


Address
2804 25th Avenue Ct Se, Puyallup, WA
Price
$ 1,075,000
Property Attributes
- ID#2518270
- TypeSingle Family
- CountyPIERCE
- CityPuyallup
- AreaPuyallup
- NeighborhoodShaw Road
- Zip98374
- StyleMulti Level
- Year Built2022
- Taxes$ 9491
- Price$ 1,075,000
- Bedrooms5
- Full Bathrooms4
- Half Bathrooms0
- Sqr Footage3304
- Lot Size0.1782 Acres
Data Source:
Northwest Multiple Listing Service (NWMLS)
Property Description
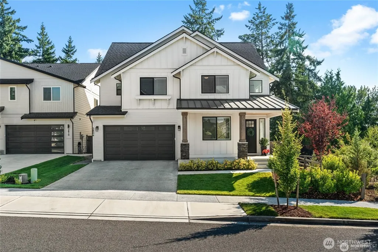
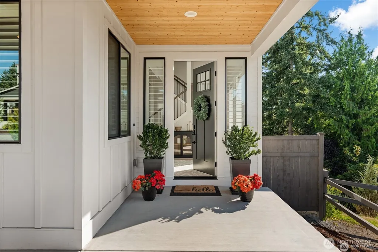
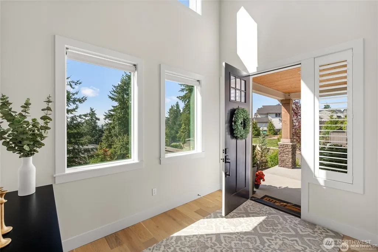
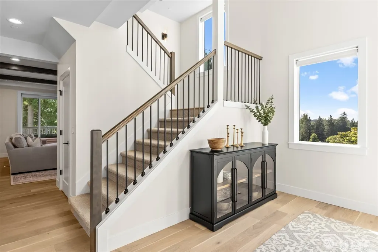
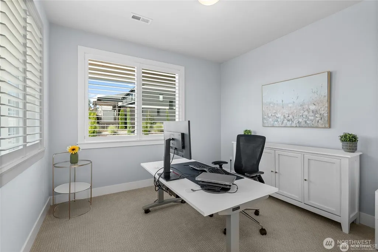
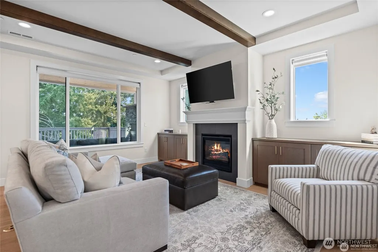
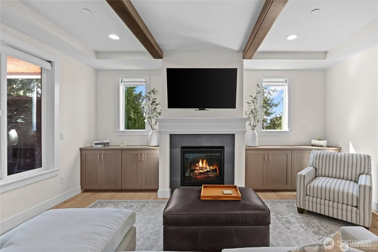
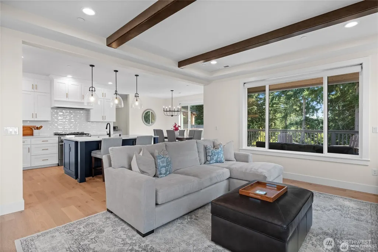
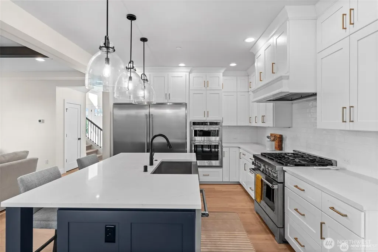
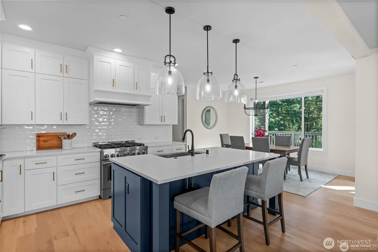
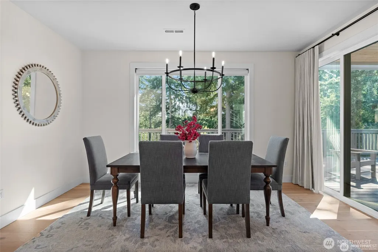
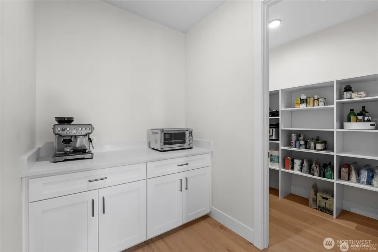
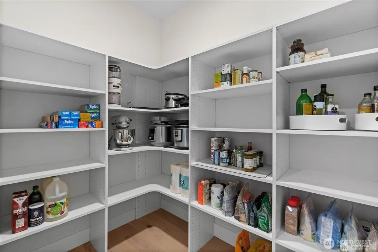
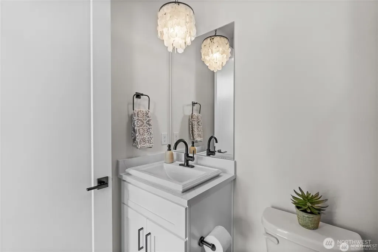
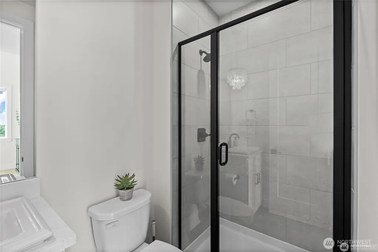
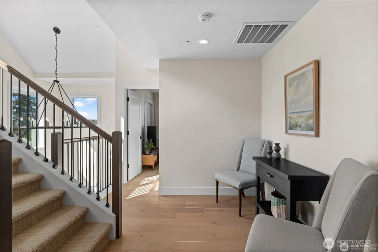
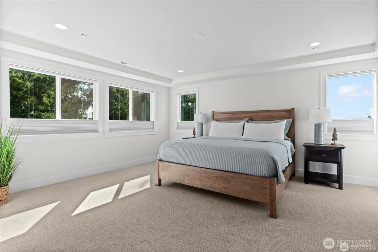
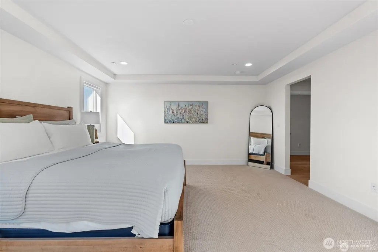
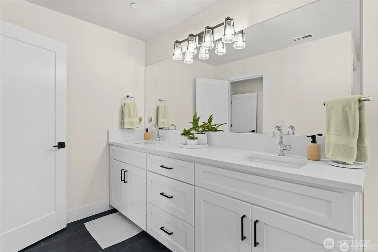
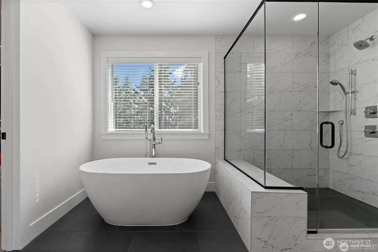
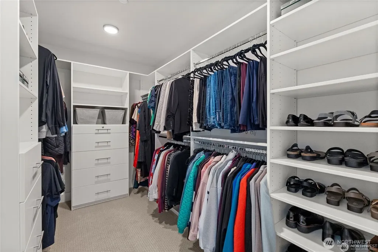
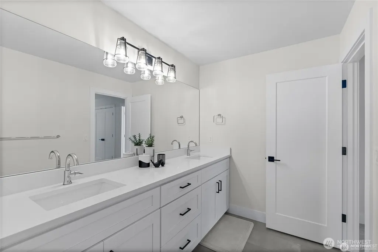
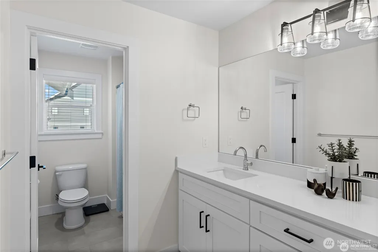
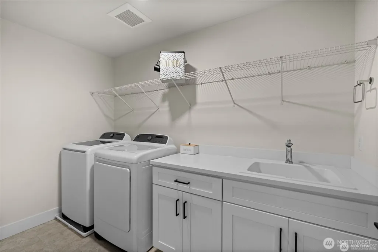
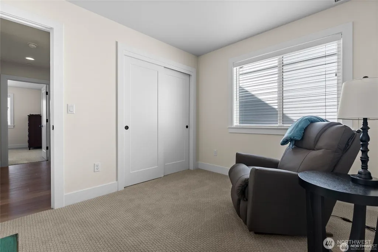
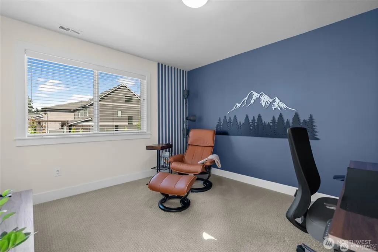
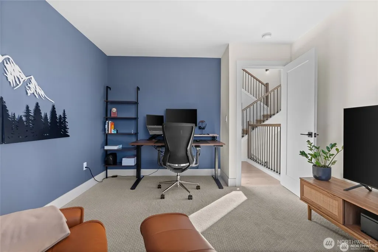
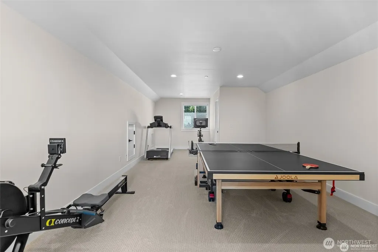
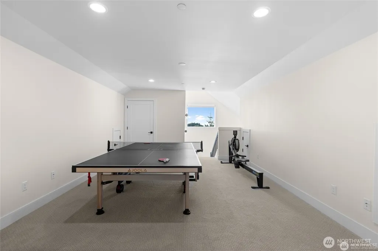
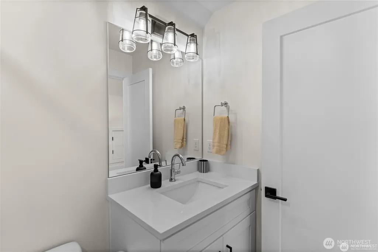
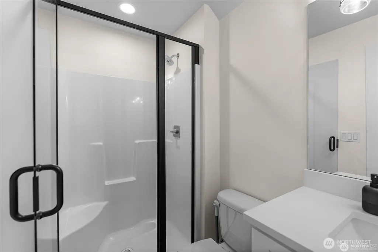
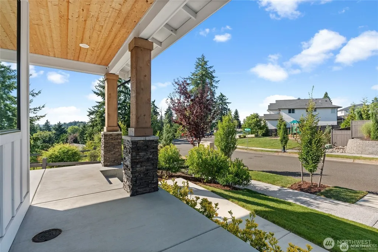
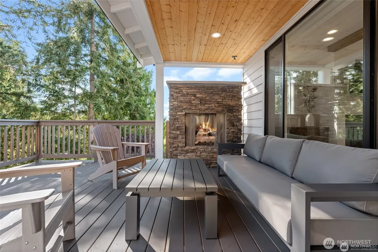
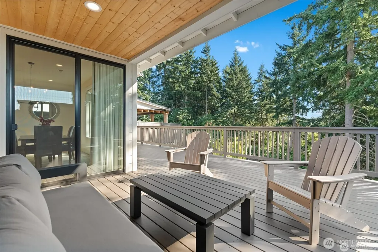
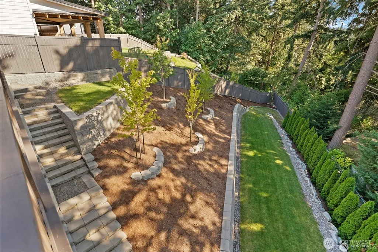
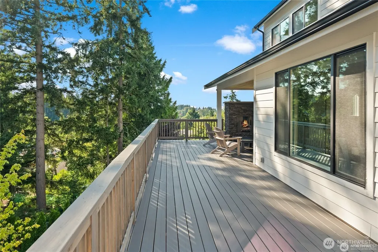
Stunning NW modern farmhouse features indoor-outdoor living with thoughtful finishes that create a warm, inviting feel throughout. This 3-story home offers a flexible layout designed for everyday comfort, entertaining, & options for multigenerational living. The main level has a spacious guest room or office w/a nearby ¾ bath, wide plank flooring & striking box beam ceilings add character & a cozy, welcoming atmosphere. Step onto the covered deck w/FP overlooking a private, beautifully landscaped backyard, perfect for gatherings & quiet evenings year-round. Ample storage on every level for convenience & functionality. The chef’s kitchen anchors the home w/quartz countertops, SS appliances, bar seating & a dining area that flows effortlessly into the great room. A finished walk-in pantry & a fully finished butler’s pantry offers the perfect setup for morning coffee, prep space, & everyday needs. A cozy gas FP & custom built-ins create an inviting space to relax or host. Upstairs, the primary suite offers a spa-inspired 5-piece bath & a peaceful retreat, complemented by 3 additional bedrooms & a full bath. The versatile 3rd floor w/a large bonus room & ¾ bath is ideal for media, play, exercise, or extended living. Conveniently located near major routes, shopping, dining, & scenic trails, this home stands out for its thoughtful design, quality craftsmanship, & over $300K in carefully curated upgrades, landscaping, 3-car garage w/EV charger that enhance comfort & everyday living
| Elementary School | Middle School | High School |
|---|---|---|
| Wildwood Elem | Ferrucci Jnr High | Emerald Ridge High |
| Price History | |
|---|---|
| 5/7/2026 | Listed $1,075,000 |
General Features
| Living Area | 3304 |
|---|---|
| Sewer | Sewer Connected |
| Heating | Forced Air,Heat Pump |
| Cooling | Forced Air,Heat Pump,HEPA Air Filtration |
| Possession | Closing |
| Roof | Composition |
| Appliances | Dishwasher,Disposal,Double Oven,Microwave,Refrigerator,Stove(s)/Range(s) |
| HOA Fee | 77 |
| Association Fee Includes | Common Area Maintenance |
| Security Features | Fully Fenced |
| Year Built | 2022 |
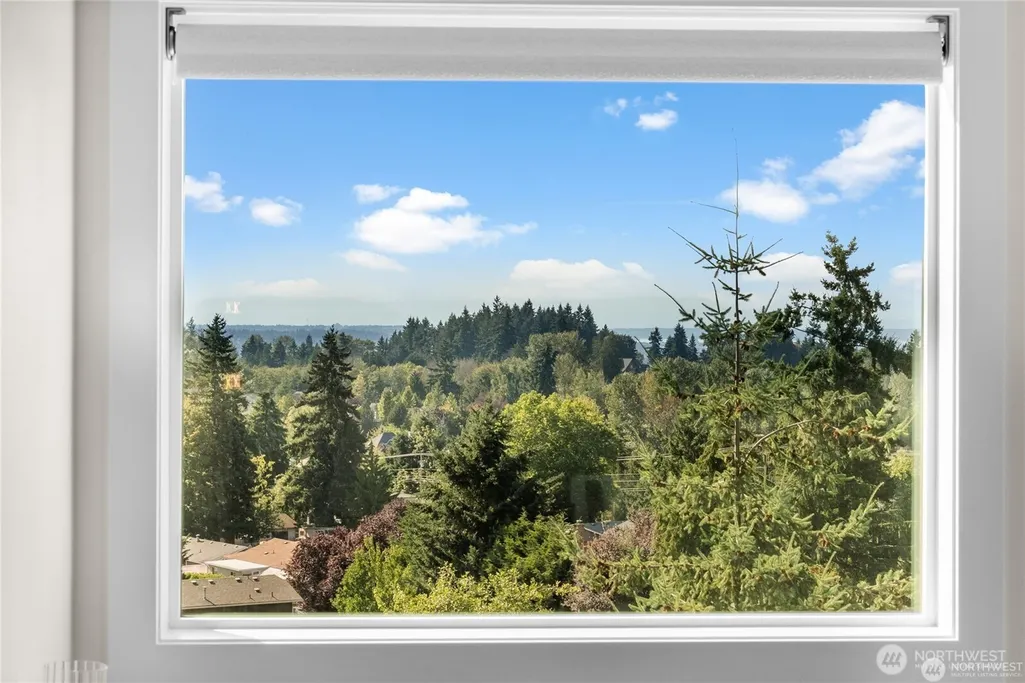
| View | City,Mountains,Territorial |
| Topography | Terraces |
| Levels | Multi/Split |
| Property Subtype | Single Family Residence |
| Tax Year | 2025 |
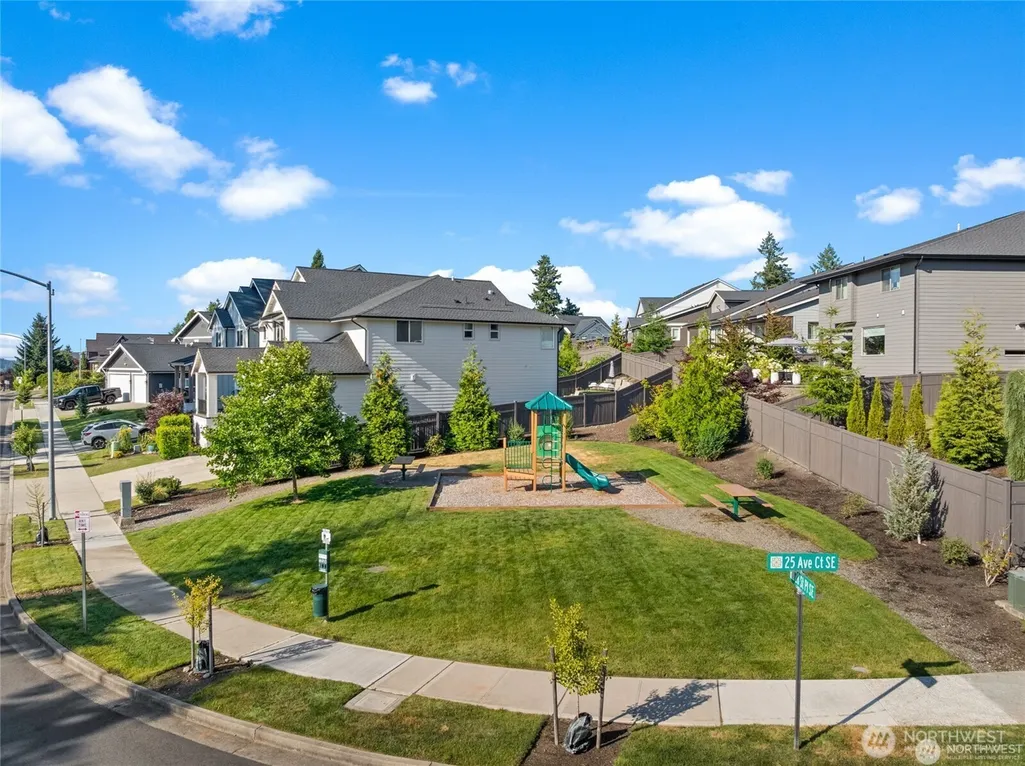
| Community Features | CCRs,Playground |
| Building Name | Sully's Glen |
| Assoc Fee Paid Per | Monthly |
| County | Pierce |
| New Construction | No |
| Property Type | Residential |
| HOA | Yes |
| Attached Garage | Yes |
| Subdivision Name | Shaw Road |
| Facing Direction | North |
| Garage Y/N | Yes |
| Full Baths | 2 |
| Special Listing Conditions | None |
| Status | Active |
| Directions | From East bound 512 towards Puyallup,take South Hill Mall Exit,turn east onto 104th,then north on Meridian,right on 23rd St E,right on 28th St Pl SE,Home is on the Right |
| High School | Emerald Ridge High |
| City | Puyallup |
| Entry Location | Main |
| Senior Community Y/N | No |
| High School District | Puyallup |
| MLS Area | 86 - Puyallup |
| Lot Size Units | Square Feet |
| Lot Size Square Feet | 7761 |
| Carport Y/N | No |
| Listing Terms | Cash,Conventional,VA Loan |
| Elementary School | Wildwood Elem |
| Land Lease Y/N | No |
| Tax Annual Amount | 9491 |
| Middle/Junior High School | Ferrucci Jnr High |
| Public Remarks | Stunning NW modern farmhouse features indoor-outdoor living with thoughtful finishes that create a warm,inviting feel throughout. This 3-story home offers a flexible layout designed for everyday comf |
| Virtual Tour | https://j2g-creative.aryeo.com/videos/01983a65-c770-70da-b515-839981eb602f |
| Structure Type | House |
| Building Area Units | Square Feet |
| Builder Name | JK Monarch |
| Standard Status | Active |
| Water Company | City of Puyallup |
| Property Style | 15 - Multi Level |
| NWM_ShowMapLink | Yes |
Interior Features
| Interior Amenities | Bath Off Primary,Dbl Pane/Storm Window,Dining Room,Fireplace,French Doors,Loft,Pantry,Sprinkler System,Vaulted Ceiling(s),Walk-In Closet(s),Water Heater |
|---|---|
| Basement | None |
| Flooring | Ceramic Tile,Engineered Hardwood,Vinyl,Carpet |
| Total Fireplaces | 2 |
| Fireplace Features | Gas |
| Air Conditioning Y/N | Yes |
| Heating Y/N | Yes |
| Fireplace Y/N | Yes |
| 3/4 Baths | 2 |
| Total Bedrooms | 5 |
| Main Level Bedrooms | 1 |
| Total Baths | 4 |
| Water Heater Type | Electric |
| Water Heater Location | Garage |
| Fireplaces Main | 2 |
| Power Production Type | Electric,Natural Gas |
| Baths Three Quarter Main | 1 |
| Baths Three Quarter Upper | 1 |
| Bedrooms Upper | 4 |
| Baths Full Upper | 2 |
| Bathrooms | 3.5 |
Exterior Features
| Exterior Amenities | Stone,Wood Products |
|---|---|
| Parking Features | Attached Garage |
| Lot Features | Curbs,Dead End Street,Paved,Sidewalk |
| Water Source | Public |
| Total Parking | 3 |
| Inclusions | Dishwasher(s),Double Oven,Garbage Disposal,Microwave(s),Refrigerator(s),Stove(s)/Range(s) |
| Foundation Details | Poured Concrete |
| Building Area Total | 3304 |
| Lot Size Acres | 0.1782 |
| Waterfront Y/N | No |
| Covered Spaces | 3 |
| Irrigation Water Rights Y/N | No |
| Site Features | Cable TV,Deck,Electric Car Charging,Fenced-Fully,Gas Available,High Speed Internet |
Amenities
- Foreclosure
- Views
- Short Sale
- New Construction
- Adult 55+
- Lease To Own
- No HOA Fees
- Furnished
- Primary On Main
- Air Conditioning
- Seller Finance
- Green
- Fixer Upper
- Horse
- Golf
- Fireplace
- Deck
- Garage
- Basement
- Pool
Property vs Single Family Average in 98374
Price
Taxes
Year Built
Visits
In The Neighborhood
Puyallup
$ 699,000
- Type
- Single Family | Active
- Size
- 3,119 SqFt
- Rooms
- 4 Beds + 3 Baths
 Listed by: Timber Real Estate
Puyallup
$ 799,950
- Type
- Single Family | Active
- Size
- 2,706 SqFt
- Rooms
- 6 Beds + 4 Baths
Listed by: Theory Real Estate
Open House
Puyallup
$ 519,950
- Type
- Single Family | Active
- Size
- 2,126 SqFt
- Rooms
- 3 Beds + 3.5 Baths
Listed by: Windermere RE/Lake Tapps, Inc
Open House
Puyallup
$ 479,950
- Type
- Single Family | Active
- Size
- 1,714 SqFt
- Rooms
- 3 Beds + 3.5 Baths
Listed by: Windermere RE/Lake Tapps, Inc
Puyallup
$ 500,000
- Type
- Single Family | Active
- Size
- 1,532 SqFt
- Rooms
- 4 Beds + 2 Baths
Listed by: Gateway Real Estate
