

Address
13503 110th Street Ct E, Puyallup, WA
Price
$ 1,100,000
Property Attributes
- ID#2537228
- TypeSingle Family
- CountyPIERCE
- CityPuyallup
- AreaPuyallup
- NeighborhoodShaw Road
- Zip98374
- Style2 Story
- Year Built1999
- Taxes$ 10145
- Price$ 1,100,000
- Bedrooms3
- Full Bathrooms2
- Half Bathrooms1
- Sqr Footage3195
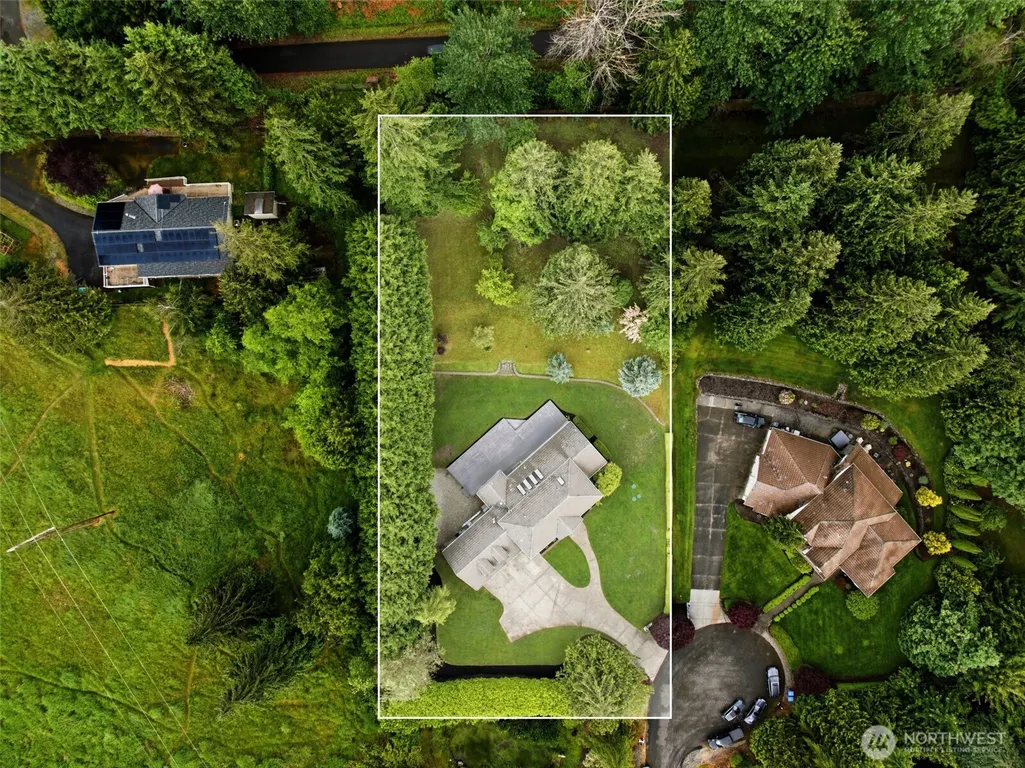
- Lot Size1.15 Acres
Data Source:
Northwest Multiple Listing Service (NWMLS)
Property Description
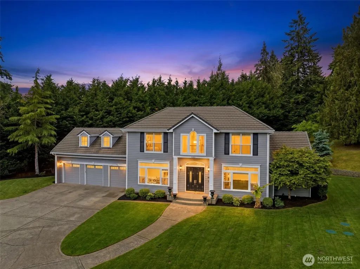
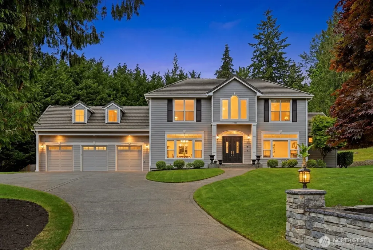
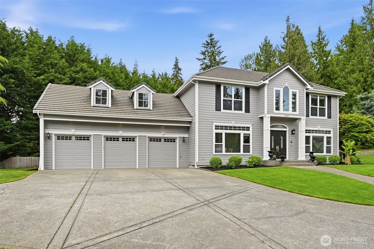
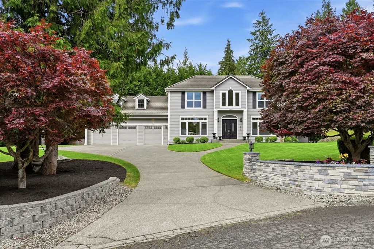
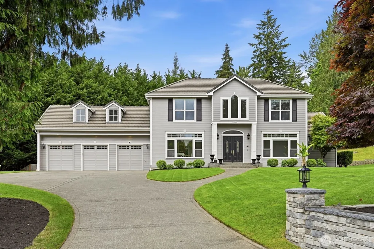
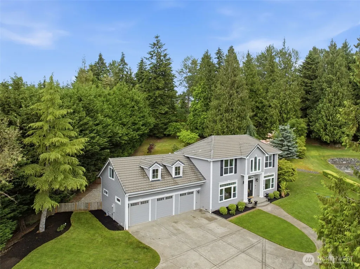
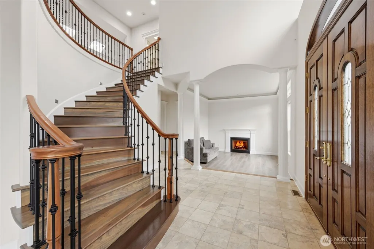
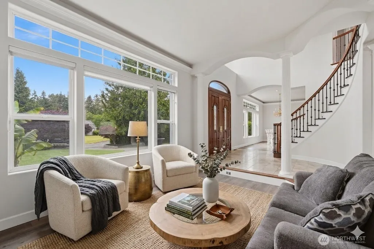
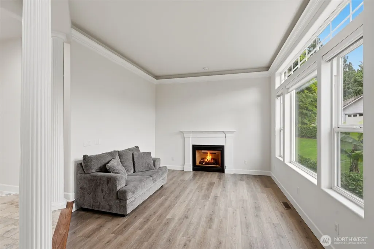
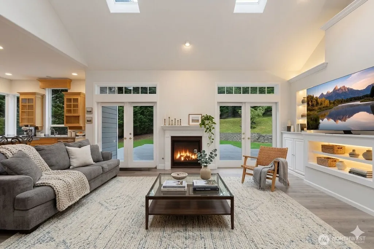
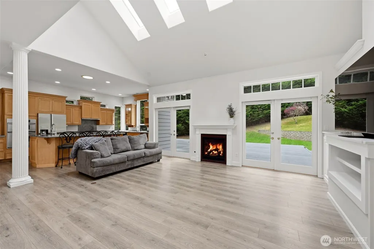
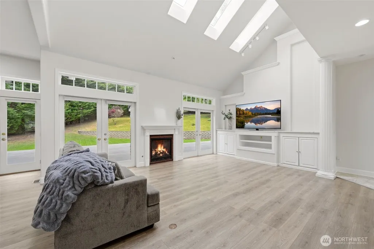
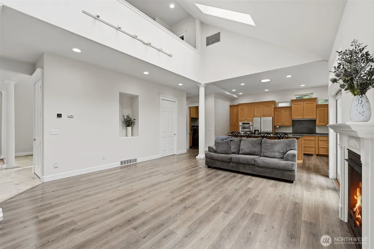
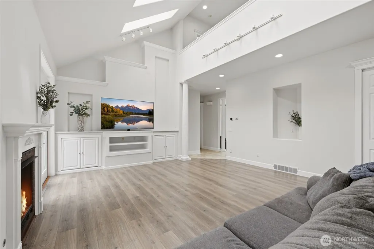
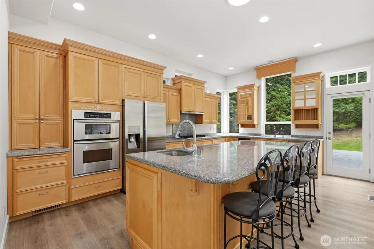
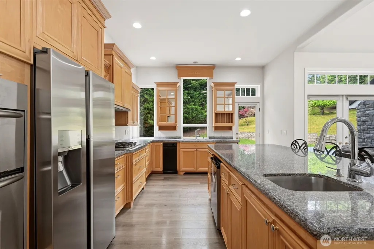
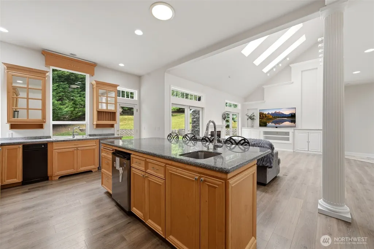
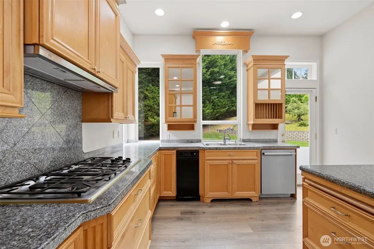
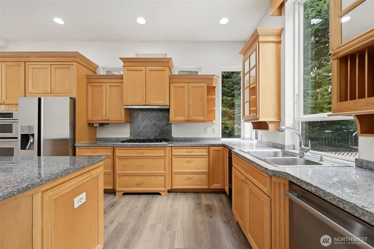
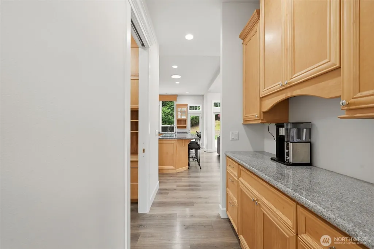
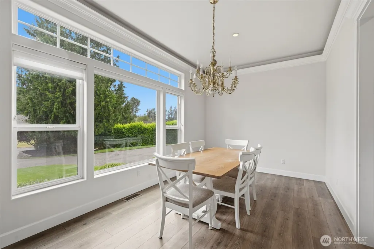
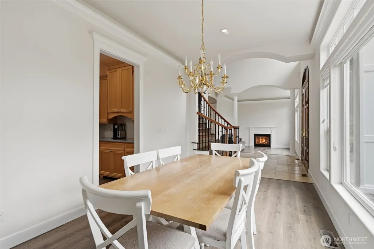
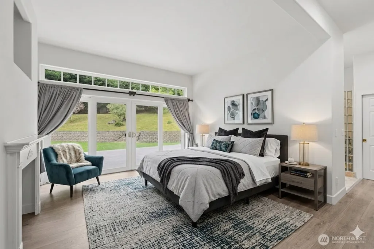
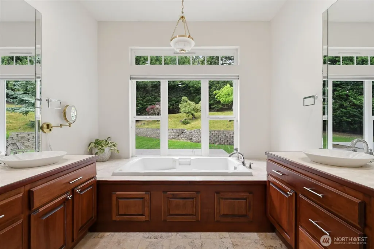
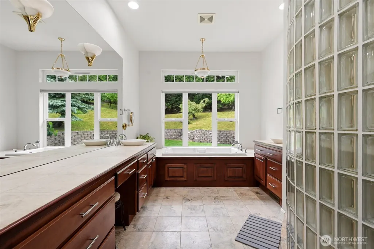
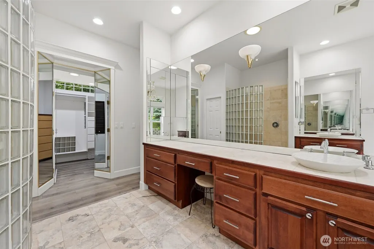
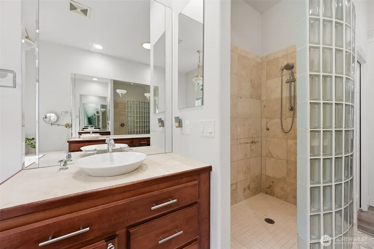
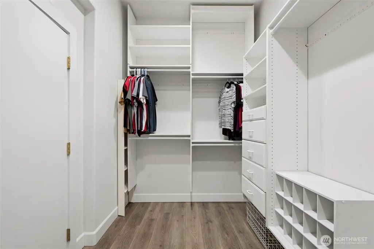
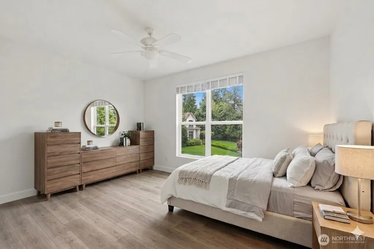
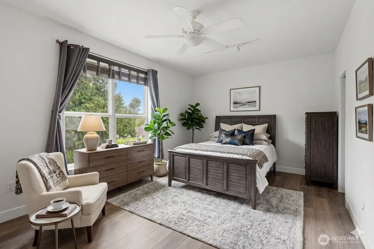
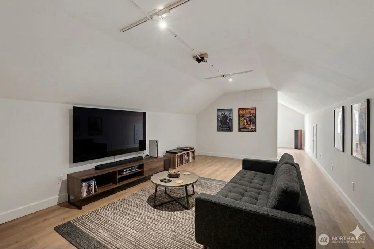
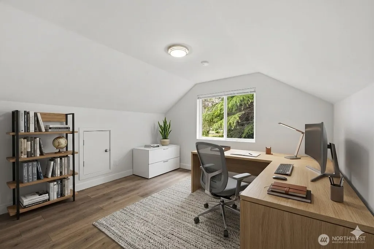
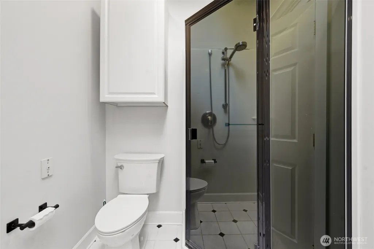
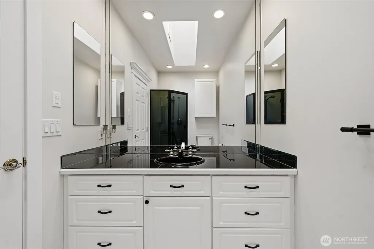
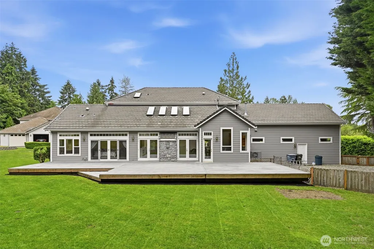
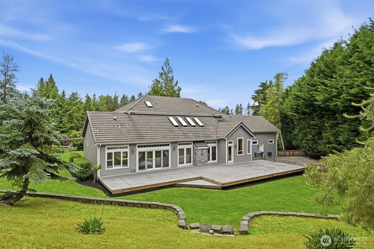
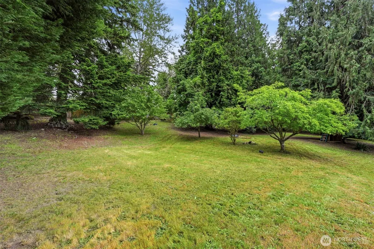
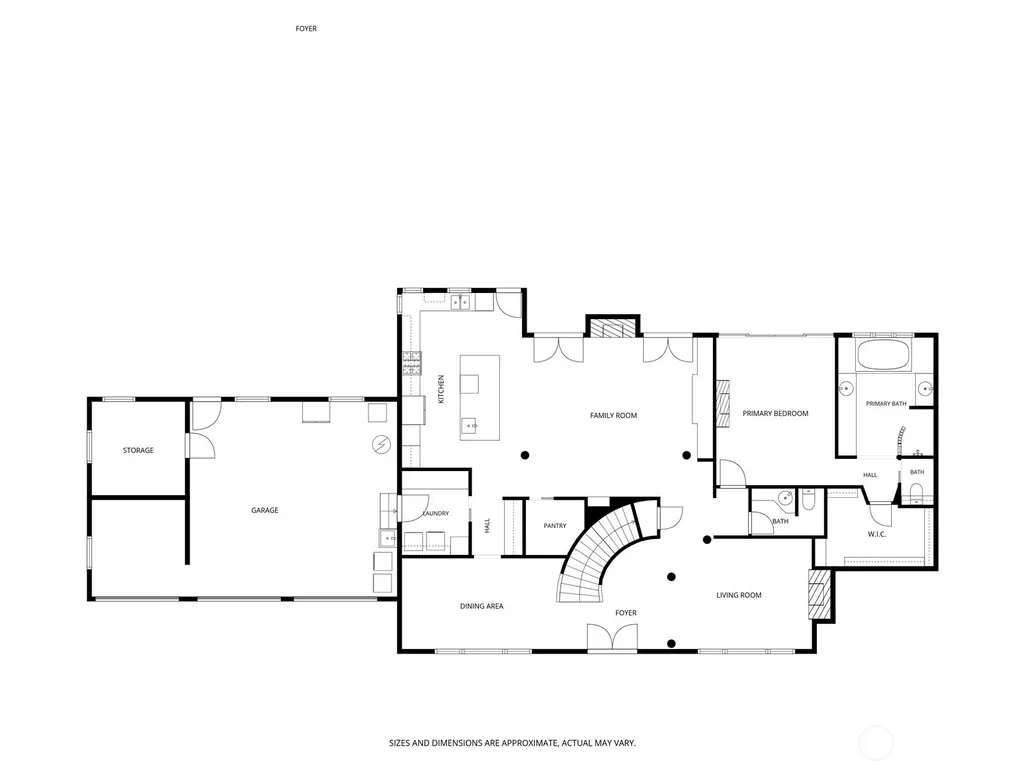
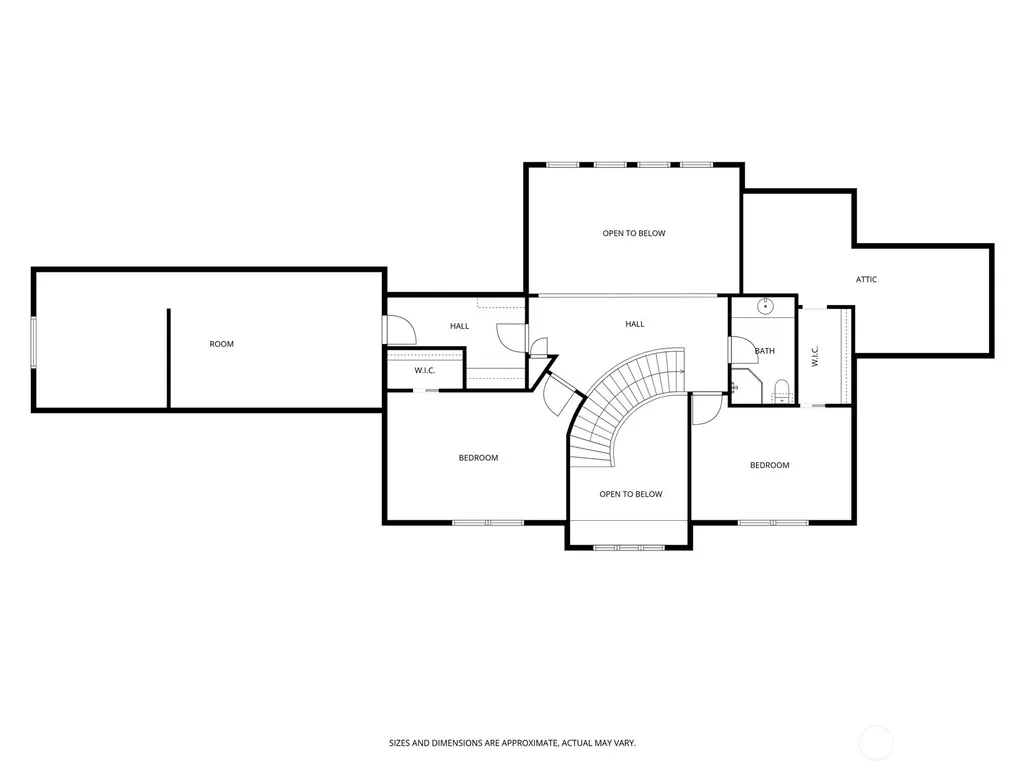
Rare opportunity to own in this prestigious, gated community! Known for its privacy, charm, and small neighborhood feel, homes in this neighborhood seldom come on the market. Nestled on 1.15 private acres this exceptional 3276 square-foot residence offers the perfect blend of luxury, comfort and privacy. The thoughtfully designed floor plan features 3 spacious bedrooms, including an impressive main floor primary suite complete with a private backyard access, a spa inspired 5 piece bath with jetted tub, and a massive custom walk-in closet! This home showcases remarkable craftsmanship and detail throughout. Elegant finishes include a grand marble entry, soaring vaulted ceilings, custom blinds, granite countertops, fresh interior, and exterior paint, and new flooring throughout most of the home. Upstairs, you’ll find the other 2 generously size bedrooms, a large bonus room that gives the flexibility for a 4th bedroom, plus built-in office space. The expansive property provides a peaceful retreat while remaining conveniently located just minutes from freeway access, shopping, parks, schools and more. Opportunities like this are few and far between. Don’t miss your chance to own in this highly desirable neighborhood!
| Elementary School | Middle School | High School |
|---|---|---|
| Buyer To Verify Elementary School | Buyer To Verify Middle School | Buyer To Verify High School |
| Price History | |
|---|---|
| 6/11/2026 | Listed $1,150,000 |
| 7/28/2026 | 3$1,125,000 |
| 8/26/2026 | 3$1,100,000 |
General Features
| Living Area | 3195 |
|---|---|
| Sewer | Septic Tank |
| Heating | Forced Air |
| Cooling | Central Air,Forced Air |
| Possession | Closing |
| Roof | Tile |
| Appliances | Dishwasher,Dryer,Microwave,Refrigerator,Stove(s)/Range(s),Washer |
| HOA Fee | 400 |
| Association Fee Includes | Common Area Maintenance,See Remarks |
| Security Features | Partially Fenced,Security Gate |
| Year Built | 1999 |
| View | Territorial |
| Topography | Level,Partial Slope |
| Levels | Two |
| Property Subtype | Single Family Residence |
| Tax Year | 2026 |
| Community Features | CCRs |
| Assoc Fee Paid Per | Quarterly |
| County | Pierce |
| New Construction | No |
| Property Type | Residential |
| HOA | Yes |
| Attached Garage | Yes |
| Subdivision Name | Shaw Road |
| Facing Direction | Southwest |
| Garage Y/N | Yes |
| Full Baths | 1 |
| Special Listing Conditions | None |
| Status | Active |
| Directions | North on Shaw Road,Right on 109th St Ct E,Left onto 10th Ave E,Right on 33rd Ave SE,Right on 134th Ave E. Go through gate. Code #7552. Left on 110th,home on left at end of cul-de-sac |
| High School | Buyer To Verify |
| City | Puyallup |
| Entry Location | Main |
| Senior Community Y/N | No |
| High School District | Puyallup |
| MLS Area | 86 - Puyallup |
| Lot Size Units | Square Feet |
| Lot Size Square Feet | 50094 |
| Carport Y/N | No |
| Listing Terms | Cash,Conventional,FHA,VA Loan |
| Elementary School | Buyer To Verify |
| Land Lease Y/N | No |
| Tax Annual Amount | 10145 |
| Middle/Junior High School | Buyer To Verify |
| Property Condition | Good |
| Public Remarks | Rare opportunity to own in this prestigious,gated community! Known for its privacy,charm,and small neighborhood feel,homes in this neighborhood seldom come on the market. Nestled on 1.15 private acre |
| Virtual Tour | https://media.kuskomedia.com/videos/019ea013-704b-700d-ad8c-de76353873a1?v=73 |
| Structure Type | House |
| Building Area Units | Square Feet |
| Standard Status | Active |
| Water Company | Tacoma PUD |
| Property Style | 12 - 2 Story |
| NWM_ShowMapLink | Yes |
Interior Features
| Interior Amenities | Bath Off Primary,Built-In Vacuum,Ceiling Fan(s),Dbl Pane/Storm Window,Dining Room,Fireplace,French Doors,High Tech Cabling,Jetted Tub,Pantry,Skylight(s),Vaulted Ceiling(s),Walk-In Closet(s),Water Hea |
|---|---|
| Basement | None |
| Flooring | Ceramic Tile,Laminate,Marble |
| Total Fireplaces | 2 |
| Fireplace Features | Gas |
| Air Conditioning Y/N | Yes |
| Heating Y/N | Yes |
| Fireplace Y/N | Yes |
| Half Baths | 1 |
| 3/4 Baths | 1 |
| Total Bedrooms | 3 |
| Main Level Bedrooms | 1 |
| Total Baths | 3 |
| Bedrooms Possible | 3 |
| Water Heater Type | Gas |
| Water Heater Location | Garage |
| Fireplaces Main | 2 |
| Power Production Type | Electric |
| Baths Three Quarter Upper | 1 |
| Bedrooms Upper | 2 |
| Baths Half Main | 1 |
| Baths Full Main | 1 |
| Bathrooms | 2.25 |
Exterior Features
| Exterior Amenities | Cement Planked |
|---|---|
| Vegetation | Fruit Trees,Garden Space,Wooded |
| Parking Features | Driveway,Attached Garage,Off Street |
| Lot Features | Cul-De-Sac,Dead End Street,Paved |
| Water Source | Public |
| Total Parking | 3 |
| Inclusions | Dishwasher(s),Dryer(s),Microwave(s),Refrigerator(s),Stove(s)/Range(s),Washer(s) |
| Foundation Details | Poured Concrete |
| Building Area Total | 3276 |
| Lot Size Acres | 1.15 |
| Waterfront Y/N | No |
| Covered Spaces | 3 |
| Irrigation Water Rights Y/N | No |
| Site Features | Cable TV,Deck,Fenced-Partially,Gas Available,Gated Entry,High Speed Internet,Patio |
| Lot Number | 1 |
Amenities
- Foreclosure
- Views
- Short Sale
- New Construction
- Adult 55+
- Lease To Own
- No HOA Fees
- Furnished
- Primary On Main
- Air Conditioning
- Seller Finance
- Green
- Fixer Upper
- Horse
- Golf
- Fireplace
- Deck
- Garage
- Basement
- Pool
Property vs Single Family Average in 98374
Price
Taxes
Year Built
Visits
In The Neighborhood
Puyallup
$ 699,000
- Type
- Single Family | Active
- Size
- 3,119 SqFt
- Rooms
- 4 Beds + 3 Baths
 Listed by: Timber Real Estate
Puyallup
$ 799,950
- Type
- Single Family | Active
- Size
- 2,706 SqFt
- Rooms
- 6 Beds + 4 Baths
Listed by: Theory Real Estate
Open House
Puyallup
$ 519,950
- Type
- Single Family | Active
- Size
- 2,126 SqFt
- Rooms
- 3 Beds + 3.5 Baths
Listed by: Windermere RE/Lake Tapps, Inc
Open House
Puyallup
$ 479,950
- Type
- Single Family | Active
- Size
- 1,714 SqFt
- Rooms
- 3 Beds + 3.5 Baths
Listed by: Windermere RE/Lake Tapps, Inc
Puyallup
$ 500,000
- Type
- Single Family | Active
- Size
- 1,532 SqFt
- Rooms
- 4 Beds + 2 Baths
Listed by: Gateway Real Estate
