

Address
3124 201st Street Se, Bothell, WA
Price
$ 995,000
Property Attributes
- ID#2548752
- TypeSingle Family
- CountySNOHOMISH
- CityBothell
- AreaSoutheast Snohomish
- NeighborhoodThrashers Corner
- Zip98012
- StyleCraftsman
- Year Built1996
- Taxes$ 8175
- Price$ 995,000
- Bedrooms4
- Full Bathrooms2
- Half Bathrooms1
- Sqr Footage1977
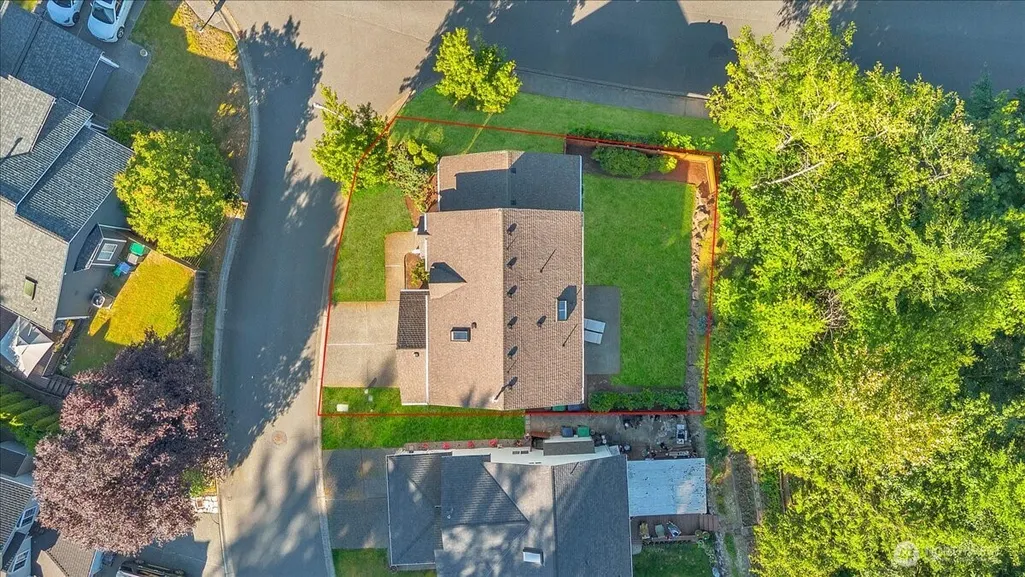
- Lot Size0.13 Acres
Data Source:
Northwest Multiple Listing Service (NWMLS)
Property Description
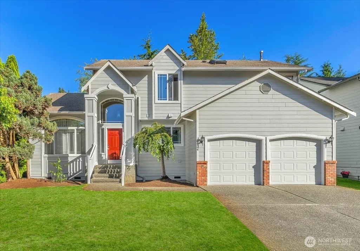
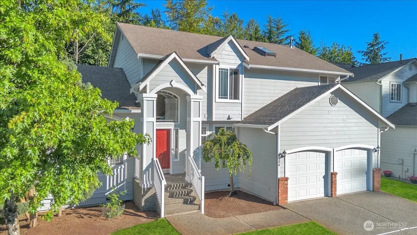
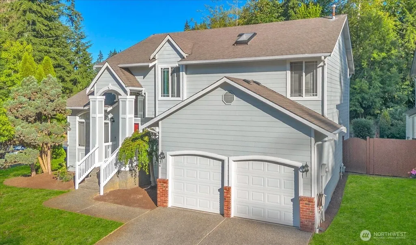
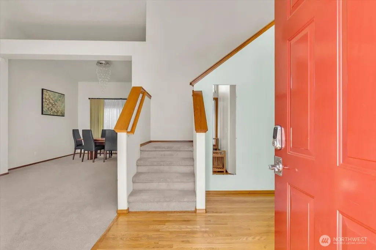
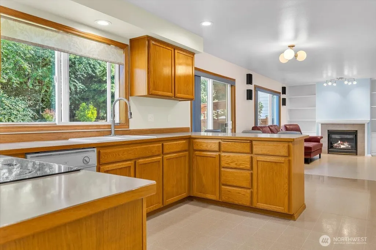
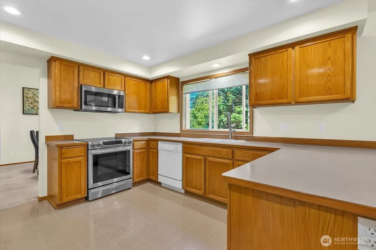
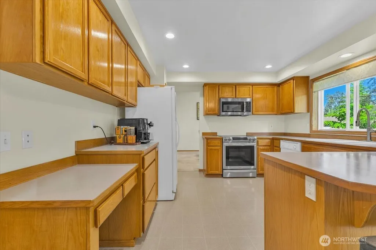
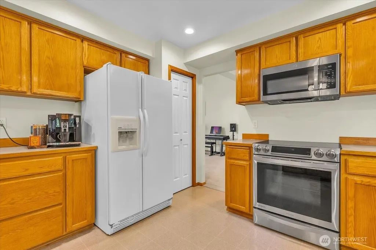
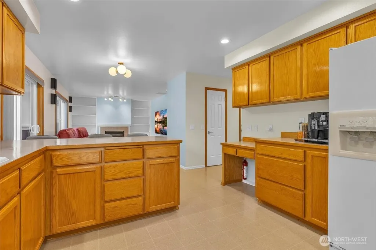
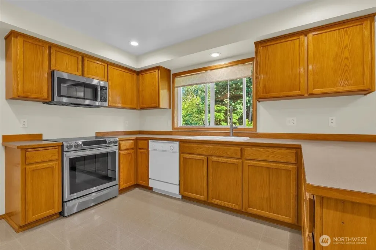
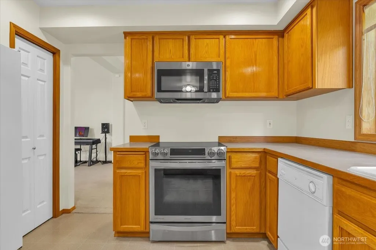
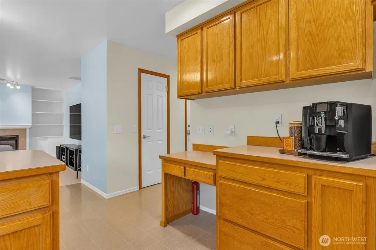
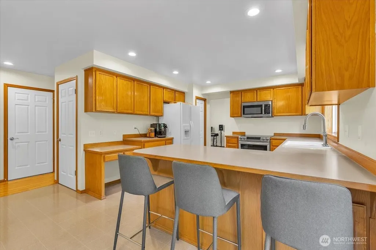
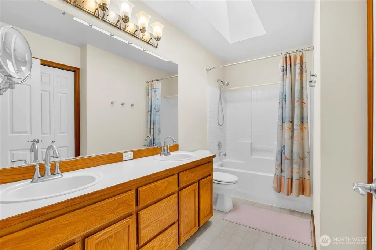
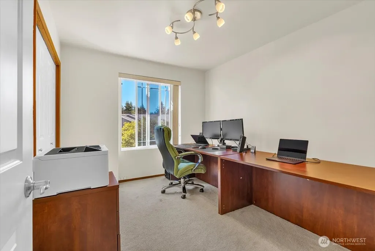
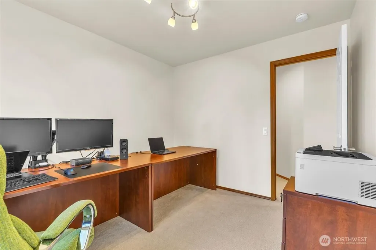
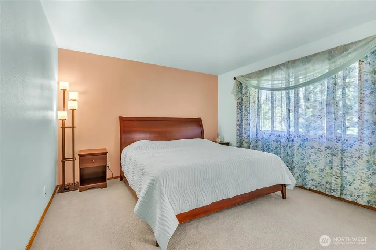
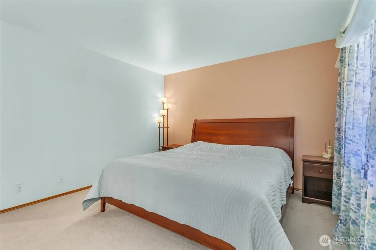
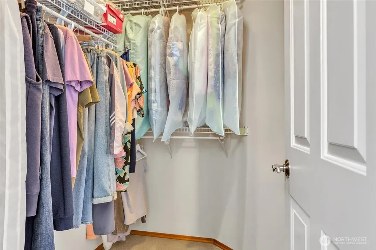
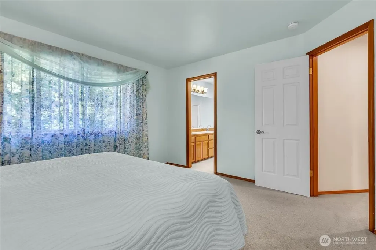
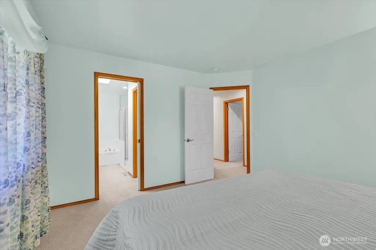
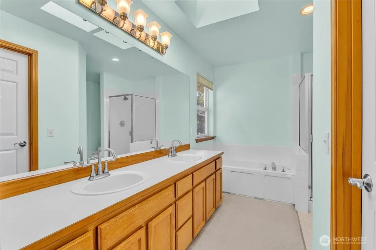
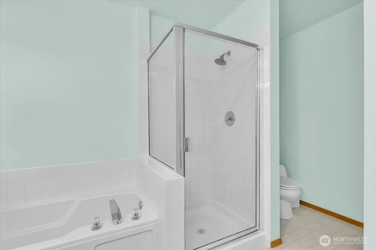
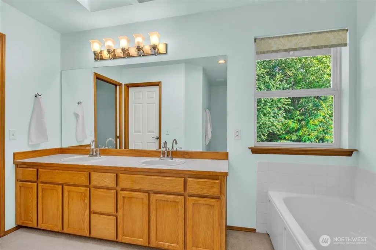
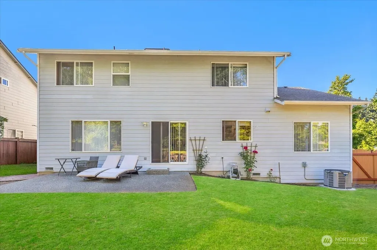
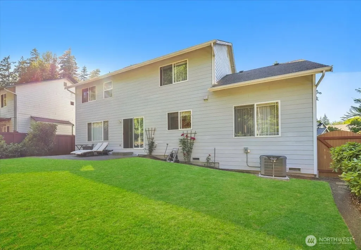
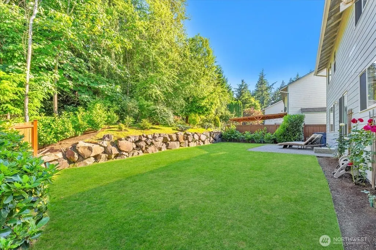
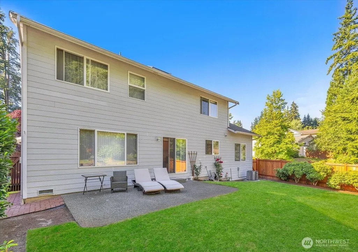
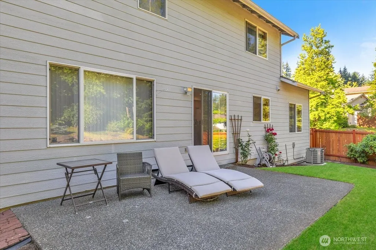
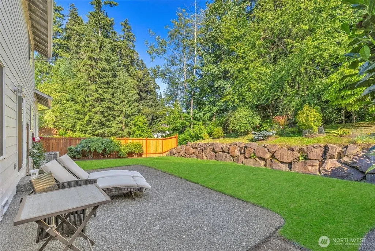
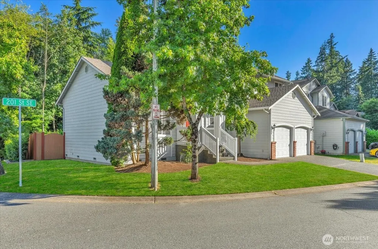
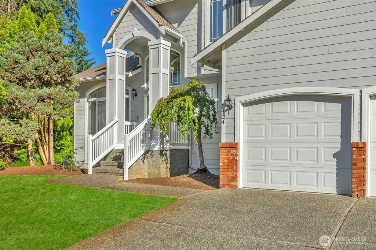
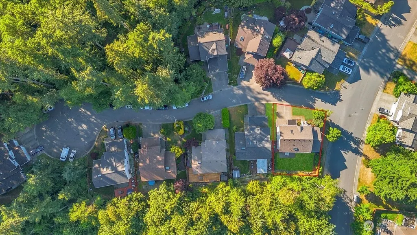
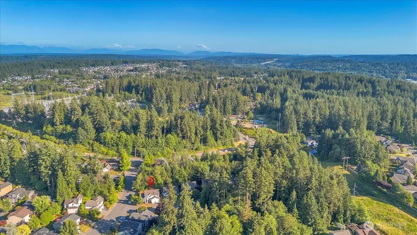
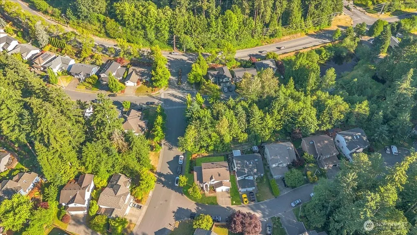
Welcome to Chestnut Trails, where timeless design, exceptional care, and a peaceful setting come together. Impeccably maintained and featuring a brand-new roof, this beautiful home offers comfort, quality, and lasting value in one of the area's most desirable neighborhoods.A soaring vaulted entry welcomes you into bright formal living and dining spaces filled with natural light. The spacious kitchen flows seamlessly into the inviting family room, where a cozy gas fireplace creates the perfect gathering place. Step outside to the private backyard patio overlooking a fully fenced yard that backs to a protected greenbelt—an ideal setting for entertaining, relaxing, or simply enjoying the tranquility of nature.Upstairs, the generous primary suite serves as a peaceful retreat with a walk-in closet, luxurious five-piece bath, and serene greenbelt views. Three additional bedrooms and a full bath provide flexible space for guests, a home office, or growing households.Ideally located in the sought-after Chestnut Trails community, this home offers convenient access to I-405, shopping, dining, parks, and everyday amenities, all within the highly acclaimed Northshore School District. A rare opportunity to own a move-in ready home that has been lovingly cared for inside and out.
| Elementary School | Middle School | High School |
|---|---|---|
| Canyon Creek Elem | Skyview Middle School | Bothell Hs |
| Price History | |
|---|---|
| 7/2/2026 | Listed $995,000 |
General Features
| Living Area | 1977 |
|---|---|
| Sewer | Sewer Connected |
| Heating | Forced Air |
| Cooling | Central Air |
| Possession | Closing |
| Roof | Composition |
| Appliances | Dishwasher,Dryer,Microwave,Refrigerator,Stove(s)/Range(s),Washer |
| HOA Fee | 560 |
| Association Fee Includes | Common Area Maintenance |
| Architectural Style | Craftsman |
| Security Features | Partially Fenced |
| Year Built | 1996 |
| View | Territorial |
| Topography | Partial Slope |
| Levels | Two |
| Property Subtype | Single Family Residence |
| Tax Year | 2026 |
| Community Features | CCRs |
| Assoc Fee Paid Per | Annually |
| County | Snohomish |
| New Construction | No |
| Property Type | Residential |
| HOA | Yes |
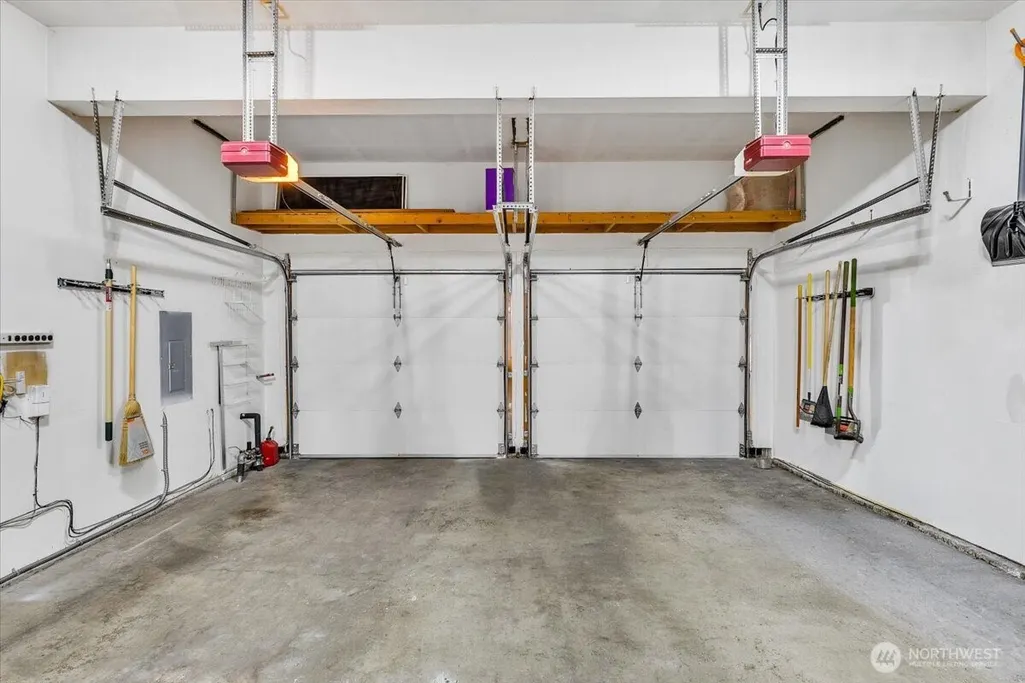
| Attached Garage | Yes |
| Subdivision Name | Thrashers Corner |
| Garage Y/N | Yes |
| Full Baths | 2 |
| Special Listing Conditions | None |
| Status | Active |
| Directions | I-405 to Bothell-Everett Hwy and head North. Right onto Maltby Road. Left onto 32nd Ave (Chestnut Trails entrance). Forward,then left onto 201st St SE. House is on your immediate left. |
| High School | Bothell Hs |
| City | Bothell |
| Entry Location | Main |
| Senior Community Y/N | No |
| High School District | Northshore |
| MLS Area | 610 - Southeast Snohomish |
| Lot Size Units | Square Feet |
| Lot Size Square Feet | 5663 |
| Carport Y/N | No |
| Listing Terms | Cash,Conventional,FHA,VA Loan |
| Elementary School | Canyon Creek Elem |
| Land Lease Y/N | No |
| Tax Annual Amount | 8175.77 |
| Middle/Junior High School | Skyview Middle School |
| Public Remarks | Welcome to Chestnut Trails,where timeless design,exceptional care,and a peaceful setting come together. Impeccably maintained and featuring a brand-new roof,this beautiful home offers comfort,quality |
| Structure Type | House |
| Building Area Units | Square Feet |
| Standard Status | Active |
| Water Company | Alderwood Water & Wastewater District |
| Property Style | 12 - 2 Story |
| NWM_ShowMapLink | Yes |
Interior Features
| Interior Amenities | Bath Off Primary,Dbl Pane/Storm Window,Dining Room,Fireplace,High Tech Cabling,Pantry,Skylight(s),Vaulted Ceiling(s),Walk-In Closet(s),Water Heater |
|---|---|
| Basement | None |
| Flooring | Hardwood,Vinyl,Carpet |
| Total Fireplaces | 1 |
| Fireplace Features | Gas |
| Air Conditioning Y/N | Yes |
| Heating Y/N | Yes |
| Fireplace Y/N | Yes |
| Half Baths | 1 |
| Total Bedrooms | 4 |
| Total Baths | 3 |
| Water Heater Type | Gas |
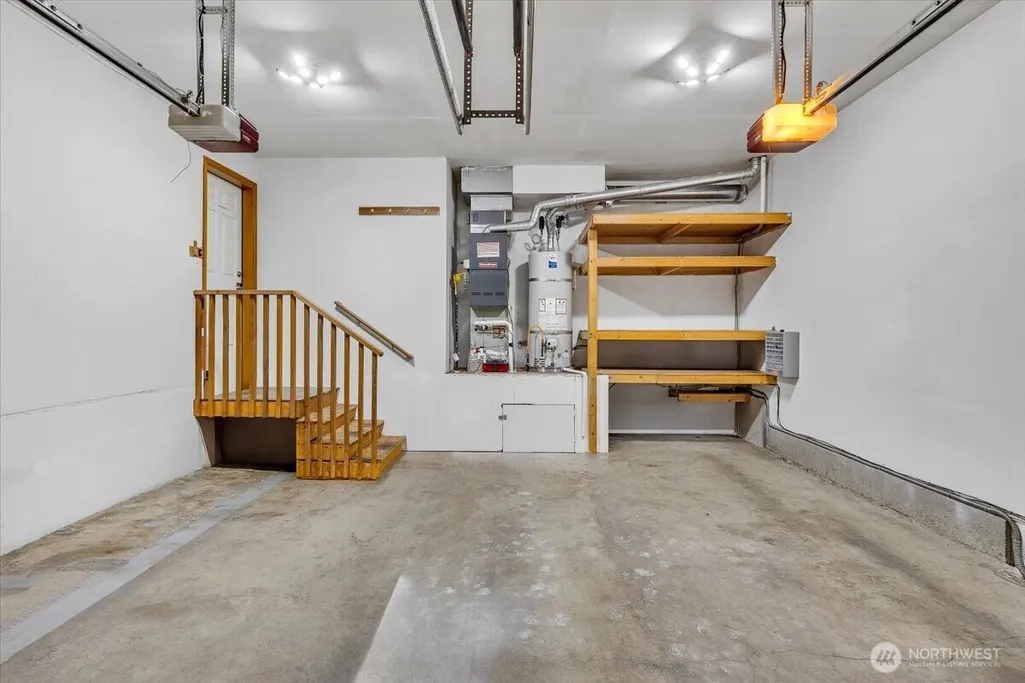
| Water Heater Location | Garage |
| Fireplaces Main | 1 |
| Power Production Type | Natural Gas |
| Bedrooms Upper | 4 |
| Baths Half Main | 1 |
| Baths Full Upper | 2 |
| Bathrooms | 2.5 |
Exterior Features
| Exterior Amenities | Stone,Wood Products |
|---|---|
| Parking Features | Attached Garage |
| Lot Features | Corner Lot,Cul-De-Sac,Paved |
| Water Source | Public |
| Total Parking | 4 |
| Inclusions | Dishwasher(s),Dryer(s),Microwave(s),Refrigerator(s),Stove(s)/Range(s),Washer(s) |
| Foundation Details | Poured Concrete |
| Building Area Total | 1977 |
| Lot Size Acres | 0.13 |
| Waterfront Y/N | No |
| Covered Spaces | 2 |
| Irrigation Water Rights Y/N | No |
| Site Features | Cable TV,Fenced-Partially,Gas Available,High Speed Internet,Patio |
| Parking Uncovered Total | 2 |
Amenities
- Foreclosure
- Views
- Short Sale
- New Construction
- Adult 55+
- Lease To Own
- No HOA Fees
- Furnished
- Primary On Main
- Air Conditioning
- Seller Finance
- Green
- Fixer Upper
- Horse
- Golf
- Fireplace
- Deck
- Garage
- Basement
- Pool
Property vs Single Family Average in 98012
Price
Taxes
Year Built
Visits
In The Neighborhood
Just Listed
Bothell
$ 750,000
- Type
- Single Family | Active
- Size
- 3,966 SqFt
- Rooms
- 5 Beds + 3 Baths
 Listed by: Windermere R.E. Northeast, Inc
Bothell
$ 750,000
- Type
- Single Family | Active
- Size
- 1,156 SqFt
- Rooms
- 3 Beds + 2 Baths
Listed by: Real Broker LLC
Open House
Bothell
$ 849,950
- Type
- Single Family | Active
- Size
- 1,650 SqFt
- Rooms
- 3 Beds + 2 Baths
Listed by: Kelly Right RE of Seattle LLC
Bothell
$ 899,000
- Type
- Single Family | Active
- Size
- 1,848 SqFt
- Rooms
- 4 Beds + 2.5 Baths
Listed by: eXp Realty
Bothell
$ 1,375,000
- Type
- Single Family | Active
- Size
- 2,365 SqFt
- Rooms
- 5 Beds + 3 Baths
Listed by: RexMont Real Estate
Open House
Bothell
$ 889,990
- Type
- Single Family | Active
- Size
- 1,968 SqFt
- Rooms
- 4 Beds + 2.5 Baths
Listed by: Dulay Homes LLC
Bothell
$ 850,000
- Type
- Single Family | Active
- Size
- 1,378 SqFt
- Rooms
- 3 Beds + 2.5 Baths
Listed by: Windermere R.E./Snohomish
Bothell
$ 958,000
- Type
- Single Family | Active
- Size
- 2,353 SqFt
- Rooms
- 3 Beds + 4 Baths
Listed by: Whisper Real Estate
Bothell
$ 22,000,000
- Type
- Single Family | Active
- Size
- 4,200 SqFt
- Rooms
- 6 Beds + 4.5 Baths
Listed by: The Preview Group
Bothell
$ 624,900
- Type
- Single Family | Active
- Size
- 1,747 SqFt
- Rooms
- 3 Beds + 3 Baths
Listed by: Coldwell Banker Bain
Open House
Bothell
$ 629,000
- Type
- Single Family | Active
- Size
- 1,856 SqFt
- Rooms
- 3 Beds + 3 Baths
Listed by: RE/MAX Integrity
