

Open House Fri, Sep 4th 01:00 PM - 03:00 PM
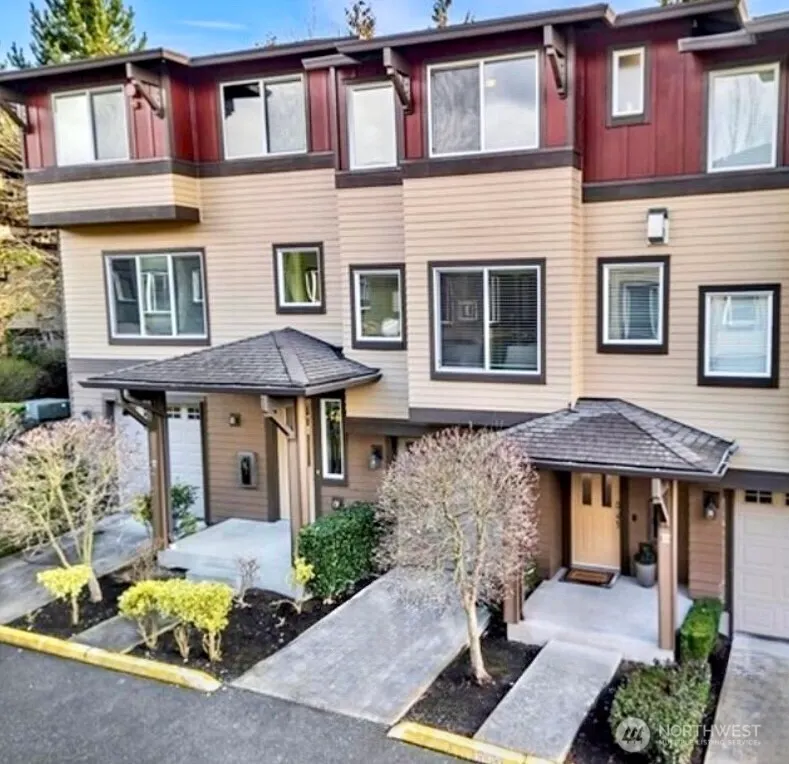
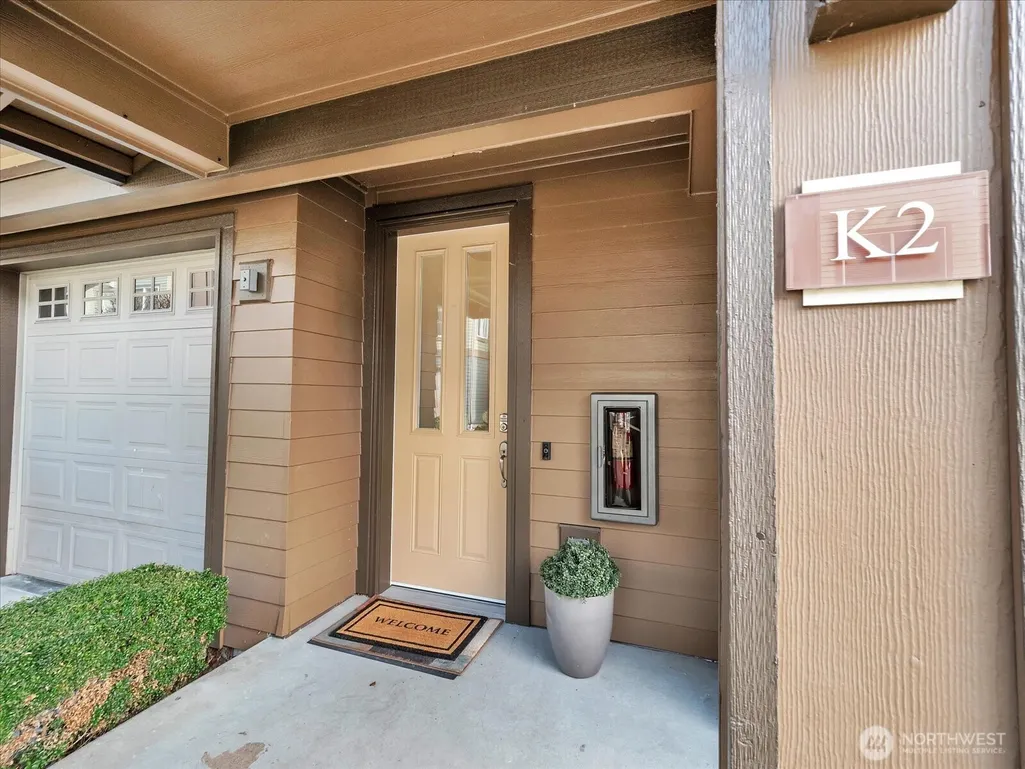
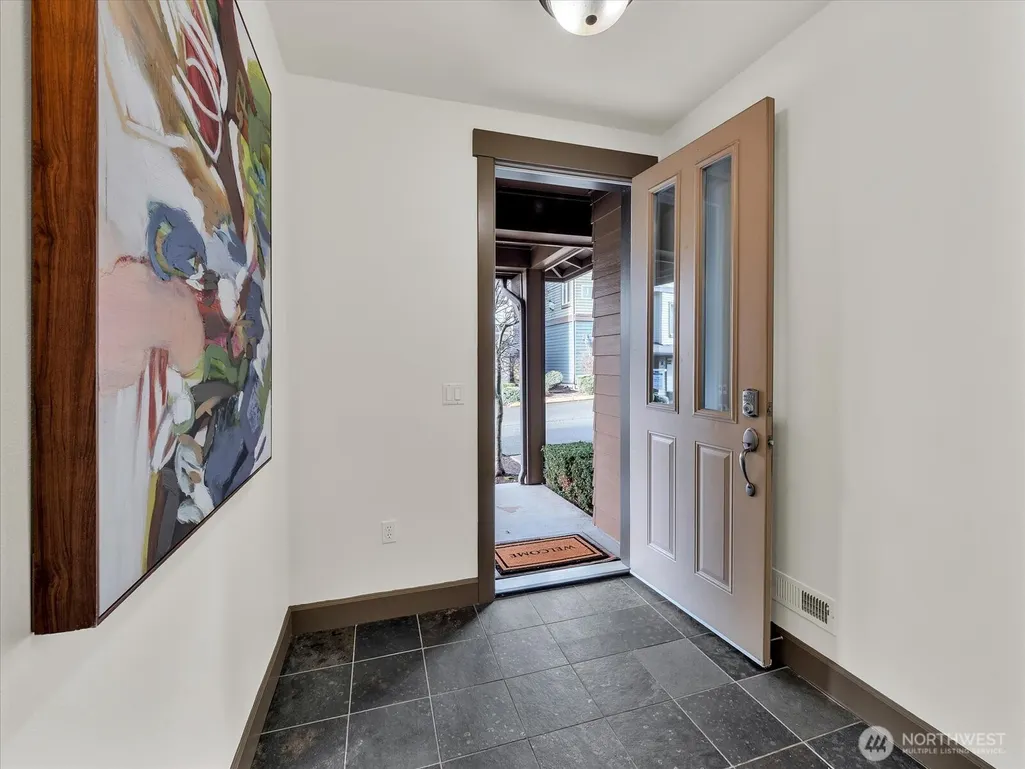
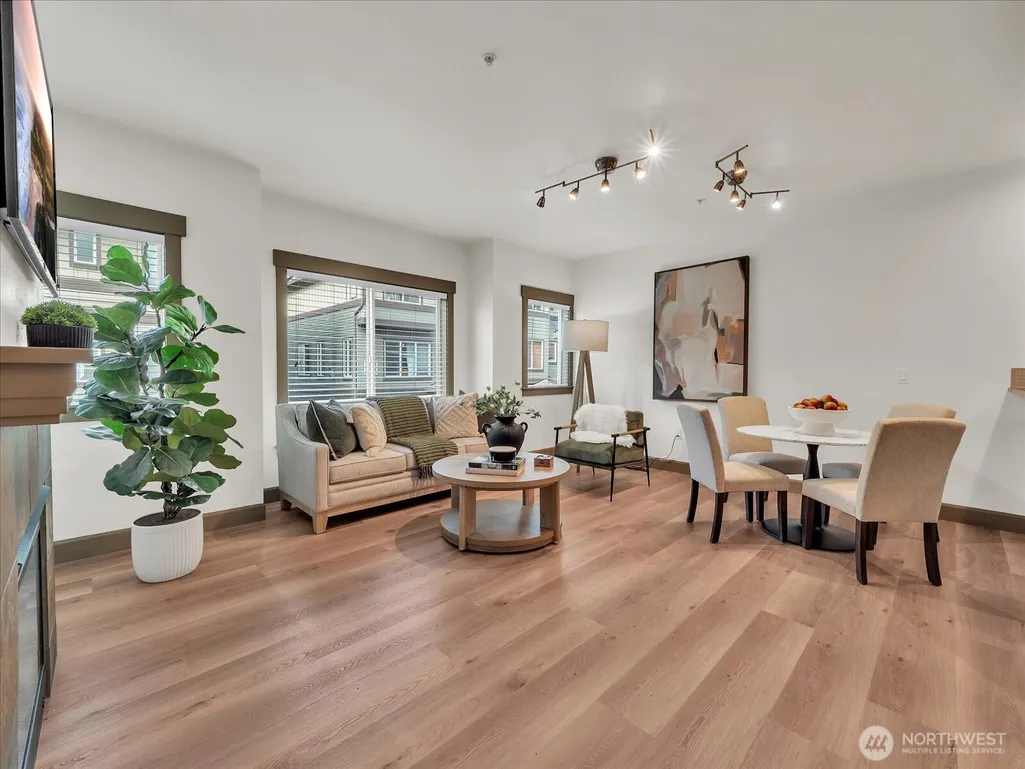
Address
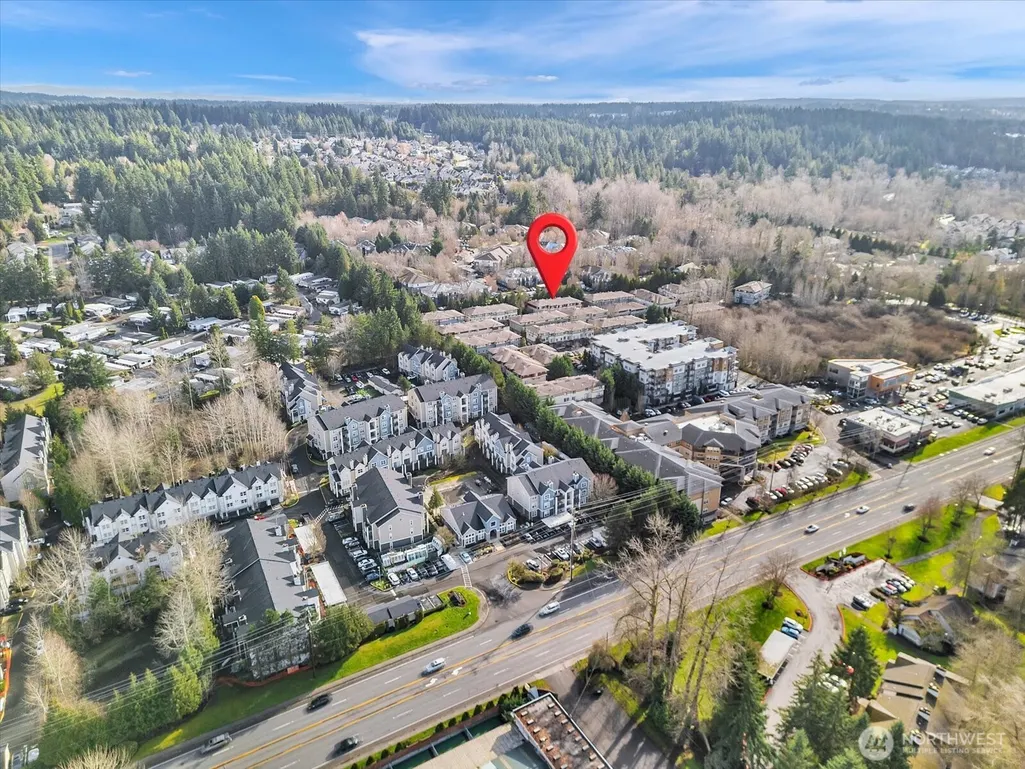
2115 201st Place Se # K2, Bothell, WA
Price
$ 629,000
Property Attributes
- ID#2482886
- TypeSingle Family
- CountySNOHOMISH
- CityBothell
- AreaSoutheast Snohomish
- NeighborhoodThrashers Corner
- Zip98012
- StyleTownhouse
- Year Built2007
- Taxes$ 5475
- Price$ 629,000
- Bedrooms3
- Full Bathrooms3
- Half Bathrooms0
- Sqr Footage1856
- Lot Size3.5758 Acres
Data Source:
Northwest Multiple Listing Service (NWMLS)
Property Description
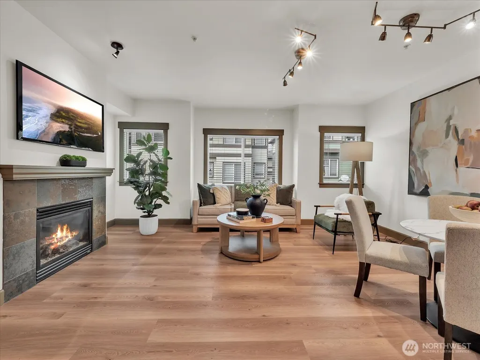
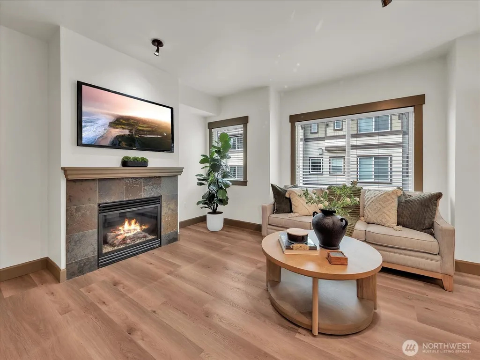
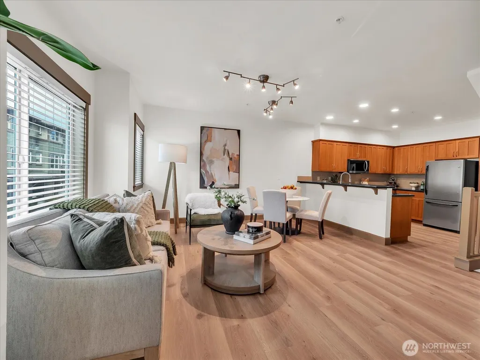
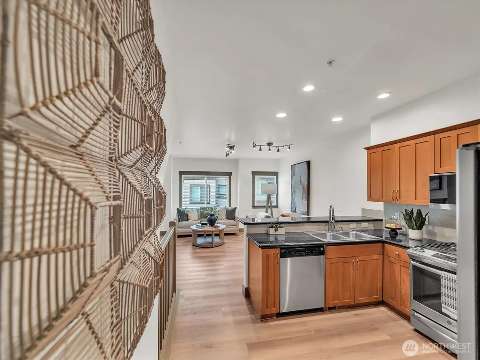
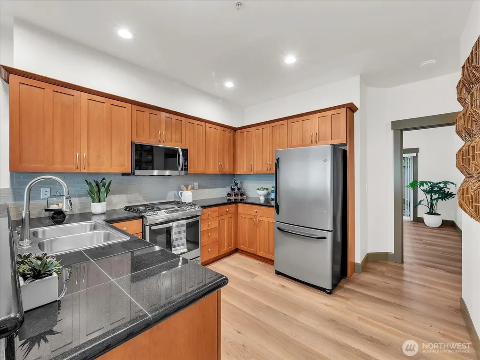
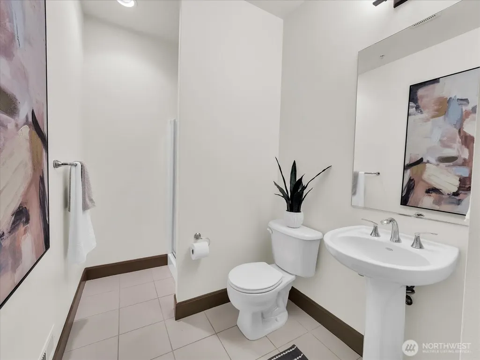
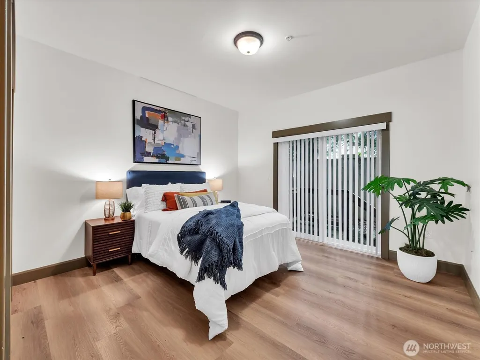
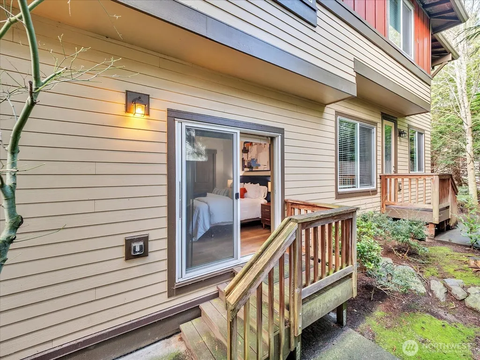
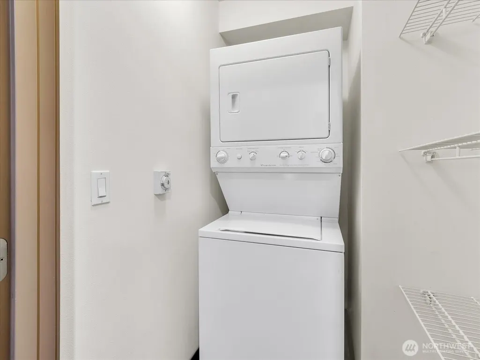
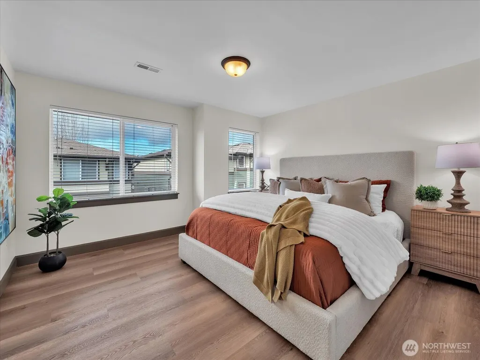
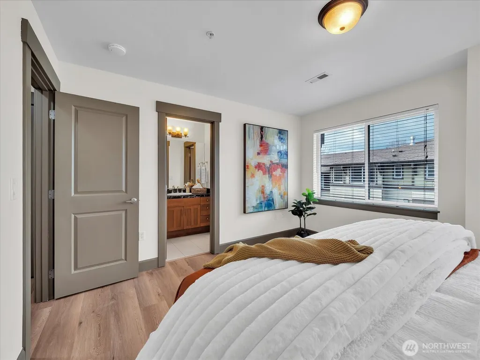
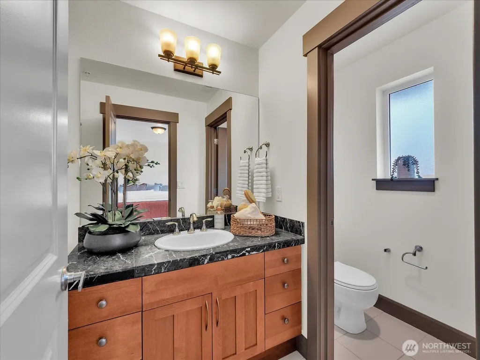
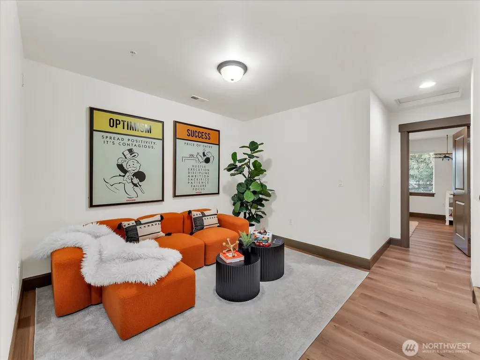
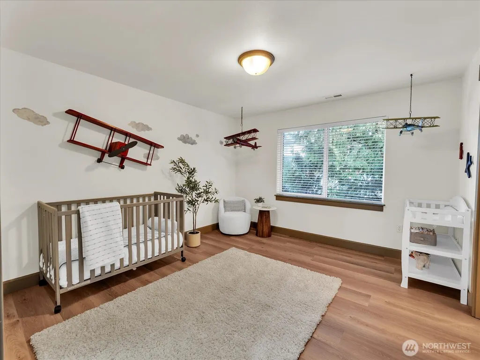
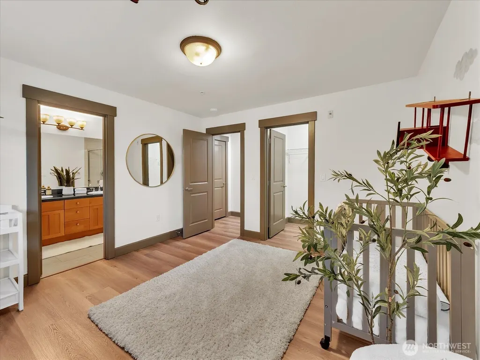
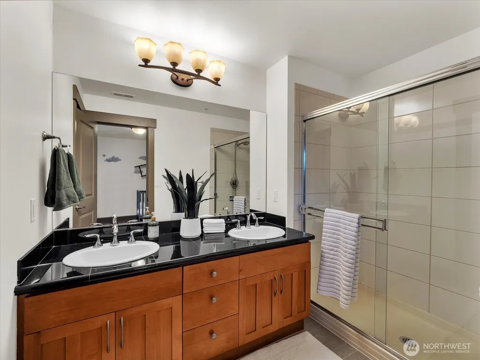
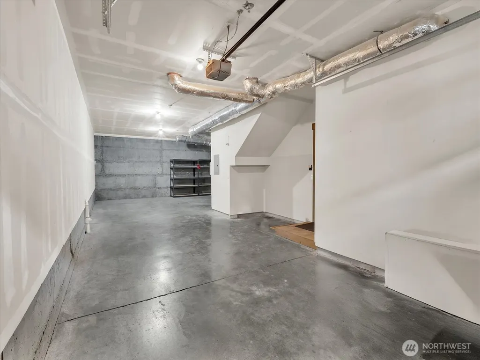
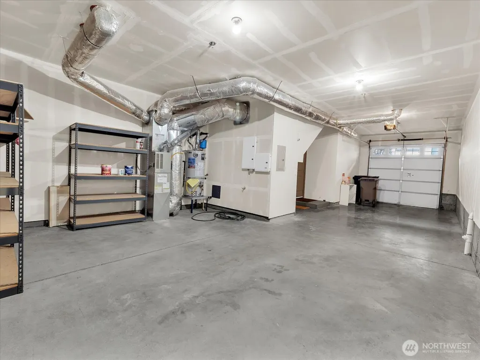
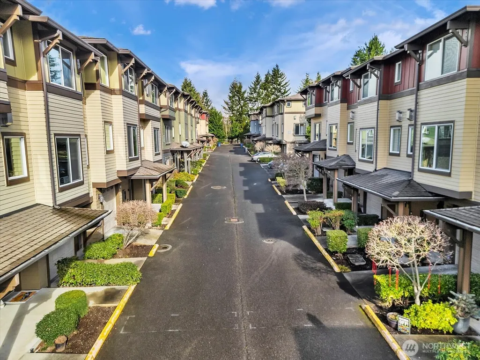
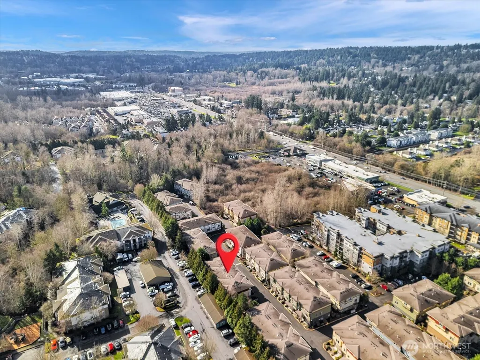
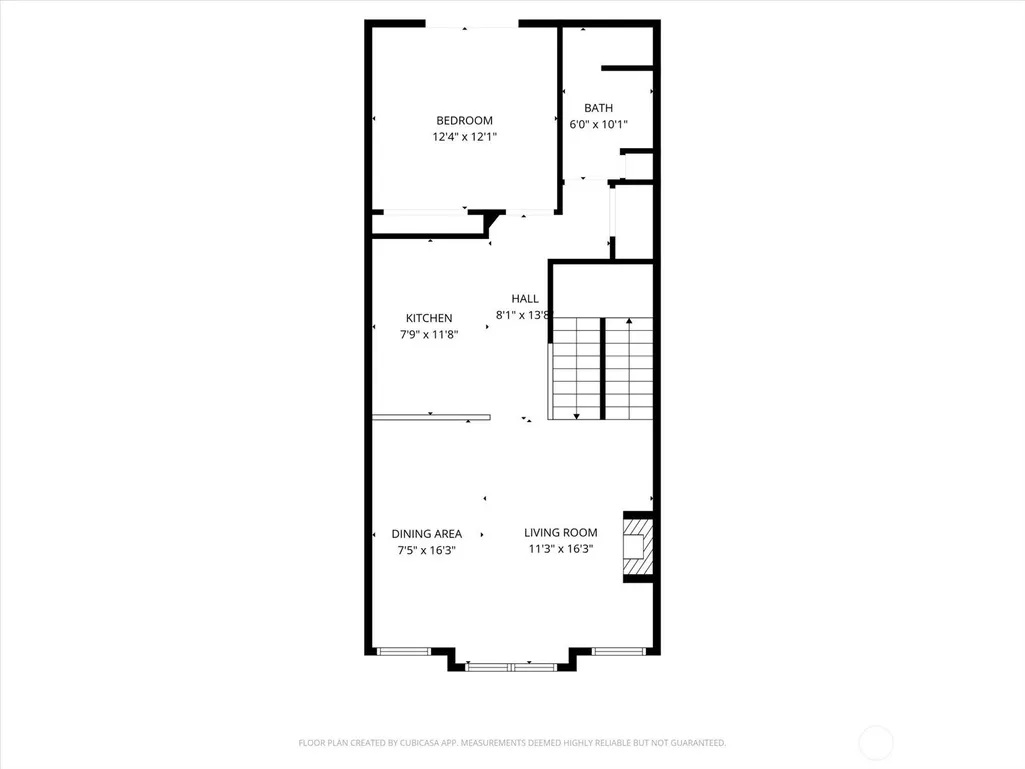
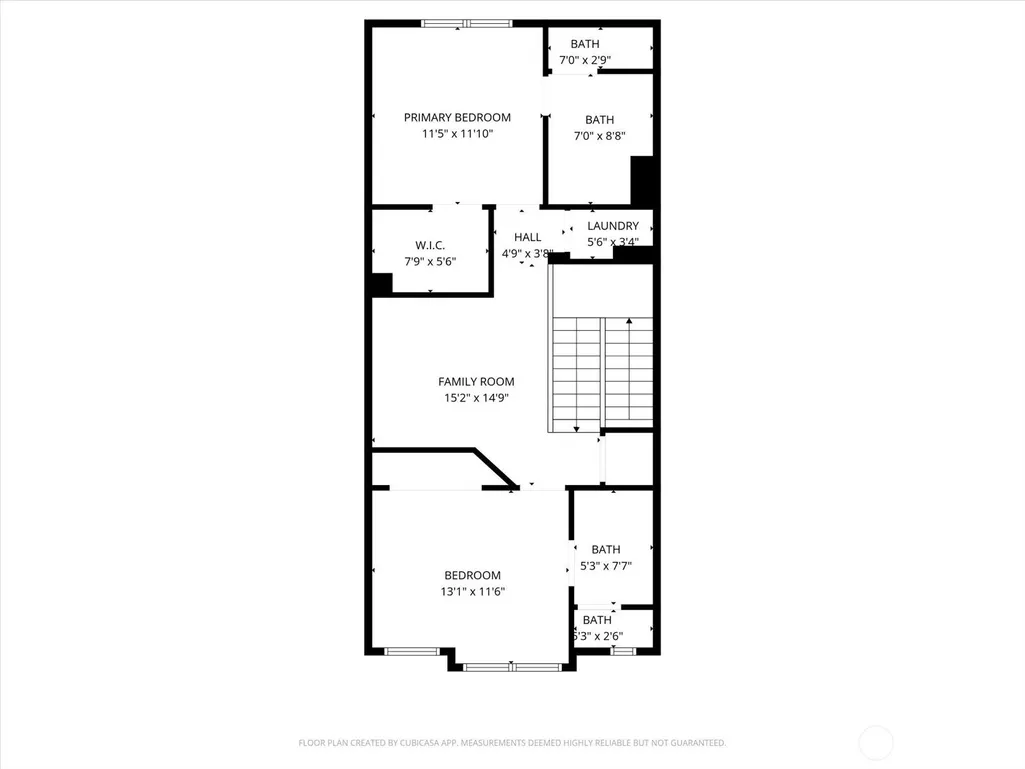
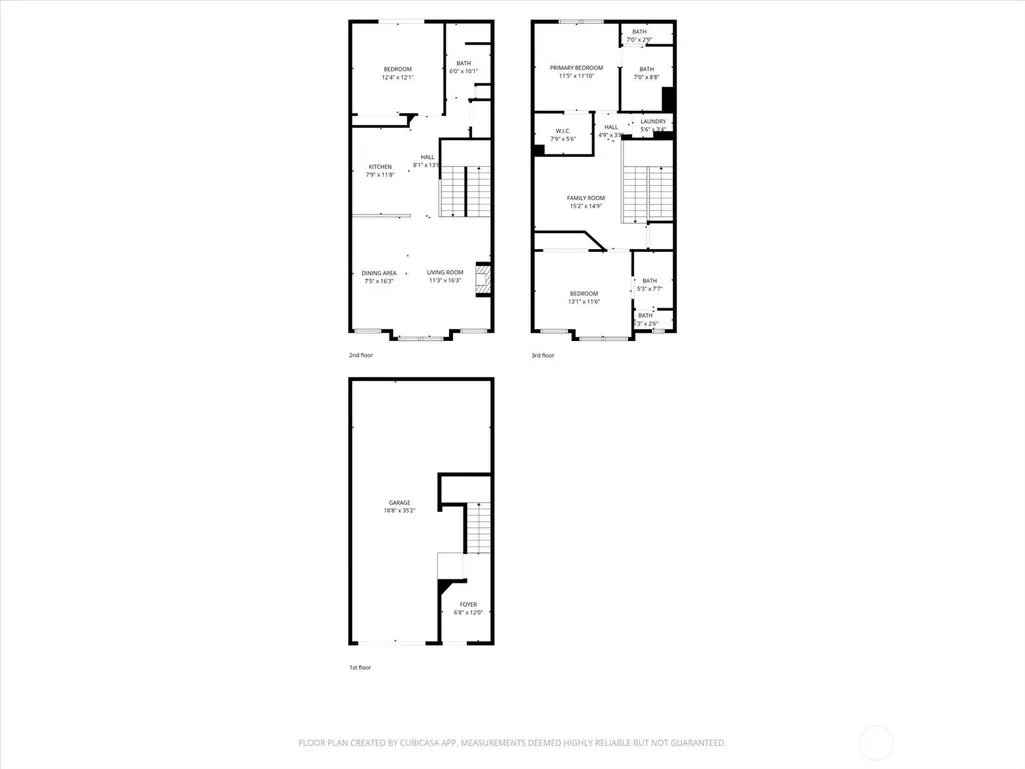
PRICED TO SEs, shops, restaurants, and freeway connections. Situated within the highly rated Northshore School District. The open-concept main level features abundant natural light, updated hardwood floors throughout, and a cozy gas fireplace in the spacious living area. The gourmet kitchen offers slab granite countertops, stainless steel appliances, a gas cooktop, and ample cabinetry—perfect for everyday living and entertaining. A main-level bedroom with a ¾ bath and direct access to the backyard provides flexibility as a guest suite, office, or den. Upstairs you’ll find two additional en-suite bedrooms, including a spacious primary suite with walk-in closet, plus a versatile loft area ideal for a workspace or lounge. With 1,856sf of living space this home has room for everyone! Additional highlights include a two-car tandem garage with extra-large storage space, low HOA dues, and a functional layout designed for comfort and convenience. Plenty of guests parking nearby too! Move-in ready and perfectly positioned for both lifestyle and location.
| Elementary School | Middle School | High School |
|---|---|---|
| Crystal Springs Elem | Skyview Middle School | North Creek High School |
| Price History | |
|---|---|
| 2/20/2026 | Listed $689,900 |
| 3/24/2026 | 2$679,900 |
| 4/17/2026 | 2$669,900 |
| 5/28/2026 | 3$650,000 |
| 7/8/2026 | 2$639,000 |
| 8/13/2026 | 2$629,000 |
General Features
| Living Area | 1856 |
|---|---|
| Sewer | Sewer Connected |
| Heating | Forced Air |
| Cooling | Forced Air |
| Possession | Closing,Negotiable,See Remarks |
| Roof | Composition |
| Appliances | Dishwasher,Disposal,Dryer,Microwave,Refrigerator,Stove(s)/Range(s),Washer |
| HOA Fee | 335 |
| Association Fee Includes | Common Area Maintenance,Lawn Service,Road Maintenance |
| Year Built | 2007 |
| View | Territorial |
| Topography | Level |
| Levels | Multi/Split |
| Unit Number | K2 |
| Property Subtype | Single Family Residence |
| Tax Year | 2025 |
| Community Features | CCRs |
| Building Name | Altura |
| Assoc Fee Paid Per | Monthly |
| County | Snohomish |
| New Construction | No |
| Property Type | Residential |
| HOA | Yes |
| Attached Garage | Yes |
| Subdivision Name | Thrashers Corner |
| Garage Y/N | Yes |
| Full Baths | 1 |
| Special Listing Conditions | None |
| Status | Active |
| Directions | From 405: Take exit 26 (WA-527) and go to North (Bothell /Mill Creek). Turn right to Altura community. The unit is located back end of the community. |
| High School | North Creek High School |
| City | Bothell |
| Entry Location | Lower |
| Senior Community Y/N | No |
| High School District | Northshore |
| MLS Area | 610 - Southeast Snohomish |
| Lot Size Units | Square Feet |
| Lot Size Square Feet | 155762 |
| Carport Y/N | No |
| Listing Terms | Cash,Conventional,FHA,VA Loan |
| Elementary School | Crystal Springs Elem |
| Land Lease Y/N | No |
| Tax Annual Amount | 5475 |
| Middle/Junior High School | Skyview Middle School |
| Public Remarks | PRICED TO SEs,shops,restaurants,and freeway connections. Situated within the highly rated Northshore School District. The open-concept main level features abundant natural light,updated hardwood f |
| Structure Type | Townhouse |
| Building Area Units | Square Feet |
| Standard Status | Active |
| Property Style | 32 - Townhouse |
| NWM_ShowMapLink | Yes |
Interior Features
| Interior Amenities | Second Primary Bedroom,Bath Off Primary,Dbl Pane/Storm Window,Dining Room,Fireplace,High Tech Cabling,Loft,Sprinkler System |
|---|---|
| Basement | None |
| Flooring | Ceramic Tile,Hardwood,Slate |
| Total Fireplaces | 1 |
| Fireplace Features | Gas |
| Air Conditioning Y/N | Yes |
| Heating Y/N | Yes |
| Fireplace Y/N | Yes |
| 3/4 Baths | 2 |
| Total Bedrooms | 3 |
| Main Level Bedrooms | 1 |
| Total Baths | 3 |
| Fireplaces Main | 1 |
| Power Production Type | Natural Gas |
| Baths Three Quarter Main | 1 |
| Baths Three Quarter Upper | 1 |
| Bedrooms Upper | 2 |
| Baths Full Upper | 1 |
| Bathrooms | 2.5 |
Exterior Features
| Exterior Amenities | Cement Planked |
|---|---|
| Parking Features | Attached Garage |
| Lot Features | Dead End Street,Paved |
| Water Source | Public |
| Total Parking | 3 |
| Inclusions | Dishwasher(s),Dryer(s),Garbage Disposal,Microwave(s),Refrigerator(s),Stove(s)/Range(s),Washer(s) |
| Foundation Details | Poured Concrete |
| Building Area Total | 1856 |
| Lot Size Acres | 3.5758 |
| Waterfront Y/N | No |
| Covered Spaces | 2 |
| Irrigation Water Rights Y/N | No |
| Site Features | Cable TV,Deck,Gas Available,High Speed Internet |
| Parking Uncovered Total | 1 |
Amenities
- Foreclosure
- Views
- Short Sale
- New Construction
- Adult 55+
- Lease To Own
- No HOA Fees
- Furnished
- Primary On Main
- Air Conditioning
- Seller Finance
- Green
- Fixer Upper
- Horse
- Golf
- Fireplace
- Deck
- Garage
- Basement
- Pool
Property vs Single Family Average in 98012
Price
Taxes
Year Built
Visits
In The Neighborhood
Just Listed
Bothell
$ 750,000
- Type
- Single Family | Active
- Size
- 3,966 SqFt
- Rooms
- 5 Beds + 3 Baths
 Listed by: Windermere R.E. Northeast, Inc
Bothell
$ 750,000
- Type
- Single Family | Active
- Size
- 1,156 SqFt
- Rooms
- 3 Beds + 2 Baths
Listed by: Real Broker LLC
Open House
Bothell
$ 849,950
- Type
- Single Family | Active
- Size
- 1,650 SqFt
- Rooms
- 3 Beds + 2 Baths
Listed by: Kelly Right RE of Seattle LLC
Bothell
$ 899,000
- Type
- Single Family | Active
- Size
- 1,848 SqFt
- Rooms
- 4 Beds + 2.5 Baths
Listed by: eXp Realty
Bothell
$ 1,375,000
- Type
- Single Family | Active
- Size
- 2,365 SqFt
- Rooms
- 5 Beds + 3 Baths
Listed by: RexMont Real Estate
Open House
Bothell
$ 889,990
- Type
- Single Family | Active
- Size
- 1,968 SqFt
- Rooms
- 4 Beds + 2.5 Baths
Listed by: Dulay Homes LLC
Bothell
$ 850,000
- Type
- Single Family | Active
- Size
- 1,378 SqFt
- Rooms
- 3 Beds + 2.5 Baths
Listed by: Windermere R.E./Snohomish
Bothell
$ 958,000
- Type
- Single Family | Active
- Size
- 2,353 SqFt
- Rooms
- 3 Beds + 4 Baths
Listed by: Whisper Real Estate
Bothell
$ 995,000
- Type
- Single Family | Active
- Size
- 1,977 SqFt
- Rooms
- 4 Beds + 2.5 Baths
Listed by: Olympic View Realty
Bothell
$ 22,000,000
- Type
- Single Family | Active
- Size
- 4,200 SqFt
- Rooms
- 6 Beds + 4.5 Baths
Listed by: The Preview Group
Bothell
$ 624,900
- Type
- Single Family | Active
- Size
- 1,747 SqFt
- Rooms
- 3 Beds + 3 Baths
Listed by: Coldwell Banker Bain
