

Address
20911 30th Drive Se, Bothell, WA
Price
$ 1,089,000
Property Attributes
- ID#2407847
- TypeSingle Family
- CountySNOHOMISH
- CityBothell
- AreaSoutheast Snohomish
- NeighborhoodThrashers Corner
- Zip98021
- StyleContemporary
- Year Built1979
- Taxes$ 8329
- Price$ 1,089,000
- Bedrooms3
- Full Bathrooms3
- Half Bathrooms0
- Sqr Footage2358
- Lot Size0.43 Acres
Data Source:
Northwest Multiple Listing Service (NWMLS)
Property Description
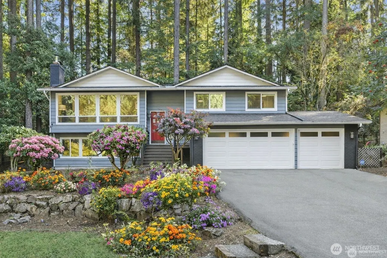
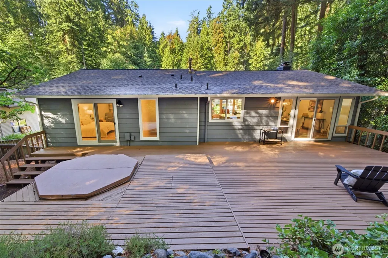
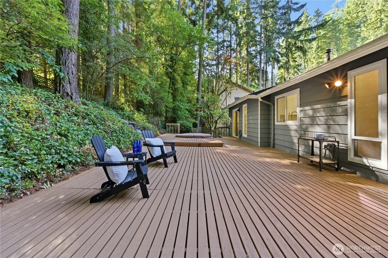
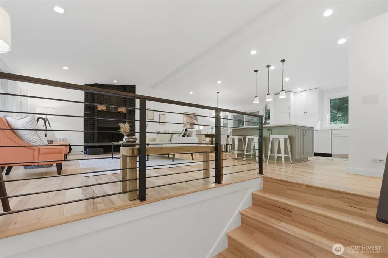
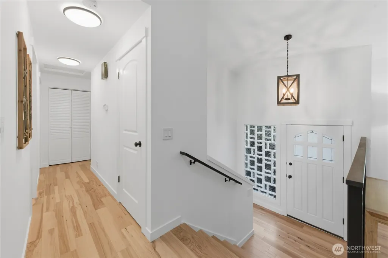
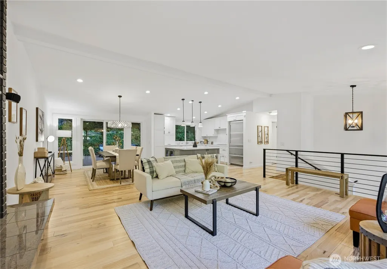
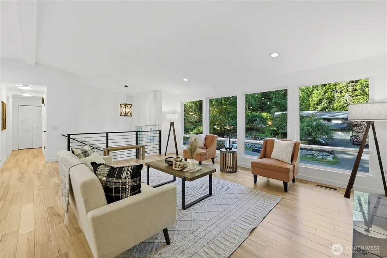
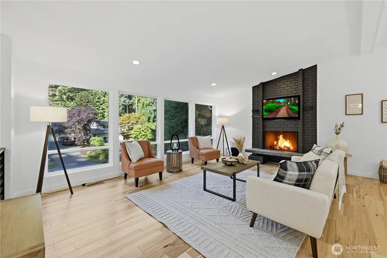
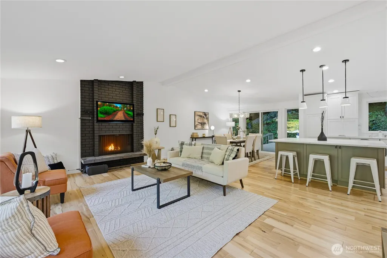
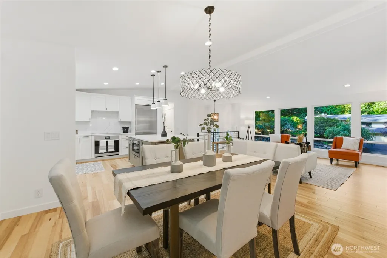
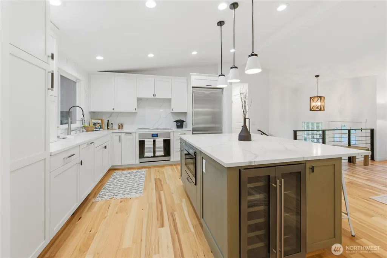
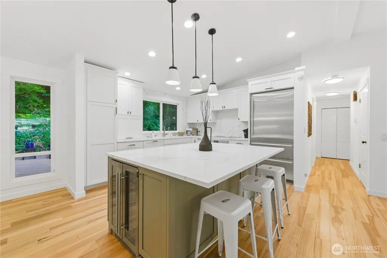
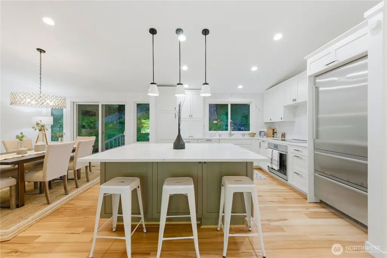
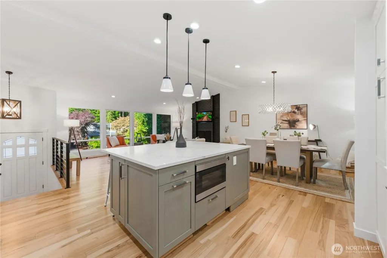
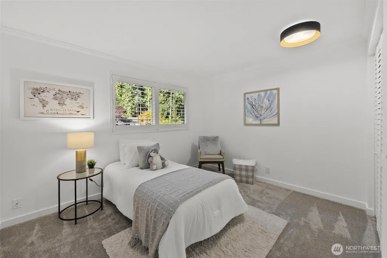
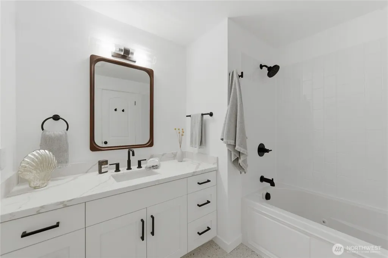
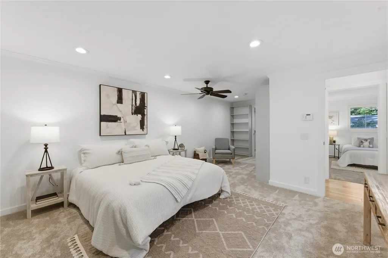
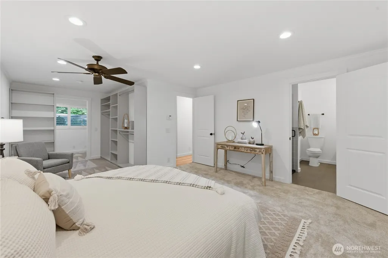
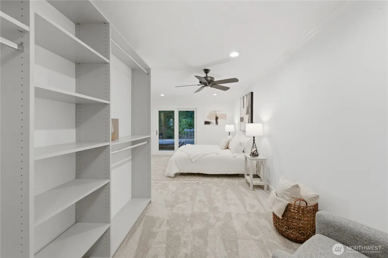
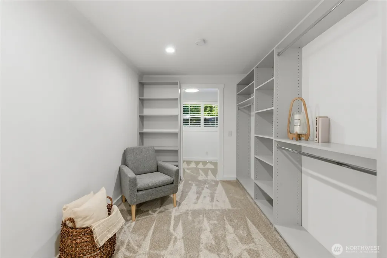
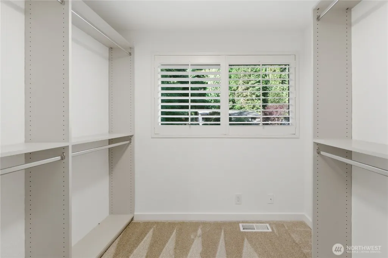
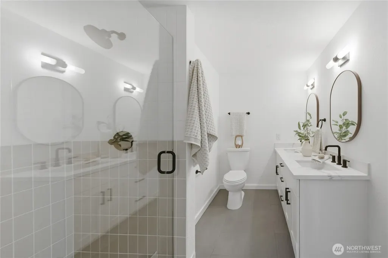
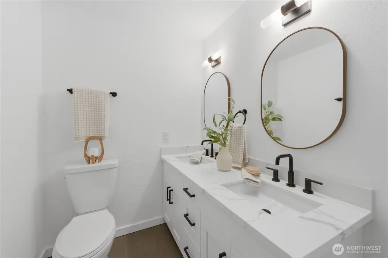
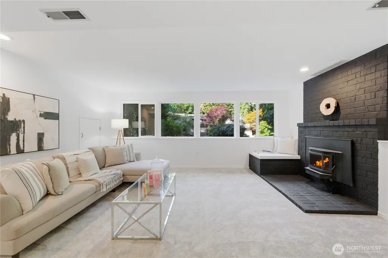
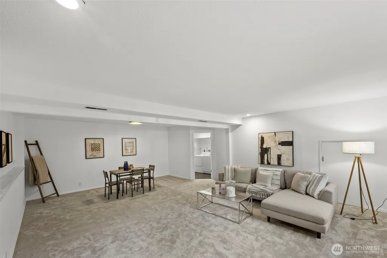
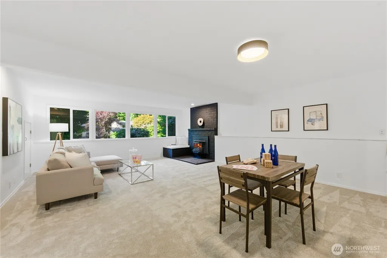
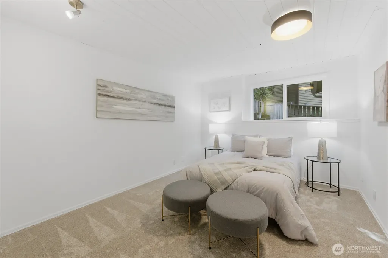
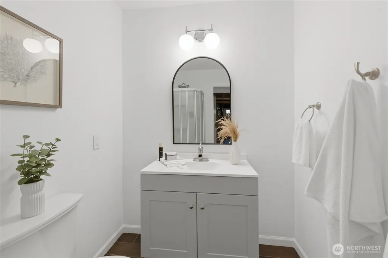
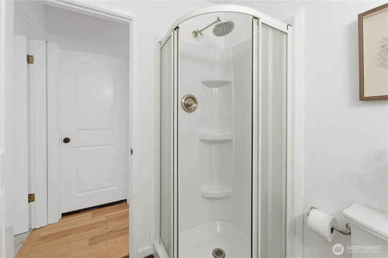
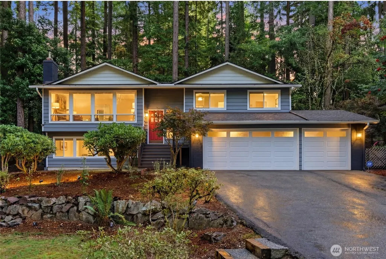
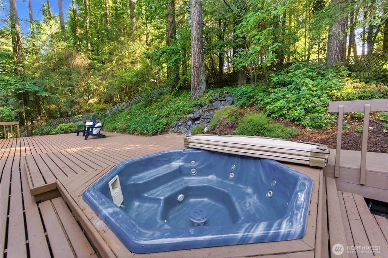
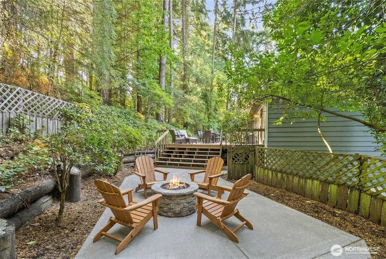
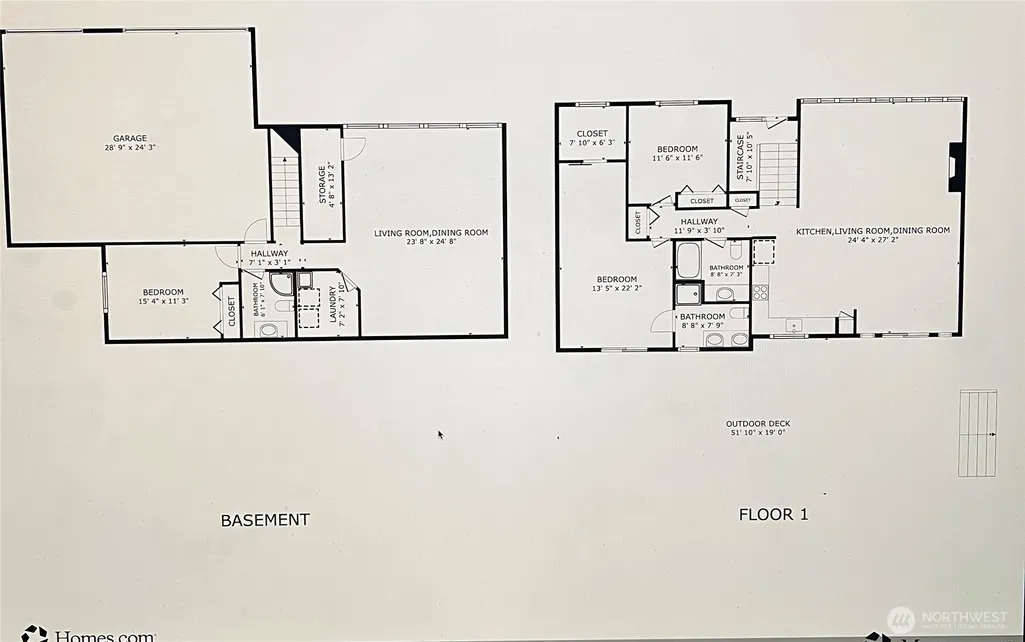
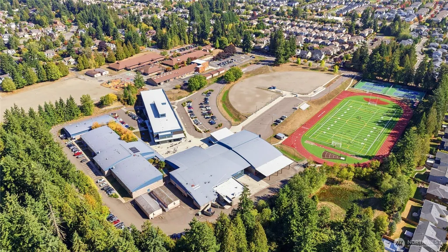
Huge price improvement! This is the best price in town, on a home with this many upgrades! You truly need to see inside this fully remodeled home tucked away on a quiet dead-end road in Bothell. A rare opportunity on a private .43-acre lot with mature trees, NO HOA, and over $200,000 in recent upgrades—Nothing spared! Offering 2,358 SF, the flexible floorplan includes 3 bedrooms (with potential for a 4th in lower level), 3 updated baths, an XL family room, bonus room, dedicated office space, and an open-concept great room filled with natural light and beautiful wood floors. The gourmet kitchen is a showstopper, featuring Carrara marble countertops & backsplash, high-end appliances including a Liebherr refrigerator, Miele dishwasher, Insta Hot, wine cooler, drawer microwave in the island, and a sleek digital induction range. Quartz countertops elevate all bathrooms. The spacious primary suite offers a dual vanity, modern tiled shower, and private access to the hot tub—your own retreat. Additional upgrades include new finishes throughout, gas furnace, and gas water heater. The 3-car front load garage plus parking for up to 8 vehicles, RV, or boat is a rare find. Located in the highly rated Northshore School District—walk to elementary and junior high, just minutes to the high school and Mill Creek Town Center. Pre-inspected and move-in ready. Motivated seller. This is the privacy, flexibility, and quality you’ve been waiting for. A wonderful price for the area.
| Elementary School | Middle School | High School |
|---|---|---|
| Canyon Creek Elem | Skyview Middle School | North Creek High School |
| Price History | |
|---|---|
| 9/25/2025 | Listed $1,450,000 |
| 10/15/2025 | 4$1,399,995 |
| 11/18/2025 | 2$1,374,998 |
| 12/10/2025 | 4$1,325,000 |
| 1/26/2026 | 4$1,275,000 |
| 3/2/2026 | 2$1,250,000 |
| 3/31/2026 | 2$1,225,000 |
| 4/16/2026 | 3$1,199,950 |
| 5/29/2026 | 3$1,174,950 |
| 6/6/2026 | 3$1,149,950 |
| 6/20/2026 | 3$1,124,950 |
| 7/18/2026 | 3$1,100,000 |
| 8/11/2026 | 1$1,089,000 |
General Features
| Living Area | 2358 |
|---|---|
| Sewer | Septic Tank |
| Heating | 90%+ High Efficiency,Forced Air |
| Cooling | Central Air |
| Possession | Closing |
| Roof | Composition |
| Appliances | Dishwasher,Disposal,Dryer,Microwave,Refrigerator,Stove(s)/Range(s),Washer |
| Architectural Style | Contemporary |
| Security Features | Partially Fenced |
| Year Built | 1979 |
| View | Territorial |
| Topography | Partial Slope |
| Levels | Multi/Split |
| Property Subtype | Single Family Residence |
| Tax Year | 2025 |
| County | Snohomish |
| New Construction | No |
| Property Type | Residential |
| HOA | No |
| Attached Garage | Yes |
| Subdivision Name | Thrashers Corner |
| Facing Direction | West |
| Garage Y/N | Yes |
| Full Baths | 1 |
| Special Listing Conditions | None |
| Status | Active |
| Directions | From Maltby Rd,head south on 29th VAE SE,right on 32nd ave SE,Right on 211th st SE,Right on 30th DR. SE. Home on the right |
| High School | North Creek High School |
| City | Bothell |
| Entry Location | Split |
| Senior Community Y/N | No |
| High School District | Northshore |
| MLS Area | 610 - Southeast Snohomish |
| Lot Size Units | Square Feet |
| Lot Size Square Feet | 18731 |
| Carport Y/N | No |
| Listing Terms | Cash,Conventional,FHA,VA Loan |
| Elementary School | Canyon Creek Elem |
| Land Lease Y/N | No |
| Tax Annual Amount | 8329 |
| Middle/Junior High School | Skyview Middle School |
| Property Condition | Very Good |
| Public Remarks | Huge price improvement! This is the best price in town,on a home with this many upgrades! You truly need to see inside this fully remodeled home tucked away on a quiet dead-end road in Bothell. A rar |
| Virtual Tour | https://listings.visualizeteam.com/sites/genevrq/unbranded |
| Structure Type | House |
| Building Area Units | Square Feet |
| Standard Status | Active |
| Water Company | alderwood water |
| Property Style | 14 - Split Entry |
| NWM_ShowMapLink | Yes |
Interior Features
| Interior Amenities | Bath Off Primary,Ceiling Fan(s),Dbl Pane/Storm Window,Dining Room,Fireplace,High Tech Cabling,Jetted Tub,Skylight(s),Vaulted Ceiling(s),Walk-In Closet(s),Water Heater,Wine/Beverage Refrigerator,Wired |
|---|---|
| Basement | Finished |
| Flooring | Ceramic Tile,Softwood,Carpet |
| Total Fireplaces | 2 |
| Fireplace Features | Wood Burning |
| Air Conditioning Y/N | Yes |
| Heating Y/N | Yes |
| Fireplace Y/N | Yes |
| 3/4 Baths | 2 |
| Total Bedrooms | 3 |
| Main Level Bedrooms | 2 |
| Total Baths | 3 |
| Bedrooms Possible | 4 |
| Water Heater Type | Gas |
| Water Heater Location | Utility Closet Downstairs |
| Fireplaces Main | 1 |
| Fireplaces Lower | 1 |
| Power Production Type | Natural Gas |
| Baths Three Quarter Lower | 1 |
| Baths Three Quarter Main | 1 |
| Bedrooms Lower | 1 |
| Baths Full Main | 1 |
| Bathrooms | 2.5 |
Exterior Features
| Exterior Amenities | Wood |
|---|---|
| Vegetation | Garden Space,Wooded |
| Parking Features | Driveway,Attached Garage,RV Parking |
| Lot Features | Cul-De-Sac,Dead End Street |
| Water Source | Public |
| Inclusions | Dishwasher(s),Dryer(s),Garbage Disposal,Microwave(s),Refrigerator(s),Stove(s)/Range(s),Washer(s) |
| Foundation Details | Concrete Ribbon,Poured Concrete |
| Spa | Yes |
| Building Area Total | 2358 |
| Lot Size Acres | 0.43 |
| Waterfront Y/N | No |
| Covered Spaces | 3 |
| Irrigation Water Rights Y/N | No |
| Site Features | Cable TV,Deck,Electric Car Charging,Fenced-Partially,Gas Available,High Speed Internet,Hot Tub/Spa,Patio,RV Parking |
Amenities
- Foreclosure
- Views
- Short Sale
- New Construction
- Adult 55+
- Lease To Own
- No HOA Fees
- Furnished
- Primary On Main
- Air Conditioning
- Seller Finance
- Green
- Fixer Upper
- Horse
- Golf
- Fireplace
- Deck
- Garage
- Basement
- Pool
Property vs Single Family Average in 98021
Price
Taxes
Year Built
Visits
In The Neighborhood
Just Listed
Bothell
$ 750,000
- Type
- Single Family | Active
- Size
- 3,966 SqFt
- Rooms
- 5 Beds + 3 Baths
 Listed by: Windermere R.E. Northeast, Inc
Bothell
$ 750,000
- Type
- Single Family | Active
- Size
- 1,156 SqFt
- Rooms
- 3 Beds + 2 Baths
Listed by: Real Broker LLC
Open House
Bothell
$ 849,950
- Type
- Single Family | Active
- Size
- 1,650 SqFt
- Rooms
- 3 Beds + 2 Baths
Listed by: Kelly Right RE of Seattle LLC
Bothell
$ 899,000
- Type
- Single Family | Active
- Size
- 1,848 SqFt
- Rooms
- 4 Beds + 2.5 Baths
Listed by: eXp Realty
Bothell
$ 1,375,000
- Type
- Single Family | Active
- Size
- 2,365 SqFt
- Rooms
- 5 Beds + 3 Baths
Listed by: RexMont Real Estate
Open House
Bothell
$ 889,990
- Type
- Single Family | Active
- Size
- 1,968 SqFt
- Rooms
- 4 Beds + 2.5 Baths
Listed by: Dulay Homes LLC
Bothell
$ 850,000
- Type
- Single Family | Active
- Size
- 1,378 SqFt
- Rooms
- 3 Beds + 2.5 Baths
Listed by: Windermere R.E./Snohomish
Bothell
$ 958,000
- Type
- Single Family | Active
- Size
- 2,353 SqFt
- Rooms
- 3 Beds + 4 Baths
Listed by: Whisper Real Estate
Bothell
$ 995,000
- Type
- Single Family | Active
- Size
- 1,977 SqFt
- Rooms
- 4 Beds + 2.5 Baths
Listed by: Olympic View Realty
Bothell
$ 22,000,000
- Type
- Single Family | Active
- Size
- 4,200 SqFt
- Rooms
- 6 Beds + 4.5 Baths
Listed by: The Preview Group
Bothell
$ 624,900
- Type
- Single Family | Active
- Size
- 1,747 SqFt
- Rooms
- 3 Beds + 3 Baths
Listed by: Coldwell Banker Bain
