

Address
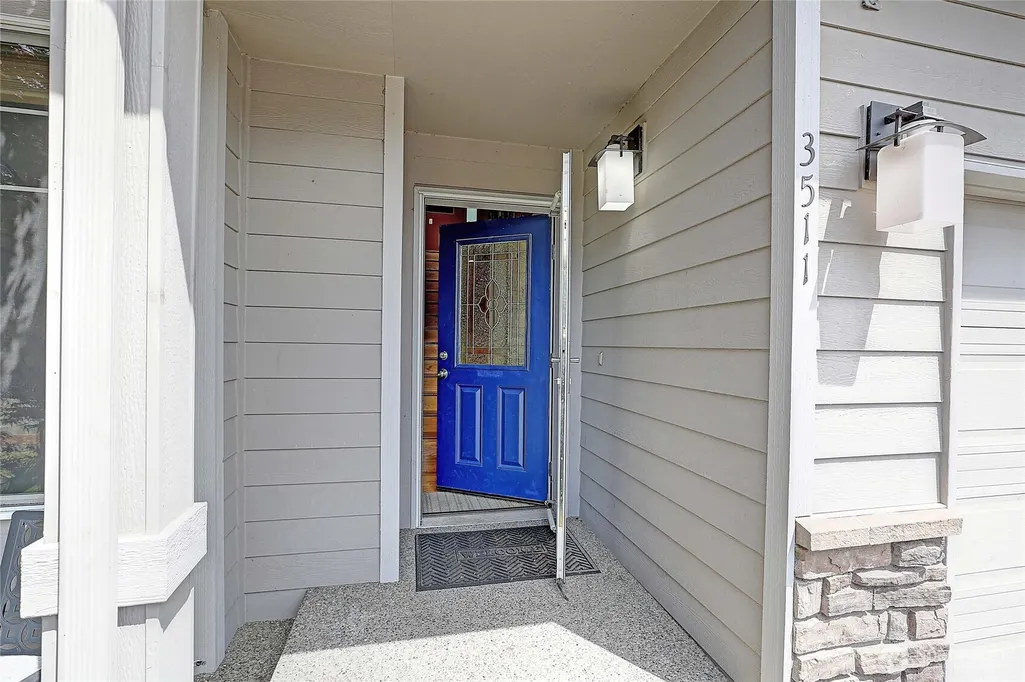
3511 187th Street Ne, Arlington, WA
Price
$ 710,000
Property Attributes
- ID#2547060
- TypeSingle Family
- CountySNOHOMISH
- CityArlington
- AreaNorthwest Snohomish
- NeighborhoodSmokey Point
- Zip98223
- StyleCraftsman
- Year Built2005
- Taxes$ 5374
- Price$ 710,000
- Bedrooms4
- Full Bathrooms2
- Half Bathrooms1
- Sqr Footage1838
- Lot Size0.18 Acres
Data Source:
Northwest Multiple Listing Service (NWMLS)
Property Description
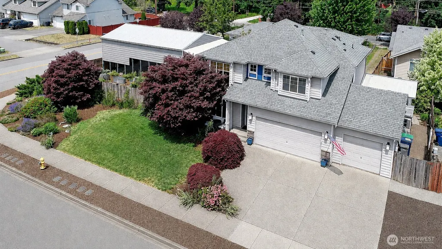
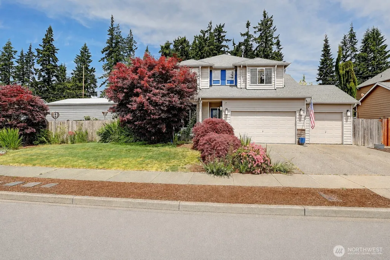
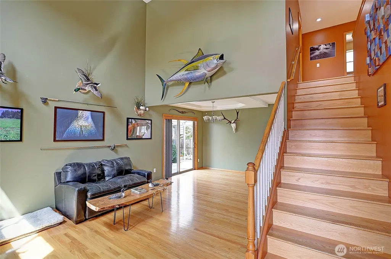
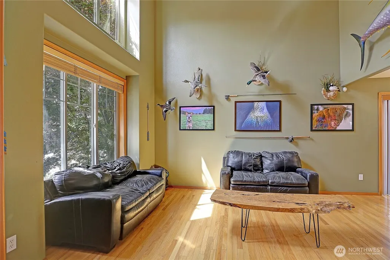
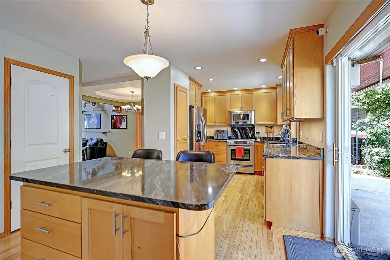
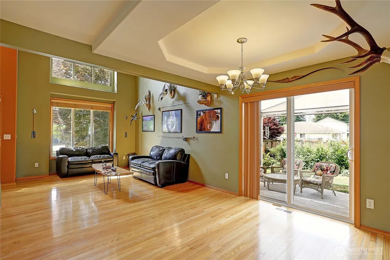
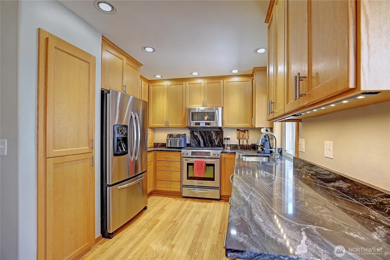
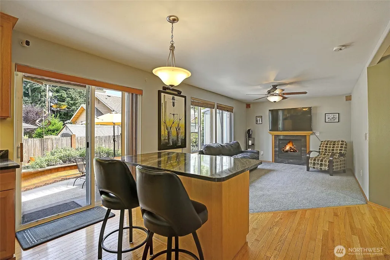
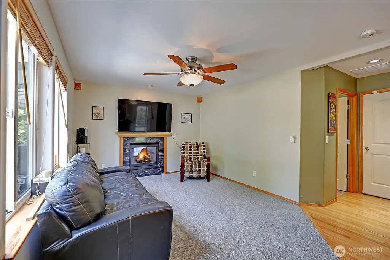
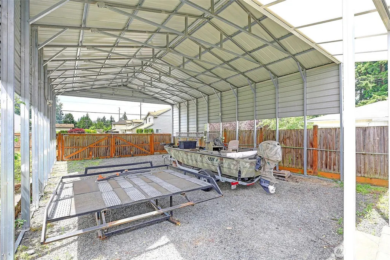
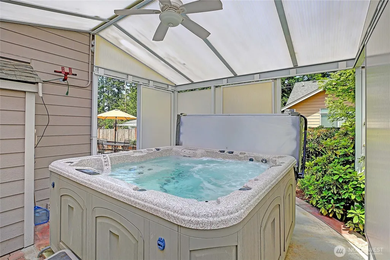
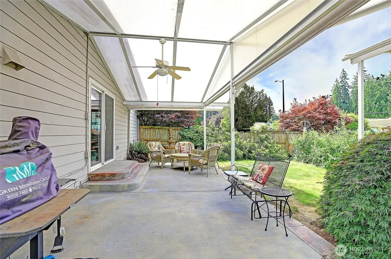
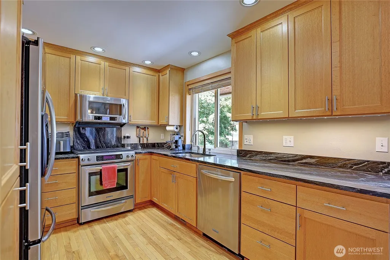
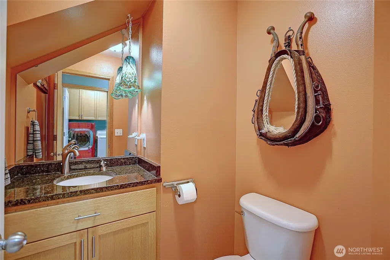
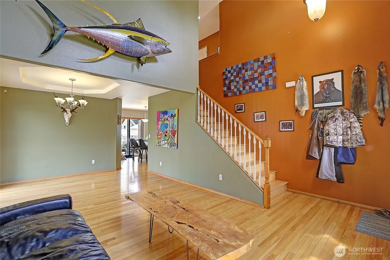
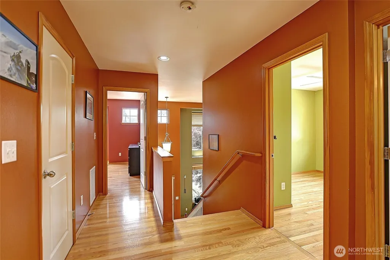
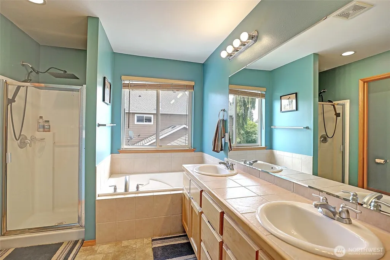
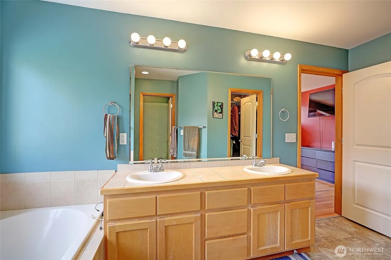
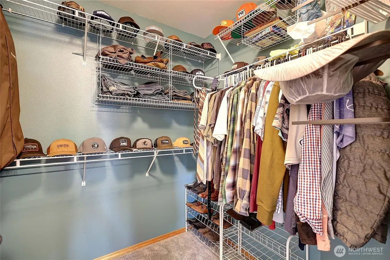
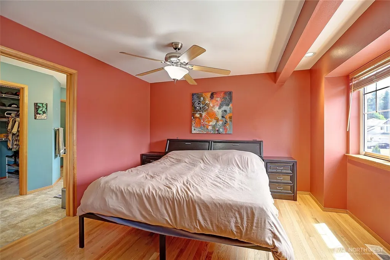
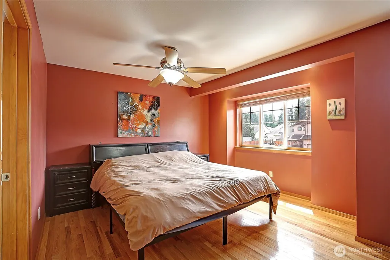
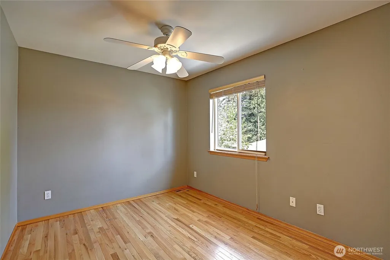
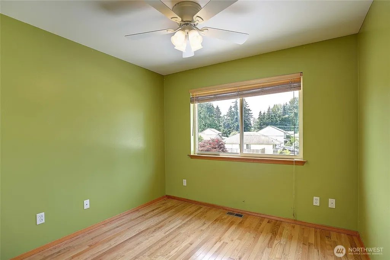
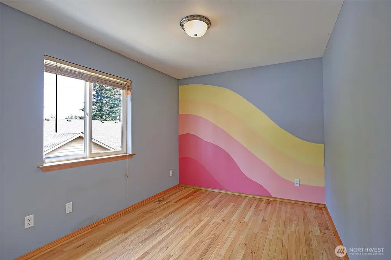
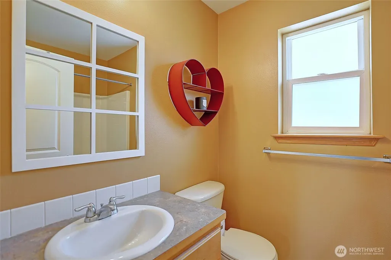
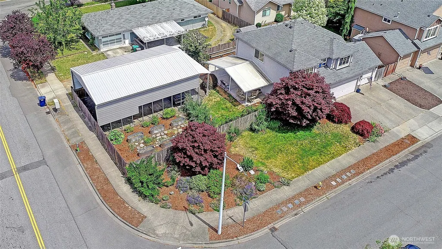
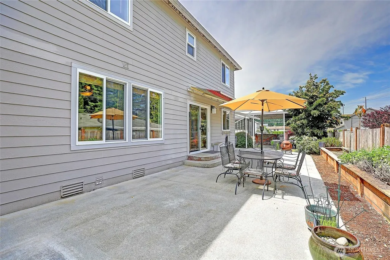
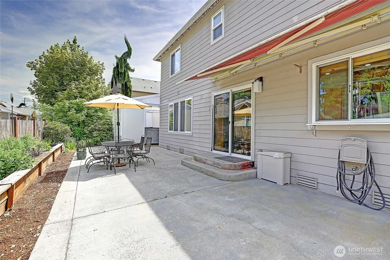
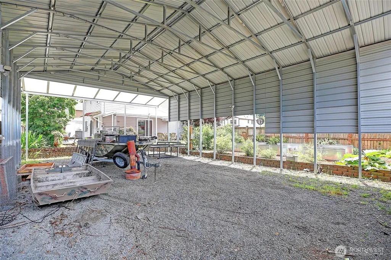
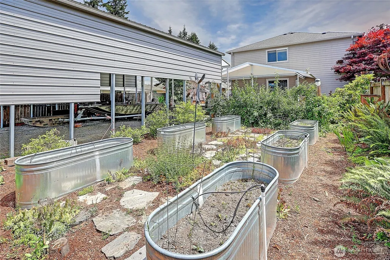
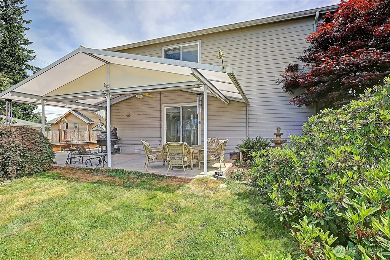
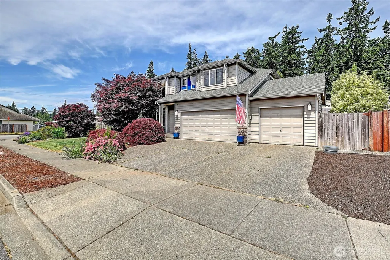
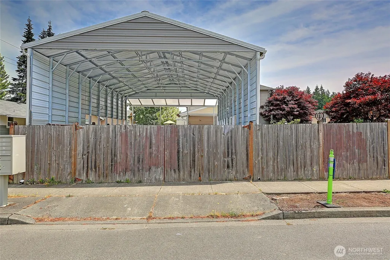
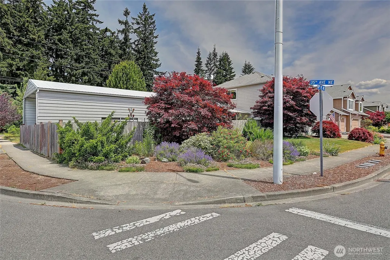
Packed with amenities and designed for the way you live! This spacious 4-bedroom, 3-bath home sits on a beautifully landscaped corner lot and offers the perfect blend of comfort and functionality. Soaring ceilings welcome you inside, where you'll find hardwood floors, a cozy fireplace, granite countertops, stainless steel appliances, and a spacious primary suite featuring a soaking tub, walk-in shower, dual vanity, and walk-in closet. Step outside to your own private retreat with a large covered patio, covered hot tub spa, and established garden space perfect for relaxing or entertaining. Need room for all your toys? The impressive 30' x 40' covered RV/boat carport complements the attached 3-car garage, providing exceptional storage for boats, RVs, trailers, and more. A rare opportunity to own a home that offers space, versatility, and incredible outdoor living, all in a desirable Arlington neighborhood.
| Elementary School | Middle School | High School |
|---|---|---|
| English Crossing Ele Elementary School | Lakewood Mid | Lakewood High |
| Price History | |
|---|---|
| 7/1/2026 | Listed $725,000 |
| 7/10/2026 | 3$710,000 |
General Features
| Living Area | 1838 |
|---|---|
| Sewer | Sewer Connected |
| Heating | Forced Air,High Efficiency (Unspecified) |
| Cooling | None |
| Possession | Closing |
| Roof | Composition |
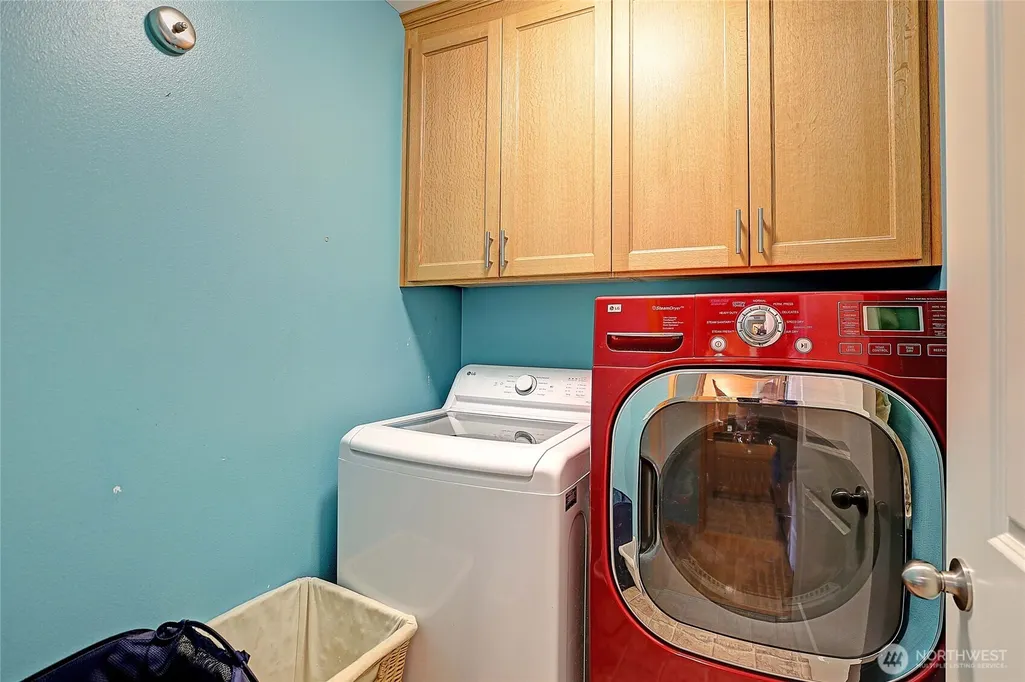
| Appliances | Dishwasher,Microwave,Refrigerator,Stove(s)/Range(s),Washer |
| Architectural Style | Craftsman |
| Security Features | Fully Fenced |
| Year Built | 2005 |
| Topography | Level |
| Levels | Two |
| Property Subtype | Single Family Residence |
| Tax Year | 2025 |
| County | Snohomish |
| New Construction | No |
| Property Type | Residential |
| HOA | No |
| Attached Garage | Yes |
| Subdivision Name | Smokey Point |
| Garage Y/N | Yes |
| Full Baths | 2 |
| Special Listing Conditions | None |
| Status | Active |
| Directions | Coming from the north there is road work on smokey point blvd. Exit 206,east on HWY 531. Left on Smokey Point Blvd. Slight right on 35th Ave NE. Right on 187th PL NE. Home first home on the left. |
| High School | Lakewood High |
| City | Arlington |
| Entry Location | Main |
| Senior Community Y/N | No |
| High School District | Lakewood |
| MLS Area | 770 - Northwest Snohomish |
| Lot Size Units | Square Feet |
| Lot Size Square Feet | 7841 |
| Carport Y/N | No |
| Listing Terms | Cash,Conventional,FHA,See Remarks,VA Loan |
| Elementary School | English Crossing Ele |
| Land Lease Y/N | No |
| Tax Annual Amount | 5374.08 |
| Middle/Junior High School | Lakewood Mid |
| Public Remarks | Packed with amenities and designed for the way you live! This spacious 4-bedroom,3-bath home sits on a beautifully landscaped corner lot and offers the perfect blend of comfort and functionality. Soa |
| Structure Type | House |
| Building Area Units | Square Feet |
| Standard Status | Active |
| Water Company | City of Arlington |
| Property Style | 12 - 2 Story |
| NWM_ShowMapLink | Yes |
Interior Features
| Interior Amenities | Bath Off Primary,Ceiling Fan(s),Dbl Pane/Storm Window,Dining Room,Fireplace,Hot Tub/Spa,Jetted Tub,Vaulted Ceiling(s),Walk-In Closet(s),Water Heater |
|---|---|
| Basement | None |
| Flooring | Hardwood,Vinyl,Carpet |
| Total Fireplaces | 1 |
| Fireplace Features | Gas |
| Air Conditioning Y/N | No |
| Heating Y/N | Yes |
| Fireplace Y/N | Yes |
| Half Baths | 1 |
| Total Bedrooms | 4 |
| Total Baths | 3 |
| Bedrooms Possible | 4 |
| Water Heater Type | Natural Gas |
| Water Heater Location | Garage |
| Fireplaces Lower | 1 |
| Power Production Type | Natural Gas |
| Bedrooms Upper | 4 |
| Baths Half Main | 1 |
| Baths Full Upper | 2 |
| Bathrooms | 2.5 |
Exterior Features
| Exterior Amenities | Cement Planked,Wood Products |
|---|---|
| Vegetation | Garden Space |
| Parking Features | Attached Garage,RV Parking |
| Lot Features | Corner Lot,Cul-De-Sac,Curbs,Dead End Street,Paved,Sidewalk |
| Water Source | Private |
| Total Parking | 6 |
| Inclusions | Dishwasher(s),Microwave(s),Refrigerator(s),Stove(s)/Range(s),Washer(s) |
| Foundation Details | Poured Concrete |
| Spa | Yes |
| Building Area Total | 1838 |
| Lot Size Acres | 0.18 |
| Waterfront Y/N | No |
| Covered Spaces | 3 |
| Irrigation Water Rights Y/N | No |
| Site Features | Cable TV,Fenced-Fully,High Speed Internet,Hot Tub/Spa,Outbuildings,Patio,RV Parking |
| Parking Uncovered Total | 3 |
Amenities
- Foreclosure
- Views
- Short Sale
- New Construction
- Adult 55+
- Lease To Own
- No HOA Fees
- Furnished
- Primary On Main
- Air Conditioning
- Seller Finance
- Green
- Fixer Upper
- Horse
- Golf
- Fireplace
- Deck
- Garage
- Basement
- Pool
Property vs Single Family Average in 98223
Price
Taxes
Year Built
Visits
In The Neighborhood
Open House
Marysville
$ 764,950
- Type
- Single Family | Active
- Size
- 2,535 SqFt
- Rooms
- 4 Beds + 2.5 Baths
 Listed by: John L. Scott Everett
Open House
Marysville
$ 550,000
- Type
- Single Family | Active
- Size
- 1,585 SqFt
- Rooms
- 3 Beds + 2.5 Baths
Listed by: CENTURY 21 North Homes Realty
Arlington
$ 499,999
- Type
- Single Family | Contingent
- Size
- 1,470 SqFt
- Rooms
- 3 Beds + 2 Baths
Listed by: Fathom Realty WA LLC
Open House
Marysville
$ 744,950
- Type
- Single Family | Active
- Size
- 2,535 SqFt
- Rooms
- 4 Beds + 2.5 Baths
Listed by: John L. Scott Everett
Open House
Marysville
$ 719,950
- Type
- Single Family | Contingent
- Size
- 2,339 SqFt
- Rooms
- 4 Beds + 2.5 Baths
Listed by: John L. Scott Everett
Open House
Marysville
$ 705,000
- Type
- Single Family | Active
- Size
- 2,326 SqFt
- Rooms
- 4 Beds + 3 Baths
Listed by: John L. Scott Everett
