

Open House Sat, Sep 5th 01:00 PM - 03:00 PM
Address
2162 169th Street Ne, Marysville, WA
Price
$ 744,950
Property Attributes
- ID#2544717
- TypeSingle Family
- CountySNOHOMISH
- CityMarysville
- AreaNorthwest Snohomish
- NeighborhoodSmokey Point
- Zip98271
- StyleContemporary
- Year Built2026
- Price$ 744,950
- Bedrooms4
- Full Bathrooms2
- Half Bathrooms1
- Sqr Footage2535
- Lot Size0.0838 Acres
Data Source:
Northwest Multiple Listing Service (NWMLS)
Property Description
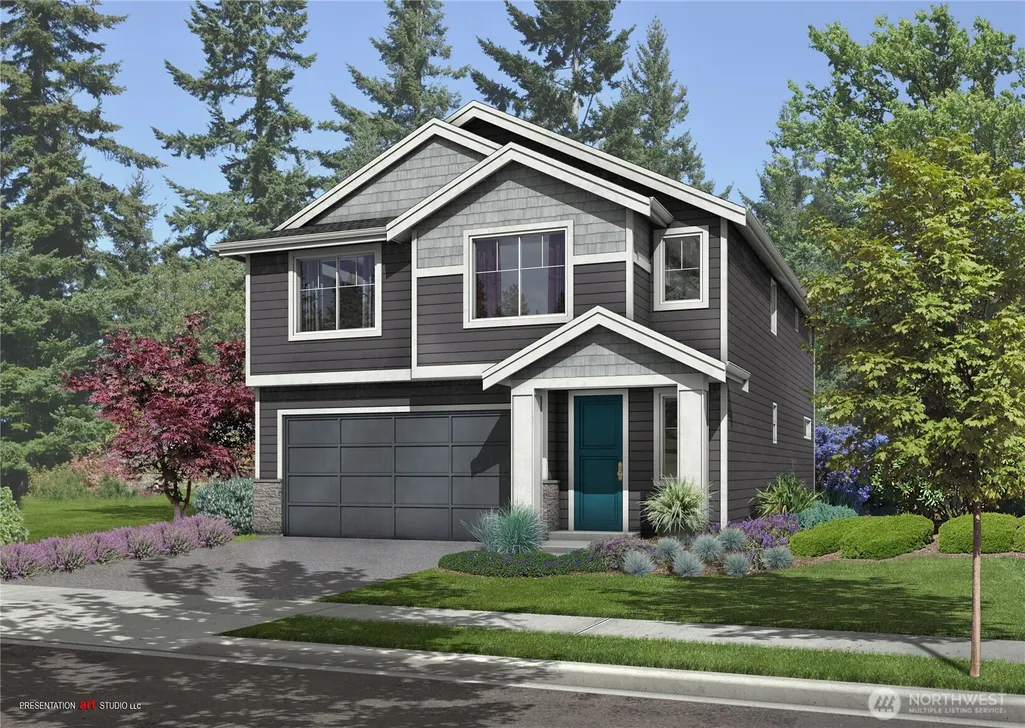
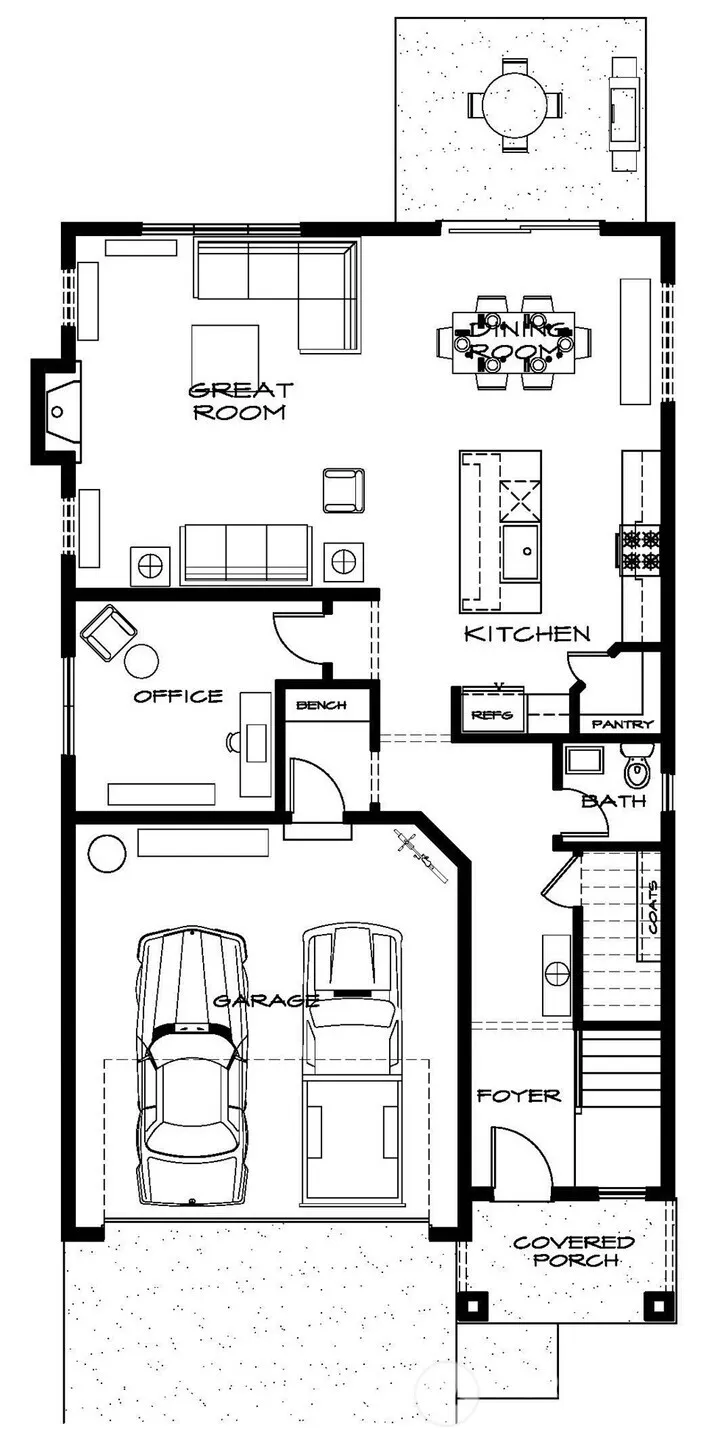
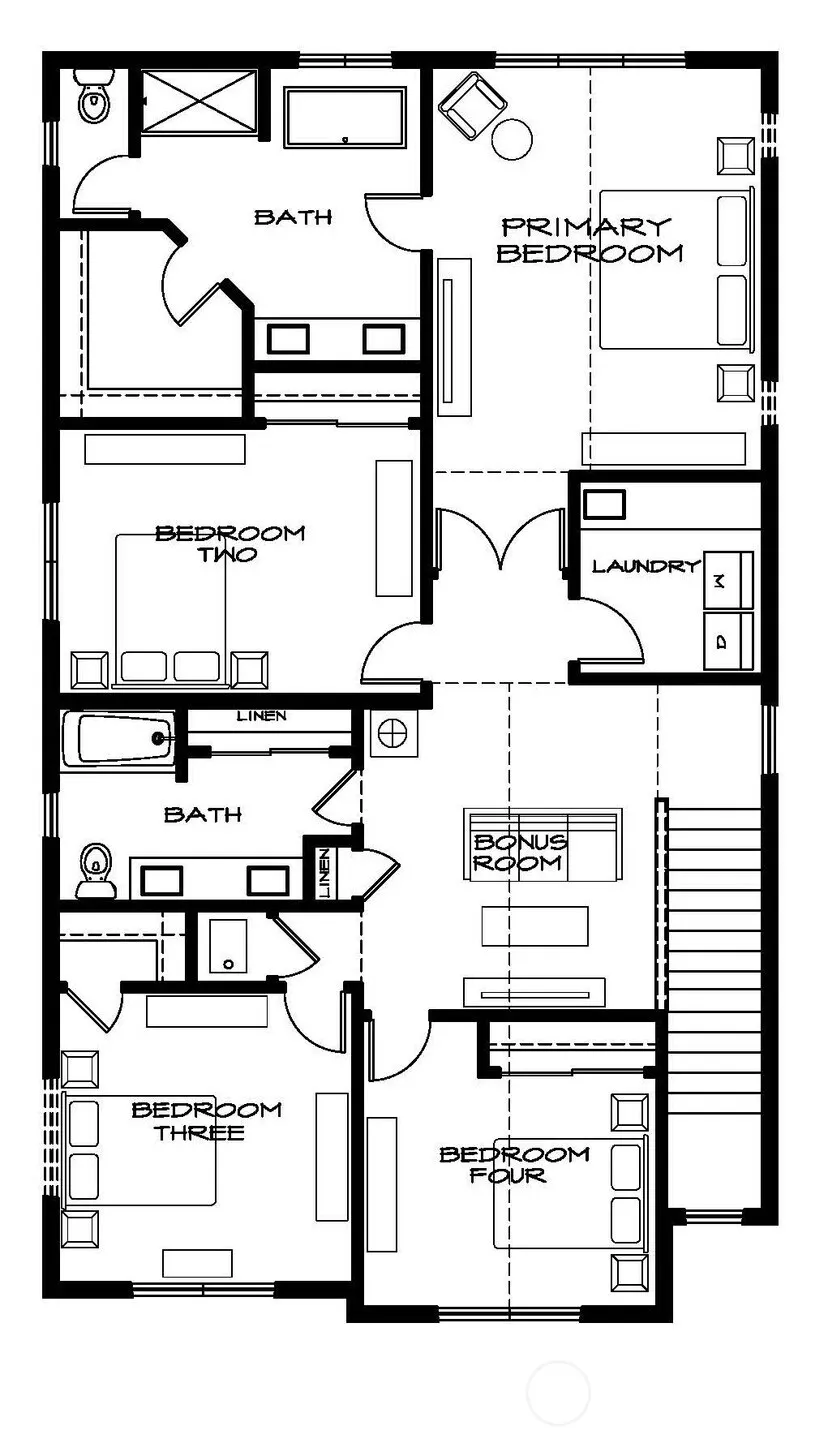
Welcome to Sather Farms conveniently located in Smokey Point. The 'Sierra' on lot 62 offers a 2,535 sq ft plan with 4 beds and 2.5 baths. Main floor features an open kitchen, separate den/office, dining & family room with gas fireplace. Second floor features bedrooms, bonus room, laundry & spacious primary bedroom with ensuite bathroom and walk-in closet. Quality finishes include white cabinetry, stainless steel appliances, quartz counters, Deako smart switches, heat pump (providing A/C), landscaping, fencing & more! Great location near I-5, shopping & restaurants. Site Registration policy - Buyers must register their Broker on first visit and bring Broker on future visits.
| Elementary School | Middle School | High School |
|---|---|---|
| Buyer To Verify Elementary School | Buyer To Verify Middle School | Buyer To Verify High School |
| Price History | |
|---|---|
| 6/26/2026 | Listed $744,950 |
General Features
| Living Area | 2535 |
|---|---|
| Sewer | Sewer Connected |
| Heating | Forced Air,Heat Pump,HRV/ERV System |
| Cooling | Forced Air,Heat Pump |
| Possession | Closing |
| Roof | Composition |
| Appliances | Dishwasher,Disposal,Microwave,Stove(s)/Range(s) |
| HOA Fee | 75 |
| Association Fee Includes | Common Area Maintenance,Road Maintenance,See Remarks |
| Architectural Style | Contemporary |
| Security Features | Fully Fenced |
| Year Built | 2026 |
| View | Territorial |
| Topography | Level |
| Levels | Two |
| Property Subtype | Single Family Residence |
| Tax Year | 2025 |
| Community Features | CCRs,Playground |
| Building Name | Sather Farms Phase III |
| Assoc Fee Paid Per | Monthly |
| County | Snohomish |
| New Construction | Yes |
| Property Type | Residential |
| HOA | Yes |
| Attached Garage | Yes |
| Subdivision Name | Smokey Point |
| Facing Direction | West |
| Garage Y/N | Yes |
| Full Baths | 2 |
| Special Listing Conditions | None |
| Status | Active |
| Directions | From I-5,Exit 206 (Smokey Point). West on 172nd St NE. At the traffic circle,take the 3rd Exit onto 23rd Ave NE; Right onto 169th St NE,left into first private drive; house is on left. |
| High School | Buyer To Verify |
| City | Marysville |
| Entry Location | Main |
| Senior Community Y/N | No |
| High School District | Lakewood |
| MLS Area | 770 - Northwest Snohomish |
| Lot Size Units | Square Feet |
| Lot Size Square Feet | 3650 |
| Carport Y/N | No |
| Listing Terms | Cash,Conventional,FHA,VA Loan |
| Elementary School | Buyer To Verify |
| Land Lease Y/N | No |
| Middle/Junior High School | Buyer To Verify |
| Property Condition | Under Construction |
| Public Remarks | Welcome to Sather Farms conveniently located in Smokey Point. The 'Sierra' on lot 62 offers a 2,535 sq ft plan with 4 beds and 2.5 baths. Main floor features an open kitchen,separate den/office,dinin |
| Structure Type | House |
| Building Area Units | Square Feet |
| Builder Name | Huseby Homes,LLC |
| Standard Status | Active |
| Water Company | City of Marysville |
| Property Style | 12 - 2 Story |
| NWM_ShowMapLink | Yes |
Interior Features
| Interior Amenities | Bath Off Primary,Dbl Pane/Storm Window,Fireplace,Pantry,SMART Wired,Sprinkler System,Walk-In Closet(s),Water Heater |
|---|---|
| Basement | None |
| Flooring | Ceramic Tile,Vinyl,Vinyl Plank,Carpet |
| Total Fireplaces | 1 |
| Fireplace Features | Gas |
| Air Conditioning Y/N | Yes |
| Heating Y/N | Yes |
| Fireplace Y/N | Yes |
| Half Baths | 1 |
| Total Bedrooms | 4 |
| Total Baths | 3 |
| Water Heater Type | HE Heat Pump - Electric |
| Water Heater Location | Garage |
| Fireplaces Main | 1 |
| Power Production Type | Electric,Natural Gas |
| Bedrooms Upper | 4 |
| Baths Half Main | 1 |
| Baths Full Upper | 2 |
| Bathrooms | 2.5 |
Exterior Features
| Exterior Amenities | Stone,Wood Products |
|---|---|
| Parking Features | Attached Garage |
| Lot Features | Curbs,Paved |
| Water Source | Public |
| Total Parking | 2 |
| Inclusions | Dishwasher(s),Garbage Disposal,Microwave(s),Stove(s)/Range(s) |
| Foundation Details | Slab |
| Building Area Total | 2535 |
| Lot Size Acres | 0.0838 |
| Waterfront Y/N | No |
| Covered Spaces | 2 |
| Irrigation Water Rights Y/N | No |
| Site Features | Fenced-Fully,Gas Available,High Speed Internet,Patio |
| Lot Number | 62 |
Amenities
- Foreclosure
- Views
- Short Sale
- New Construction
- Adult 55+
- Lease To Own
- No HOA Fees
- Furnished
- Primary On Main
- Air Conditioning
- Seller Finance
- Green
- Fixer Upper
- Horse
- Golf
- Fireplace
- Deck
- Garage
- Basement
- Pool
Property vs Single Family Average in 98271
Price
Year Built
Visits
In The Neighborhood
Open House
Marysville
$ 764,950
- Type
- Single Family | Active
- Size
- 2,535 SqFt
- Rooms
- 4 Beds + 2.5 Baths
 Listed by: John L. Scott Everett
Open House
Marysville
$ 550,000
- Type
- Single Family | Active
- Size
- 1,585 SqFt
- Rooms
- 3 Beds + 2.5 Baths
Listed by: CENTURY 21 North Homes Realty
Arlington
$ 499,999
- Type
- Single Family | Contingent
- Size
- 1,470 SqFt
- Rooms
- 3 Beds + 2 Baths
Listed by: Fathom Realty WA LLC
Arlington
$ 710,000
- Type
- Single Family | Active
- Size
- 1,838 SqFt
- Rooms
- 4 Beds + 2.5 Baths
Listed by: Windermere Real Estate/CIR
Open House
Marysville
$ 719,950
- Type
- Single Family | Contingent
- Size
- 2,339 SqFt
- Rooms
- 4 Beds + 2.5 Baths
Listed by: John L. Scott Everett
Open House
Marysville
$ 705,000
- Type
- Single Family | Active
- Size
- 2,326 SqFt
- Rooms
- 4 Beds + 3 Baths
Listed by: John L. Scott Everett
