

Open House Sat, Sep 5th 01:00 PM - 03:00 PM
Address
2207 168th Place Ne, Marysville, WA
Price
$ 699,950
Property Attributes
- ID#2440796
- TypeSingle Family
- CountySNOHOMISH
- CityMarysville
- AreaNorthwest Snohomish
- NeighborhoodSmokey Point
- Zip98271
- StyleContemporary
- Year Built2025
- Price$ 699,950
- Bedrooms4
- Full Bathrooms2
- Half Bathrooms1
- Sqr Footage2339
- Lot Size0.0826 Acres
Data Source:
Northwest Multiple Listing Service (NWMLS)
Property Description
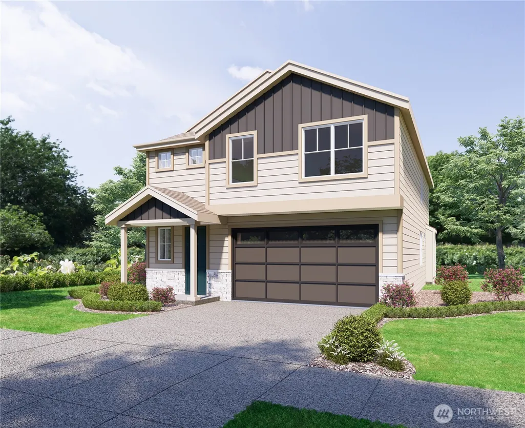
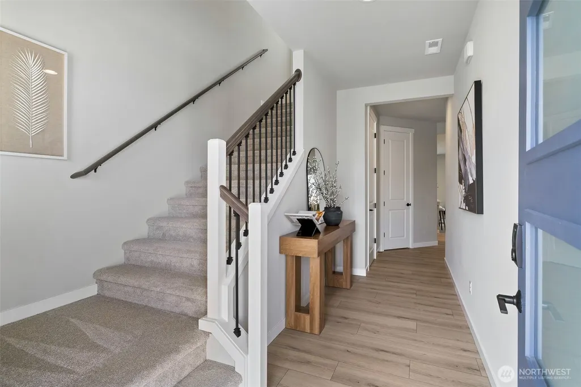
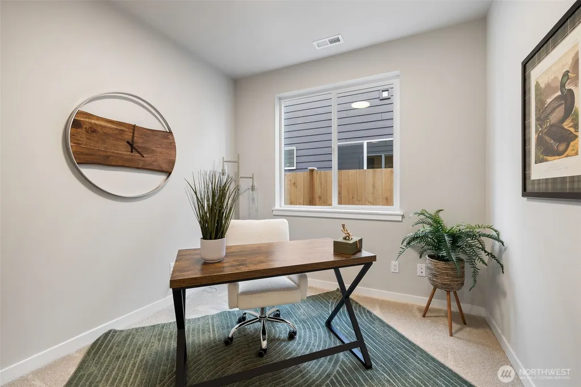
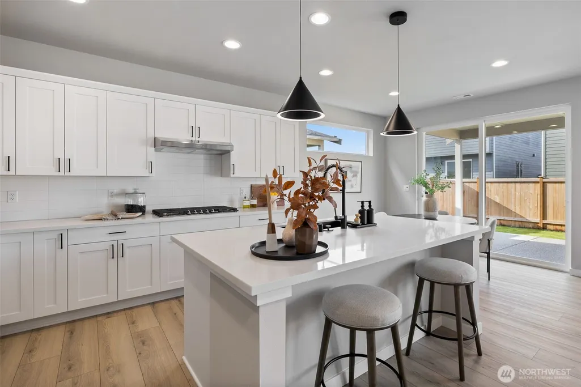
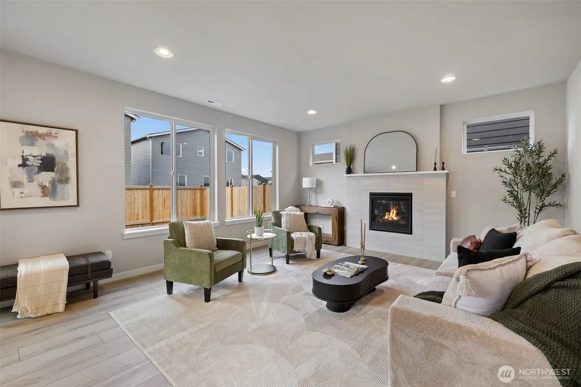
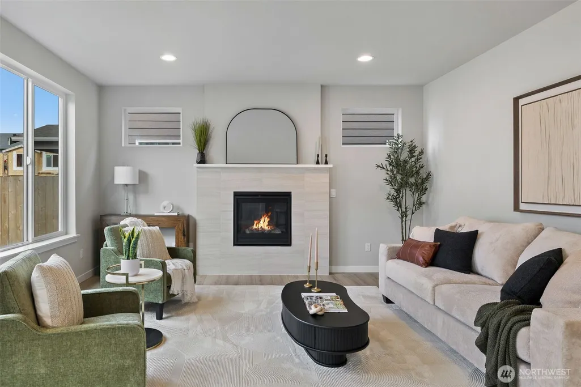
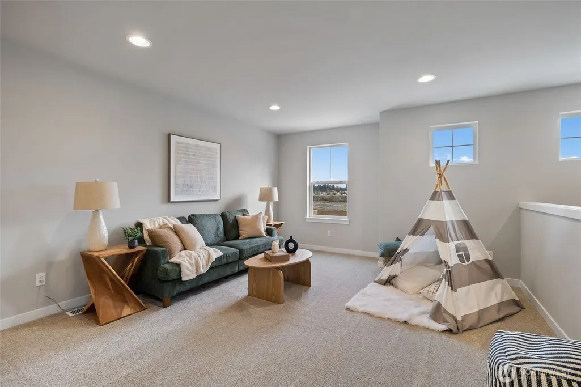
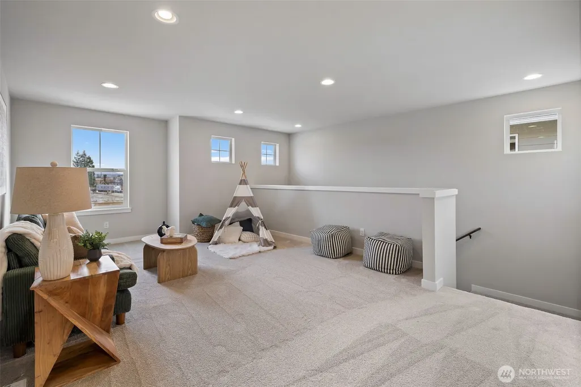
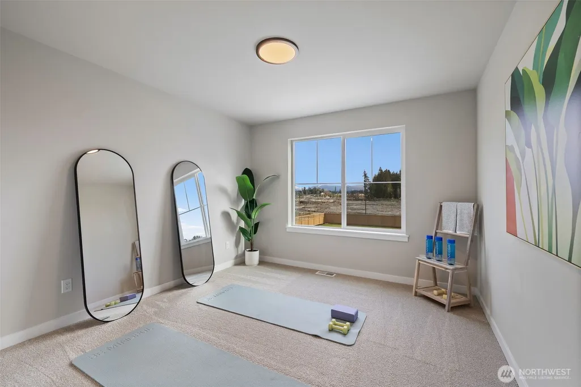
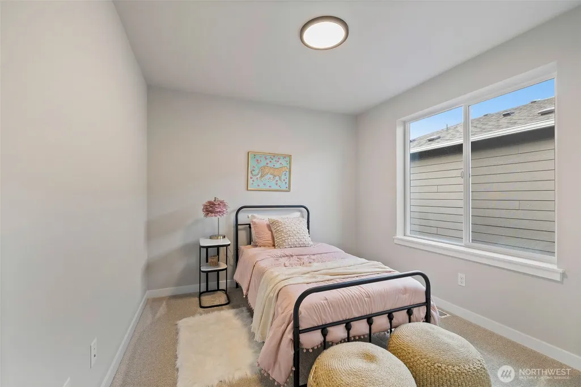
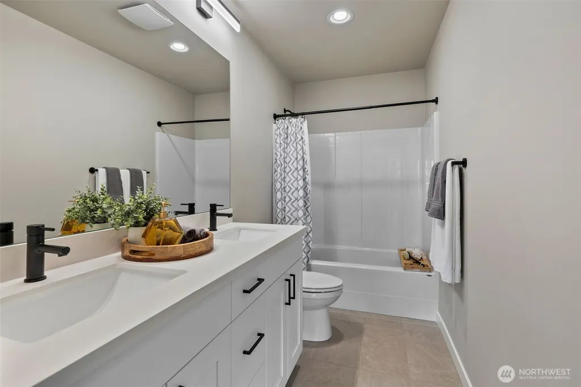
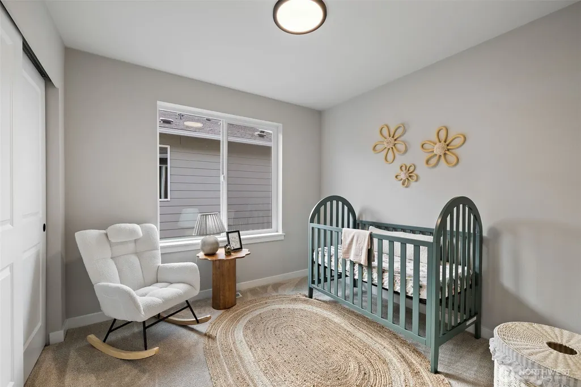
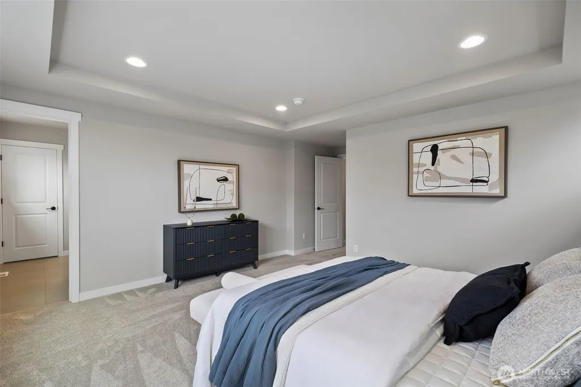
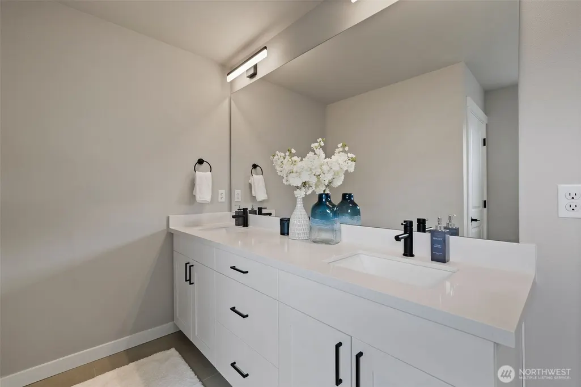
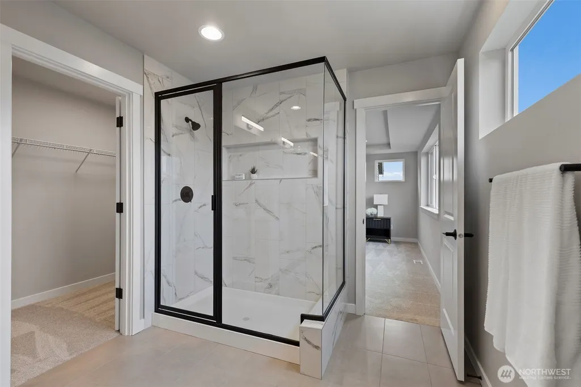
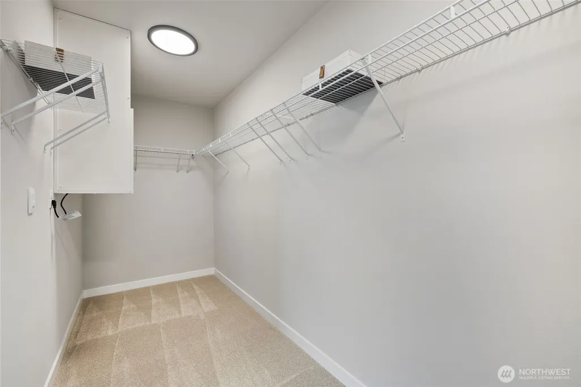
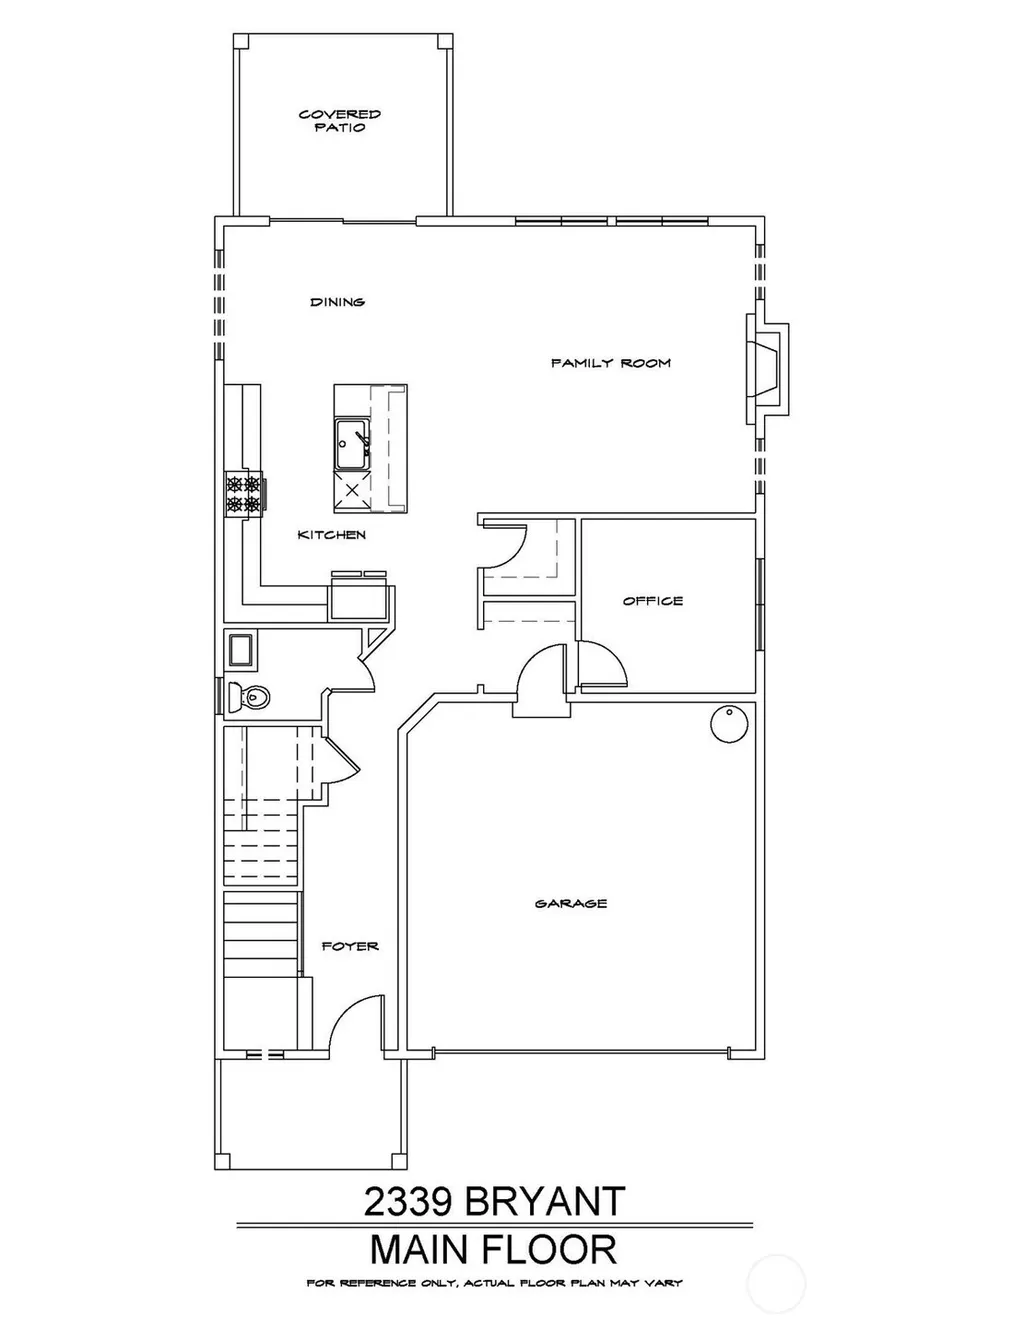
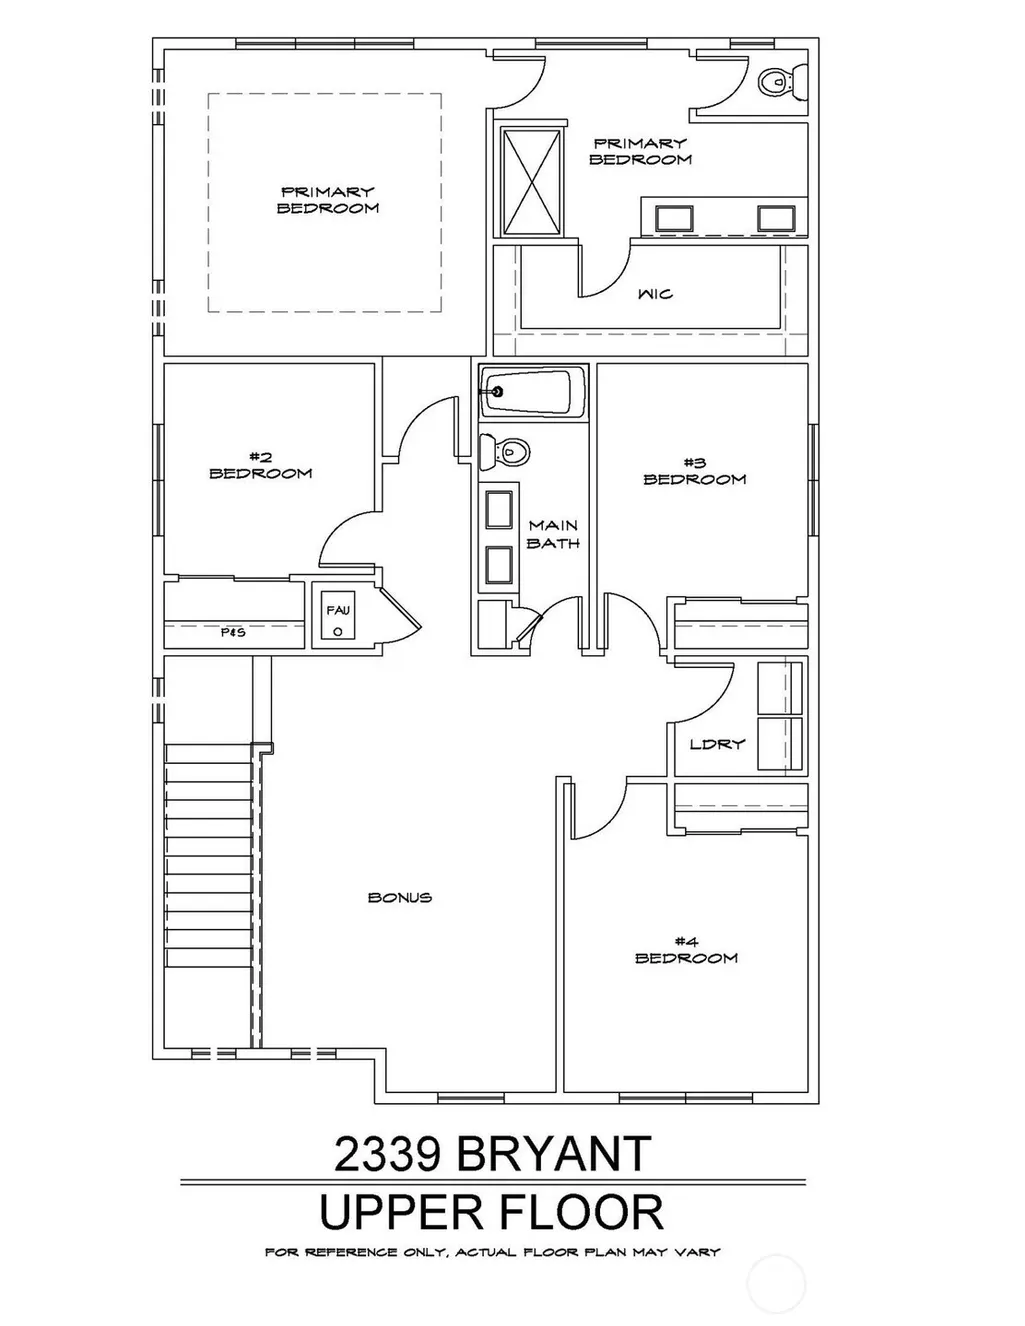
Welcome to Sather Farms located in Smokey Point. The 'Bryant' on lot 54 offers a 2,339 sq. ft. plan with 4 beds & 2.25 baths. Main floor features open kitchen, dining, family room with gas fireplace & separate office/den. Second floor features bedrooms, bonus room, laundry & spacious primary bedroom with ensuite bathroom & walk-in closet. Quality finishes include white cabinetry, stainless steel appliances, quartz counters, Deako smart switches, heat pump (providing A/C), landscaping, fencing & more! Great location near I-5, shopping & restaurants. Site Registration policy - Buyers must register Broker on first visit & bring Broker on future visits. Pictures are of model home with same floorplan and are for illustration purposes only - may depict Seller enhancements. $20K BUYER BONUS on Move In Ready Homes!
| Elementary School | Middle School | High School |
|---|---|---|
| Buyer To Verify Elementary School | Lakewood Mid | Lakewood High |
| Price History | |
|---|---|
| 10/3/2025 | Listed $729,950 |
| 2/25/2026 | 2$719,950 |
| 4/29/2026 | 3$699,950 |
General Features
| Living Area | 2339 |
|---|---|
| Sewer | Sewer Connected |
| Heating | Forced Air,Heat Pump,HRV/ERV System |
| Cooling | Forced Air,Heat Pump |
| Possession | Closing |
| Roof | Composition |
| Appliances | Dishwasher,Disposal,Microwave,Stove(s)/Range(s) |
| HOA Fee | 75 |
| Association Fee Includes | Road Maintenance,See Remarks |
| Architectural Style | Contemporary |
| Security Features | Fully Fenced |
| Year Built | 2025 |
| View | Territorial |
| Topography | Level |
| Levels | Two |
| Property Subtype | Single Family Residence |
| Tax Year | 2024 |
| Community Features | CCRs,Playground |
| Building Name | Sather Farms Phase III |
| Assoc Fee Paid Per | Monthly |
| County | Snohomish |
| New Construction | Yes |
| Property Type | Residential |
| HOA | Yes |
| Attached Garage | Yes |
| Subdivision Name | Smokey Point |
| Facing Direction | East |
| Garage Y/N | Yes |
| Full Baths | 1 |
| Special Listing Conditions | None |
| Status | Active |
| Directions | From I-5,Exit 206 (Smokey Point). West on 172nd St NE. Left onto 27th Ave NE. Right onto 169th Pl NE (which turns into 25th Ave NE). Sather Farms is on the right. |
| High School | Lakewood High |
| City | Marysville |
| Senior Community Y/N | No |
| High School District | Lakewood |
| MLS Area | 770 - Northwest Snohomish |
| Lot Size Units | Square Feet |
| Lot Size Square Feet | 3600 |
| Carport Y/N | No |
| Listing Terms | Cash,Conventional,FHA,VA Loan |
| Elementary School | Buyer To Verify |
| Land Lease Y/N | No |
| Middle/Junior High School | Lakewood Mid |
| Property Condition | Under Construction |
| Public Remarks | Welcome to Sather Farms located in Smokey Point. The 'Bryant' on lot 54 offers a 2,339 sq. ft. plan with 4 beds & 2.25 baths. Main floor features open kitchen,dining,family room with gas fireplace & |
| Structure Type | House |
| Building Area Units | Square Feet |
| Builder Name | Huseby Homes,LLC |
| Standard Status | Active |
| Water Company | City of Marysville |
| Property Style | 12 - 2 Story |
| NWM_ShowMapLink | Yes |
Interior Features
| Interior Amenities | Bath Off Primary,Dbl Pane/Storm Window,Fireplace,Pantry,SMART Wired,Sprinkler System,Walk-In Closet(s),Water Heater |
|---|---|
| Basement | None |
| Flooring | Ceramic Tile,Vinyl,Vinyl Plank,Carpet |
| Total Fireplaces | 1 |
| Fireplace Features | Gas |
| Air Conditioning Y/N | Yes |
| Heating Y/N | Yes |
| Fireplace Y/N | Yes |
| Half Baths | 1 |
| 3/4 Baths | 1 |
| Total Bedrooms | 4 |
| Total Baths | 3 |
| Water Heater Type | HE Heat Pump - Electric |
| Water Heater Location | Garage |
| Fireplaces Main | 1 |
| Power Production Type | Electric,Natural Gas |
| Baths Three Quarter Upper | 1 |
| Bedrooms Upper | 4 |
| Baths Half Main | 1 |
| Baths Full Upper | 1 |
| Bathrooms | 2.25 |
Exterior Features
| Exterior Amenities | Stone,Wood Products |
|---|---|
| Parking Features | Attached Garage |
| Lot Features | Curbs,Paved |
| Water Source | Public |
| Inclusions | Dishwasher(s),Garbage Disposal,Microwave(s),Stove(s)/Range(s) |
| Foundation Details | Slab |
| Building Area Total | 2339 |
| Lot Size Acres | 0.0826 |
| Waterfront Y/N | No |
| Covered Spaces | 2 |
| Irrigation Water Rights Y/N | No |
| Site Features | Fenced-Fully,Gas Available,High Speed Internet,Patio |
| Lot Number | 54 |
Amenities
- Foreclosure
- Views
- Short Sale
- New Construction
- Adult 55+
- Lease To Own
- No HOA Fees
- Furnished
- Primary On Main
- Air Conditioning
- Seller Finance
- Green
- Fixer Upper
- Horse
- Golf
- Fireplace
- Deck
- Garage
- Basement
- Pool
Property vs Single Family Average in 98271
Price
Year Built
Visits
In The Neighborhood
Open House
Marysville
$ 764,950
- Type
- Single Family | Active
- Size
- 2,535 SqFt
- Rooms
- 4 Beds + 2.5 Baths
 Listed by: John L. Scott Everett
Marysville
$ 550,000
- Type
- Single Family | Active
- Size
- 1,585 SqFt
- Rooms
- 3 Beds + 2.5 Baths
Listed by: CENTURY 21 North Homes Realty
Arlington
$ 499,999
- Type
- Single Family | Contingent
- Size
- 1,470 SqFt
- Rooms
- 3 Beds + 2 Baths
Listed by: Fathom Realty WA LLC
Arlington
$ 710,000
- Type
- Single Family | Active
- Size
- 1,838 SqFt
- Rooms
- 4 Beds + 2.5 Baths
Listed by: Windermere Real Estate/CIR
Open House
Marysville
$ 744,950
- Type
- Single Family | Active
- Size
- 2,535 SqFt
- Rooms
- 4 Beds + 2.5 Baths
Listed by: John L. Scott Everett
Open House
Marysville
$ 719,950
- Type
- Single Family | Contingent
- Size
- 2,339 SqFt
- Rooms
- 4 Beds + 2.5 Baths
Listed by: John L. Scott Everett
