

Address
180 Lake Washington Boulevard E, Seattle, WA
Price
$ 4,650,000
Property Attributes
- ID#2539347
- TypeSingle Family
- CountyKING
- CitySeattle
- AreaCentral Seattle
- NeighborhoodDenny Blaine
- Zip98112
- StyleSpanish
- Year Built1928
- Taxes$ 42136
- Price$ 4,650,000
- Bedrooms4
- Full Bathrooms4
- Half Bathrooms1
- Sqr Footage5490
- Lot Size0.2979 Acres
Data Source:
Northwest Multiple Listing Service (NWMLS)
Property Description
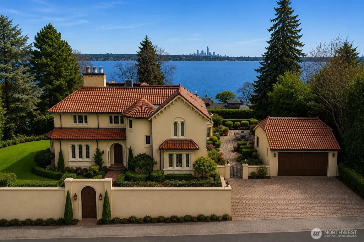
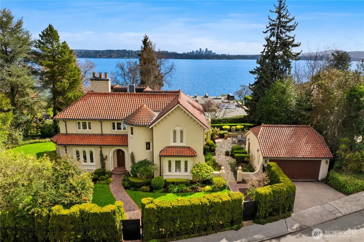
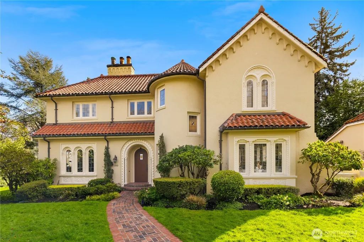
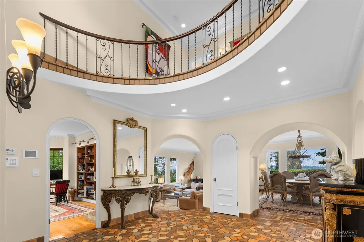
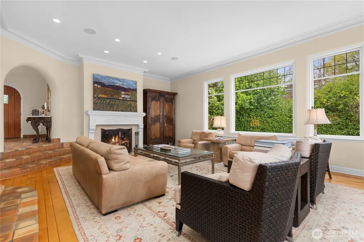
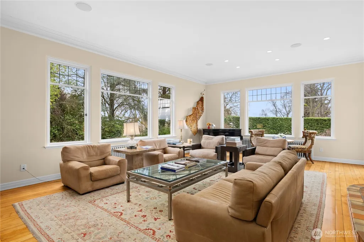
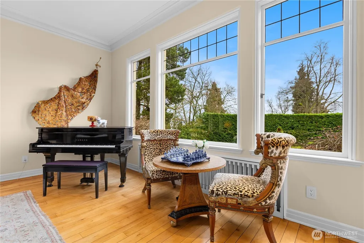
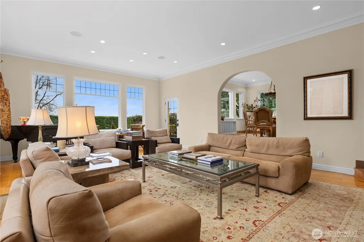
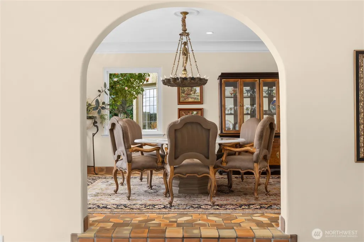
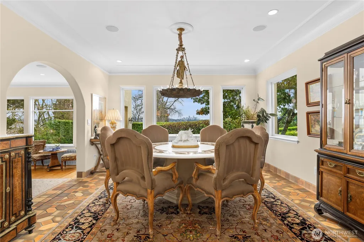
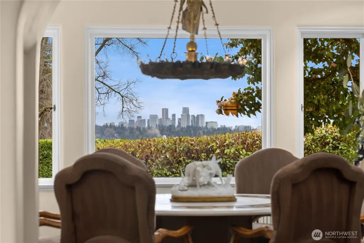
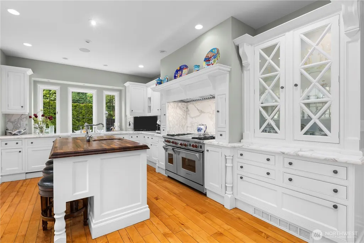
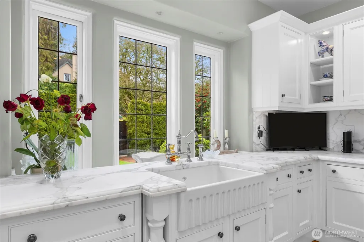
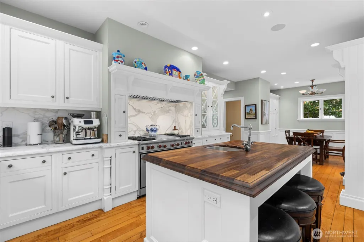
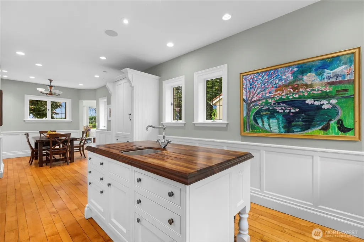
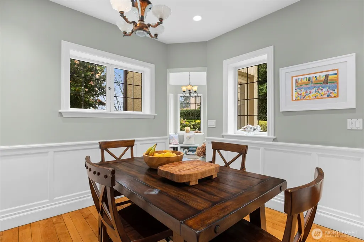
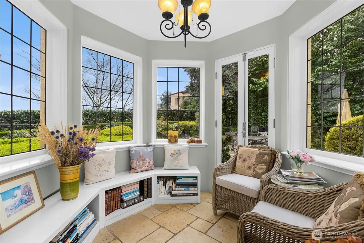
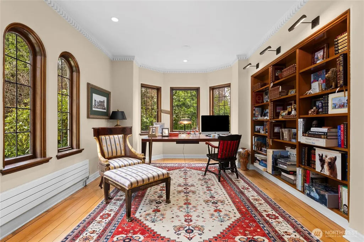
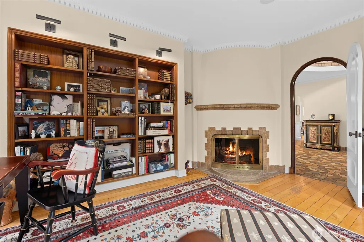
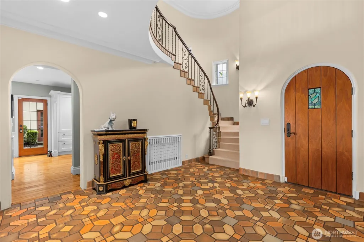
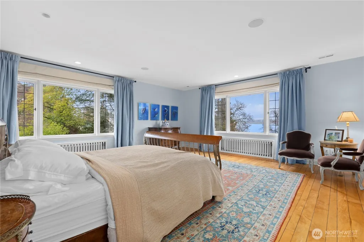
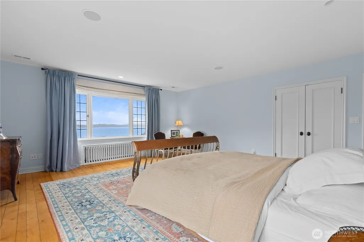
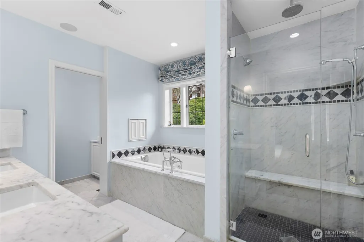
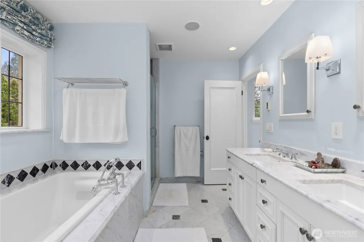
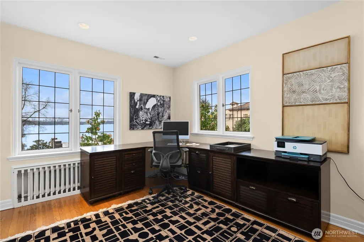
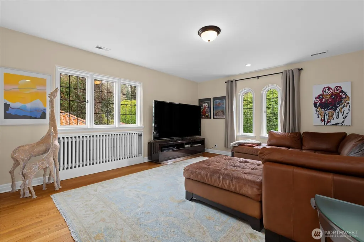
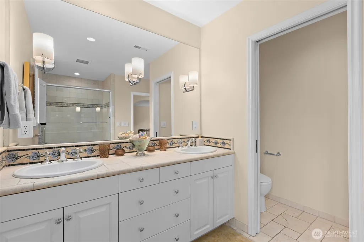
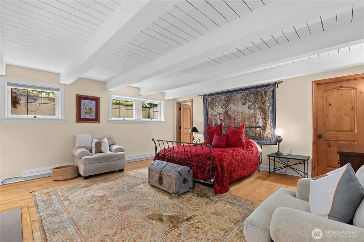
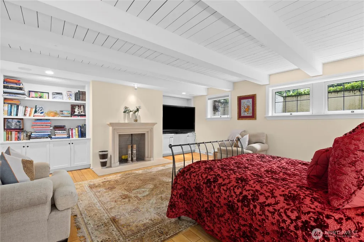
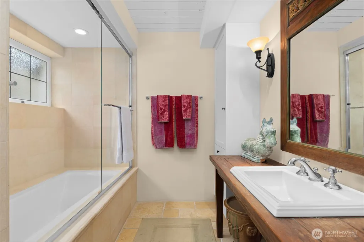
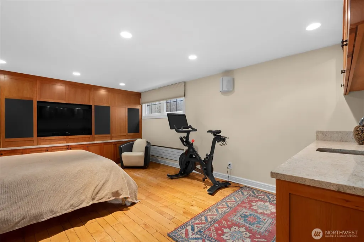
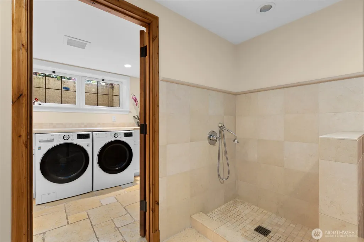
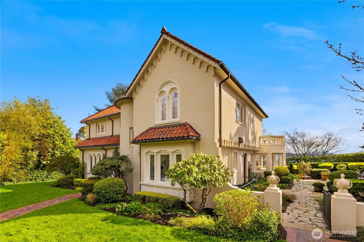
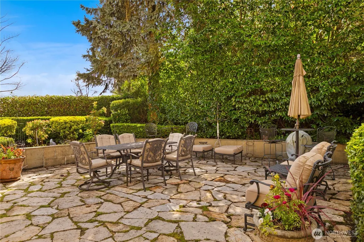
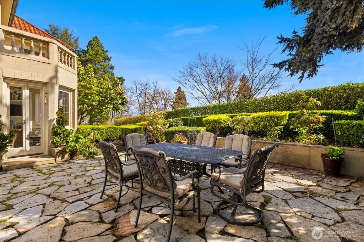
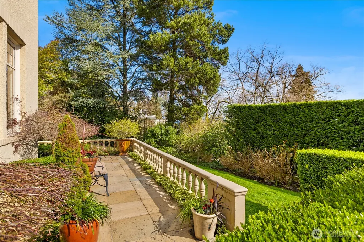
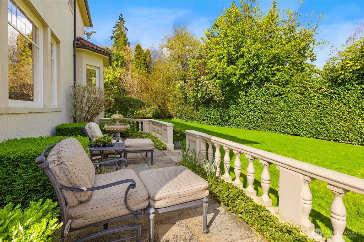
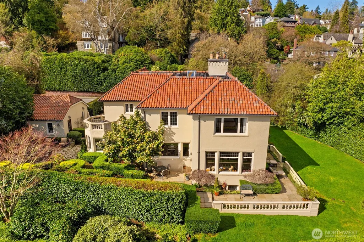
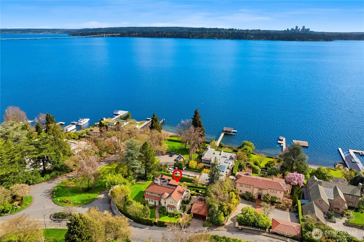
Tucked into the heart of Denny Blaine and only steps from the shores of Lake Washington, this stunning Mediterranean estate is a rare offering, where timeless European charm meets refined Northwest living. A gated arrival unveils an architectural masterpiece, a grand, light-filled entryway framed by graceful curved arches immediately transports you to a private villa along the Italian Riviera. Inside, a soaring two-story foyer, intricate wrought iron detailing, and artisanal finishes create a sense of elegance and warmth. Thoughtfully designed for both everyday living and elevated entertaining, this home flows effortlessly through sunlit formal spaces, anchored by a chef’s kitchen with marble countertops and high-end appliances. Walls of windows frame shimmering views of Lake Washington and the Bellevue skyline. The outdoor spaces feel like the European countryside, featuring manicured rose gardens, rolling lawns, and European-style flagstone patio offering the perfect backdrop for alfresco dining or peaceful mornings. Upstairs, the primary suite serves as a private retreat, featuring sweeping lake views and a spa-inspired marble bathroom. The lower level offers a media lounge, guest suite, wine room, spacious laundry with a dog wash station, and an expansive storage room. Moments from the shoreline, yet worlds away in ambiance, this is a residence defined by privacy, prestige, and timeless European allure, a legacy estate where every detail tells a story.
| Elementary School | Middle School | High School |
|---|---|---|
| Seattle Public Sch Elementary School | Seattle Public Sch Middle School | Seattle Public Sch High School |
| Price History | |
|---|---|
| 6/15/2026 | Listed $4,650,000 |
General Features
| Living Area | 5490 |
|---|---|
| Sewer | Sewer Connected |
| Heating | Forced Air,Radiant |
| Cooling | Central Air |
| Possession | Closing,Negotiable |
| Roof | Tile |
| Appliances | Dishwasher,Disposal,Double Oven,Dryer,Microwave,Refrigerator,Stove(s)/Range(s),Washer |
| Architectural Style | Spanish |
| Security Features | Fully Fenced,Security Gate,Security System |
| Year Built | 1928 |
| View | City,Lake,Mountains,Territorial |
| Topography | Level |
| Levels | Two |
| Property Subtype | Single Family Residence |
| Tax Year | 2026 |
| Building Name | Denny Blaine Lake Park |
| County | King |
| New Construction | No |
| Property Type | Residential |
| HOA | No |
| Attached Garage | No |
| Subdivision Name | Denny Blaine |
| Facing Direction | West |
| Garage Y/N | Yes |
| Full Baths | 3 |
| Special Listing Conditions | None |
| Status | Active |
| Directions | GPS works great! Please park in driveway. |
| High School | Seattle Public Sch |
| City | Seattle |
| Entry Location | Main |
| Senior Community Y/N | No |
| High School District | Seattle |
| MLS Area | 390 - Central Seattle |
| Lot Size Units | Square Feet |
| Lot Size Square Feet | 12975 |
| Carport Y/N | No |
| Listing Terms | Cash,Conventional |
| Elementary School | Seattle Public Sch |
| Land Lease Y/N | No |
| Tax Annual Amount | 42136.5 |
| Middle/Junior High School | Seattle Public Sch |
| Property Condition | Very Good |
| Public Remarks | Tucked into the heart of Denny Blaine and only steps from the shores of Lake Washington,this stunning Mediterranean estate is a rare offering,where timeless European charm meets refined Northwest liv |
| Virtual Tour | https://my.matterport.com/show/?m=atWQRhfRZBF |
| Structure Type | House |
| Building Area Units | Square Feet |
| Standard Status | Active |
| Water Company | City of Seattle |
| Property Style | 18 - 2 Stories w/Bsmnt |
| NWM_ShowMapLink | Yes |
Interior Features
| Interior Amenities | Second Primary Bedroom,Bath Off Primary,Dbl Pane/Storm Window,Dining Room,Fireplace,French Doors,High Tech Cabling,Security System,Sprinkler System,Vaulted Ceiling(s),Walk-In Closet(s),Water Heater,W |
|---|---|
| Basement | Daylight,Finished |
| Flooring | Ceramic Tile,Hardwood |
| Total Fireplaces | 3 |
| Fireplace Features | Wood Burning |
| Air Conditioning Y/N | Yes |
| Heating Y/N | Yes |
| Fireplace Y/N | Yes |
| Half Baths | 1 |
| 3/4 Baths | 1 |
| Total Bedrooms | 4 |
| Total Baths | 5 |
| Water Heater Type | Gas |
| Water Heater Location | Lower-Level |
| Fireplaces Main | 2 |
| Fireplaces Lower | 1 |
| Power Production Type | Electric,Natural Gas |
| Baths Three Quarter Lower | 1 |
| Bedrooms Lower | 1 |
| Bedrooms Upper | 3 |
| Baths Half Main | 1 |
| Baths Full Upper | 2 |
| Baths Full Lower | 1 |
| Bathrooms | 4.25 |
Exterior Features
| Exterior Amenities | Stucco |
|---|---|
| Vegetation | Garden Space |
| Parking Features | Driveway,Detached Garage |
| Lot Features | Corner Lot,Curbs,Paved,Sidewalk |
| Water Source | Public |
| Total Parking | 2 |
| Inclusions | Dishwasher(s),Double Oven,Dryer(s),Garbage Disposal,Leased Equipment,Microwave(s),Refrigerator(s),Stove(s)/Range(s),Washer(s) |
| Foundation Details | Poured Concrete |
| Building Area Total | 5490 |
| Lot Dimensions | 12,975 |
| Lot Size Acres | 0.2979 |
| Waterfront Y/N | No |
| Covered Spaces | 2 |
| Irrigation Water Rights Y/N | No |
| Site Features | Cable TV,Fenced-Fully,Gas Available,Gated Entry,High Speed Internet,Patio,Sprinkler System |
| Lot Number | 6 |
Amenities
- Foreclosure
- Views
- Short Sale
- New Construction
- Adult 55+
- Lease To Own
- No HOA Fees
- Furnished
- Primary On Main
- Air Conditioning
- Seller Finance
- Green
- Fixer Upper
- Horse
- Golf
- Fireplace
- Deck
- Garage
- Basement
- Pool
Property vs Single Family Average in 98112
Price
Taxes
Year Built
Visits

