


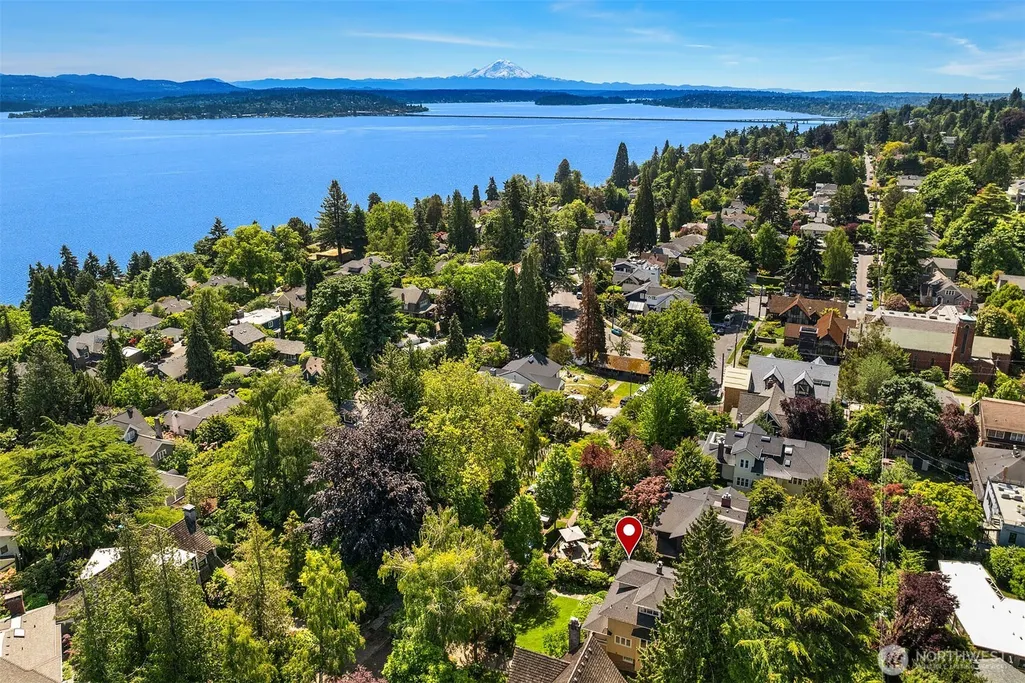
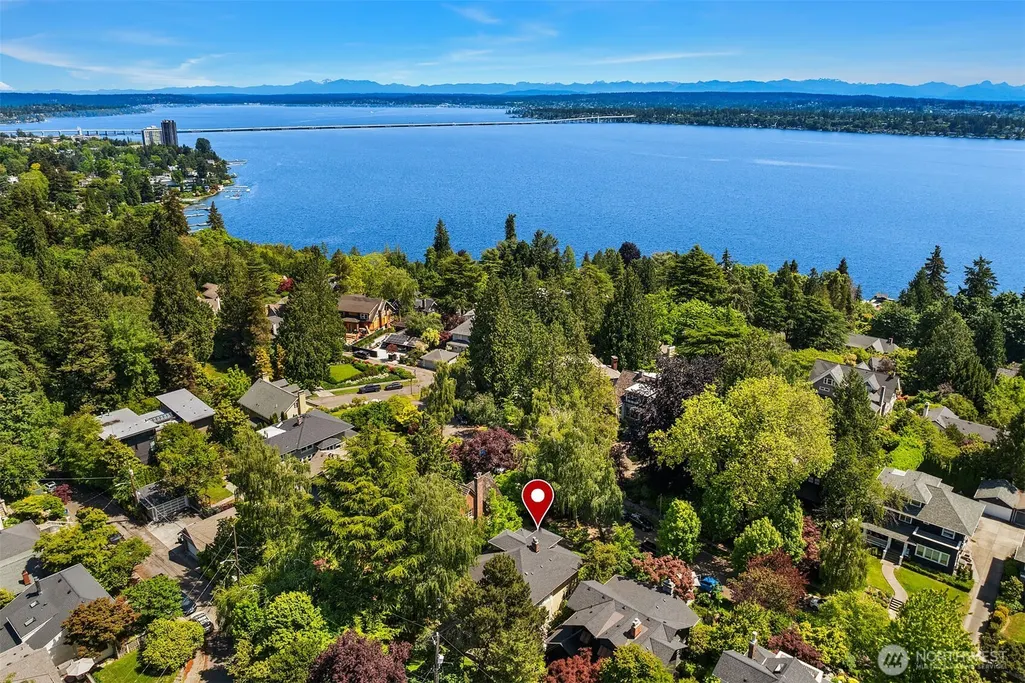
Address
131 Madrona Place E, Seattle, WA
Price
$ 2,967,000
Property Attributes
- ID#2538319
- TypeSingle Family
- CountyKING
- CitySeattle
- AreaCentral Seattle
- NeighborhoodDenny Blaine
- Zip98112
- StyleCraftsman
- Year Built1901
- Taxes$ 22197
- Price$ 2,967,000
- Bedrooms3
- Full Bathrooms2
- Half Bathrooms1
- Sqr Footage2695
- Lot Size0.1928 Acres
Data Source:
Northwest Multiple Listing Service (NWMLS)
Property Description
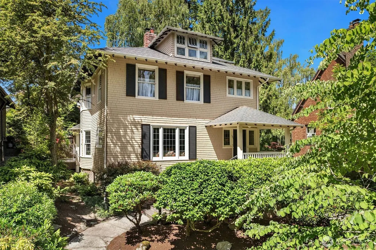
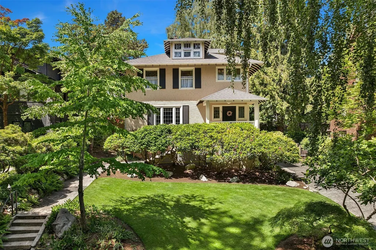
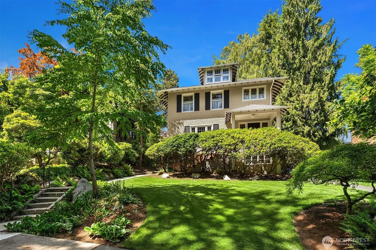
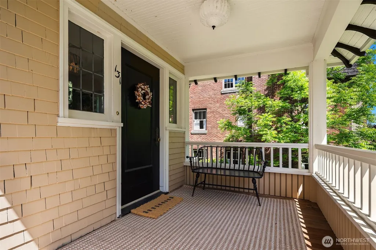
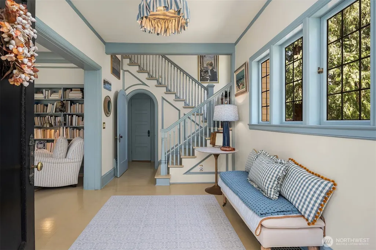
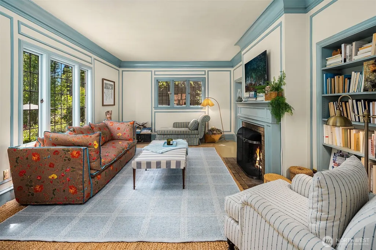
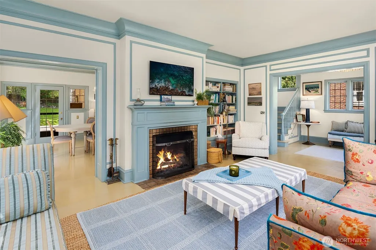
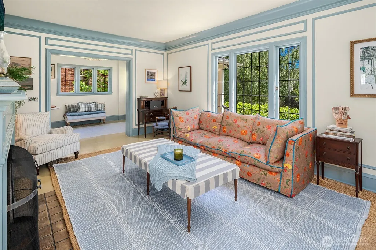
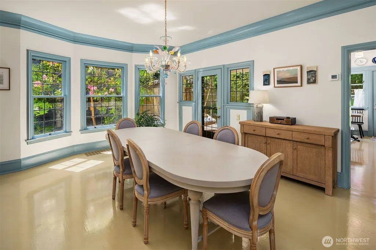
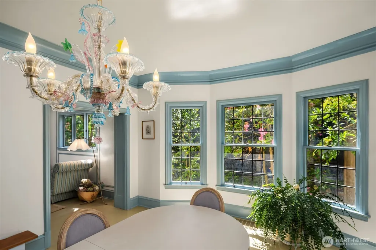
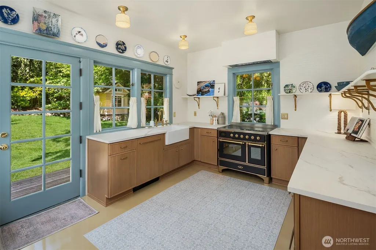
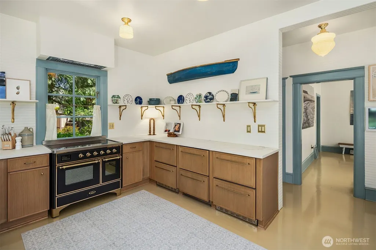
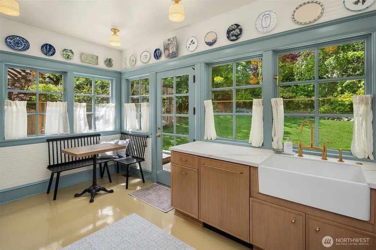
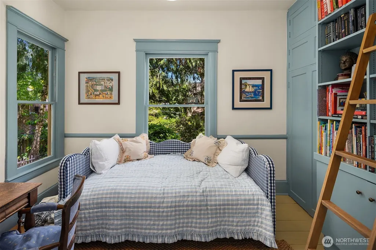
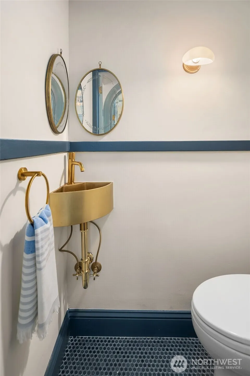
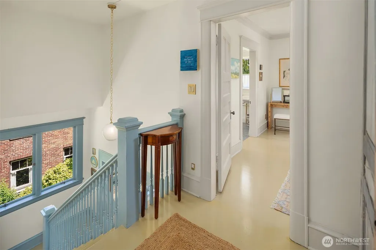
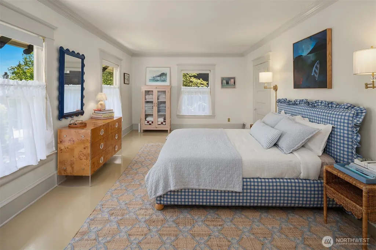
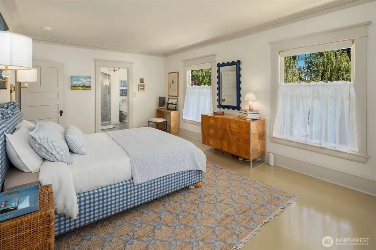
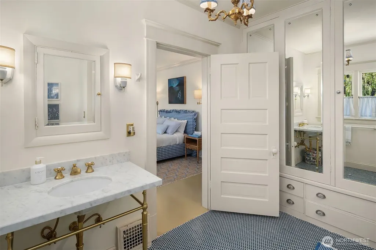
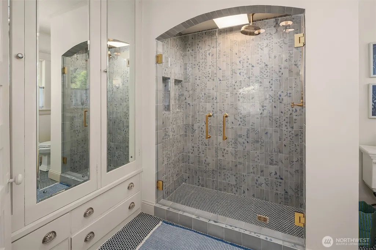
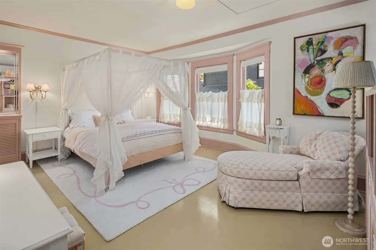
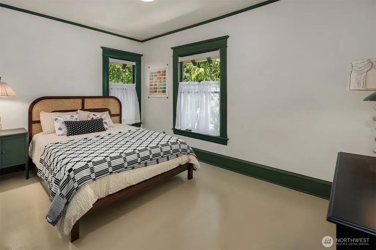
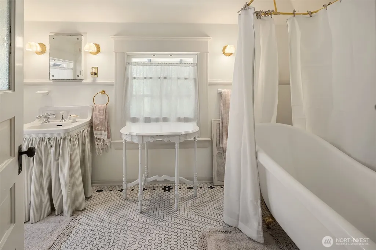
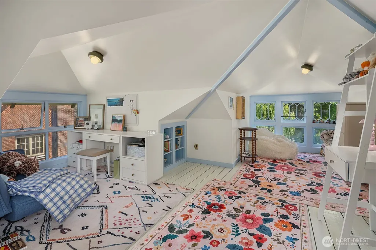
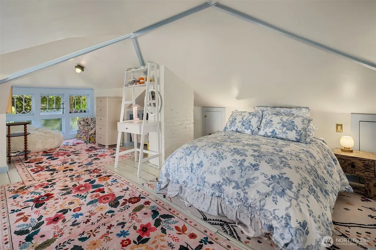
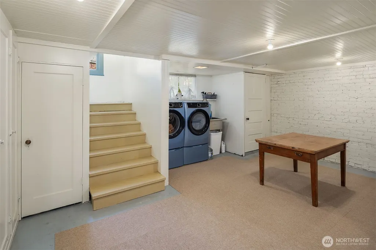
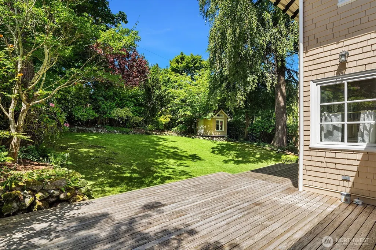
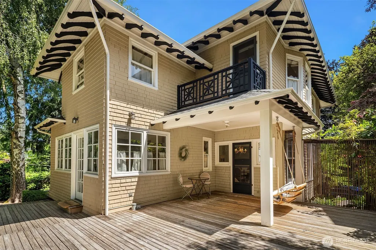
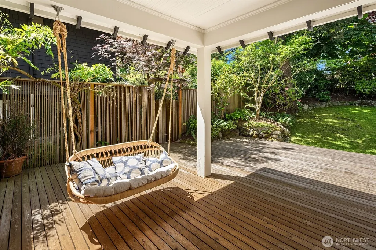
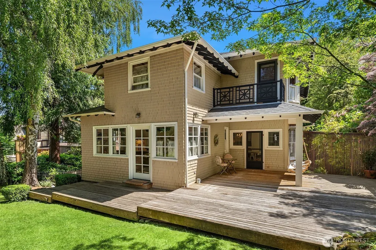
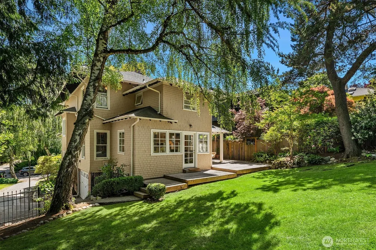
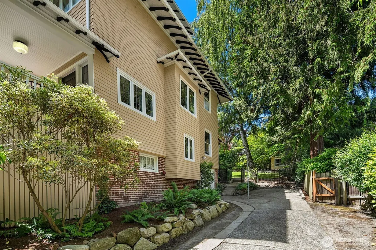
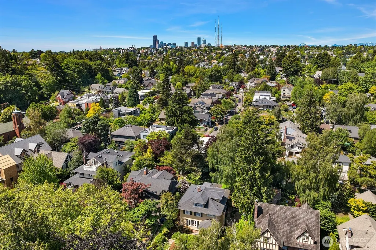
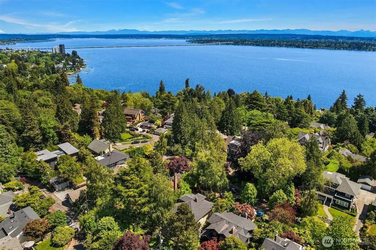
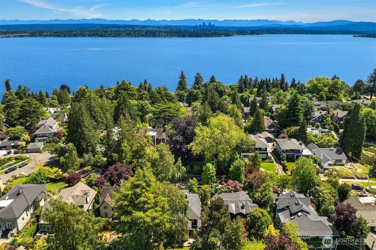
Thoughtfully updated Denny Blaine gem while honoring its original integrity, this exceptional residence blends East Coast influence with the relaxed elegance of Northwest living. Beautiful proportions, historic detailing, leaded windows, custom millwork, and abundant natural light create interiors that feel warm, refined, & quietly unforgettable. Every space has been considered with intention-preserving character while elevating function. Designed for both everyday living & effortless entertaining, the main level offers gracious gathering spaces that flow naturally between living, dining, and kitchen. The beautifully re-imagined kitchen pairs custom cabinetry, stone counters, a farmhouse sink, and a premium induction range—bringing contemporary performance to a timeless setting. The dining room is anchored by an Italian Murano glass chandelier, adding an understated layer of artistry & sophistication. Throughout the home, thoughtful finishes & curated updates create spaces that feel collected rather than renovated. Upstairs, 3 spacious bedrooms offer a peaceful retreat with generous scale and exceptional natural light. The primary suite includes a beautifully updated bath featuring Daltile finishes and a calm, elevated aesthetic. A new washer and dryer add ease to daily living. The overall effect is rare: a home with soul—classic yet fresh, elegant yet comfortable, and designed to stand the test of time. A truly special offering for the next owner. Close to 520, I-90 & DT.
| Price History | |
|---|---|
| 6/17/2026 | Listed $2,967,000 |
General Features
| Living Area | 2695 |
|---|---|
| Sewer | Sewer Connected |
| Heating | Forced Air |
| Cooling | Forced Air |
| Possession | Closing |
| Roof | Composition |
| Appliances | Dishwasher,Disposal,Dryer,Refrigerator,Stove(s)/Range(s),Washer |
| Architectural Style | Craftsman |
| Security Features | Fully Fenced,Security System |
| Year Built | 1901 |
| Topography | Level,Partial Slope |
| Levels | Multi/Split |
| Property Subtype | Single Family Residence |
| Tax Year | 2025 |
| County | King |
| New Construction | No |
| Property Type | Residential |
| HOA | No |
| Attached Garage | Yes |
| Subdivision Name | Denny Blaine |
| Garage Y/N | Yes |
| Full Baths | 2 |
| Special Listing Conditions | None |
| Status | Active |
| Directions | From Denny,N on Madrona Pl E to home. From 39th Ave E,W on E John,then S on Madrona Pl E. |
| City | Seattle |
| Senior Community Y/N | No |
| High School District | Seattle |
| MLS Area | 390 - Central Seattle |
| Lot Size Units | Square Feet |
| Lot Size Square Feet | 8400 |
| Carport Y/N | No |
| Listing Terms | Cash,Conventional |
| Land Lease Y/N | No |
| Tax Annual Amount | 22197 |
| Property Condition | Good |
| Public Remarks | Thoughtfully updated Denny Blaine gem while honoring its original integrity,this exceptional residence blends East Coast influence with the relaxed elegance of Northwest living. Beautiful proportions |
| Structure Type | House |
| Building Area Units | Square Feet |
| Standard Status | Active |
| Water Company | SPU |
| Property Style | 15 - Multi Level |
| NWM_ShowMapLink | Yes |
Interior Features
| Interior Amenities | Bath Off Primary,Dbl Pane/Storm Window,Dining Room,Security System,Walk-In Closet(s) |
|---|---|
| Basement | Partially Finished |
| Flooring | Hardwood |
| Fireplace Features | Wood Burning |
| Air Conditioning Y/N | Yes |
| Heating Y/N | Yes |
| Fireplace Y/N | No |
| Half Baths | 1 |
| Total Bedrooms | 3 |
| Total Baths | 3 |
| Power Production Type | Natural Gas |
| Bedrooms Upper | 3 |
| Baths Half Main | 1 |
| Baths Full Upper | 2 |
| Bathrooms | 2.5 |
Exterior Features
| Exterior Amenities | Wood |
|---|---|
| Vegetation | Garden Space |
| Parking Features | Driveway,Attached Garage |
| Lot Features | Curbs,Paved,Sidewalk |
| Water Source | Public |
| Total Parking | 1 |
| Inclusions | Dishwasher(s),Dryer(s),Garbage Disposal,Refrigerator(s),Stove(s)/Range(s),Washer(s) |
| Foundation Details | See Remarks |
| Building Area Total | 3225 |
| Lot Size Acres | 0.1928 |
| Waterfront Y/N | No |
| Covered Spaces | 1 |
| Irrigation Water Rights Y/N | No |
| Site Features | Cable TV,Deck,Dock,Fenced-Fully,Gas Available,High Speed Internet |
Amenities
- Foreclosure
- Views
- Short Sale
- New Construction
- Adult 55+
- Lease To Own
- No HOA Fees
- Furnished
- Primary On Main
- Air Conditioning
- Seller Finance
- Green
- Fixer Upper
- Horse
- Golf
- Fireplace
- Deck
- Garage
- Basement
- Pool
Property vs Single Family Average in 98112
Price
Taxes
Year Built
Visits

