


Address
311 34th Avenue E, Seattle, WA
Price
$ 2,695,000
Property Attributes
- ID#2535453
- TypeSingle Family
- CountyKING
- CitySeattle
- AreaCentral Seattle
- NeighborhoodDenny Blaine
- Zip98112
- StyleContemporary
- Year Built2012
- Taxes$ 19452
- Price$ 2,695,000
- Bedrooms4
- Full Bathrooms3
- Half Bathrooms1
- Sqr Footage3570
- Lot Size0.127 Acres
Data Source:
Northwest Multiple Listing Service (NWMLS)
Property Description
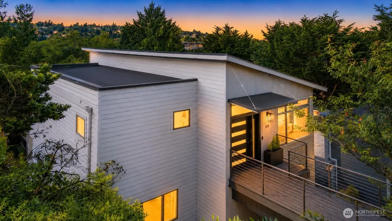
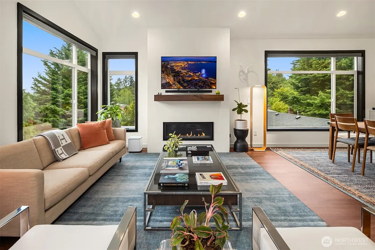
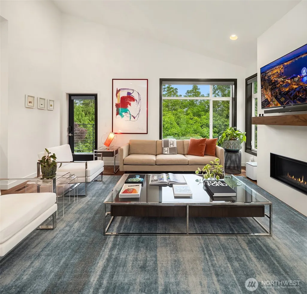
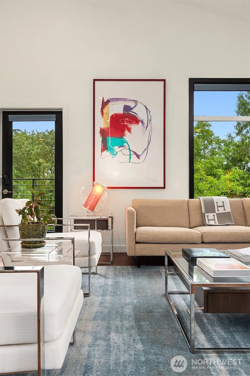
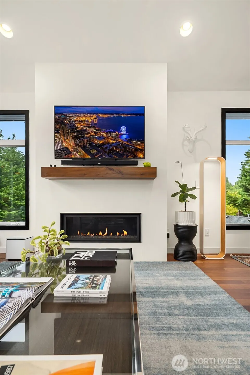
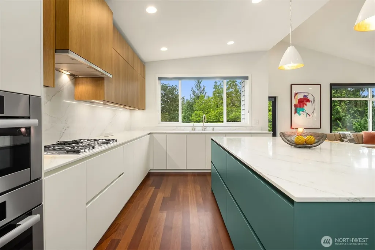
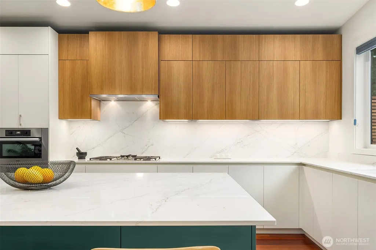
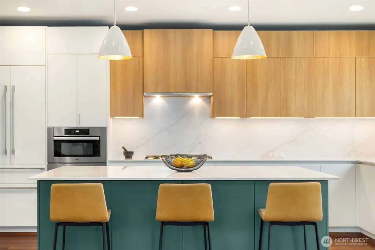
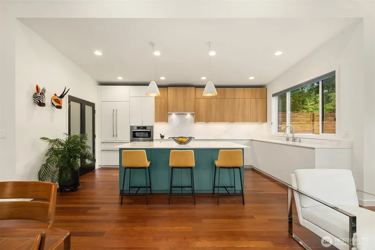
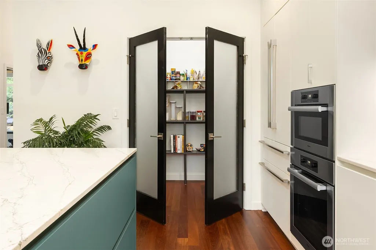
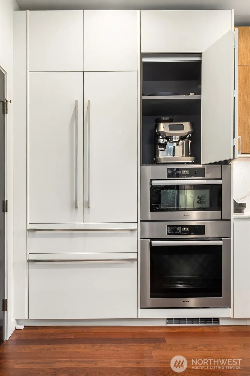
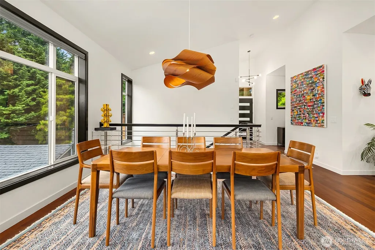
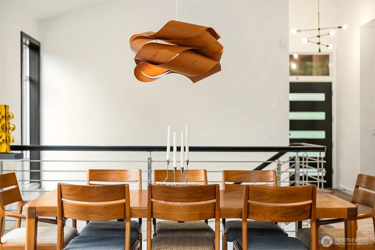
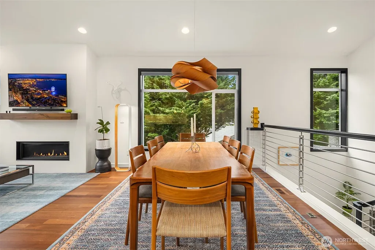
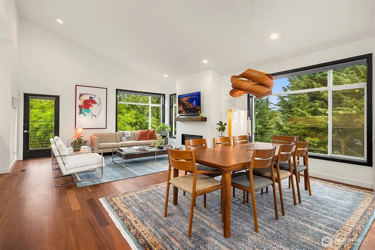
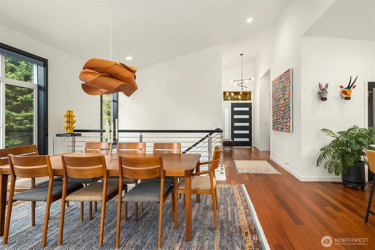
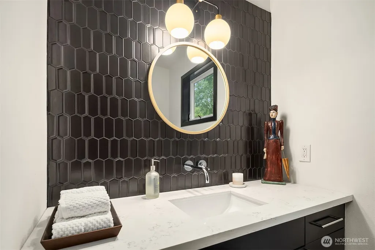
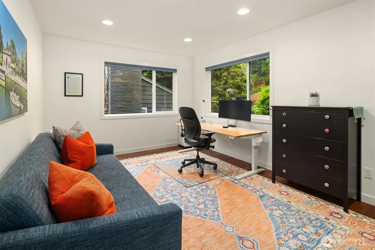
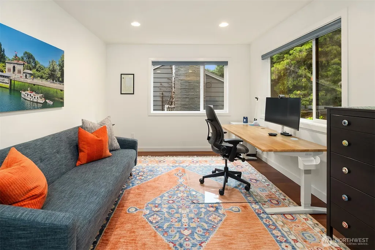
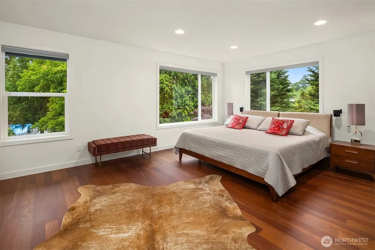
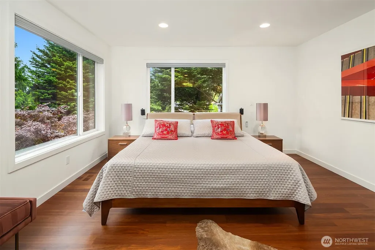
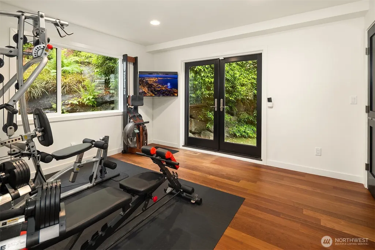
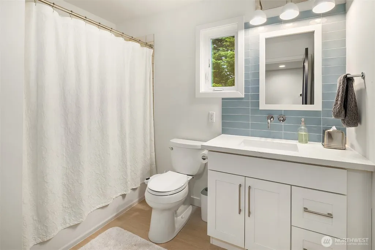
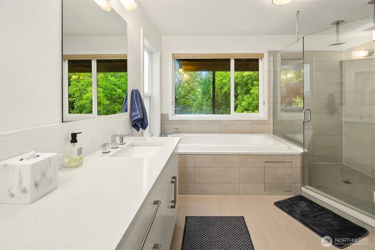
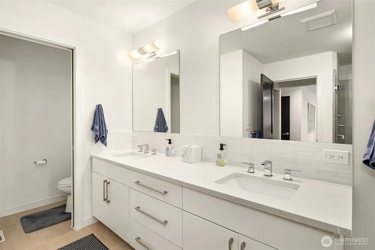
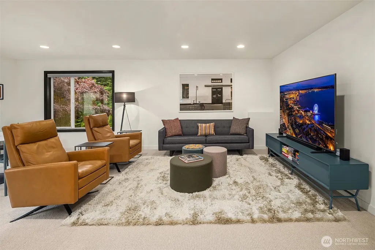
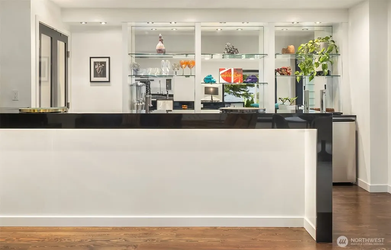
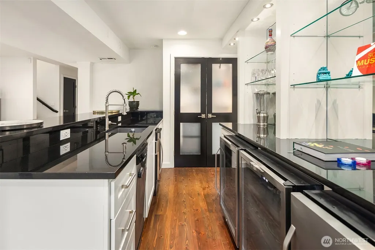
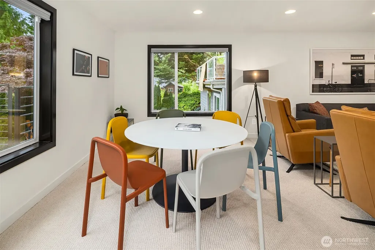
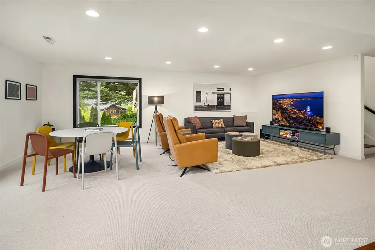
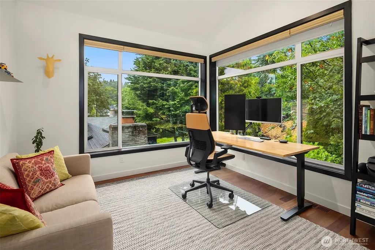
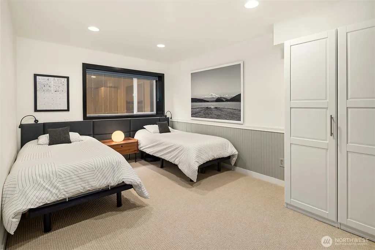
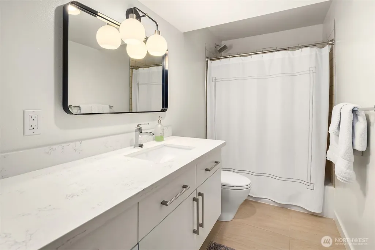
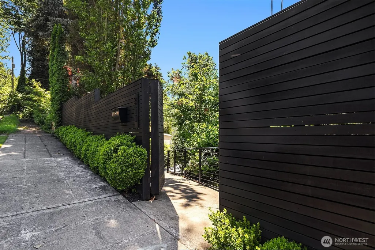
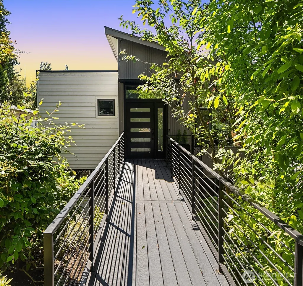
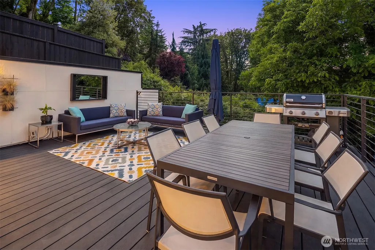
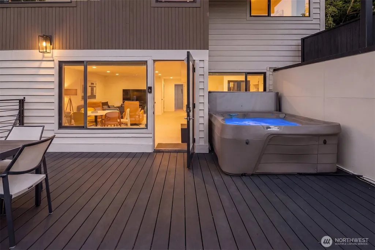
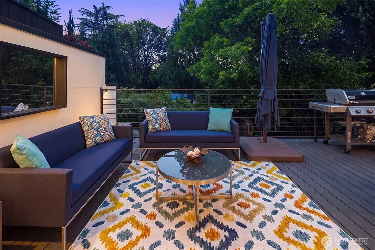
Radiating calm, beauty, and unmistakable positive energy from the moment you arrive, this architectural Denny Blaine retreat is a masterclass in modern living. Soaring ceilings, walls of glass, immersive treetop vistas, and extraordinary volume create a remarkable connection to light, nature, and everyday well-being. A sculptural 2026 Pedini chef's kitchen appointed with a premium Miele suite anchors the home. Smart lighting, air conditioning, a warm refined palette, and thoughtfully curated finishes create an atmosphere that feels both elevated and deeply restorative. Expansive west-facing decks — including a five-person hot tub — set the stage for sunset cocktails, al fresco dinners, and seamless indoor-outdoor living. The lower level is an awe-worthy entertaining and guest retreat — the ultimate setting for game watches and movie nights, complete with a secondary kitchen and bar featuring wine refrigeration, kegerator, beverage centers, standalone icemaker, and bar dishwasher. Four bedrooms, 3.5 baths, flexible space for a fitness studio or home office, an oversized pristine two-car garage, and exceptional privacy. Every detail, thoughtfully considered. Moments from Lake Washington, the Arboretum, neighborhood dining, and The Bush School — a modern zen sanctuary where architectural scale, effortless luxury, and everyday well-being converge. An entertainer's dream and an effortlessly cool modern treehouse lifted straight from the pages of Dwell.
| Elementary School | Middle School | High School |
|---|---|---|
| Buyer To Verify Elementary School | Buyer To Verify Middle School | Buyer To Verify High School |
| Price History | |
|---|---|
| 6/11/2026 | Listed $2,850,000 |
| 7/15/2026 | 6$2,695,000 |
General Features
| Living Area | 3570 |
|---|---|
| Sewer | Sewer Connected |
| Heating | Heat Pump |
| Cooling | Central Air |
| Possession | Closing |
| Roof | Composition |
| Appliances | Dishwasher,Dryer,Microwave,Refrigerator,Stove(s)/Range(s),Washer |
| Architectural Style | Contemporary |
| Security Features | Partially Fenced |
| Year Built | 2012 |
| Topography | Sloped |
| Levels | Multi/Split |
| Property Subtype | Single Family Residence |
| Tax Year | 2026 |
| Building Name | Pacific Coast Add |
| County | King |
| New Construction | No |
| Property Type | Residential |
| HOA | No |
| Attached Garage | No |
| Subdivision Name | Denny Blaine |
| Garage Y/N | Yes |
| Full Baths | 3 |
| Special Listing Conditions | None |
| Status | Active |
| Directions | East on Madison St,Left onto Lake WA blvd,right on to 34th Ave |
| High School | Buyer To Verify |
| City | Seattle |
| Entry Location | Main |
| Senior Community Y/N | No |
| High School District | Seattle |
| MLS Area | 390 - Central Seattle |
| Lot Size Units | Square Feet |
| Lot Size Square Feet | 5530 |
| Carport Y/N | No |
| Listing Terms | Cash,Conventional |
| Elementary School | Buyer To Verify |
| Land Lease Y/N | No |
| Tax Annual Amount | 19452.7 |
| Middle/Junior High School | Buyer To Verify |
| Public Remarks | Radiating calm,beauty,and unmistakable positive energy from the moment you arrive,this architectural Denny Blaine retreat is a masterclass in modern living. Soaring ceilings,walls of glass,immersive |
| Structure Type | House |
| Building Area Units | Square Feet |
| Standard Status | Active |
| Water Company | Seattle Public Utilities |
| Property Style | 15 - Multi Level |
| NWM_ShowMapLink | Yes |
Interior Features
| Interior Amenities | Second Kitchen,Bath Off Primary,Dbl Pane/Storm Window,Dining Room,Fireplace,French Doors,Hot Tub/Spa,Jetted Tub,Pantry,Walk-In Closet(s),Wet Bar,Wine/Beverage Refrigerator |
|---|---|
| Basement | Finished |
| Flooring | Hardwood,Carpet |
| Total Fireplaces | 1 |
| Fireplace Features | Gas |
| Air Conditioning Y/N | Yes |
| Heating Y/N | Yes |
| Fireplace Y/N | Yes |
| Half Baths | 1 |
| Total Bedrooms | 4 |
| Main Level Bedrooms | 1 |
| Total Baths | 4 |
| Fireplaces Main | 1 |
| Power Production Type | Natural Gas |
| Bedrooms Lower | 3 |
| Baths Half Main | 1 |
| Baths Full Lower | 3 |
| Bathrooms | 3.5 |
Exterior Features
| Exterior Amenities | Wood,Wood Products |
|---|---|
| Vegetation | Garden Space |
| Parking Features | Detached Garage |
| Lot Features | Alley,Curbs,Dead End Street,Paved,Sidewalk |
| Water Source | Public |
| Total Parking | 2 |
| Inclusions | Dishwasher(s),Dryer(s),Microwave(s),Refrigerator(s),Stove(s)/Range(s),Washer(s) |
| Foundation Details | Poured Concrete |
| Spa | Yes |
| Building Area Total | 3570 |
| Lot Size Acres | 0.127 |
| Waterfront Y/N | No |
| Covered Spaces | 2 |
| Irrigation Water Rights Y/N | No |
| Site Features | Cable TV,Deck,Fenced-Partially,Gas Available |
| Lot Number | 6 & 7 & 8 |
Amenities
- Foreclosure
- Views
- Short Sale
- New Construction
- Adult 55+
- Lease To Own
- No HOA Fees
- Furnished
- Primary On Main
- Air Conditioning
- Seller Finance
- Green
- Fixer Upper
- Horse
- Golf
- Fireplace
- Deck
- Garage
- Basement
- Pool
Property vs Single Family Average in 98112
Price
Taxes
Year Built
Visits

