

Address
60 Cowboy Lane, Leavenworth, WA
Price
$ 799,000
Property Attributes
- ID#2536073
- TypeSingle Family
- CountyCHELAN
- CityLeavenworth
- AreaLeavenworth
- NeighborhoodColes Corner
- Zip98826
- StyleContemporary
- Year Built2022
- Taxes$ 6182
- Price$ 799,000
- Bedrooms3
- Full Bathrooms2
- Half Bathrooms0
- Sqr Footage1648
- Lot Size2.21 Acres
Data Source:
Northwest Multiple Listing Service (NWMLS)
Property Description
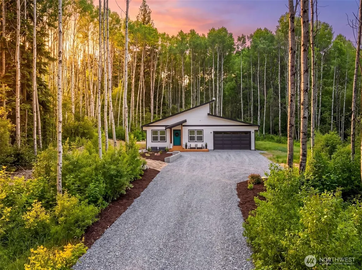
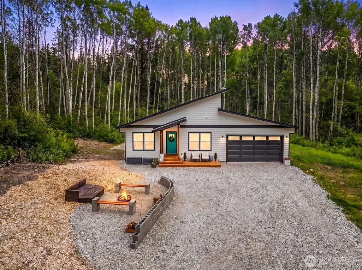
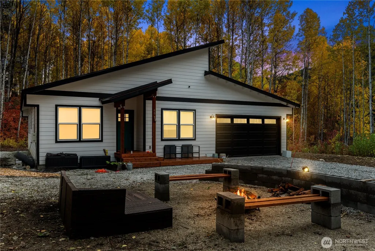
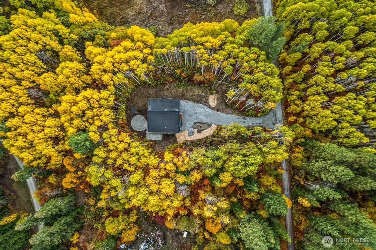
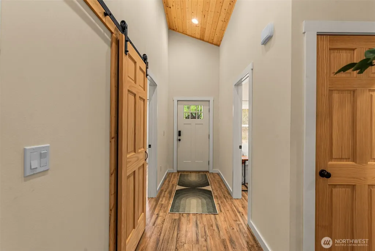
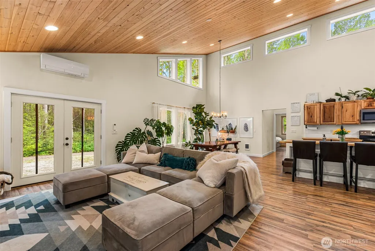
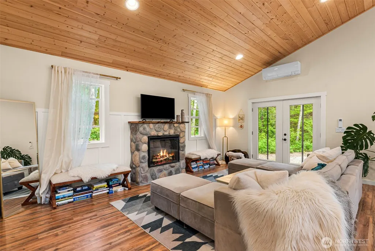
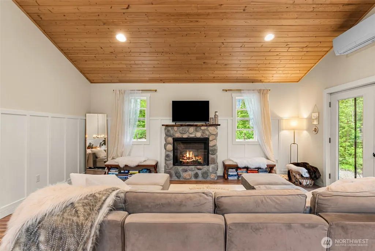
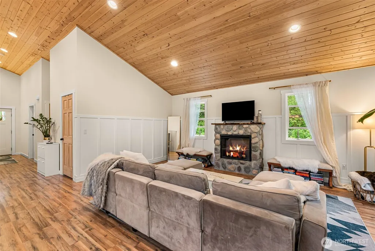
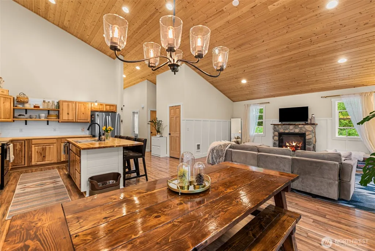
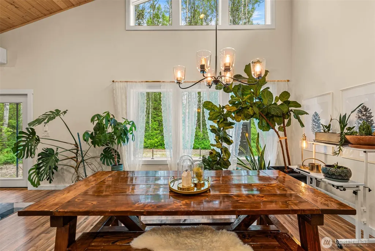
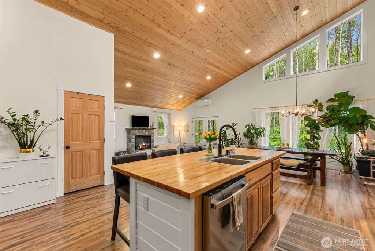
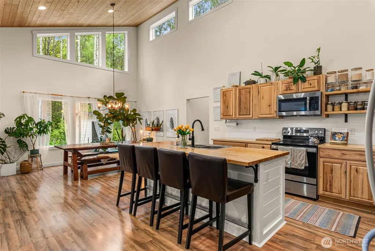
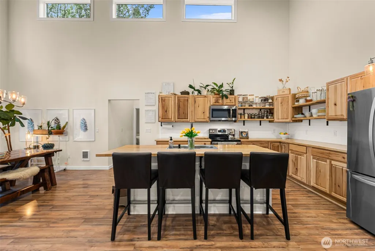
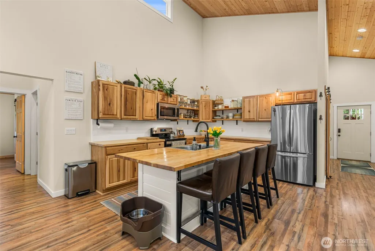
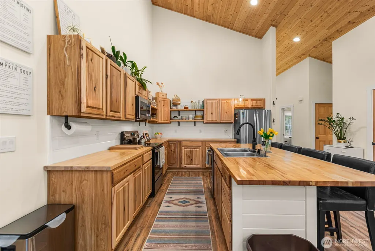
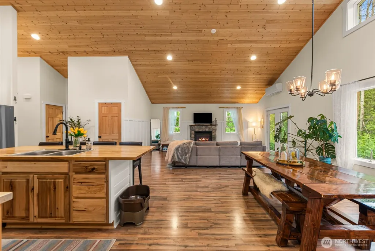
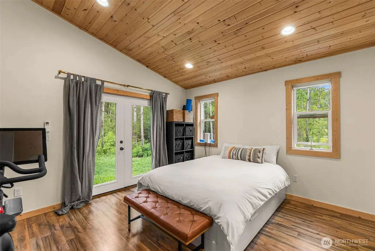
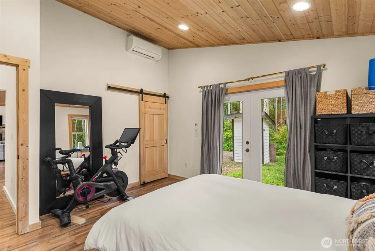
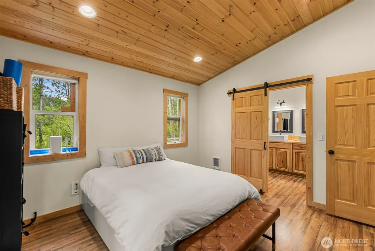
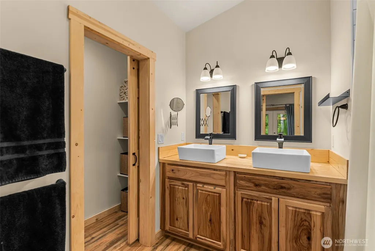
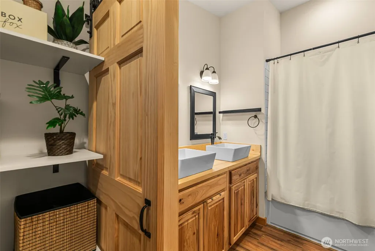
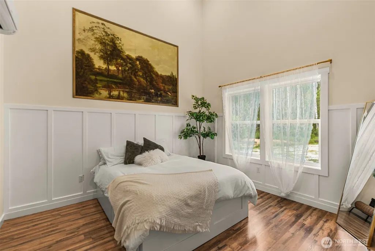
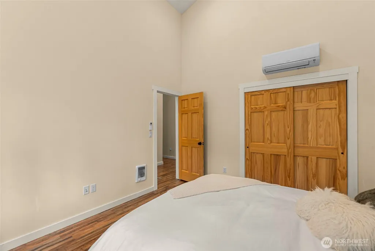
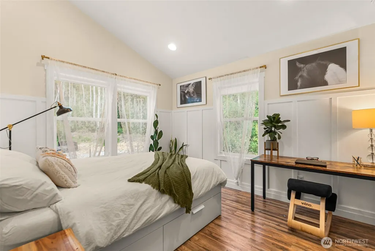
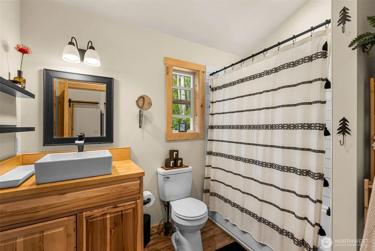
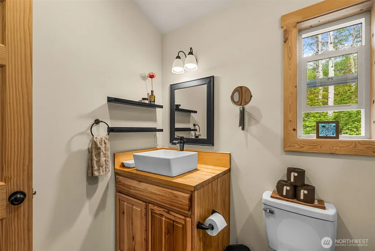
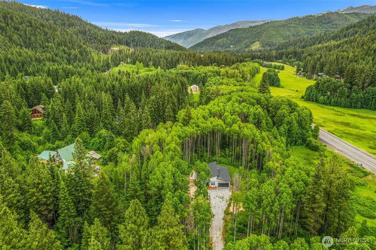
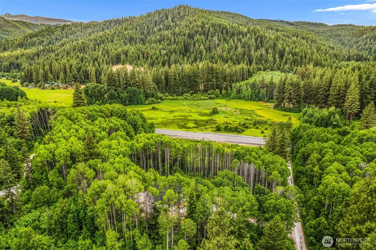
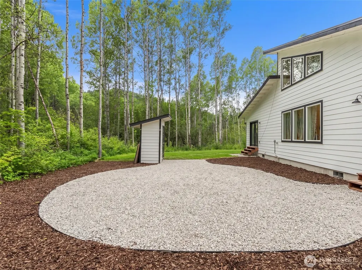
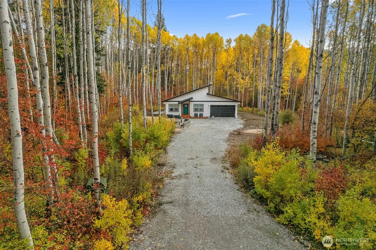
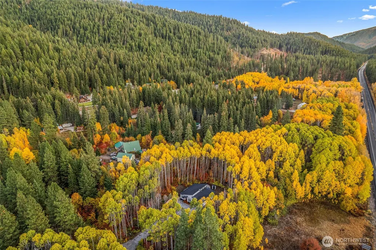
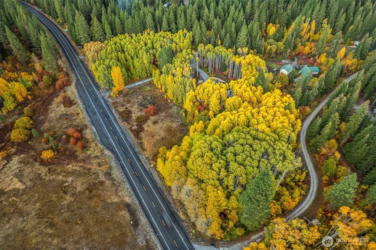
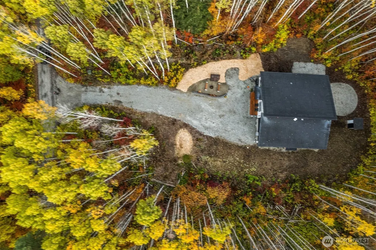
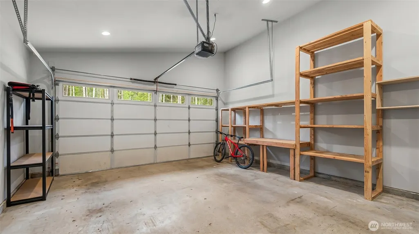
Nestled among the aspens on just over 2 private acres, this thoughtfully designed 1,648 square foot mountain retreat offers the perfect blend of modern comfort & year-round recreation. Featuring 3 bedrooms, 2 bathrooms, & an attached 1-car garage plus storage, the home showcases warm mountain finishes including hickory cabinetry, butcher block countertops, knotty pine ceilings, & a striking stone surround fireplace that anchors the main living space. Natural wood accents and abundant windows create a warm & inviting atmosphere, while the floor plan offers a spacious primary suite with a walk-in closet. A large pantry & oversized closets provide exceptional storage throughout the home. The expanded septic & electrical systems provide flexibility for a future ADU or guest quarters, adding long-term versatility & value, complemented by a private high-flowing well. Ideally positioned just minutes from Lake Wenatchee, enjoy a 4-minute drive from door to shore for boating, paddleboarding, fishing, & lakeside recreation. Daily conveniences are close at hand, with gas, groceries, and dining located approximately a quarter mile away at Coles Corner. Conveniently located near Stevens Pass, the property offers effortless access to skiing, snowmobiling, hiking, & outdoor recreation throughout the Cascade Mountains. Whether you are looking for a full-time residence, mountain getaway, or investment opportunity, this home captures the beauty, convenience, & lifestyle of mountain living.
| Elementary School | Middle School | High School |
|---|---|---|
| Alpine Lakes Elementary | Icicle River Mid | Cascade High |
| Price History | |
|---|---|
| 6/10/2026 | Listed $799,000 |
General Features
| Living Area | 1648 |
|---|---|
| Sewer | Septic Tank |
| Heating | Ductless,Wall Furnace |
| Cooling | Ductless,Wall Unit(s) |
| Possession | Closing |
| Roof | Composition |
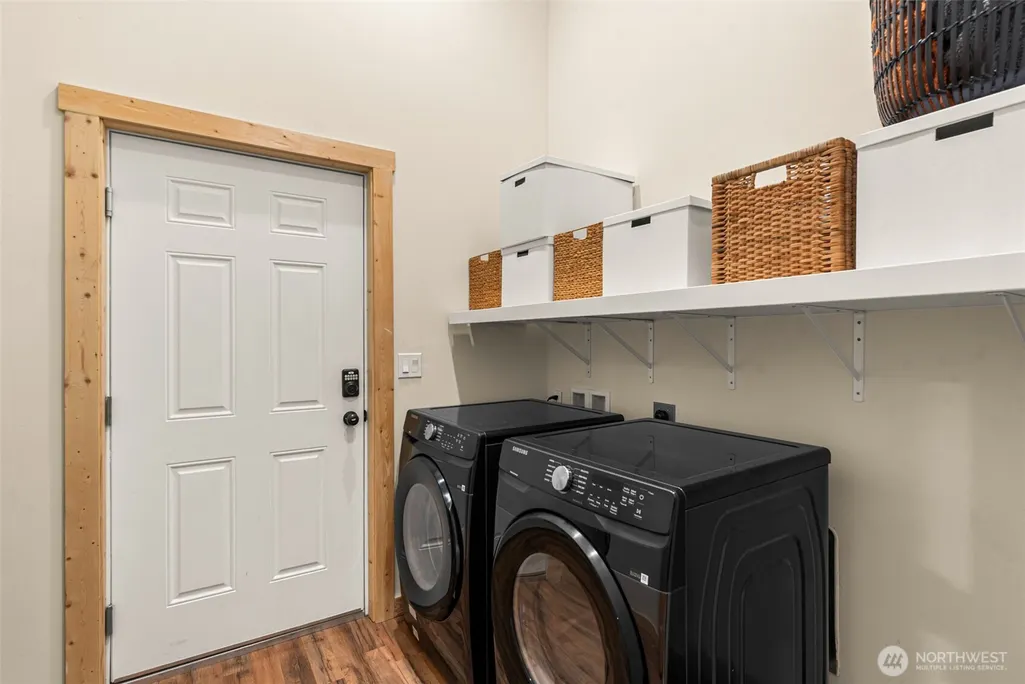
| Appliances | Dishwasher,Dryer,Microwave,Refrigerator,Stove(s)/Range(s),Washer |
| Architectural Style | Contemporary |
| Year Built | 2022 |
| View | Mountains,Territorial |
| Topography | Level |
| Levels | One |
| Property Subtype | Single Family Residence |
| Tax Year | 2026 |
| County | Chelan |
| New Construction | No |
| Property Type | Residential |
| HOA | No |
| Attached Garage | Yes |
| Subdivision Name | Coles Corner |
| Facing Direction | West |
| Garage Y/N | Yes |
| Full Baths | 1 |
| Special Listing Conditions | None |
| Status | Active |
| Directions | Hwy. 2 approximately 14.5 miles from Leavenworth just before Coles Corner on the right. |
| High School | Cascade High |
| City | Leavenworth |
| Entry Location | Main |
| Senior Community Y/N | No |
| High School District | Cascade |
| MLS Area | 972 - Leavenworth |
| Lot Size Units | Square Feet |
| Lot Size Square Feet | 96268 |
| Carport Y/N | No |
| Listing Terms | Cash,Conventional |
| Elementary School | Alpine Lakes Elementary |
| Land Lease Y/N | No |
| Tax Annual Amount | 6182 |
| Middle/Junior High School | Icicle River Mid |
| Property Condition | Very Good |
| Public Remarks | Nestled among the aspens on just over 2 private acres,this thoughtfully designed 1,648 square foot mountain retreat offers the perfect blend of modern comfort & year-round recreation. Featuring 3 bed |
| Virtual Tour | https://youtube.com/shorts/AAL9atNYOCs |
| Structure Type | House |
| Building Area Units | Square Feet |
| Standard Status | Active |
| Water Company | Well |
| Property Style | 10 - 1 Story |
| NWM_ShowMapLink | Yes |
Interior Features
| Interior Amenities | Bath Off Primary,Dbl Pane/Storm Window,Dining Room,Fireplace,Pantry,SMART Wired,Vaulted Ceiling(s),Walk-In Closet(s),Water Heater |
|---|---|
| Basement | None |
| Flooring | Laminate |
| Total Fireplaces | 1 |
| Fireplace Features | Electric |
| Air Conditioning Y/N | Yes |
| Heating Y/N | Yes |
| Fireplace Y/N | Yes |
| 3/4 Baths | 1 |
| Total Bedrooms | 3 |
| Main Level Bedrooms | 3 |
| Total Baths | 2 |
| Bedrooms Possible | 4 |
| Water Heater Type | Electric |
| Water Heater Location | Garage |
| Fireplaces Main | 1 |
| Power Production Type | Electric |
| Baths Three Quarter Main | 1 |
| Baths Full Main | 1 |
| Bathrooms | 1.75 |
Exterior Features
| Exterior Amenities | Cement Planked |
|---|---|
| Vegetation | Wooded |
| Parking Features | Attached Garage,RV Parking |
| Lot Features | Dirt Road,Secluded |
| Water Source | Individual Well |
| Total Parking | 2 |
| Inclusions | Dishwasher(s),Dryer(s),Microwave(s),Refrigerator(s),Stove(s)/Range(s),Washer(s) |
| Foundation Details | Poured Concrete |
| Building Area Total | 1648 |
| Lot Size Acres | 2.21 |
| Waterfront Y/N | No |
| Covered Spaces | 2 |
| Irrigation Water Rights Y/N | No |
| Site Features | Cable TV,RV Parking |
Amenities
- Foreclosure
- Views
- Short Sale
- New Construction
- Adult 55+
- Lease To Own
- No HOA Fees
- Furnished
- Primary On Main
- Air Conditioning
- Seller Finance
- Green
- Fixer Upper
- Horse
- Golf
- Fireplace
- Deck
- Garage
- Basement
- Pool
Property vs Single Family Average in 98826
Price
Taxes
Year Built
Visits

