


Address
41 Lemmy Lane, Leavenworth, WA
Price
$ 1,249,000
Property Attributes
- ID#2530152
- TypeSingle Family
- CountyCHELAN
- CityLeavenworth
- AreaLeavenworth
- NeighborhoodColes Corner
- Zip98826
- StyleCraftsman
- Year Built2018
- Taxes$ 8840
- Price$ 1,249,000
- Bedrooms3
- Full Bathrooms3
- Half Bathrooms0
- Sqr Footage2642
- Lot Size1.09 Acres
Data Source:
Northwest Multiple Listing Service (NWMLS)
Property Description
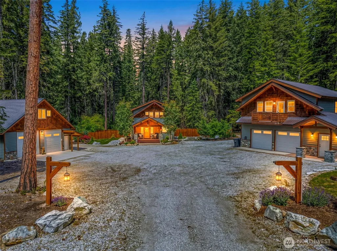
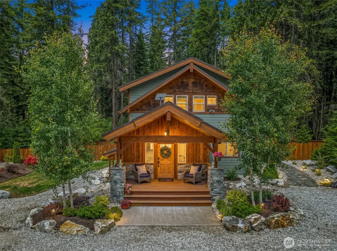
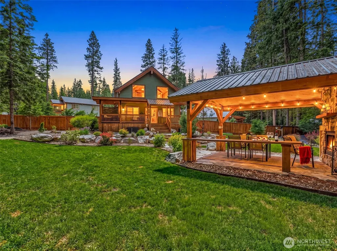
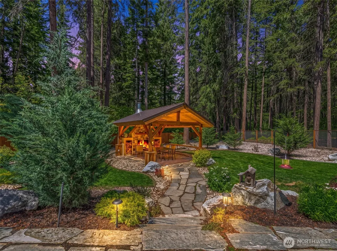
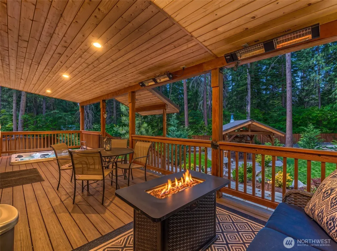
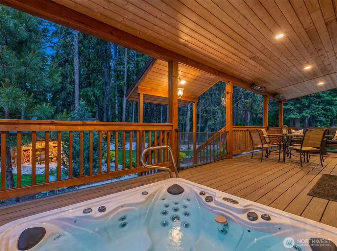
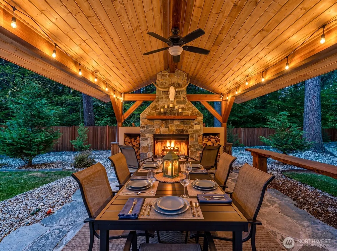
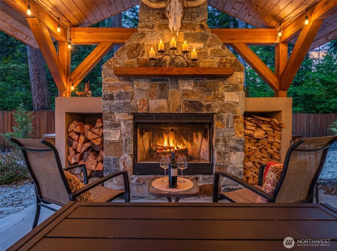
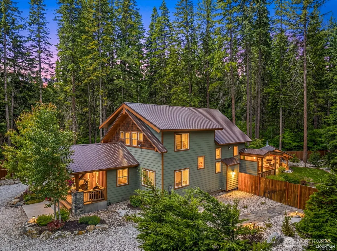
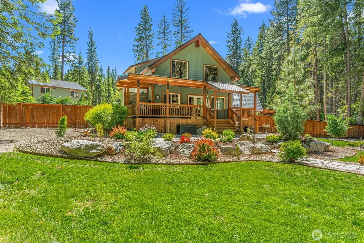
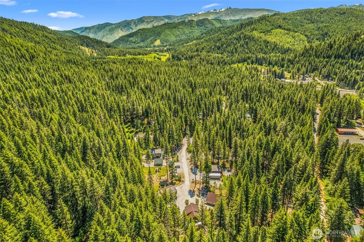
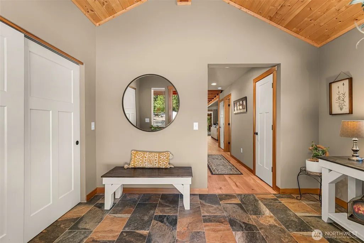
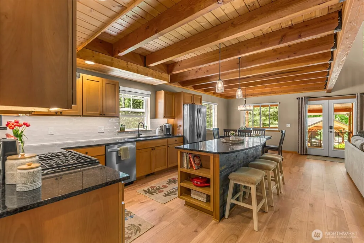
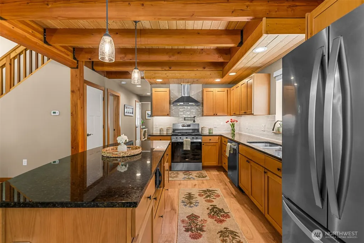
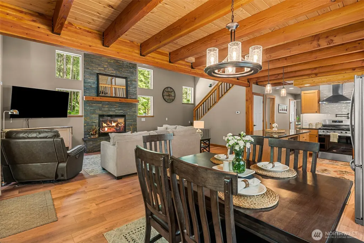
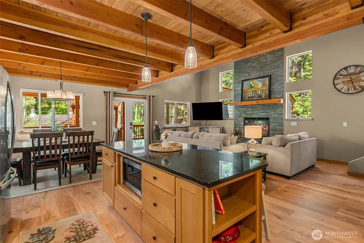
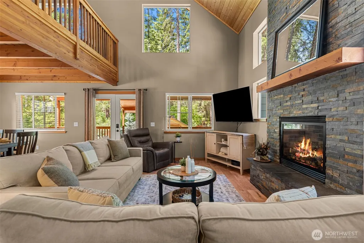
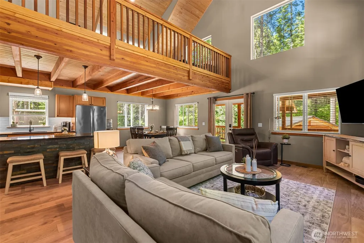
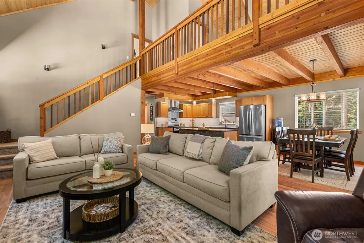
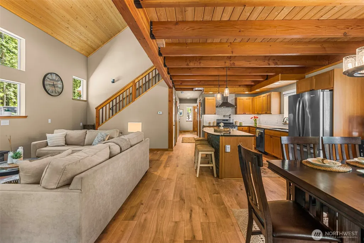
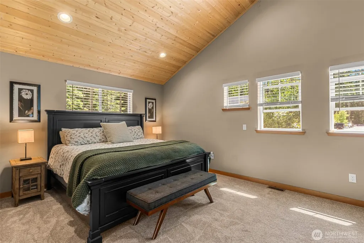
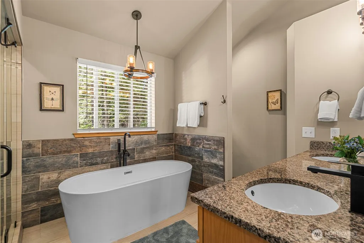
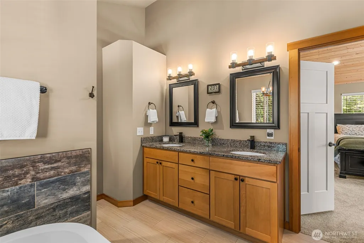
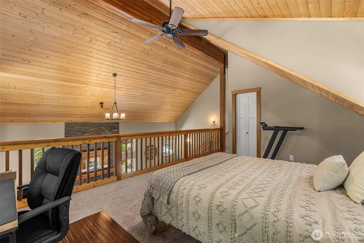
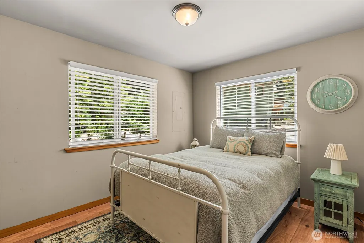
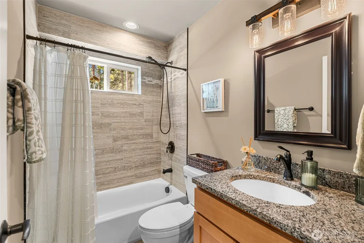
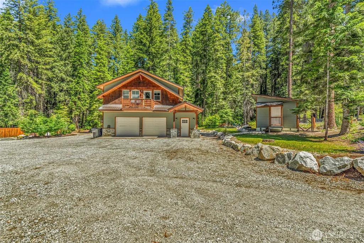
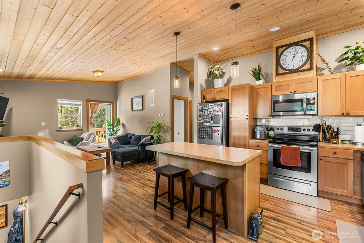
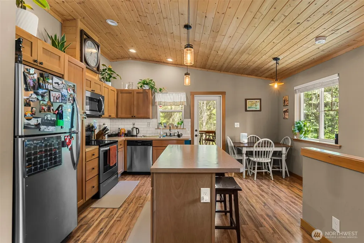
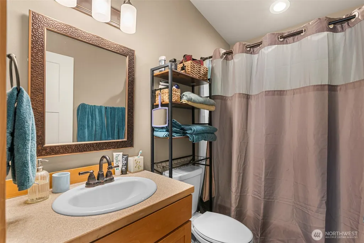
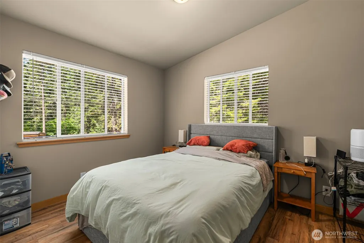
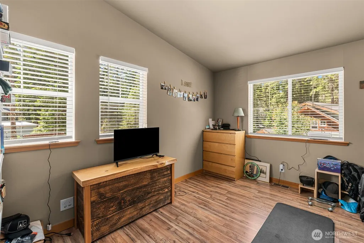
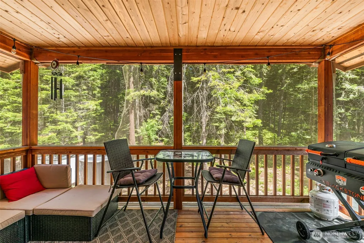
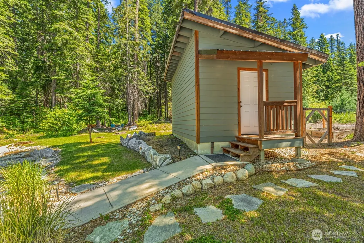
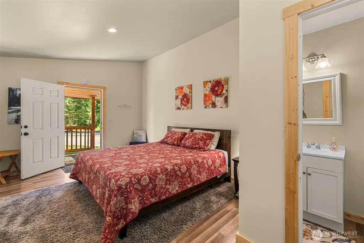
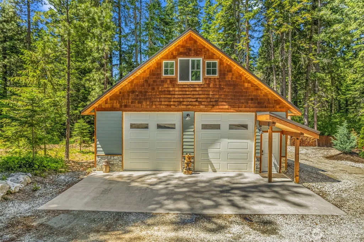
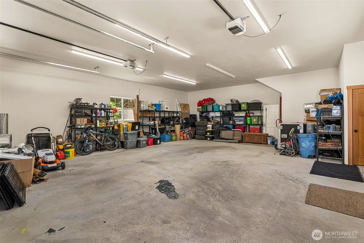
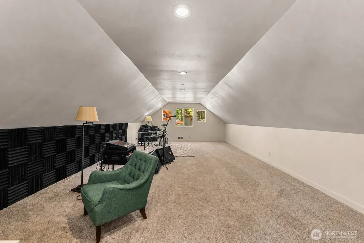
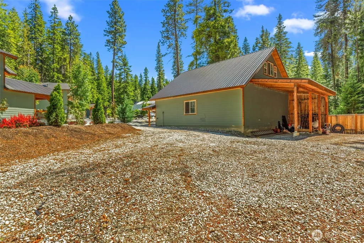
Welcome to Lemmy Lane! Nestled in the Cascade Mountains, this Graham Custom Home offers flexible living spaces and year-round recreation on just over an acre. The main home features 2 bdrms, 2 baths, and a loft. Warm pine vaulted ceilings throughout, granite countertops, heated tile bath floors, gas range, gas fireplace, and a primary suite with a soaker tub, dual vanities, and steam shower. A spacious detached ADU above the 2-car garage includes a full kitchen, 1 bdrm, 1 bath, a bonus room, separate laundry, private rear and front deck, pine vaulted ceilings, and its own outdoor space with a fire pit. Ideal for guests or supplemental income, the ADU has an established rental history. Property may qualify for a Tier 1 owner-occupied short-term rental permit. Additional improvements include a large shop with finished space above, a bunkhouse/bonus room, and a lean-to carport, perfect for boats, snowmobiles, and outdoor gear. Enjoy outdoor living year-round in a private, fully fenced setting backing to Forest Service land. Features include a flagstone patio, timber-framed pavilion with wood-burning fireplace, covered deck with grilling area, in-deck hot tub, fire table, and overhead heaters. Conveniently located near Leavenworth, Plain, Lake Wenatchee, and Stevens Pass with easy access to skiing, snowmobiling, hiking, biking, fishing, boating, and year-round recreation.
| Elementary School | Middle School | High School |
|---|---|---|
| Buyer To Verify Elementary School | Icicle River Mid | Cascade High |
| Price History | |
|---|---|
| 6/13/2026 | Listed $1,249,000 |
General Features
| Living Area | 2642 |
|---|---|
| Sewer | Septic Tank |
| Heating | Forced Air,Heat Pump |
| Cooling | Central Air,Forced Air |
| Possession | Closing |
| Roof | Metal |
| Appliances | Dishwasher,Dryer,Microwave,Refrigerator,Stove(s)/Range(s),Washer |
| Architectural Style | Craftsman |
| Security Features | Fully Fenced |
| Year Built | 2018 |
| View | Territorial |
| Topography | Level |
| Levels | One and One Half |
| Property Subtype | Single Family Residence |
| Tax Year | 2026 |
| Community Features | CCRs |
| County | Chelan |
| New Construction | No |
| Property Type | Residential |
| HOA | No |
| Attached Garage | No |
| Subdivision Name | Coles Corner |
| Facing Direction | South |
| Garage Y/N | Yes |
| Full Baths | 3 |
| Special Listing Conditions | None |
| Status | Active |
| Directions | From Leavenworth,westbound on Hwy 2,right on Hwy 207,right on Karl Rd.,right on Reiche Rd.,then left on Karl,follow the road around to the cul-de-sac,See signs. |
| High School | Cascade High |
| City | Leavenworth |
| Entry Location | Main |
| Senior Community Y/N | No |
| High School District | Cascade |
| MLS Area | 972 - Leavenworth |
| Lot Size Units | Square Feet |
| Lot Size Square Feet | 47480 |
| Carport Y/N | Yes |
| Listing Terms | Cash,Conventional |
| Elementary School | Buyer To Verify |
| Land Lease Y/N | No |
| Tax Annual Amount | 8840.11 |
| Middle/Junior High School | Icicle River Mid |
| Property Condition | Very Good |
| Public Remarks | Welcome to Lemmy Lane! Nestled in the Cascade Mountains,this Graham Custom Home offers flexible living spaces and year-round recreation on just over an acre. The main home features 2 bdrms,2 baths,an |
| Virtual Tour | https://www.tourfactory.com/idxr3246137 |
| Structure Type | House |
| Building Area Units | Square Feet |
| Builder Name | Graham Custom Homes LLC |
| Standard Status | Active |
| Water Company | Shared well |
| Property Style | 11 - 1 1/2 Story |
| NWM_ShowMapLink | Yes |
Interior Features
| Interior Amenities | Bath Off Primary,Ceiling Fan(s),Dbl Pane/Storm Window,Dining Room,Fireplace,French Doors,Hot Tub/Spa,Loft,Pantry,Sprinkler System,Vaulted Ceiling(s),Walk-In Closet(s),Water Heater |
|---|---|
| Basement | None |
| Flooring | Ceramic Tile,Vinyl Plank,Carpet |
| Total Fireplaces | 1 |
| Fireplace Features | Gas |
| Air Conditioning Y/N | Yes |
| Heating Y/N | Yes |
| Fireplace Y/N | Yes |
| Total Bedrooms | 3 |
| Main Level Bedrooms | 1 |
| Total Baths | 3 |
| Bedrooms Possible | 3 |
| Water Heater Type | Electric |
| Water Heater Location | Laundry room |
| Fireplaces Main | 1 |
| Power Production Type | Electric,Propane |
| Bedrooms Upper | 1 |
| Baths Full Upper | 1 |
| Baths Full Main | 1 |
| Baths Full Garage | 1 |
| Bathrooms | 3 |
Exterior Features
| Exterior Amenities | Cement/Concrete,Metal/Vinyl,Stone,Wood Products |
|---|---|
| Vegetation | Garden Space,Wooded |
| Parking Features | Detached Carport,Driveway,Detached Garage,Off Street,RV Parking |
| Lot Features | Adjacent to Public Land,Corner Lot,Cul-De-Sac,Dead End Street,Secluded |
| Water Source | Shared Well |
| Total Parking | 5 |
| Inclusions | Dishwasher(s),Dryer(s),Microwave(s),Refrigerator(s),Stove(s)/Range(s),Washer(s) |
| Foundation Details | Poured Concrete |
| Spa | Yes |
| Building Area Total | 2642 |
| Lot Size Acres | 1.09 |
| Waterfront Y/N | No |
| Covered Spaces | 5 |
| Irrigation Water Rights Y/N | No |
| Site Features | Cabana/Gazebo,Deck,Fenced-Fully,High Speed Internet,Hot Tub/Spa,Outbuildings,Outdoor Fireplace,Patio,Propane,RV Parking,Shop,Sprinkler System |
Amenities
- Foreclosure
- Views
- Short Sale
- New Construction
- Adult 55+
- Lease To Own
- No HOA Fees
- Furnished
- Primary On Main
- Air Conditioning
- Seller Finance
- Green
- Fixer Upper
- Horse
- Golf
- Fireplace
- Deck
- Garage
- Basement
- Pool
Property vs Single Family Average in 98826
Price
Taxes
Year Built
Visits

