

Address
175 Deep Powder Lane, Leavenworth, WA
Price
$ 785,000
Property Attributes
- ID#2472002
- TypeSingle Family
- CountyCHELAN
- CityLeavenworth
- AreaLeavenworth
- NeighborhoodColes Corner
- Zip98826
- StyleCabin
- Year Built2012
- Taxes$ 5398
- Price$ 785,000
- Bedrooms2
- Full Bathrooms2
- Half Bathrooms0
- Sqr Footage1624
- Lot Size2.5 Acres
Data Source:
Northwest Multiple Listing Service (NWMLS)
Property Description
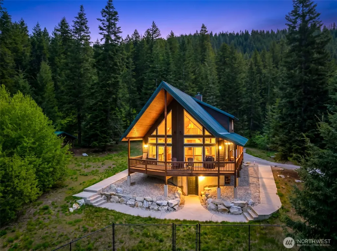
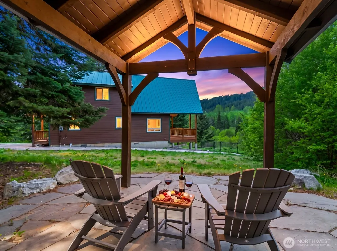
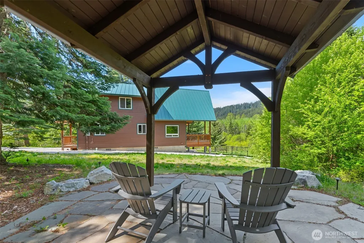
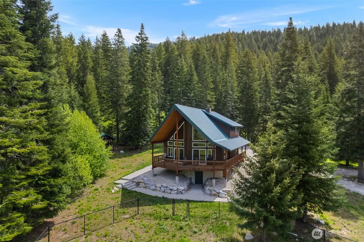
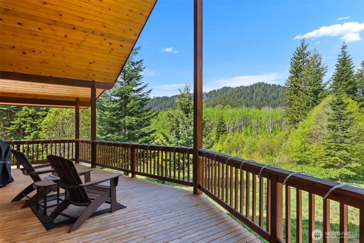
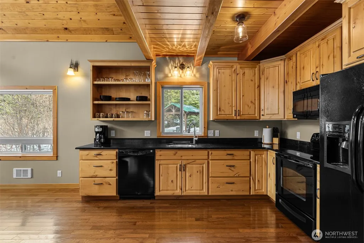
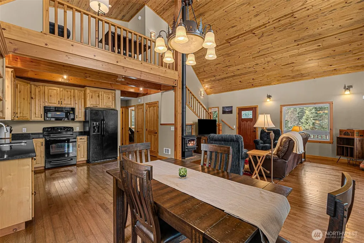
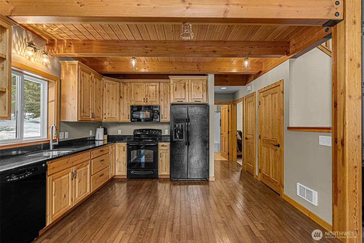
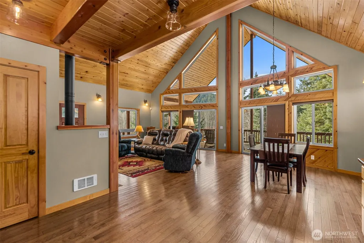
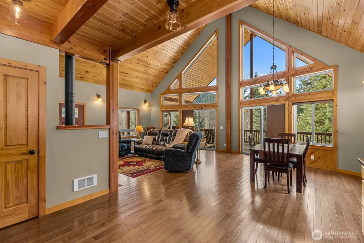
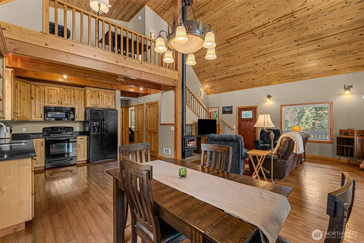
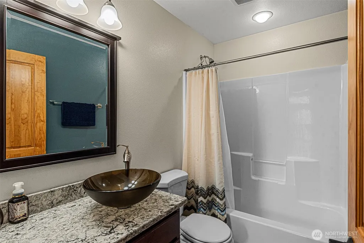
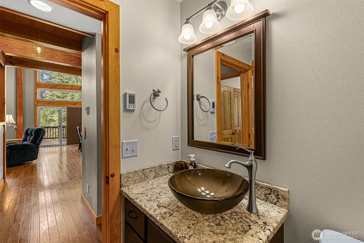
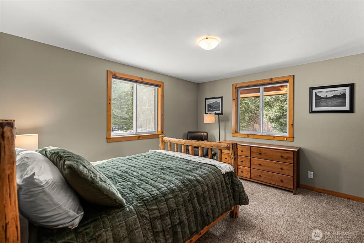
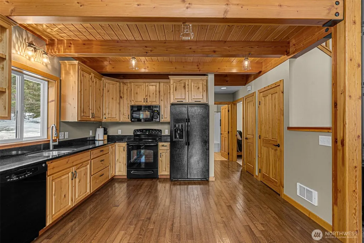
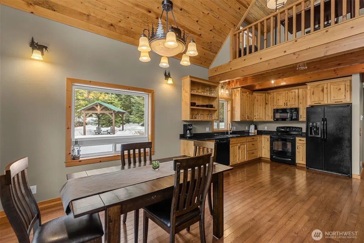
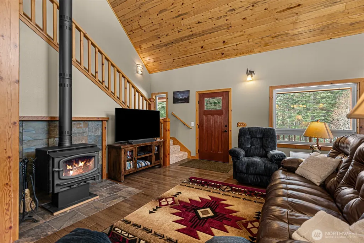
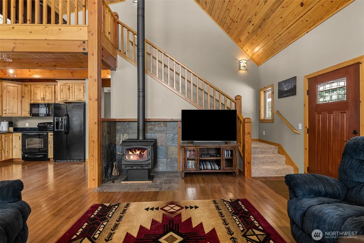
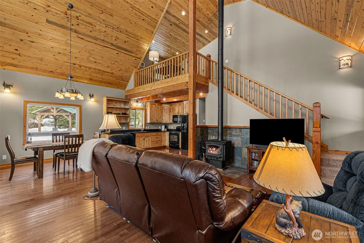
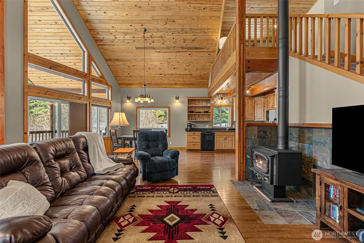
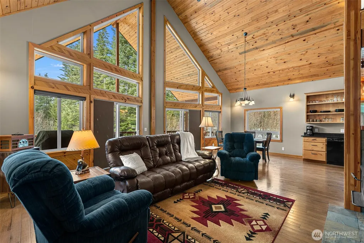
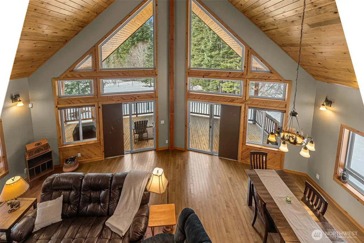
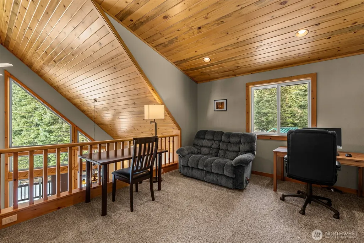
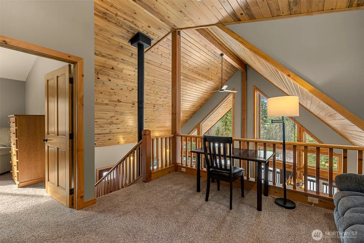
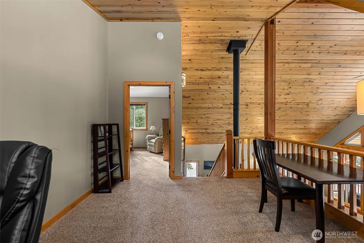
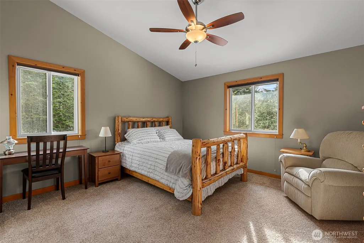
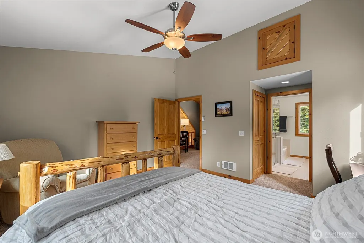
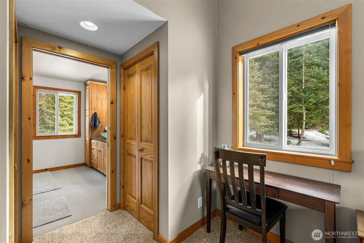
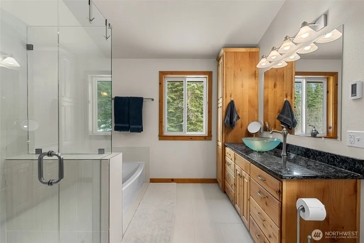
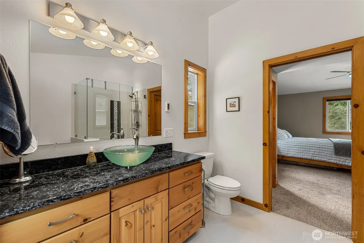
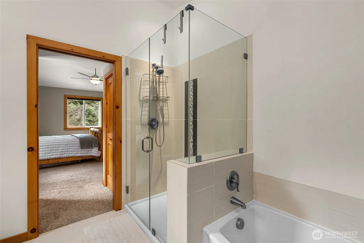
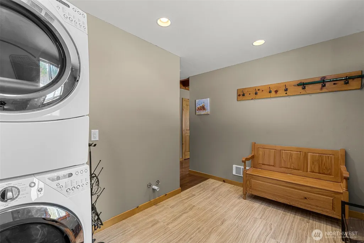
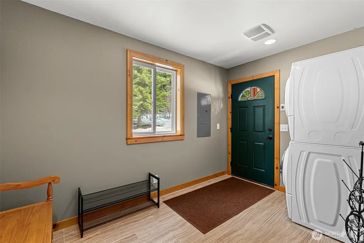
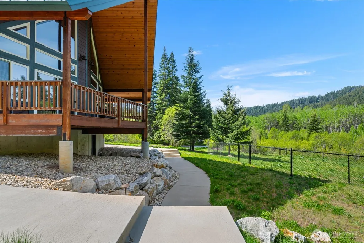
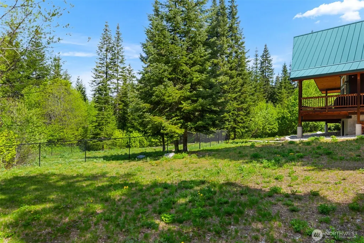
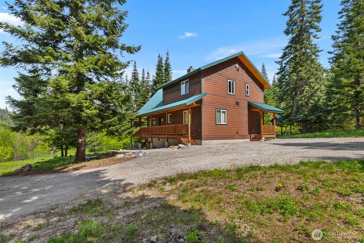
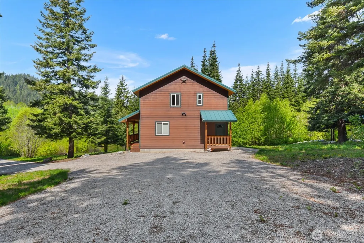
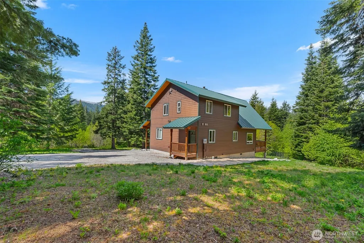
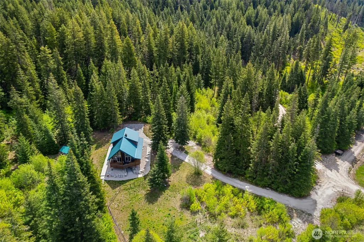
Tucked away on 2.5 secluded acres, this crafted mountain cabin offers privacy, quality & a true Pacific Northwest setting. Custom built by Rumann Homes, it backs directly to DNR land, creating a peaceful, protected backdrop & sense of seclusion. Inside, the home features hardwood floors, quartz countertops, rustic alder cabinetry & solid alder wood doors. The open living area is anchored by stunning blue pine tongue & groove vaulted ceilings, while heated bathroom floors add everyday luxury. The functional layout includes two bedrooms, a loft, generous storage, & a private primary suite. Outdoor living is a highlight. A wrap-around deck is complemented by concrete/paved walkways that frame the cabin, with river rock landscaping set over fabric for clean lines and low-maintenance living (firewise). Thoughtfully designed landscape lighting includes concrete/paved path lighting around the cabin & to pavilion, along with uplighting that accentuates several mature trees, creating a warm and inviting evening setting. A custom-built pavilion with flagstone floor & matching metal roof offers space for entertaining, gathering, or relaxing in the mountain environment. The property also includes a fenced dog run & a flat gravel area prepped for a future garage. Located just minutes from Leavenworth and Stevens Pass, this private retreat offers the ideal balance of mountain seclusion and convenient access. Perfect as a full-time residence, weekend escape, or legacy cabin. Sold Turnkey
| Elementary School | Middle School | High School |
|---|---|---|
| Beaver Vly Sch Elementary School | Icicle River Mid | Cascade High |
| Price History | |
|---|---|
| 1/30/2026 | Listed $829,900 |
| 6/12/2026 | 6$785,000 |
General Features
| Living Area | 1624 |
|---|---|
| Sewer | Septic Tank |
| Heating | Radiant,Wall Furnace |
| Cooling | Window Unit(s) |
| Possession | Closing |
| Roof | Metal |
| Appliances | Dishwasher,Disposal,Dryer,Microwave,Refrigerator,Stove(s)/Range(s),Washer |
| Architectural Style | Cabin |
| Security Features | Partially Fenced,Security System |
| Year Built | 2012 |
| View | Mountains,Territorial |
| Topography | Level,Partial Slope |
| Levels | Two |
| Property Subtype | Single Family Residence |
| Tax Year | 2025 |
| Community Features | CCRs |
| County | Chelan |
| New Construction | No |
| Property Type | Residential |
| HOA | No |
| Attached Garage | No |
| Subdivision Name | Coles Corner |
| Full Baths | 2 |
| Special Listing Conditions | None |
| Status | Active |
| Directions | Hwy. 2 approximately 14 miles from Leavenworth just before Coles Corner on the right,Hwy. 2 |
| High School | Cascade High |
| City | Leavenworth |
| Entry Location | Main |
| Senior Community Y/N | No |
| High School District | Cascade |
| MLS Area | 972 - Leavenworth |
| Lot Size Units | Square Feet |
| Lot Size Square Feet | 108900 |
| Carport Y/N | No |
| Listing Terms | Cash,Conventional |
| Elementary School | Beaver Vly Sch |
| Land Lease Y/N | No |
| Tax Annual Amount | 5398.34 |
| Middle/Junior High School | Icicle River Mid |
| Property Condition | Very Good |
| Public Remarks | Tucked away on 2.5 secluded acres,this crafted mountain cabin offers privacy,quality & a true Pacific Northwest setting. Custom built by Rumann Homes,it backs directly to DNR land,creating a peaceful |
| Virtual Tour | https://www.tourfactory.com/idxr3234920 |
| Structure Type | House |
| Building Area Units | Square Feet |
| Builder Name | Rumann |
| Standard Status | Active |
| Water Company | Shared Well |
| Property Style | 12 - 2 Story |
| NWM_ShowMapLink | Yes |
Interior Features
| Interior Amenities | Bath Off Primary,Ceiling Fan(s),Dbl Pane/Storm Window,Dining Room,Fireplace,Loft,Security System,Vaulted Ceiling(s),Water Heater |
|---|---|
| Basement | None |
| Flooring | Ceramic Tile,Hardwood,Carpet |
| Total Fireplaces | 1 |
| Fireplace Features | Wood Burning |
| Air Conditioning Y/N | Yes |
| Heating Y/N | Yes |
| Fireplace Y/N | Yes |
| Total Bedrooms | 2 |
| Main Level Bedrooms | 1 |
| Total Baths | 2 |
| Bedrooms Possible | 2 |
| Water Heater Type | Electric |
| Fireplaces Main | 1 |
| Power Production Type | Electric,Wood |
| Bedrooms Upper | 1 |
| Baths Full Upper | 1 |
| Baths Full Main | 1 |
| Bathrooms | 2 |
Exterior Features
| Exterior Amenities | Cement Planked,See Remarks |
|---|---|
| Vegetation | Wooded |
| Parking Features | Driveway,RV Parking |
| Lot Features | Dead End Street,Dirt Road,Paved,Sidewalk |
| Water Source | Shared Well |
| Inclusions | Dishwasher(s),Dryer(s),Garbage Disposal,Microwave(s),Refrigerator(s),Stove(s)/Range(s),Washer(s) |
| Foundation Details | Poured Concrete |
| Building Area Total | 1624 |
| Lot Size Acres | 2.5 |
| Waterfront Y/N | No |
| Irrigation Water Rights Y/N | No |
| Site Features | Cabana/Gazebo,Deck,Dog Run,Fenced-Partially,Patio,RV Parking |
Amenities
- Foreclosure
- Views
- Short Sale
- New Construction
- Adult 55+
- Lease To Own
- No HOA Fees
- Furnished
- Primary On Main
- Air Conditioning
- Seller Finance
- Green
- Fixer Upper
- Horse
- Golf
- Fireplace
- Deck
- Garage
- Basement
- Pool
Property vs Single Family Average in 98826
Price
Taxes
Year Built
Visits

