

Address
2986 Hales Passage Drive, Lummi Island, WA
Price
$ 695,000
Property Attributes
- ID#2533492
- TypeSingle Family
- CountyWHATCOM
- CityLummi Island
- AreaLummi Island & Eliza Island
- NeighborhoodLummi Island
- Zip98262
- StyleContemporary
- Year Built2006
- Taxes$ 6197
- Price$ 695,000
- Bedrooms3
- Full Bathrooms2
- Half Bathrooms1
- Sqr Footage1860
- Lot Size0.57 Acres
Data Source:
Northwest Multiple Listing Service (NWMLS)
Property Description
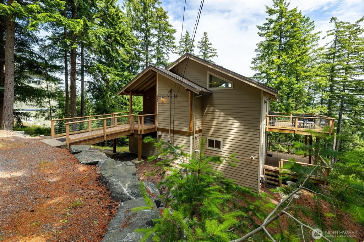
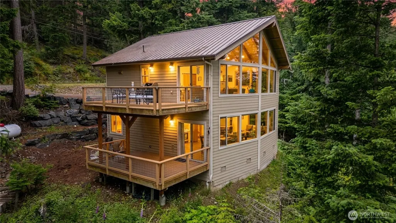
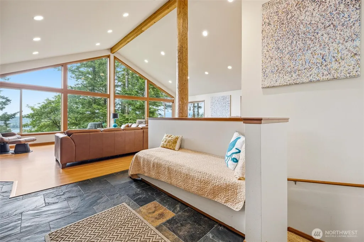
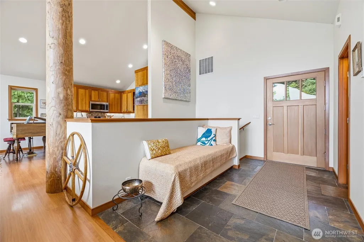
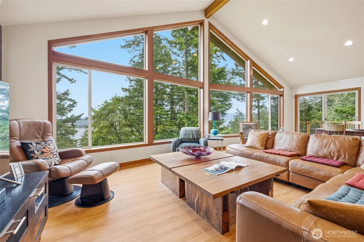
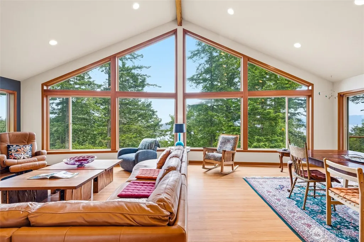
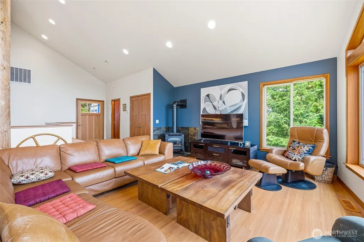
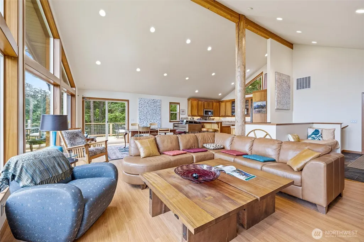
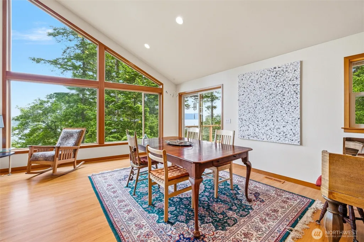
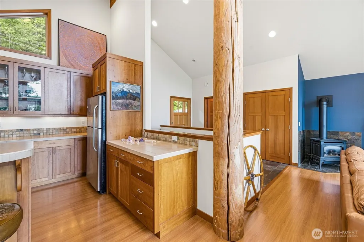
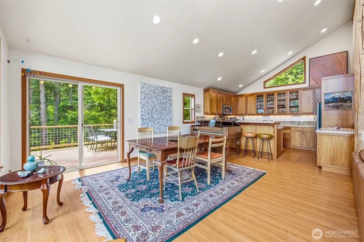
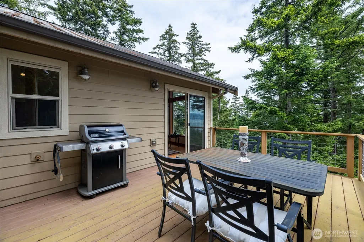
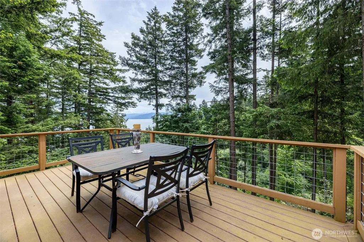
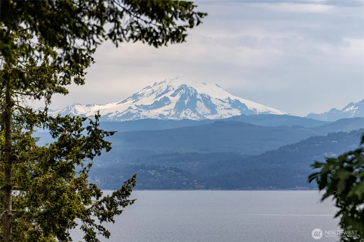
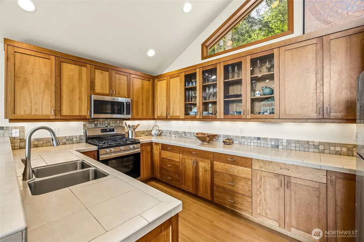
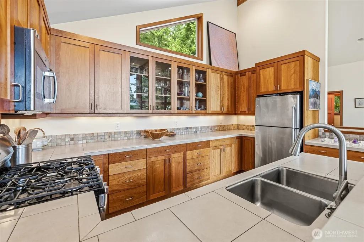
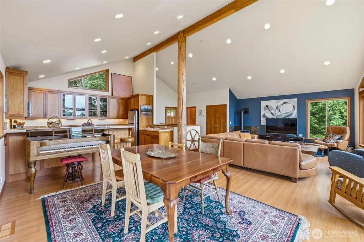
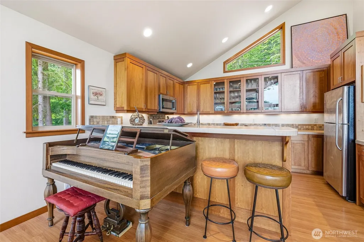
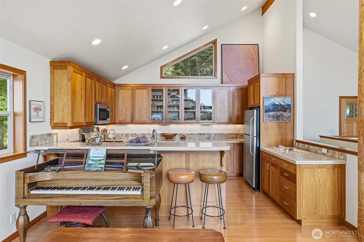
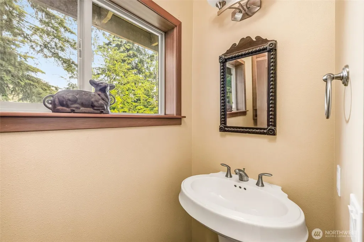
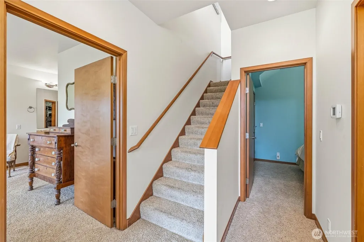
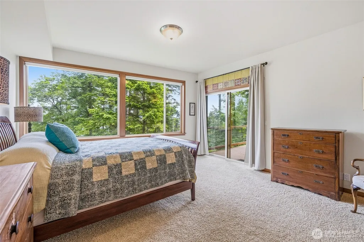
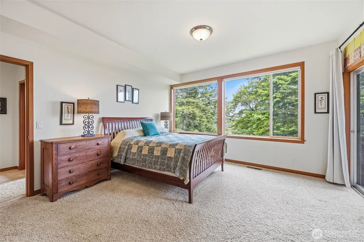
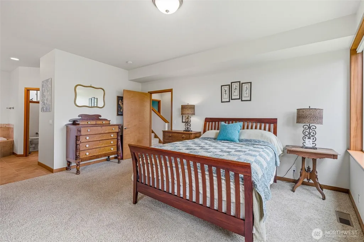
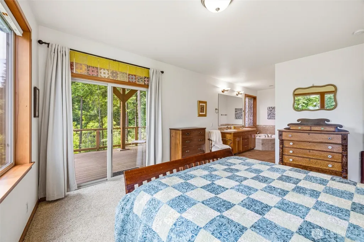
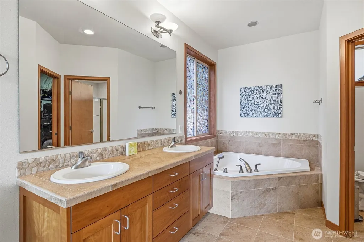
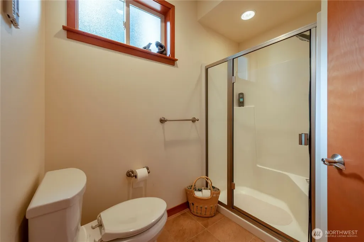
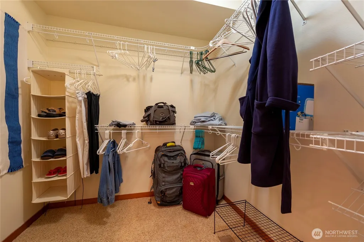
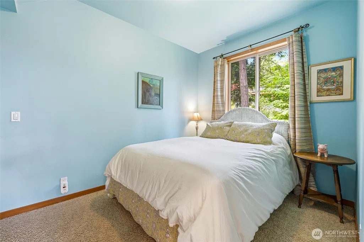
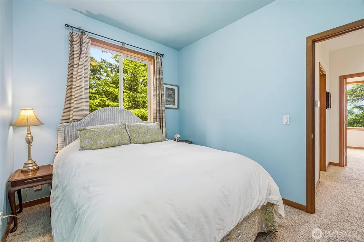
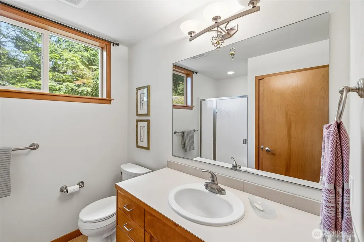
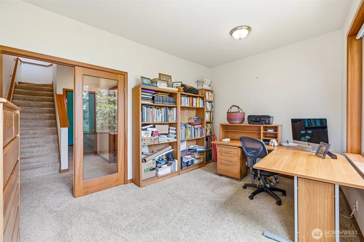
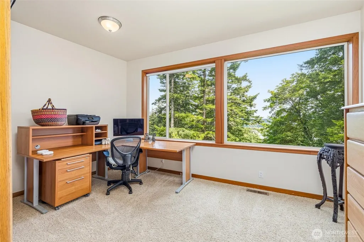
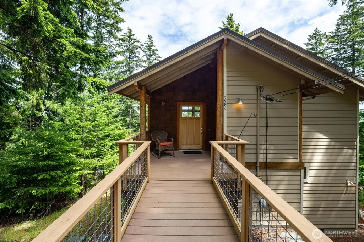
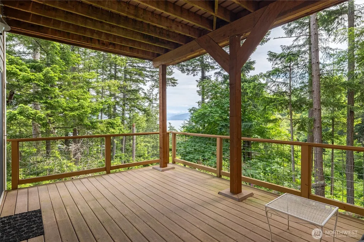
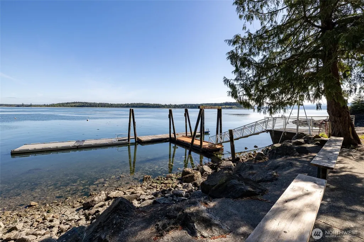
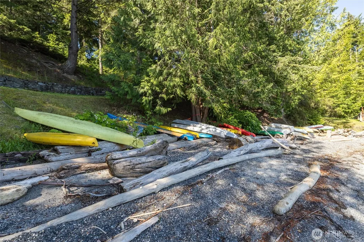
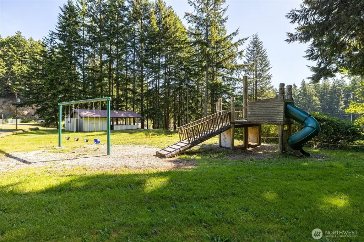
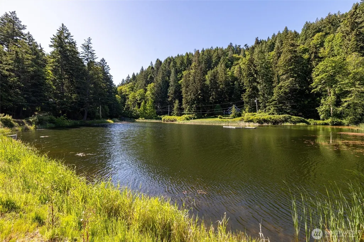
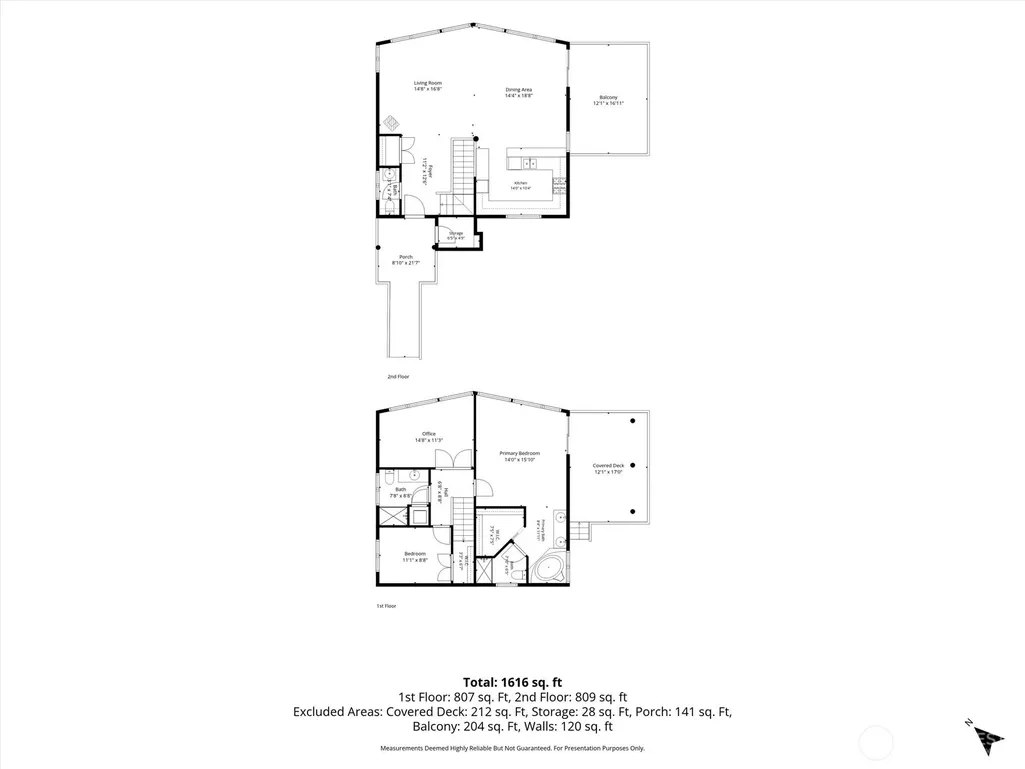
This beautifully crafted 2-bedroom home with a den/office (or optional 3rd bedroom) and 2.5 baths welcomes you with a slate entry, built-in storage bench, vaulted ceilings, warm wood floors, and stunning custom woodwork throughout.A wall of clerestory windows fills the main living space with natural light while framing peaceful wooded, water, and Mt. Baker views. Surrounded by nature, the property feels wonderfully private while still offering access to neighborhood amenities. The custom cherry kitchen provides exceptional storage and flows easily into the living and dining areas. Expansive composite decks on both levels create inviting spaces for entertaining or simply enjoying the tranquil setting.The lower level features a spacious primary suite with radiant heated floors, a walk-in closet, and a deep soaking Jacuzzi tub, along with a second bedroom, den, and additional bath.Included in the sale is the adjacent lot, which had approval (current design has expired) for a 2-bedroom septic system, offering flexibility and value. Build a guest cottage, garage with living quarters, studio, or other future improvements, or hold the lot as an investment to potentially sell separately in the future (buyer to verify intended uses).Community ownership includes access to a private boat launch, swimming lake, and clubhouse. A rare opportunity to enjoy privacy, views, and future potential in one exceptional property. If buyer is interested, this home can be sold (mostly) furnished.
| Elementary School | Middle School | High School |
|---|---|---|
| Beach Elem | Vista Mid | Ferndale High |
| Price History | |
|---|---|
| 6/4/2026 | Listed $725,000 |
| 8/3/2026 | 5$695,000 |
General Features
| Living Area | 1860 |
|---|---|
| Sewer | Septic Tank |
| Heating | Forced Air |
| Cooling | None |
| Possession | Closing |
| Roof | Metal |
| Appliances | Dishwasher,Dryer,Refrigerator,Stove(s)/Range(s),Washer |
| HOA Fee | 175 |
| Association Fee Includes | Common Area Maintenance |
| Architectural Style | Contemporary |
| Year Built | 2006 |
| View | Bay,Mountains,Territorial |
| Topography | Sloped |
| Levels | Two |
| Property Subtype | Single Family Residence |
| Tax Year | 2026 |
| Community Features | Boat Launch,CCRs |
| Building Name | LISE Div 3 |
| Assoc Fee Paid Per | Monthly |
| County | Whatcom |
| New Construction | No |
| Property Type | Residential |
| HOA | Yes |
| Attached Garage | No |
| Subdivision Name | Lummi Island |
| Full Baths | 1 |
| Special Listing Conditions | None |
| Status | Active |
| Directions | Turn left off the ferry onto Nugent,left onto Seacrest,follow approximately 3.5 miles,right onto Hales Passage,home is the first on the right. |
| High School | Ferndale High |
| City | Lummi Island |
| Entry Location | Main |
| Senior Community Y/N | No |
| High School District | Ferndale |
| MLS Area | 871 - Lummi Island & Eliza Island |
| Lot Size Units | Square Feet |
| Lot Size Square Feet | 24829 |
| Carport Y/N | No |
| Listing Terms | Cash,Conventional,FHA,VA Loan |
| Elementary School | Beach Elem |
| Land Lease Y/N | No |
| Tax Annual Amount | 6197 |
| Middle/Junior High School | Vista Mid |
| Public Remarks | This beautifully crafted 2-bedroom home with a den/office (or optional 3rd bedroom) and 2.5 baths welcomes you with a slate entry,built-in storage bench,vaulted ceilings,warm wood floors,and stunning |
| Structure Type | House |
| Building Area Units | Square Feet |
| Builder Name | Echo Point |
| Standard Status | Active |
| Water Company | LISEC |
| Property Style | 12 - 2 Story |
| NWM_ShowMapLink | Yes |
Interior Features
| Interior Amenities | Bath Off Primary,Dbl Pane/Storm Window,Dining Room,Fireplace,Jetted Tub,Skylight(s),Vaulted Ceiling(s),Walk-In Closet(s),Water Heater |
|---|---|
| Flooring | Ceramic Tile,Slate,Vinyl,Carpet |
| Total Fireplaces | 1 |
| Fireplace Features | Electric |
| Air Conditioning Y/N | No |
| Heating Y/N | Yes |
| Fireplace Y/N | Yes |
| Half Baths | 1 |
| 3/4 Baths | 1 |
| Total Bedrooms | 3 |
| Total Baths | 3 |
| Water Heater Type | Gas |
| Water Heater Location | Furnace Room |
| Fireplaces Main | 1 |
| Power Production Type | Electric,Propane |
| Baths Three Quarter Lower | 1 |
| Bedrooms Lower | 3 |
| Baths Half Main | 1 |
| Baths Full Lower | 1 |
| Bathrooms | 2.25 |
Exterior Features
| Exterior Amenities | Cement Planked,Wood Products |
|---|---|
| Vegetation | Brush,Wooded |
| Parking Features | Off Street |
| Lot Features | Paved |
| Water Source | Community |
| Inclusions | Dishwasher(s),Dryer(s),Refrigerator(s),Stove(s)/Range(s),Washer(s) |
| Foundation Details | Poured Concrete |
| Building Area Total | 1860 |
| Lot Dimensions | 129'x47'x12'x49'x111'x45'x32'x32'x30' |
| Lot Size Acres | 0.57 |
| Waterfront Y/N | No |
| Irrigation Water Rights Y/N | No |
| Site Features | Deck,Propane |
| Lot Number | 97,98,98A |
Amenities
- Foreclosure
- Views
- Short Sale
- New Construction
- Adult 55+
- Lease To Own
- No HOA Fees
- Furnished
- Primary On Main
- Air Conditioning
- Seller Finance
- Green
- Fixer Upper
- Horse
- Golf
- Fireplace
- Deck
- Garage
- Basement
- Pool
Property vs Single Family Average in 98262
Price
Taxes
Year Built
Visits
In The Neighborhood
Lummi Island
$ 599,950
- Type
- Single Family | Active
- Size
- 2,899 SqFt
- Rooms
- 3 Beds + 2.5 Baths
 Listed by: Keller Williams Western Realty
Lummi Island
$ 2,850,000
- Type
- Single Family | Active
- Size
- 2,066 SqFt
- Rooms
- 3 Beds + 1 Baths
Listed by: NextHome Northwest Living
Lummi Island
$ 1,150,000
- Type
- Single Family | Active
- Size
- 2,752 SqFt
- Rooms
- 2 Beds + 2 Baths
Listed by: KW Greater Seattle
Lummi Island
$ 617,499
- Type
- Single Family | Active
- Size
- 2,352 SqFt
- Rooms
- 3 Beds + 2 Baths
Listed by: RE/MAX Whatcom County, Inc.
Lummi Island
$ 1,499,000
- Type
- Single Family | Active
- Size
- 3,650 SqFt
- Rooms
- 3 Beds + 3 Baths
Listed by: Windermere RE Whatcom, Inc.
Lummi Island
$ 699,000
- Type
- Single Family | Active
- Size
- 1,716 SqFt
- Rooms
- 3 Beds + 2.5 Baths
Listed by: Sterling Real Estate Group
Lummi Island
$ 950,000
- Type
- Single Family | Active
- Size
- 980 SqFt
- Rooms
- 1 Beds + 1 Baths
Listed by: COMPASS
Lummi Island
$ 465,000
- Type
- Single Family | Active
- Size
- 1,583 SqFt
- Rooms
- 2 Beds + 2.5 Baths
Listed by: Skyline Properties, Inc.
Lummi Island
$ 439,000
- Type
- Single Family | Active
- Size
- 1,270 SqFt
- Rooms
- 2 Beds + 1.5 Baths
Listed by: Lummi Island Realty LLC
Lummi Island
$ 2,400,000
- Type
- Single Family | Active
- Size
- 2,664 SqFt
- Rooms
- 3 Beds + 2 Baths
Listed by: Lummi Island Realty LLC
Lummi Island
$ 1,700,000
- Type
- Single Family | Active
- Size
- 1,120 SqFt
- Rooms
- 2 Beds + 1 Baths
Listed by: Lummi Island Realty LLC
Lummi Island
$ 799,000
- Type
- Single Family | Active
- Size
- 1,860 SqFt
- Rooms
- 3 Beds + 2 Baths
Listed by: Lummi Island Realty LLC
