

Address
3093 Mt Vista Drive, Lummi Island, WA
Price
$ 799,000
Property Attributes
- ID#2446657
- TypeSingle Family
- CountyWHATCOM
- CityLummi Island
- AreaLummi Island & Eliza Island
- NeighborhoodLummi Island
- Zip98262
- StyleContemporary
- Year Built2005
- Taxes$ 6949
- Price$ 799,000
- Bedrooms3
- Full Bathrooms2
- Half Bathrooms0
- Sqr Footage1860
- Lot Size0.9311 Acres
Data Source:
Northwest Multiple Listing Service (NWMLS)
Property Description
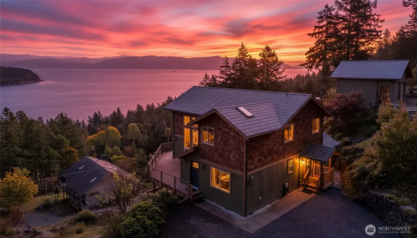
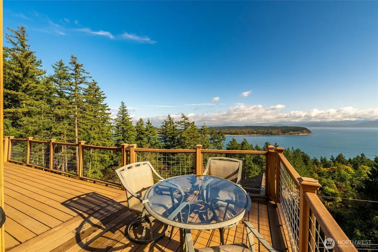
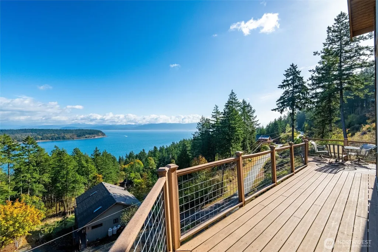
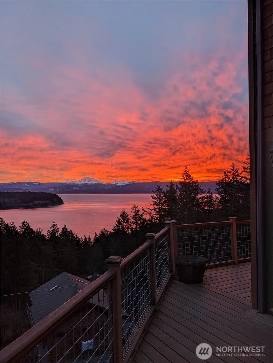
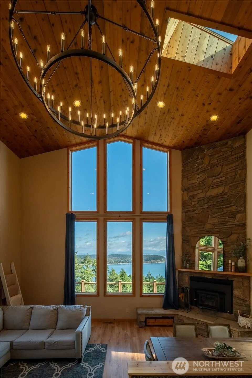
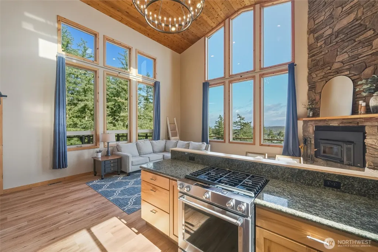
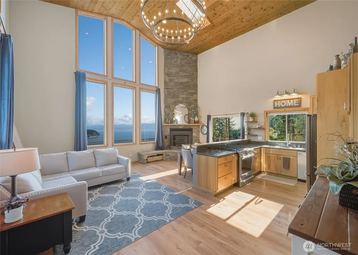
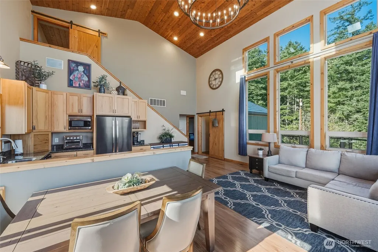
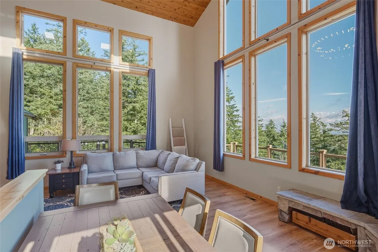
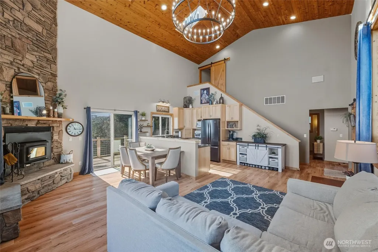
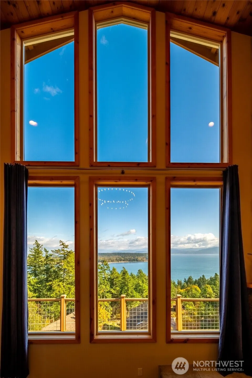
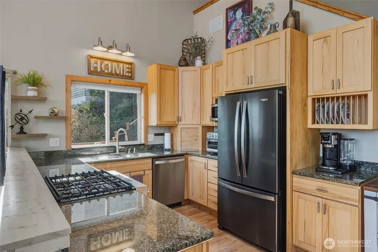
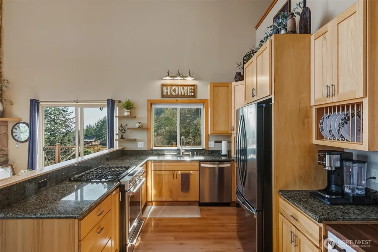
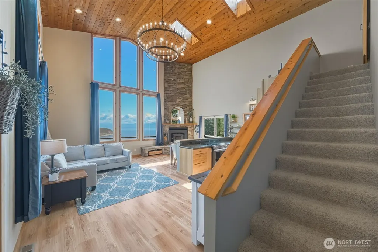
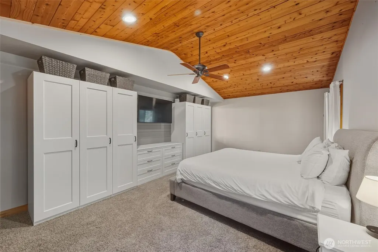
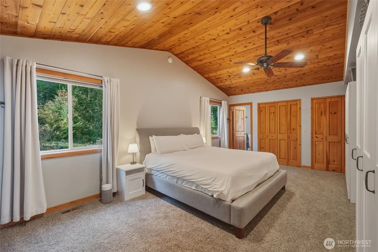
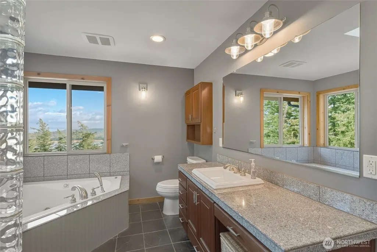
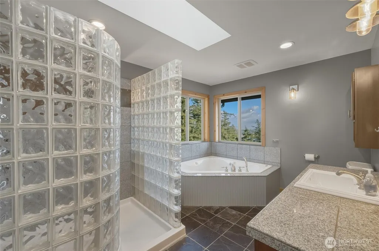
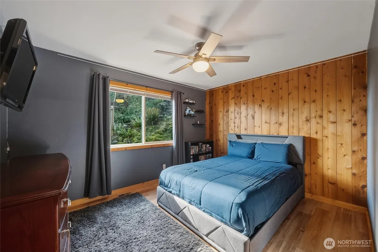
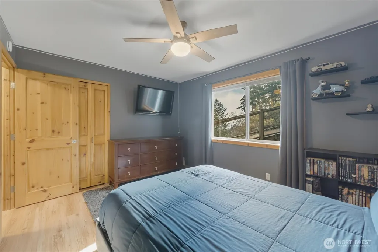
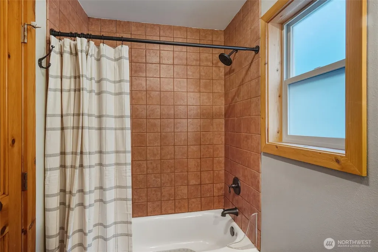
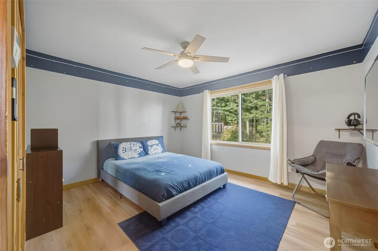
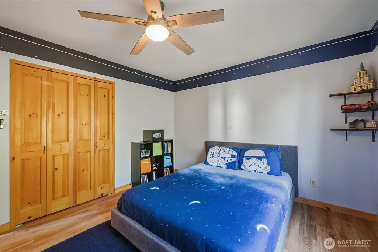
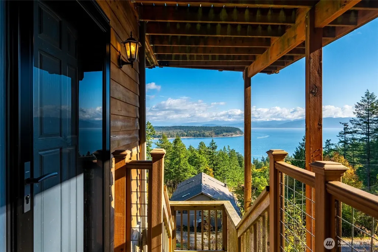
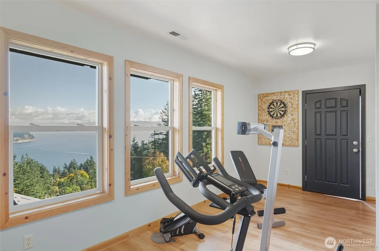
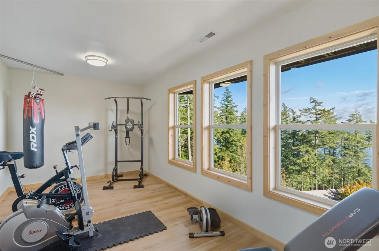
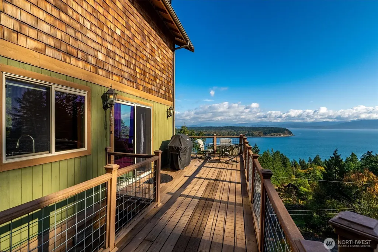
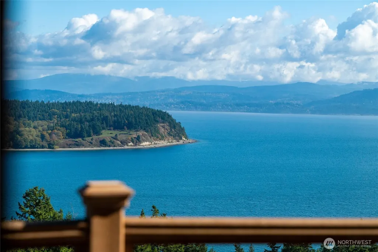
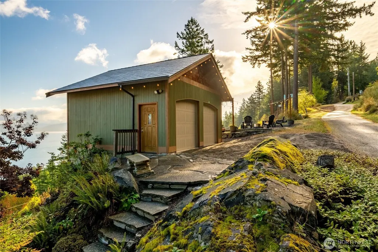
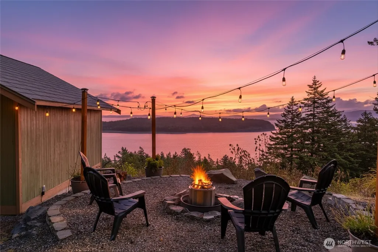
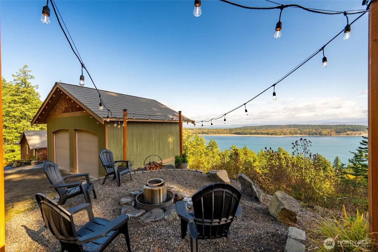
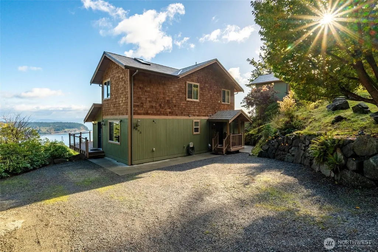
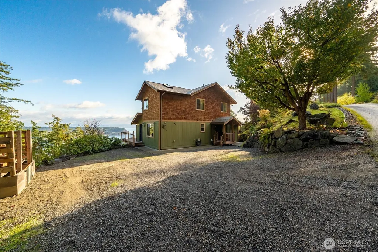
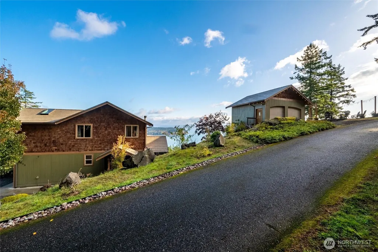
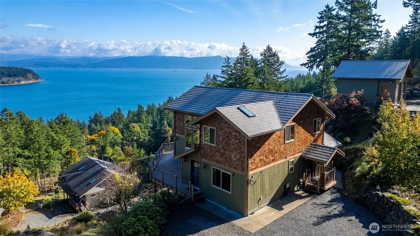
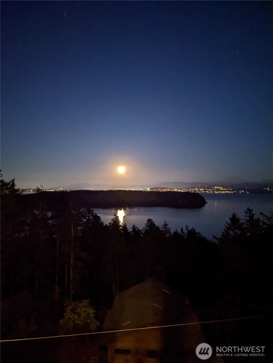
For those who treasure nature and admire true craftsmanship, this rare find is perfectly positioned with breathtaking views of Mt. Baker, the Sisters, Portage Island, Hales Passage, and the Canadian Coastal Range—offering a true scenic masterpiece. Meticulously cared for, this 3BD/2BA home radiates pride of ownership. Soaring ceilings and clerestory windows frame panoramic vistas, filling the home with ever-changing light and natural beauty. Enjoy newer appliances, a cozy wood stove, and a durable metal roof built to last. Nearly an acre of native landscape with sculpted stone outcroppings provides tranquil privacy, while a detached two-car garage with workspace adds flexibility. A separate space with its own exterior entrance offers versatility as a gym, guest quarters, or art/yoga studio. Homeownership includes access to a swimming lake, saltwater boat launch, and waterfront clubhouse for gatherings. Additional land available. A haven for those seeking lasting quality and serenity of extraordinary views.
| Elementary School | Middle School | High School |
|---|---|---|
| Beach Elem | Vista Mid | Ferndale High |
| Price History | |
|---|---|
| 10/20/2025 | Listed $875,000 |
| 3/24/2026 | 3$849,000 |
| 5/18/2026 | 3$825,000 |
| 7/16/2026 | 4$799,000 |
General Features
| Living Area | 1860 |
|---|---|
| Sewer | Septic Tank |
| Heating | Forced Air,Radiant |
| Cooling | None |
| Possession | Closing |
| Roof | Metal |
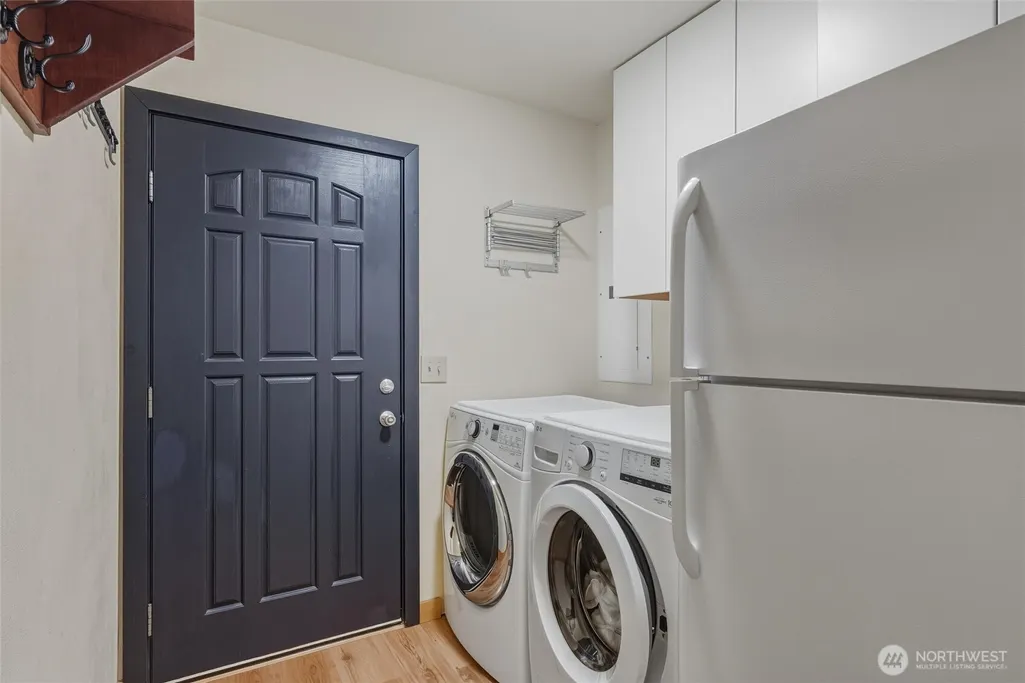
| Appliances | Dishwasher,Disposal,Dryer,Microwave,Refrigerator,Stove(s)/Range(s),Washer |
| HOA Fee | 925 |
| Association Fee Includes | Common Area Maintenance,See Remarks |
| Architectural Style | Contemporary |
| Year Built | 2005 |
| View | Bay,Mountains,Territorial |
| Topography | Steep Slope |
| Levels | Two |
| Property Subtype | Single Family Residence |
| Tax Year | 2025 |
| Community Features | Boat Launch,CCRs,Club House,Playground |
| Building Name | Lummi Island Scenic Estates Div 9 |
| Assoc Fee Paid Per | Annually |
| County | Whatcom |
| New Construction | No |
| Property Type | Residential |
| HOA | Yes |
| Attached Garage | No |
| Subdivision Name | Lummi Island |
| Garage Y/N | Yes |
| Full Baths | 2 |
| Special Listing Conditions | None |
| Status | Active |
| Directions | From ferry,left on S Nugent Rd,left onto Seacrest,to Hale's Passage,right onto Mt View Dr,property on right. |
| High School | Ferndale High |
| City | Lummi Island |
| Entry Location | Main |
| Senior Community Y/N | No |
| High School District | Ferndale |
| MLS Area | 871 - Lummi Island & Eliza Island |
| Lot Size Units | Square Feet |
| Lot Size Square Feet | 40557 |
| Carport Y/N | No |
| Listing Terms | Cash,Conventional |
| Elementary School | Beach Elem |
| Land Lease Y/N | No |
| Tax Annual Amount | 6949 |
| Middle/Junior High School | Vista Mid |
| Property Condition | Very Good |
| Public Remarks | For those who treasure nature and admire true craftsmanship,this rare find is perfectly positioned with breathtaking views of Mt. Baker,the Sisters,Portage Island,Hales Passage,and the Canadian Coast |
| Structure Type | House |
| Building Area Units | Square Feet |
| Standard Status | Active |
| Water Company | LISECC |
| Property Style | 18 - 2 Stories w/Bsmnt |
| NWM_ShowMapLink | Yes |
Interior Features
| Interior Amenities | Bath Off Primary,Ceiling Fan(s),Dbl Pane/Storm Window,Fireplace,Jetted Tub,Skylight(s),Vaulted Ceiling(s),Water Heater,Wet Bar,Wine Cellar,Wired for Generator |
|---|---|
| Basement | Partially Finished |
| Flooring | Ceramic Tile,Laminate,Slate,Carpet |
| Total Fireplaces | 1 |
| Fireplace Features | Wood Burning |
| Air Conditioning Y/N | No |
| Heating Y/N | Yes |
| Fireplace Y/N | Yes |
| Total Bedrooms | 3 |
| Main Level Bedrooms | 2 |
| Total Baths | 2 |
| Bedrooms Possible | 3 |
| Water Heater Type | Propane |
| Water Heater Location | Basement |
| Fireplaces Main | 1 |
| Power Production Type | Electric,Propane |
| Bedrooms Upper | 1 |
| Baths Full Upper | 1 |
| Baths Full Main | 1 |
| Bathrooms | 2 |
Exterior Features
| Exterior Amenities | Wood |
|---|---|
| Vegetation | Wooded |
| Parking Features | Detached Garage |
| Lot Features | Paved,Secluded |
| Water Source | Community |
| Inclusions | Dishwasher(s),Dryer(s),Garbage Disposal,Microwave(s),Refrigerator(s),Stove(s)/Range(s),Washer(s) |
| Foundation Details | Poured Concrete |
| Building Area Total | 1860 |
| Lot Dimensions | 350'x183'x330'x104' |
| Lot Size Acres | 0.9311 |
| Waterfront Y/N | No |
| Covered Spaces | 2 |
| Irrigation Water Rights Y/N | No |
| Site Features | Deck,Outbuildings,Propane |
| Lot Number | 33 & 34 |
Amenities
- Foreclosure
- Views
- Short Sale
- New Construction
- Adult 55+
- Lease To Own
- No HOA Fees
- Furnished
- Primary On Main
- Air Conditioning
- Seller Finance
- Green
- Fixer Upper
- Horse
- Golf
- Fireplace
- Deck
- Garage
- Basement
- Pool
Property vs Single Family Average in 98262
Price
Taxes
Year Built
Visits
In The Neighborhood
Lummi Island
$ 599,950
- Type
- Single Family | Active
- Size
- 2,899 SqFt
- Rooms
- 3 Beds + 2.5 Baths
 Listed by: Keller Williams Western Realty
Lummi Island
$ 2,850,000
- Type
- Single Family | Active
- Size
- 2,066 SqFt
- Rooms
- 3 Beds + 1 Baths
Listed by: NextHome Northwest Living
Lummi Island
$ 1,150,000
- Type
- Single Family | Active
- Size
- 2,752 SqFt
- Rooms
- 2 Beds + 2 Baths
Listed by: KW Greater Seattle
Lummi Island
$ 617,499
- Type
- Single Family | Active
- Size
- 2,352 SqFt
- Rooms
- 3 Beds + 2 Baths
Listed by: RE/MAX Whatcom County, Inc.
Lummi Island
$ 1,499,000
- Type
- Single Family | Active
- Size
- 3,650 SqFt
- Rooms
- 3 Beds + 3 Baths
Listed by: Windermere RE Whatcom, Inc.
Lummi Island
$ 699,000
- Type
- Single Family | Active
- Size
- 1,716 SqFt
- Rooms
- 3 Beds + 2.5 Baths
Listed by: Sterling Real Estate Group
Lummi Island
$ 695,000
- Type
- Single Family | Active
- Size
- 1,860 SqFt
- Rooms
- 3 Beds + 2.5 Baths
Listed by: Lummi Island Realty LLC
Lummi Island
$ 950,000
- Type
- Single Family | Active
- Size
- 980 SqFt
- Rooms
- 1 Beds + 1 Baths
Listed by: COMPASS
Lummi Island
$ 465,000
- Type
- Single Family | Active
- Size
- 1,583 SqFt
- Rooms
- 2 Beds + 2.5 Baths
Listed by: Skyline Properties, Inc.
Lummi Island
$ 439,000
- Type
- Single Family | Active
- Size
- 1,270 SqFt
- Rooms
- 2 Beds + 1.5 Baths
Listed by: Lummi Island Realty LLC
Lummi Island
$ 2,400,000
- Type
- Single Family | Active
- Size
- 2,664 SqFt
- Rooms
- 3 Beds + 2 Baths
Listed by: Lummi Island Realty LLC
Lummi Island
$ 1,700,000
- Type
- Single Family | Active
- Size
- 1,120 SqFt
- Rooms
- 2 Beds + 1 Baths
Listed by: Lummi Island Realty LLC
