

Address
4805 238th Street Sw, Mountlake Terrace, WA
Price
$ 1,350,000
Property Attributes
- ID#2529415
- TypeSingle Family
- CountySNOHOMISH
- CityMountlake Terrace
- AreaSouthwest Snohomish
- NeighborhoodMountlake Terrace
- Zip98043
- StyleModern
- Year Built2026
- Taxes$ 4675
- Price$ 1,350,000
- Bedrooms5
- Full Bathrooms3
- Half Bathrooms0
- Sqr Footage2858
- Lot Size0.1124 Acres
Data Source:
Northwest Multiple Listing Service (NWMLS)
Property Description
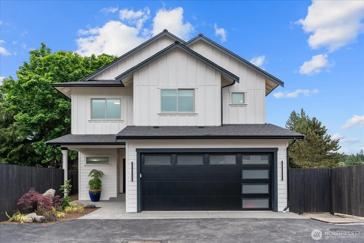
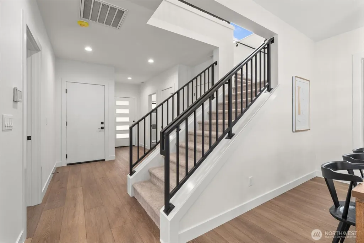
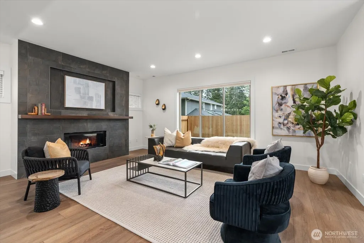
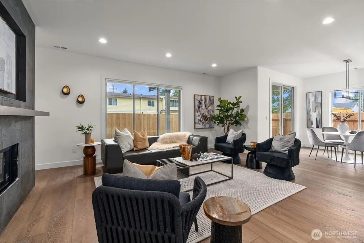
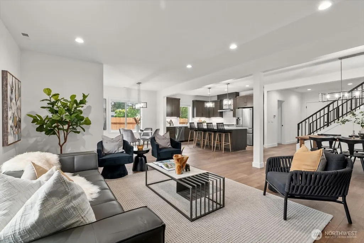
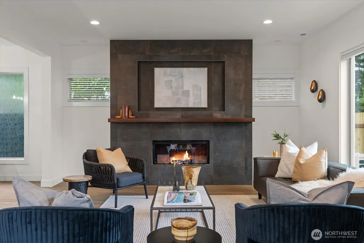
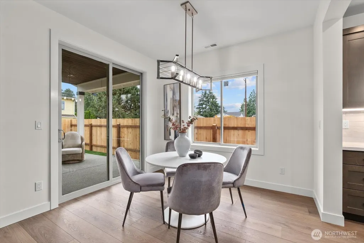
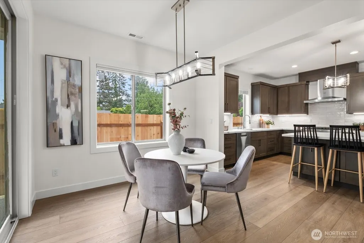
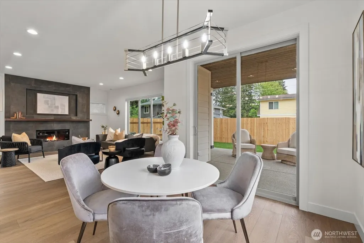
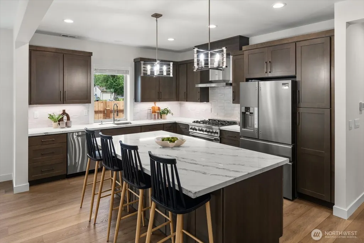
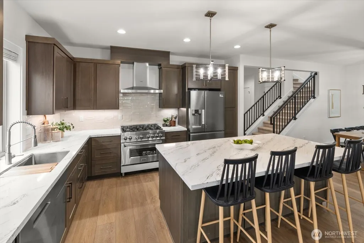
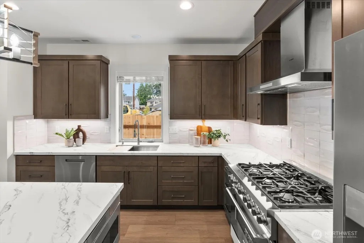
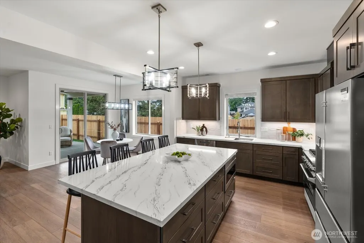
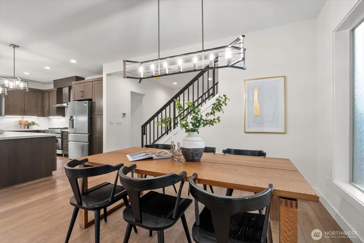
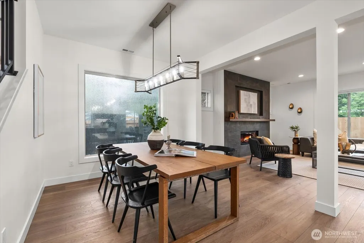
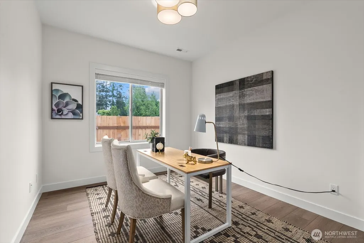
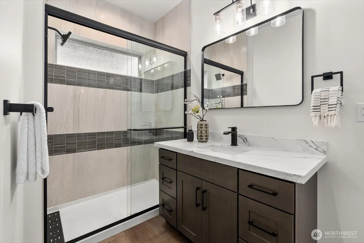
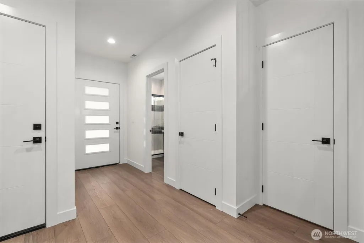
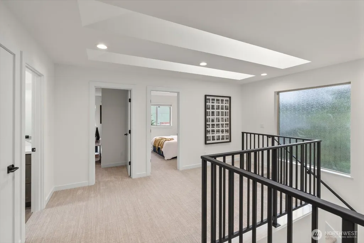
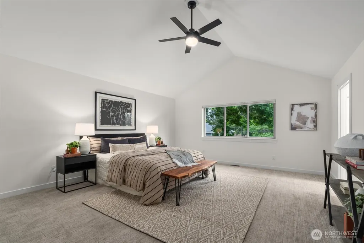
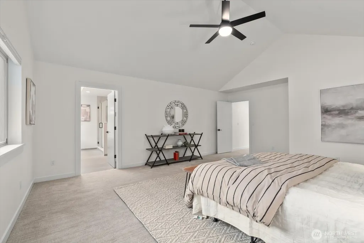
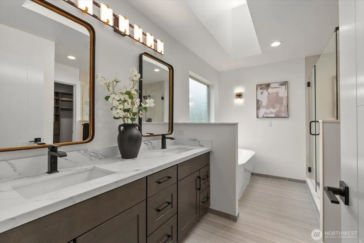
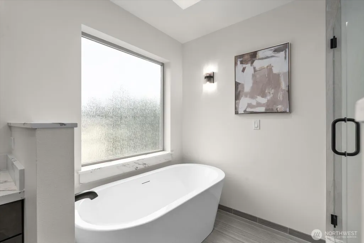
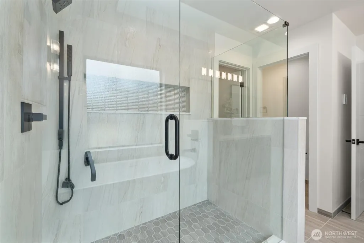
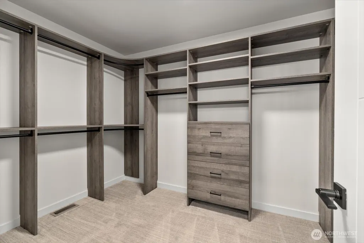
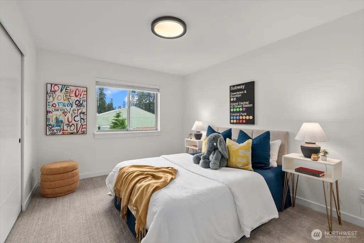
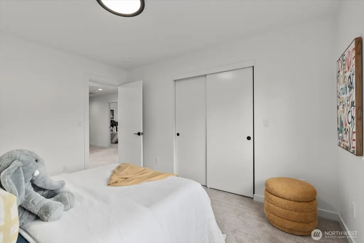
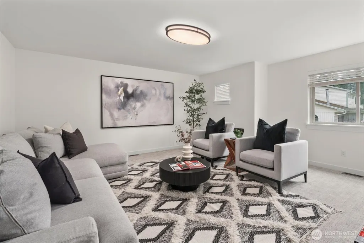
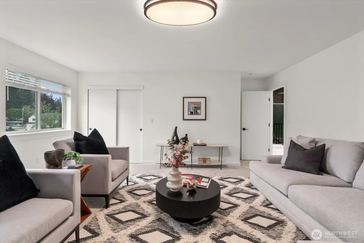
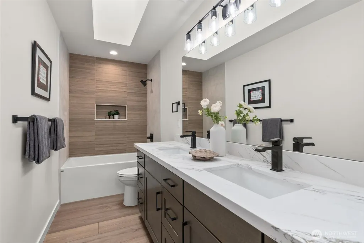
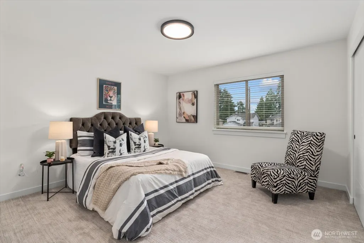
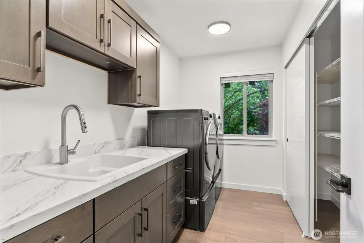
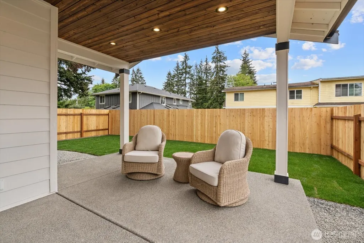
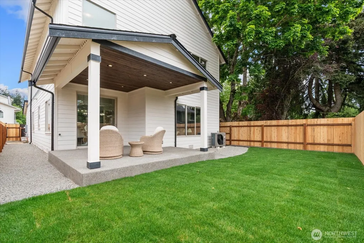
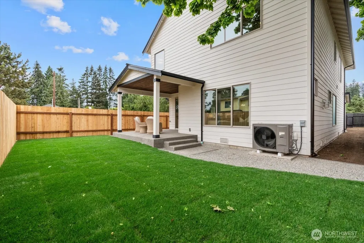
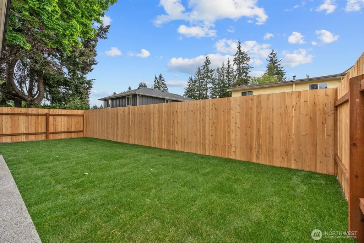
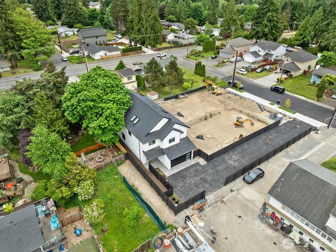
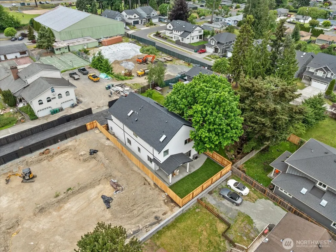
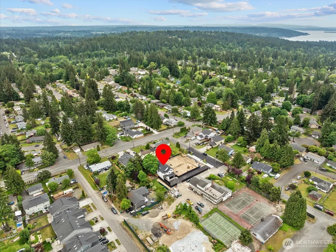
Stunning new construction home featuring an open great room concept w/exceptional custom finishes throughout. This thoughtfully designed 4+ bedroom, 2.75-bath home offers a spacious & light-filled great room with dramatic floor-to-ceiling tiled gas fireplace, expansive living spaces, ideal for entertaining. The chef’s kitchen features veined quartz counters, oversized eating island, custom wood cabinetry with full-extension drawers, walk-in pantry, stainless commercial 6-burner gas range, microwave drawer, abundant workspaces & storage. The dining area flows seamlessly to the covered patio for easy indoor/outdoor living. A main-floor guest bedroom is located adjacent to the beautifully appointed 3/4 bath. Upstairs includes 3 additional bedrooms, pool table size bonus room & luxurious primary suite w/high ceilings, large custom walk-in closet with built ins, spa-inspired bath, dual sinks, quartz counters, freestanding soaking tub, oversized shower w/nook, glass doors & extensive designer tile. High end fully tiled baths, solid core doors, full-size laundry room with washer/ dryer included, storage cabinets, fully landscaped & flat, fenced yard peacefully set on a quiet street. Convenient Mountlake Terrace location near light rail, shopping, dining, parks & commuter routes. Great builder known for exceptional craftsmanship, timeless design & luxurious details throughout. Home equipped with AC, HP gas forced air, heat pump h20, custom blinds, all appliances included & EV ready!
| Elementary School | Middle School | High School |
|---|---|---|
| Mountlake Terrace El Elementary School | Brier Terrace Mid | Mountlake Terrace Hi High School |
| Price History | |
|---|---|
| 5/28/2026 | Listed $1,350,000 |
General Features
| Living Area | 2858 |
|---|---|
| Sewer | Available,Sewer Connected |
| Heating | 90%+ High Efficiency,Heat Pump,Recirculation Pump |
| Cooling | Central Air |
| Possession | Closing |
| Roof | Composition |
| Appliances | Dishwasher,Disposal,Dryer,Microwave,Refrigerator,Washer |
| Architectural Style | Modern |
| Security Features | Fully Fenced |
| Year Built | 2026 |
| Topography | Level |
| Levels | Two |
| Property Subtype | Single Family Residence |
| Tax Year | 2026 |
| Building Name | Forest Crest Village |
| County | Snohomish |
| New Construction | Yes |
| Property Type | Residential |
| HOA | No |
| Attached Garage | Yes |
| Subdivision Name | Mountlake Terrace |
| Facing Direction | West |
| Garage Y/N | Yes |
| Full Baths | 2 |
| Special Listing Conditions | None |
| Status | Active |
| Directions | East of I-5 off 236th St SW exit at county line. Head east on 236th,South on 48th Ave W,west on 238th SW,located on Long driveway on North side of street. |
| High School | Mountlake Terrace Hi |
| City | Mountlake Terrace |
| Entry Location | Main |
| Senior Community Y/N | No |
| High School District | Edmonds |
| MLS Area | 730 - Southwest Snohomish |
| Lot Size Units | Square Feet |
| Lot Size Square Feet | 4895 |
| Carport Y/N | No |
| Listing Terms | Cash,Conventional |
| Elementary School | Mountlake Terrace El |
| Land Lease Y/N | No |
| Tax Annual Amount | 4675 |
| Middle/Junior High School | Brier Terrace Mid |
| Public Remarks | Stunning new construction home featuring an open great room concept w/exceptional custom finishes throughout. This thoughtfully designed 4+ bedroom,2.75-bath home offers a spacious & light-filled gre |
| Virtual Tour | https://iframe.videodelivery.net/00c88554b56008007cbd149074bf8f19 |
| Structure Type | House |
| Building Area Units | Square Feet |
| Standard Status | Active |
| Water Company | Mountlake Terrace |
| Property Style | 12 - 2 Story |
| NWM_ShowMapLink | Yes |
Interior Features
| Interior Amenities | Bath Off Primary,Dbl Pane/Storm Window,Dining Room,Fireplace,High Tech Cabling,Pantry,Skylight(s),Vaulted Ceiling(s),Walk-In Closet(s),Water Heater |
|---|---|
| Basement | None |
| Flooring | Vinyl Plank,Carpet |
| Total Fireplaces | 1 |
| Fireplace Features | Gas |
| Air Conditioning Y/N | Yes |
| Heating Y/N | Yes |
| Fireplace Y/N | Yes |
| 3/4 Baths | 1 |
| Total Bedrooms | 5 |
| Main Level Bedrooms | 1 |
| Total Baths | 3 |
| Water Heater Type | Heat pump style |
| Water Heater Location | Garage |
| Fireplaces Main | 1 |
| Power Production Type | Electric,Natural Gas |
| Baths Three Quarter Main | 1 |
| Bedrooms Upper | 4 |
| Baths Full Upper | 2 |
| Bathrooms | 2.75 |
Exterior Features
| Exterior Amenities | Cement Planked,Stone |
|---|---|
| Vegetation | Garden Space |
| Parking Features | Driveway,Attached Garage,Off Street |
| Lot Features | Paved,Secluded,Sidewalk |
| Water Source | Public |
| Total Parking | 4 |
| Inclusions | Dishwasher(s),Dryer(s),Garbage Disposal,Leased Equipment,Microwave(s),Refrigerator(s),Washer(s) |
| Foundation Details | Poured Concrete |
| Building Area Total | 2858 |
| Lot Size Acres | 0.1124 |
| Waterfront Y/N | No |
| Covered Spaces | 2 |
| Irrigation Water Rights Y/N | No |
| Site Features | Electric Car Charging,Fenced-Fully,Gas Available,High Speed Internet,Patio |
| Parking Uncovered Total | 2 |
| Lot Number | 1 |
Amenities
- Foreclosure
- Views
- Short Sale
- New Construction
- Adult 55+
- Lease To Own
- No HOA Fees
- Furnished
- Primary On Main
- Air Conditioning
- Seller Finance
- Green
- Fixer Upper
- Horse
- Golf
- Fireplace
- Deck
- Garage
- Basement
- Pool
Property vs Single Family Average in 98043
Price
Taxes
Year Built
Visits
In The Neighborhood
Mountlake Terrace
$ 625,000
- Type
- Single Family | Active
- Size
- 1,200 SqFt
- Rooms
- 3 Beds + 1 Baths
 Listed by: Highest Offer
Mountlake Terrace
$ 675,000
- Type
- Single Family | Active
- Size
- 1,728 SqFt
- Rooms
- 3 Beds + 1 Baths
Listed by: Keller Williams Realty Bothell
Mountlake Terrace
$ 1,062,500
- Type
- Single Family | Active
- Size
- 2,699 SqFt
- Rooms
- 4 Beds + 3.5 Baths
Listed by: WeLakeside
Mountlake Terrace
$ 640,000
- Type
- Single Family | Active
- Size
- 950 SqFt
- Rooms
- 3 Beds + 1 Baths
Listed by: John L. Scott, Inc.
Mountlake Terrace
$ 799,000
- Type
- Single Family | Active
- Size
- 1,100 SqFt
- Rooms
- 3 Beds + 1 Baths
Listed by: John L. Scott, Inc.
Open House
Mountlake Terrace
$ 924,900
- Type
- Single Family | Active
- Size
- 2,592 SqFt
- Rooms
- 4 Beds + 2.5 Baths
Listed by: Redfin
Mountlake Terrace
$ 925,000
- Type
- Single Family | Active
- Size
- 2,292 SqFt
- Rooms
- 5 Beds + 3 Baths
Listed by: Keller Williams Rlty Bellevue
Mountlake Terrace
$ 875,000
- Type
- Single Family | Active
- Size
- 3,216 SqFt
- Rooms
- 6 Beds + 4 Baths
Listed by: Upgrade Realty
Mountlake Terrace
$ 644,950
- Type
- Single Family | Active
- Size
- 1,392 SqFt
- Rooms
- 3 Beds + 2 Baths
Listed by: Skyline Properties, Inc.
Mountlake Terrace
$ 799,950
- Type
- Single Family | Active
- Size
- 1,596 SqFt
- Rooms
- 3 Beds + 2 Baths
Listed by: COMPASS
Mountlake Terrace
$ 725,000
- Type
- Single Family | Active
- Size
- 1,870 SqFt
- Rooms
- 4 Beds + 3.5 Baths
Listed by: Windermere Real Estate Central
Mountlake Terrace
$ 1,165,000
- Type
- Single Family | Active
- Size
- 2,699 SqFt
- Rooms
- 4 Beds + 3.5 Baths
Listed by: Redfin
Mountlake Terrace
$ 829,900
- Type
- Single Family | Active
- Size
- 1,864 SqFt
- Rooms
- 5 Beds + 3 Baths
Listed by: CENTURY 21 North Homes Realty
