

Address
21516 52nd Avenue W, Mountlake Terrace, WA
Price
$ 875,000
Property Attributes
- ID#2566318
- TypeSingle Family
- CountySNOHOMISH
- CityMountlake Terrace
- AreaSouthwest Snohomish
- NeighborhoodMountlake Terrace
- Zip98043
- StyleTraditional
- Year Built1958
- Taxes$ 5536
- Price$ 875,000
- Bedrooms6
- Full Bathrooms4
- Half Bathrooms0
- Sqr Footage3216
- Lot Size0.18 Acres
Data Source:
Northwest Multiple Listing Service (NWMLS)
Property Description
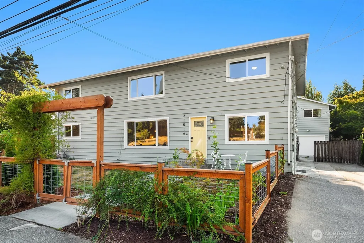
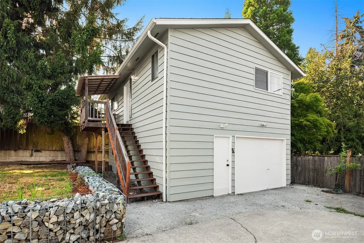
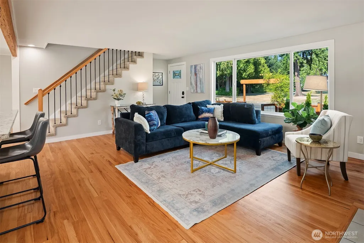
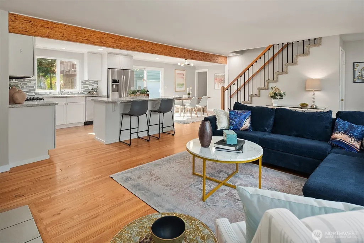
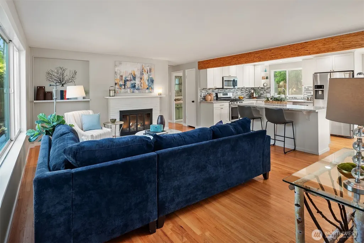
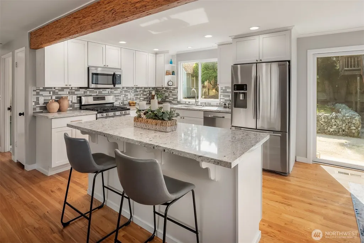
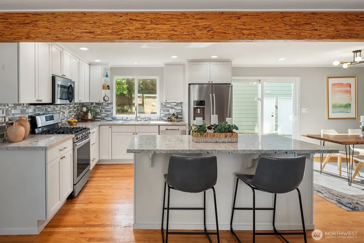
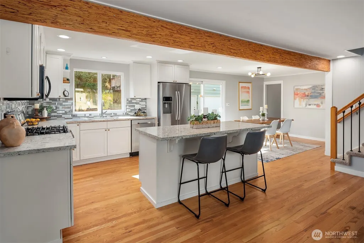
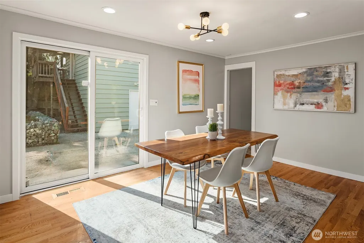
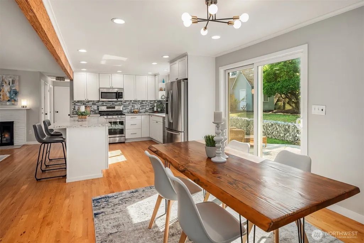
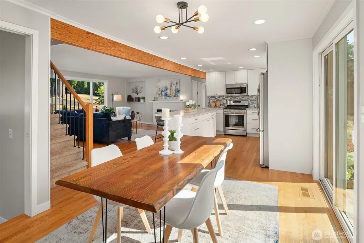
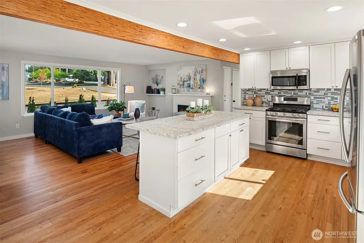
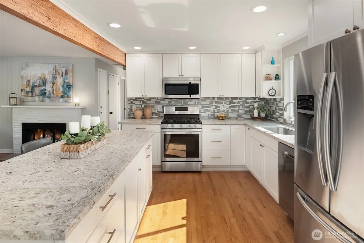
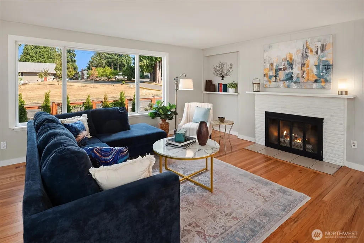
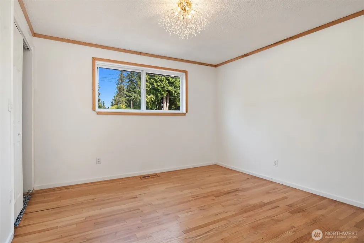
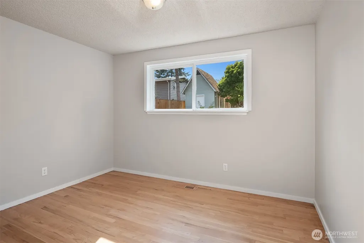
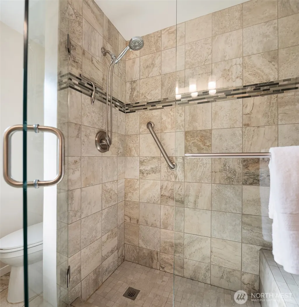
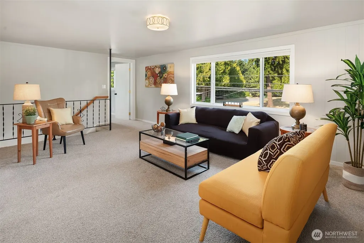
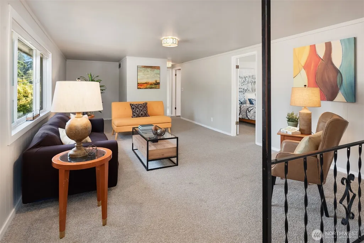
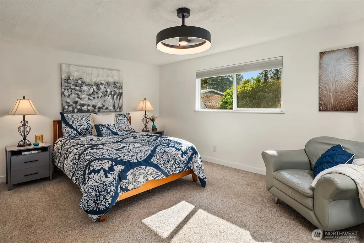
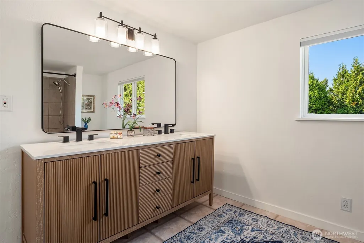
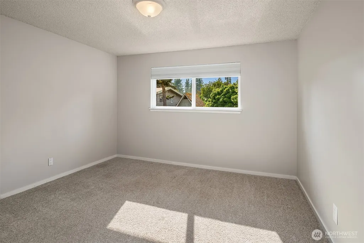
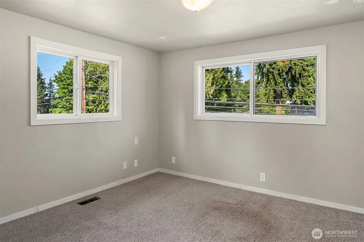
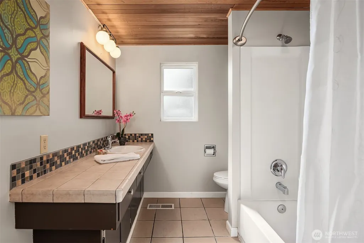
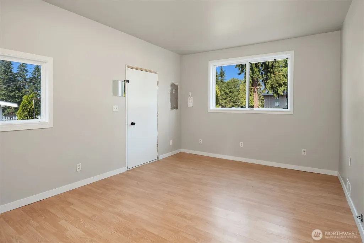
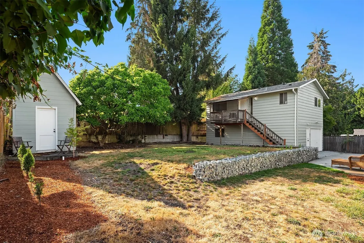
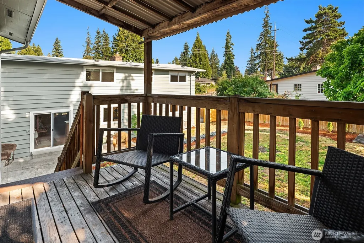
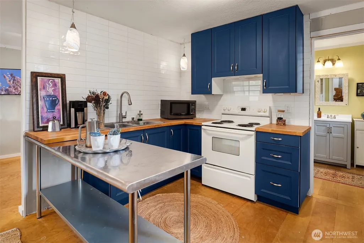
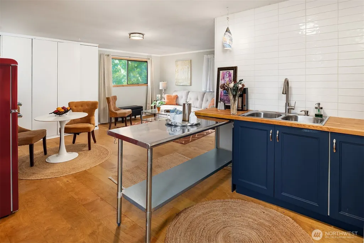
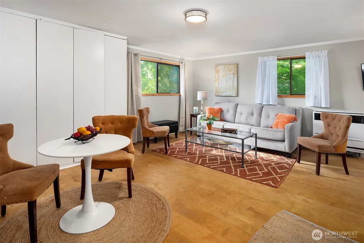
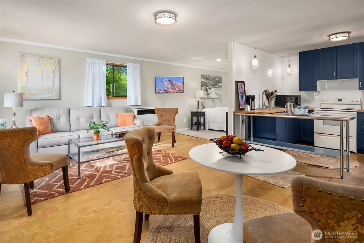
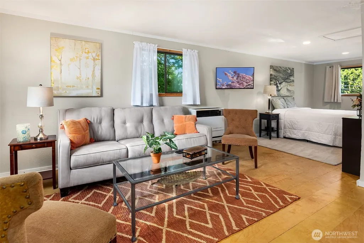
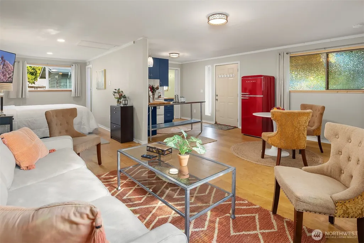
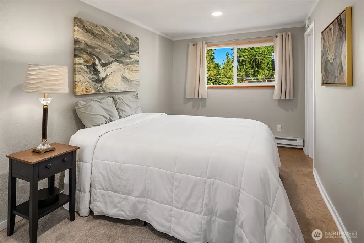
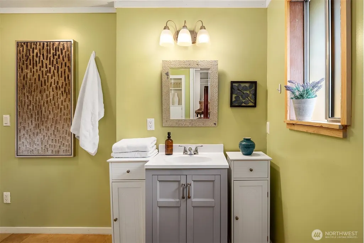
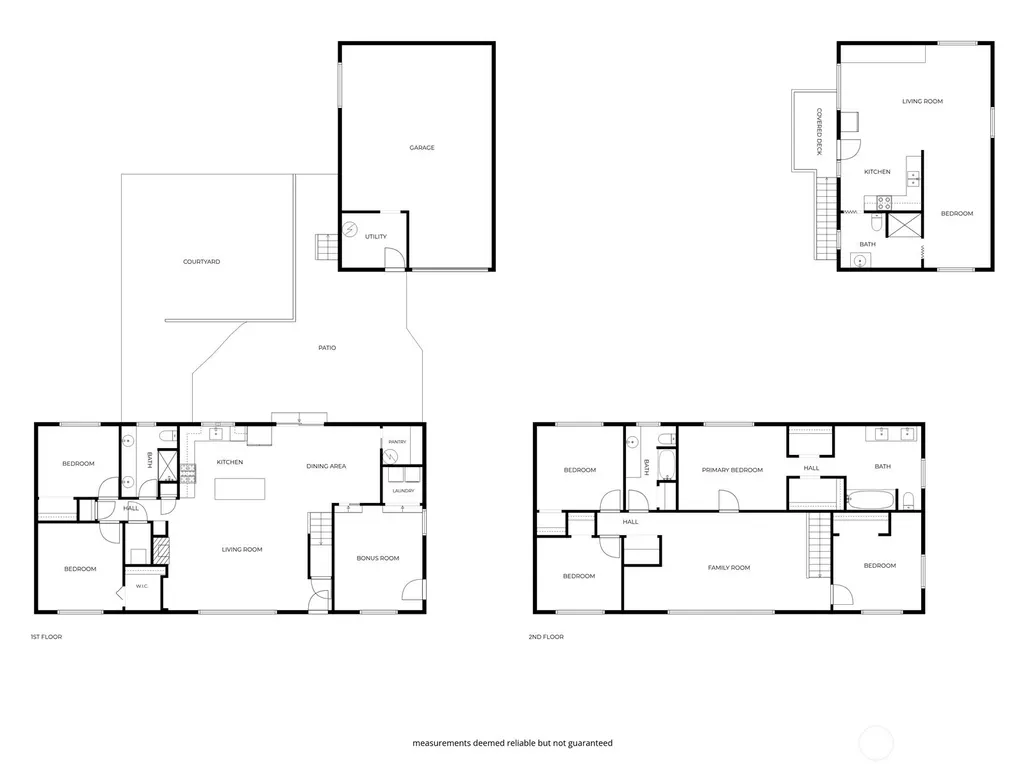
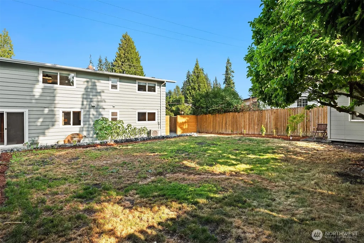
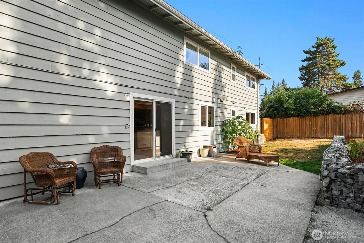
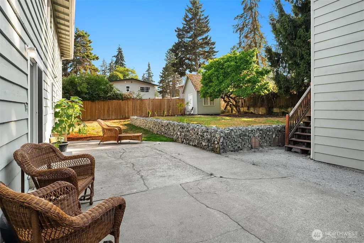
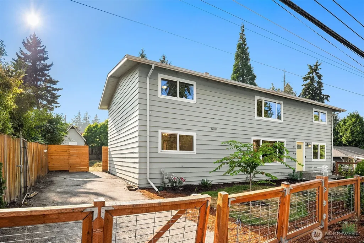
Spacious, conveniently located & affordably priced with stunning modern upgrades throughout, this move-in ready two-story stunner boasts 3,216sf, 6 beds, 4 baths, detached garage with top floor ADU apartment & new heat pump with central A/C! Formal living room with oak hardwoods, brick fireplace & iron rail staircase opens to showcase designer kitchen with sprawling center island, quartz counters, full-height tile backsplash, stainless steel appliances, gas range & dining room with walk-in pantry. Main floor features 2 beds, bonus room & lavish tiled bath with dual sinks & oversized shower with frameless glass doors & built-in bench. Lofted upper family room with office nook opens primary suite with dual walk-in closets & custom bath with upscale reeded vanity & jetted soaking tub. An ideal multi-generational or income producing opportunity, the separate studio apartment features wide plank hardwoods, new kitchen with shaker cabinets & subway tile walls, living room with built-in closet organizer, sleeping nook, 3/4 bath, large covered deck & garage access with 2nd laundry hookups. Quick access to major highways & just moments to recently renovated Mountlake Terrace Elementary!
| Elementary School | Middle School | High School |
|---|---|---|
| Mountlake Terrace El Elementary School | Brier Terrace Mid | Mountlake Terrace Hi High School |
| Price History | |
|---|---|
| 8/7/2026 | Listed $875,000 |
General Features
| Living Area | 3216 |
|---|---|
| Sewer | Sewer Connected |
| Heating | Forced Air,Heat Pump |
| Cooling | Central Air,Heat Pump |
| Possession | Closing |
| Roof | Composition |
| Appliances | Dishwasher,Disposal,Dryer,Microwave,Refrigerator,Stove(s)/Range(s),Washer |
| Architectural Style | Traditional |
| Security Features | Fully Fenced |
| Year Built | 1958 |
| Topography | Level,Terraces |
| Levels | Two |
| Property Subtype | Single Family Residence |
| Tax Year | 2025 |
| County | Snohomish |
| New Construction | No |
| Property Type | Residential |
| HOA | No |
| Attached Garage | No |
| Subdivision Name | Mountlake Terrace |
| Garage Y/N | Yes |
| Full Baths | 2 |
| Special Listing Conditions | None |
| Status | Active |
| Directions | . |
| High School | Mountlake Terrace Hi |
| City | Mountlake Terrace |
| Entry Location | Main |
| Senior Community Y/N | No |
| High School District | Edmonds |
| MLS Area | 730 - Southwest Snohomish |
| Lot Size Units | Square Feet |
| Lot Size Square Feet | 7841 |
| Carport Y/N | No |
| Listing Terms | Cash,Conventional |
| Elementary School | Mountlake Terrace El |
| Land Lease Y/N | No |
| Tax Annual Amount | 5536 |
| Middle/Junior High School | Brier Terrace Mid |
| Property Condition | Good |
| Public Remarks | Spacious,conveniently located & affordably priced with stunning modern upgrades throughout,this move-in ready two-story stunner boasts 3,216sf,6 beds,4 baths,detached garage with top floor ADU apartm |
| Virtual Tour | https://upgraderealty.com/nwmls-2566318/ |
| Structure Type | House |
| Building Area Units | Square Feet |
| Standard Status | Active |
| Water Company | Alderwood Water & Wastewater District |
| Property Style | 12 - 2 Story |
| NWM_ShowMapLink | Yes |
Interior Features
| Interior Amenities | Bath Off Primary,Ceiling Fan(s),Dbl Pane/Storm Window,Dining Room,Fireplace,Jetted Tub,Pantry,Walk-In Closet(s),Water Heater |
|---|---|
| Basement | None |
| Flooring | Ceramic Tile,Hardwood,Vinyl,Carpet |
| Total Fireplaces | 1 |
| Fireplace Features | Wood Burning |
| Air Conditioning Y/N | Yes |
| Heating Y/N | Yes |
| Fireplace Y/N | Yes |
| 3/4 Baths | 2 |
| Total Bedrooms | 6 |
| Main Level Bedrooms | 2 |
| Total Baths | 4 |
| Water Heater Type | Electric |
| Water Heater Location | Pantry |
| Fireplaces Main | 1 |
| Power Production Type | Electric,Natural Gas |
| Baths Three Quarter Garage | 1 |
| Baths Three Quarter Main | 1 |
| Bedrooms Upper | 4 |
| Baths Full Main | 2 |
| Bathrooms | 3.5 |
Exterior Features
| Exterior Amenities | Wood |
|---|---|
| Vegetation | Garden Space |
| Parking Features | Driveway,Detached Garage,RV Parking |
| Lot Features | Curbs,Paved,Sidewalk |
| Water Source | Public |
| Total Parking | 5 |
| Inclusions | Dishwasher(s),Dryer(s),Garbage Disposal,Microwave(s),Refrigerator(s),Stove(s)/Range(s),Washer(s) |
| Foundation Details | Poured Concrete |
| Building Area Total | 3216 |
| Lot Size Acres | 0.18 |
| Waterfront Y/N | No |
| Covered Spaces | 1 |
| Irrigation Water Rights Y/N | No |
| Site Features | Cable TV,Fenced-Fully,High Speed Internet,Outbuildings,Patio,RV Parking |
| Parking Uncovered Total | 4 |
Amenities
- Foreclosure
- Views
- Short Sale
- New Construction
- Adult 55+
- Lease To Own
- No HOA Fees
- Furnished
- Primary On Main
- Air Conditioning
- Seller Finance
- Green
- Fixer Upper
- Horse
- Golf
- Fireplace
- Deck
- Garage
- Basement
- Pool
Property vs Single Family Average in 98043
Price
Taxes
Year Built
Visits
In The Neighborhood
Mountlake Terrace
$ 675,000
- Type
- Single Family | Active
- Size
- 1,728 SqFt
- Rooms
- 3 Beds + 1 Baths
 Listed by: Keller Williams Realty Bothell
Mountlake Terrace
$ 1,062,500
- Type
- Single Family | Active
- Size
- 2,699 SqFt
- Rooms
- 4 Beds + 3.5 Baths
Listed by: WeLakeside
Mountlake Terrace
$ 640,000
- Type
- Single Family | Active
- Size
- 950 SqFt
- Rooms
- 3 Beds + 1 Baths
Listed by: John L. Scott, Inc.
Mountlake Terrace
$ 799,000
- Type
- Single Family | Active
- Size
- 1,100 SqFt
- Rooms
- 3 Beds + 1 Baths
Listed by: John L. Scott, Inc.
Open House
Mountlake Terrace
$ 924,900
- Type
- Single Family | Active
- Size
- 2,592 SqFt
- Rooms
- 4 Beds + 2.5 Baths
Listed by: Redfin
Mountlake Terrace
$ 925,000
- Type
- Single Family | Active
- Size
- 2,292 SqFt
- Rooms
- 5 Beds + 3 Baths
Listed by: Keller Williams Rlty Bellevue
Mountlake Terrace
$ 644,950
- Type
- Single Family | Active
- Size
- 1,392 SqFt
- Rooms
- 3 Beds + 2 Baths
Listed by: Skyline Properties, Inc.
Mountlake Terrace
$ 799,950
- Type
- Single Family | Active
- Size
- 1,596 SqFt
- Rooms
- 3 Beds + 2 Baths
Listed by: COMPASS
Mountlake Terrace
$ 725,000
- Type
- Single Family | Active
- Size
- 1,870 SqFt
- Rooms
- 4 Beds + 3.5 Baths
Listed by: Windermere Real Estate Central
Mountlake Terrace
$ 1,165,000
- Type
- Single Family | Active
- Size
- 2,699 SqFt
- Rooms
- 4 Beds + 3.5 Baths
Listed by: Redfin
Mountlake Terrace
$ 829,900
- Type
- Single Family | Active
- Size
- 1,864 SqFt
- Rooms
- 5 Beds + 3 Baths
Listed by: CENTURY 21 North Homes Realty
Mountlake Terrace
$ 715,000
- Type
- Single Family | Active
- Size
- 1,618 SqFt
- Rooms
- 3 Beds + 3.5 Baths
Listed by: Redfin
