

Open House Sat, Sep 5th 11:00 AM - 01:00 PM

Address
4302 225th Street Sw, Mountlake Terrace, WA
Price
$ 924,900
Property Attributes
- ID#2570442
- TypeSingle Family
- CountySNOHOMISH
- CityMountlake Terrace
- AreaSouthwest Snohomish
- NeighborhoodMountlake Terrace
- Zip98043
- Style1 Story w/Bsmnt.
- Year Built1966
- Taxes$ 6240
- Price$ 924,900
- Bedrooms4
- Full Bathrooms2
- Half Bathrooms1
- Sqr Footage2592
- Lot Size0.21 Acres
Data Source:
Northwest Multiple Listing Service (NWMLS)
Property Description
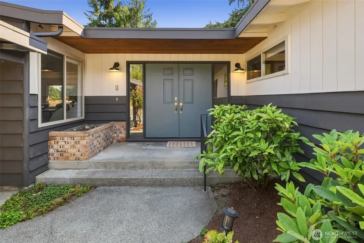
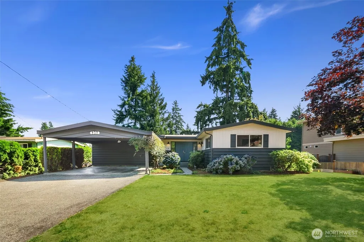
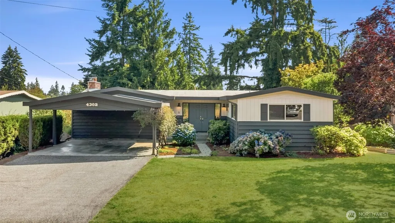
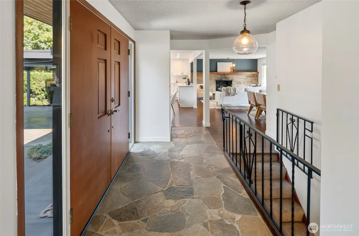
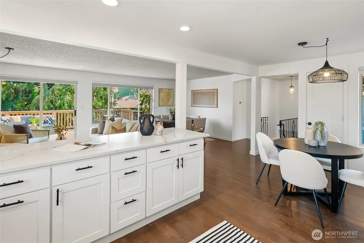
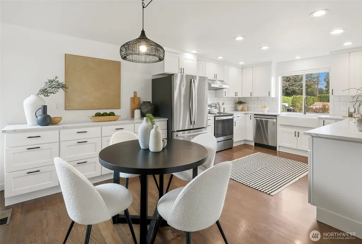
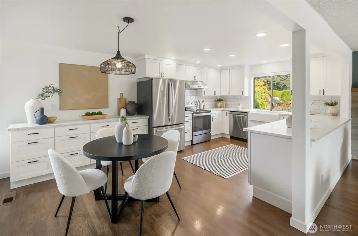
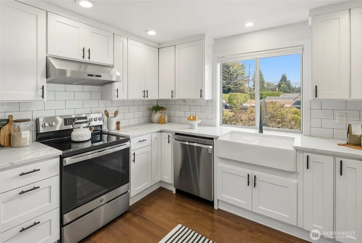
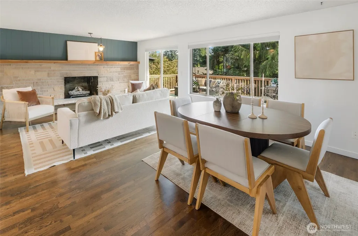
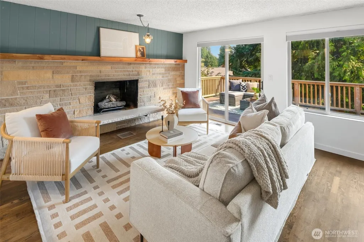
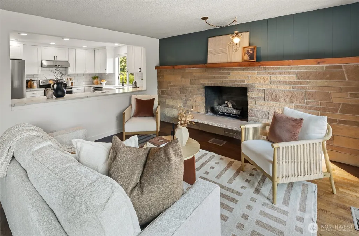
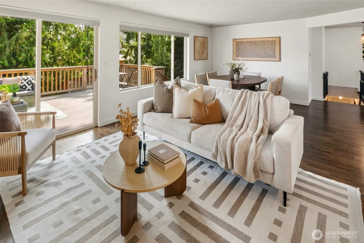
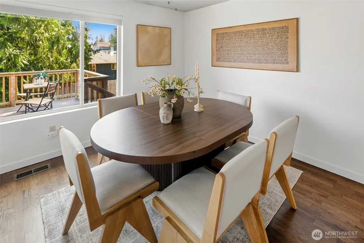
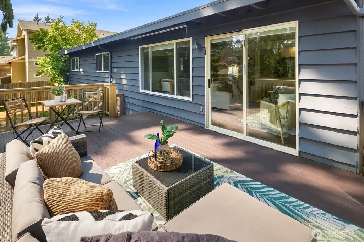
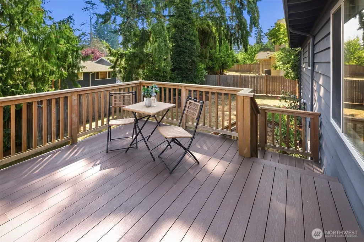
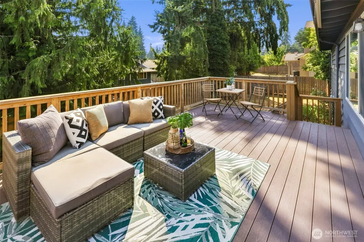
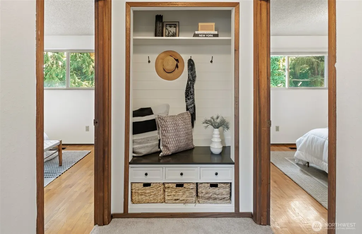
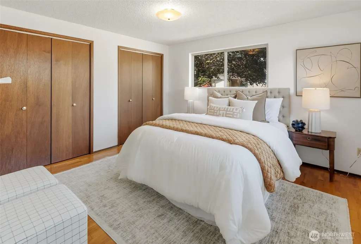
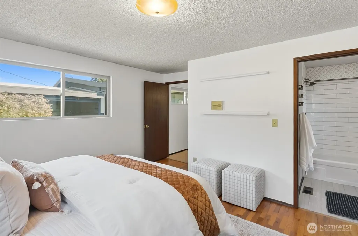
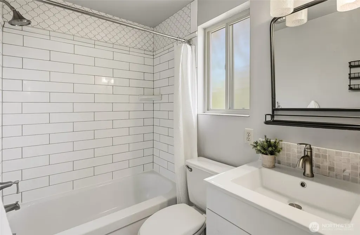
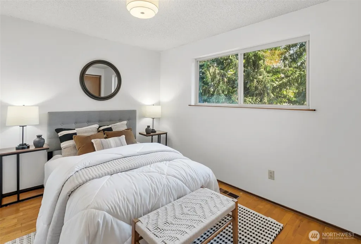
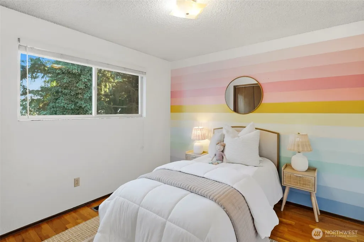
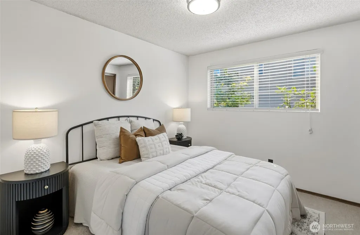
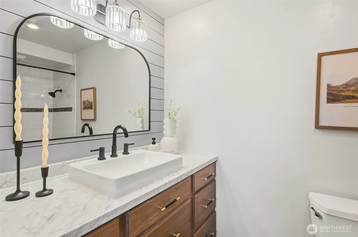
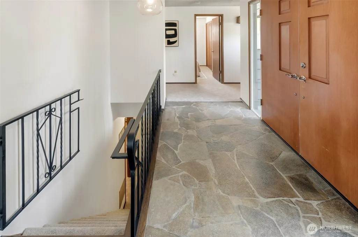
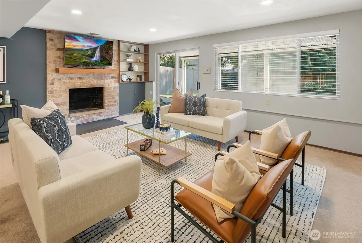
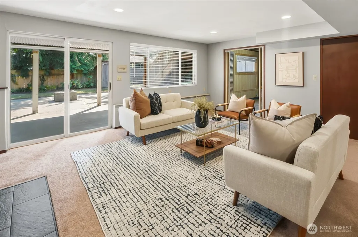
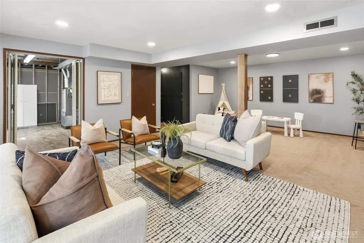
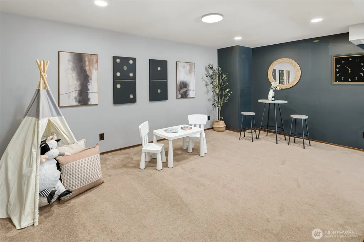
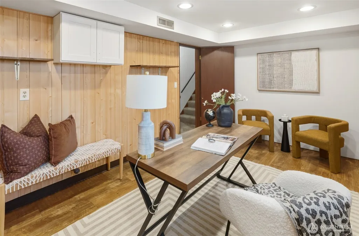
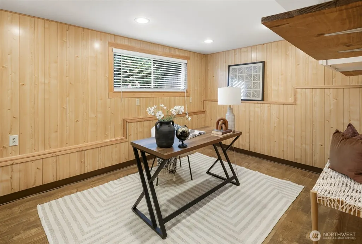
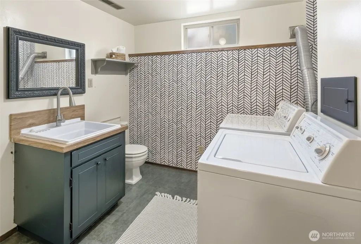
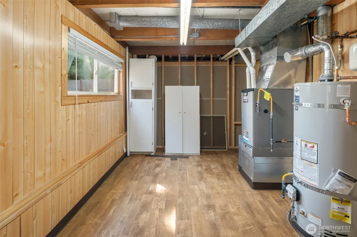
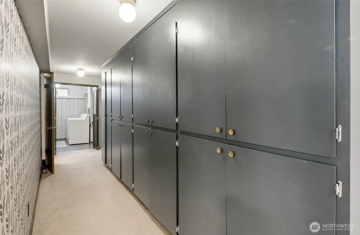
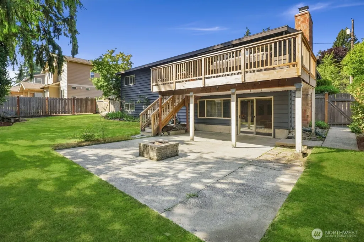
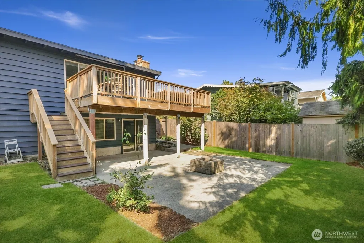
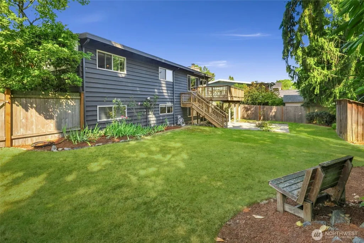
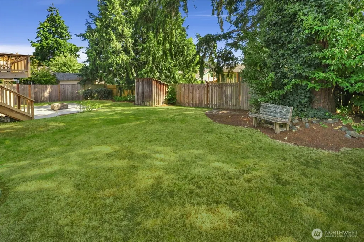
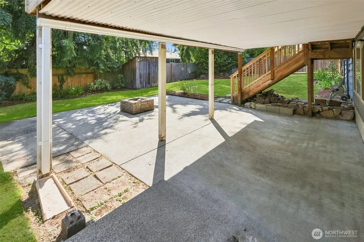
Stunning Mountlake Terrace Mid-Century Modern remodel offering 4 bedrooms, 2.5 baths, and 2,592 sq ft in a 1-story layout with a daylight basement! Freshly painted inside, dual entryway doors open into a slate stone entry with hardwoods and new carpet across the main level. The remodeled kitchen features quartz countertops, tile backsplash, a porcelain farmhouse sink and stainless steel appliances. The expansive living room boasts a focal-point fireplace and sliders to a composite deck with a rolling shade, overlooking the large, fully fenced yard, garden shed, and lower patio. The main-floor primary suite includes dual closets and an en-suite full bath with tile floors and quartz countertop vanity. Downstairs, the daylight basement features a huge family room with recessed lighting, a second fireplace, and sliders to the backyard patio. You'll also find a den/exercise room with LVP flooring, a laundry room (washer & dryer stay), a half bath, and tons of built-in cabinet storage. Additional highlights include a utility room with a brand-new hot water heater and a 2-year-old gas furnace, plus a huge, easily accessible crawlspace storage area with a concrete floor. Double-pane vinyl windows, large driveway for plenty of off-street parking and a 2-car carport. Unbeatable location close to Alderwood Mall, I-5, I-405, and the Link Light Rail—and all appliances are included!
| Elementary School | Middle School | High School |
|---|---|---|
| Buyer To Verify Elementary School | Buyer To Verify Middle School | Buyer To Verify High School |
| Price History | |
|---|---|
| 8/18/2026 | Listed $949,950 |
| 9/1/2026 | 3$924,900 |
General Features
| Living Area | 2592 |
|---|---|
| Sewer | Sewer Connected |
| Heating | High Efficiency (Unspecified) |
| Cooling | None |
| Possession | Closing |
| Roof | Torch Down |
| Appliances | Dishwasher,Disposal,Dryer,Refrigerator,Stove(s)/Range(s),Washer |
| Security Features | Partially Fenced |
| Year Built | 1966 |
| Topography | Partial Slope |
| Levels | One |
| Property Subtype | Single Family Residence |
| Tax Year | 2026 |
| County | Snohomish |
| New Construction | No |
| Property Type | Residential |
| HOA | No |
| Attached Garage | No |
| Subdivision Name | Mountlake Terrace |
| Facing Direction | North |
| Full Baths | 2 |
| Special Listing Conditions | None |
| Status | Active |
| Directions | Going north on I5 - 236th St exit,turn right on 236th. Left on 44th. Right on 225th St SW. Going south on I5 - 196th St exit,merge on 196th heading west. Left on 44th. Left on 225th St SW. |
| High School | Buyer To Verify |
| City | Mountlake Terrace |
| Entry Location | Main |
| Senior Community Y/N | No |
| High School District | Edmonds |
| MLS Area | 730 - Southwest Snohomish |
| Lot Size Units | Square Feet |
| Lot Size Square Feet | 9148 |
| Carport Spaces | 2 |
| Carport Y/N | Yes |
| Listing Terms | Cash,Conventional |
| Elementary School | Buyer To Verify |
| Land Lease Y/N | No |
| Tax Annual Amount | 6240 |
| Middle/Junior High School | Buyer To Verify |
| Public Remarks | Stunning Mountlake Terrace Mid-Century Modern remodel offering 4 bedrooms,2.5 baths,and 2,592 sq ft in a 1-story layout with a daylight basement! Freshly painted inside,dual entryway doors open into |
| Virtual Tour | https://my.matterport.com/show/?m=Y3ukvJFp679&mls=1 |
| Structure Type | House |
| Building Area Units | Square Feet |
| Standard Status | Active |
| Water Company | City of Mountlake Terrace |
| Property Style | 16 - 1 Story w/Bsmnt. |
| NWM_ShowMapLink | Yes |
Interior Features
| Interior Amenities | Bath Off Primary,Fireplace |
|---|---|
| Basement | Daylight |
| Flooring | Hardwood |
| Total Fireplaces | 2 |
| Fireplace Features | Wood Burning |
| Air Conditioning Y/N | No |
| Heating Y/N | Yes |
| Fireplace Y/N | Yes |
| Half Baths | 1 |
| Total Bedrooms | 4 |
| Main Level Bedrooms | 4 |
| Total Baths | 3 |
| Fireplaces Main | 1 |
| Fireplaces Lower | 1 |
| Power Production Type | Electric |
| Baths Half Lower | 1 |
| Baths Full Main | 2 |
| Bathrooms | 2.5 |
Exterior Features
| Exterior Amenities | Wood |
|---|---|
| Vegetation | Garden Space |
| Parking Features | Attached Carport |
| Water Source | Public |
| Total Parking | 2 |
| Inclusions | Dishwasher(s),Dryer(s),Garbage Disposal,Refrigerator(s),Stove(s)/Range(s),Washer(s) |
| Foundation Details | Poured Concrete |
| Building Area Total | 2592 |
| Lot Size Acres | 0.21 |
| Waterfront Y/N | No |
| Covered Spaces | 2 |
| Irrigation Water Rights Y/N | No |
| Site Features | Deck,Fenced-Partially,Gas Available,High Speed Internet,Patio |
Amenities
- Foreclosure
- Views
- Short Sale
- New Construction
- Adult 55+
- Lease To Own
- No HOA Fees
- Furnished
- Primary On Main
- Air Conditioning
- Seller Finance
- Green
- Fixer Upper
- Horse
- Golf
- Fireplace
- Deck
- Garage
- Basement
- Pool
Property vs Single Family Average in 98043
Price
Taxes
Year Built
Visits
In The Neighborhood
Mountlake Terrace
$ 675,000
- Type
- Single Family | Active
- Size
- 1,728 SqFt
- Rooms
- 3 Beds + 1 Baths
 Listed by: Keller Williams Realty Bothell
Mountlake Terrace
$ 1,062,500
- Type
- Single Family | Active
- Size
- 2,699 SqFt
- Rooms
- 4 Beds + 3.5 Baths
Listed by: WeLakeside
Mountlake Terrace
$ 640,000
- Type
- Single Family | Active
- Size
- 950 SqFt
- Rooms
- 3 Beds + 1 Baths
Listed by: John L. Scott, Inc.
Mountlake Terrace
$ 799,000
- Type
- Single Family | Active
- Size
- 1,100 SqFt
- Rooms
- 3 Beds + 1 Baths
Listed by: John L. Scott, Inc.
Mountlake Terrace
$ 925,000
- Type
- Single Family | Active
- Size
- 2,292 SqFt
- Rooms
- 5 Beds + 3 Baths
Listed by: Keller Williams Rlty Bellevue
Mountlake Terrace
$ 875,000
- Type
- Single Family | Active
- Size
- 3,216 SqFt
- Rooms
- 6 Beds + 4 Baths
Listed by: Upgrade Realty
Mountlake Terrace
$ 644,950
- Type
- Single Family | Active
- Size
- 1,392 SqFt
- Rooms
- 3 Beds + 2 Baths
Listed by: Skyline Properties, Inc.
Mountlake Terrace
$ 799,950
- Type
- Single Family | Active
- Size
- 1,596 SqFt
- Rooms
- 3 Beds + 2 Baths
Listed by: COMPASS
Mountlake Terrace
$ 725,000
- Type
- Single Family | Active
- Size
- 1,870 SqFt
- Rooms
- 4 Beds + 3.5 Baths
Listed by: Windermere Real Estate Central
Mountlake Terrace
$ 1,165,000
- Type
- Single Family | Active
- Size
- 2,699 SqFt
- Rooms
- 4 Beds + 3.5 Baths
Listed by: Redfin
Mountlake Terrace
$ 829,900
- Type
- Single Family | Active
- Size
- 1,864 SqFt
- Rooms
- 5 Beds + 3 Baths
Listed by: CENTURY 21 North Homes Realty
Mountlake Terrace
$ 715,000
- Type
- Single Family | Active
- Size
- 1,618 SqFt
- Rooms
- 3 Beds + 3.5 Baths
Listed by: Redfin
