


Address
721 2nd Street S, Kirkland, WA
Price
$ 5,997,888
Property Attributes
- ID#2523254
- TypeSingle Family
- CountyKING
- CityKirkland
- AreaKirkland-Bridle Trails
- NeighborhoodMoss Bay
- Zip98033
- StyleContemporary
- Year Built2025
- Taxes$ 10503
- Price$ 5,997,888
- Bedrooms4
- Full Bathrooms6
- Half Bathrooms0
- Sqr Footage4418
- Lot Size0.2067 Acres
Data Source:
Northwest Multiple Listing Service (NWMLS)
Property Description
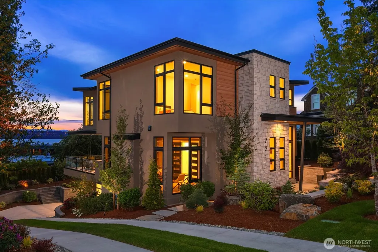
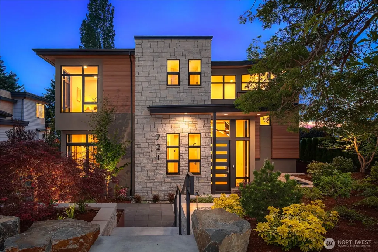
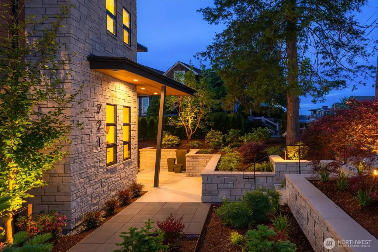
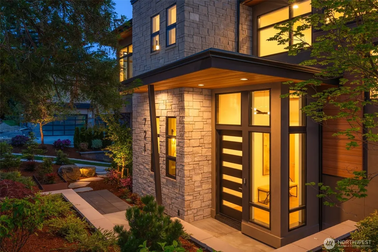
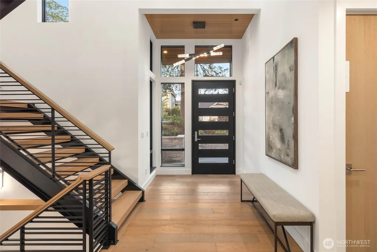
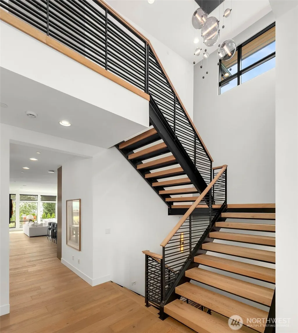
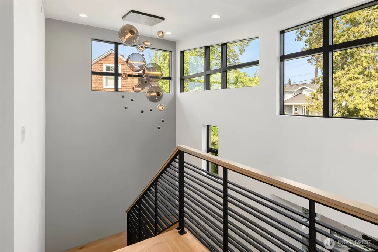
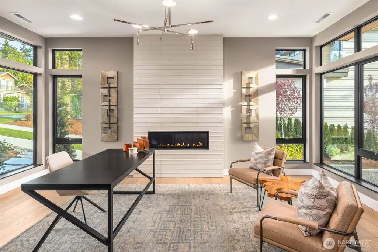
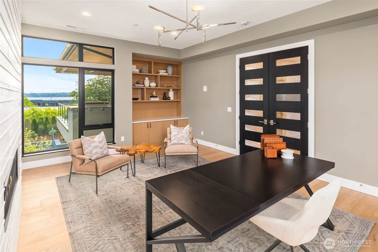
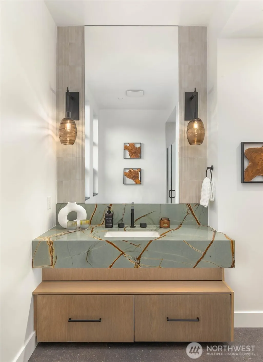
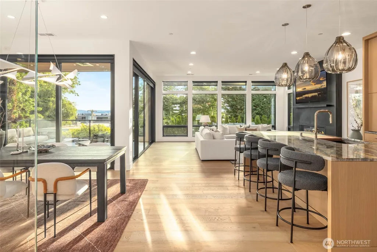
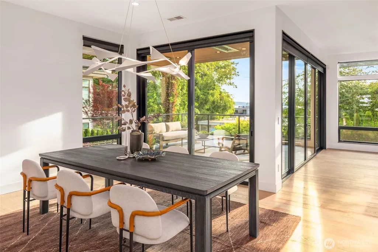
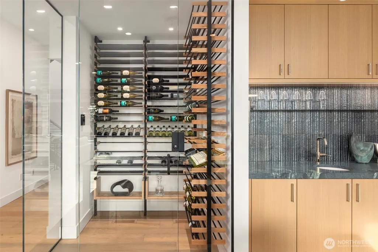
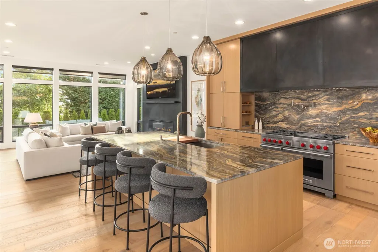
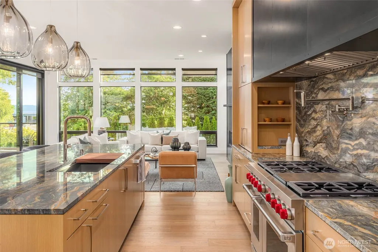
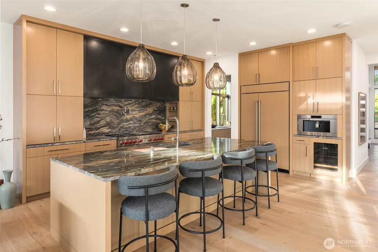
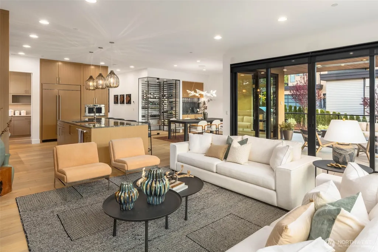
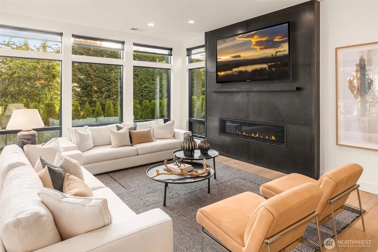
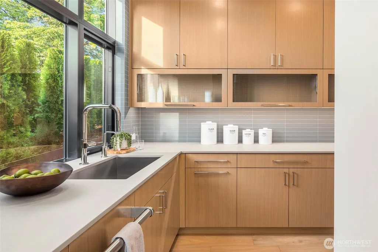
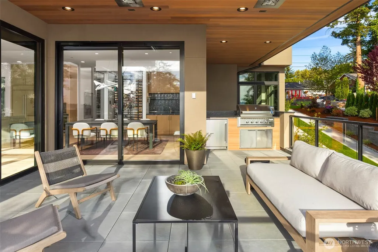
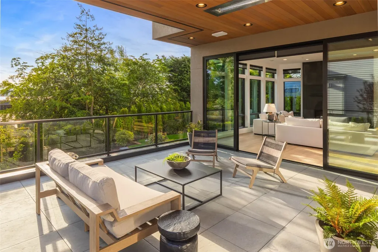
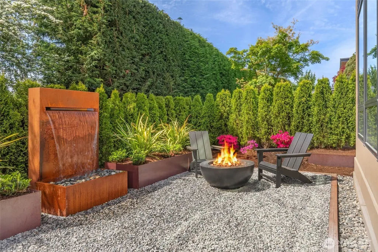
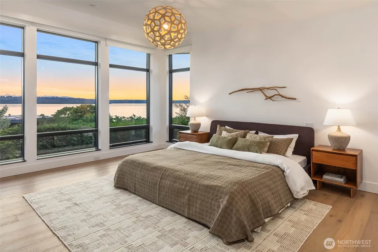
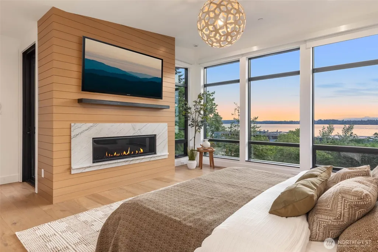
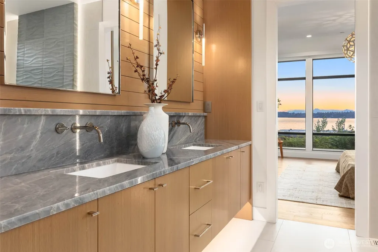
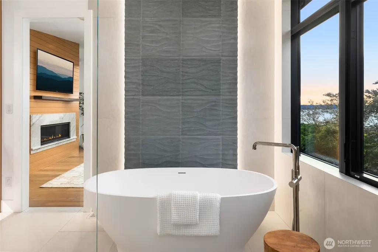
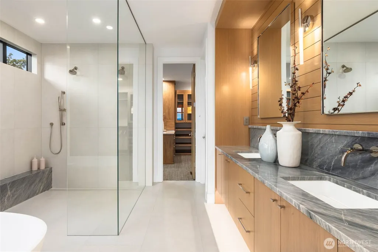
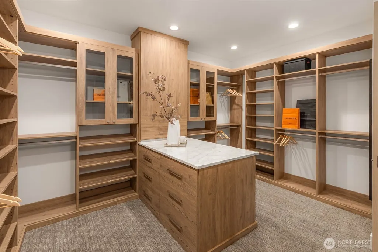
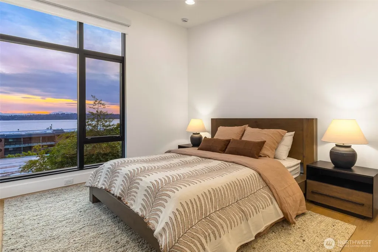
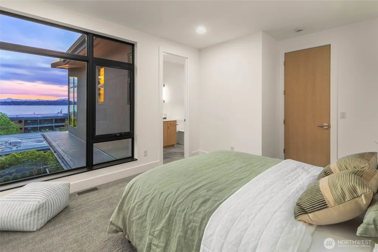
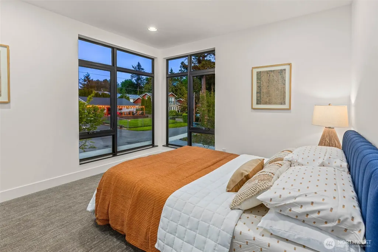
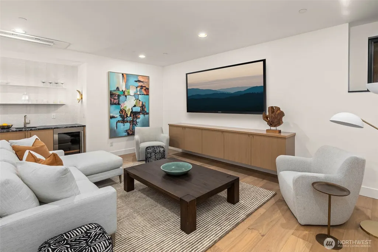
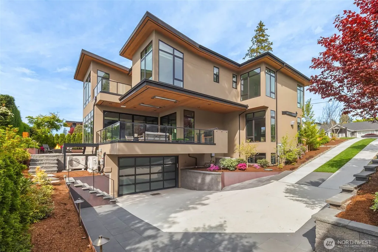
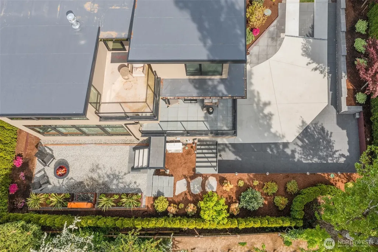
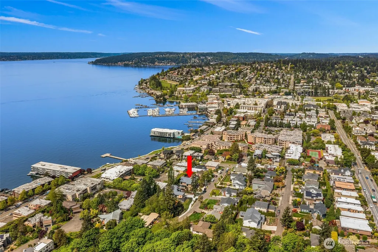
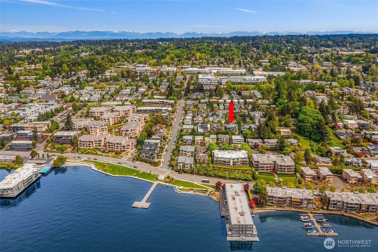
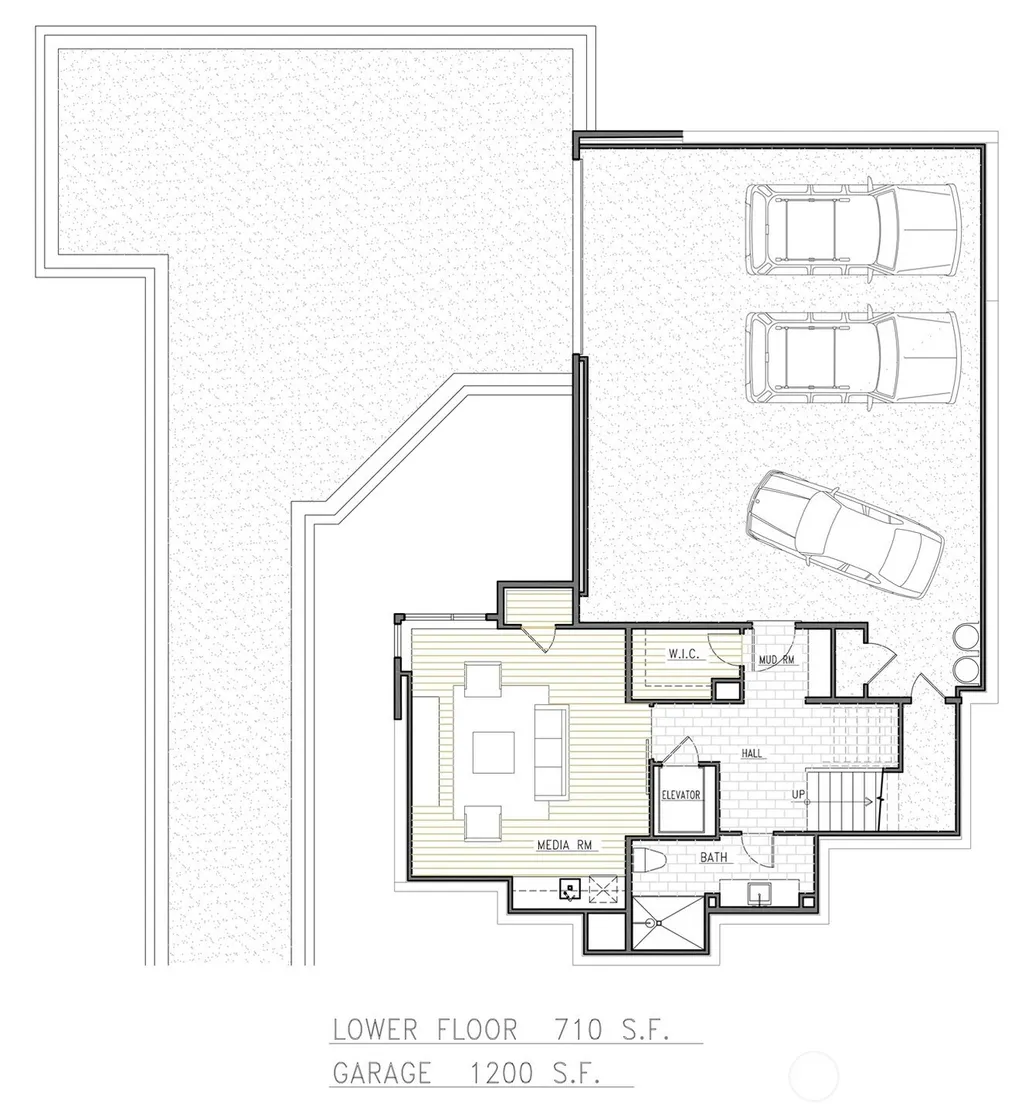
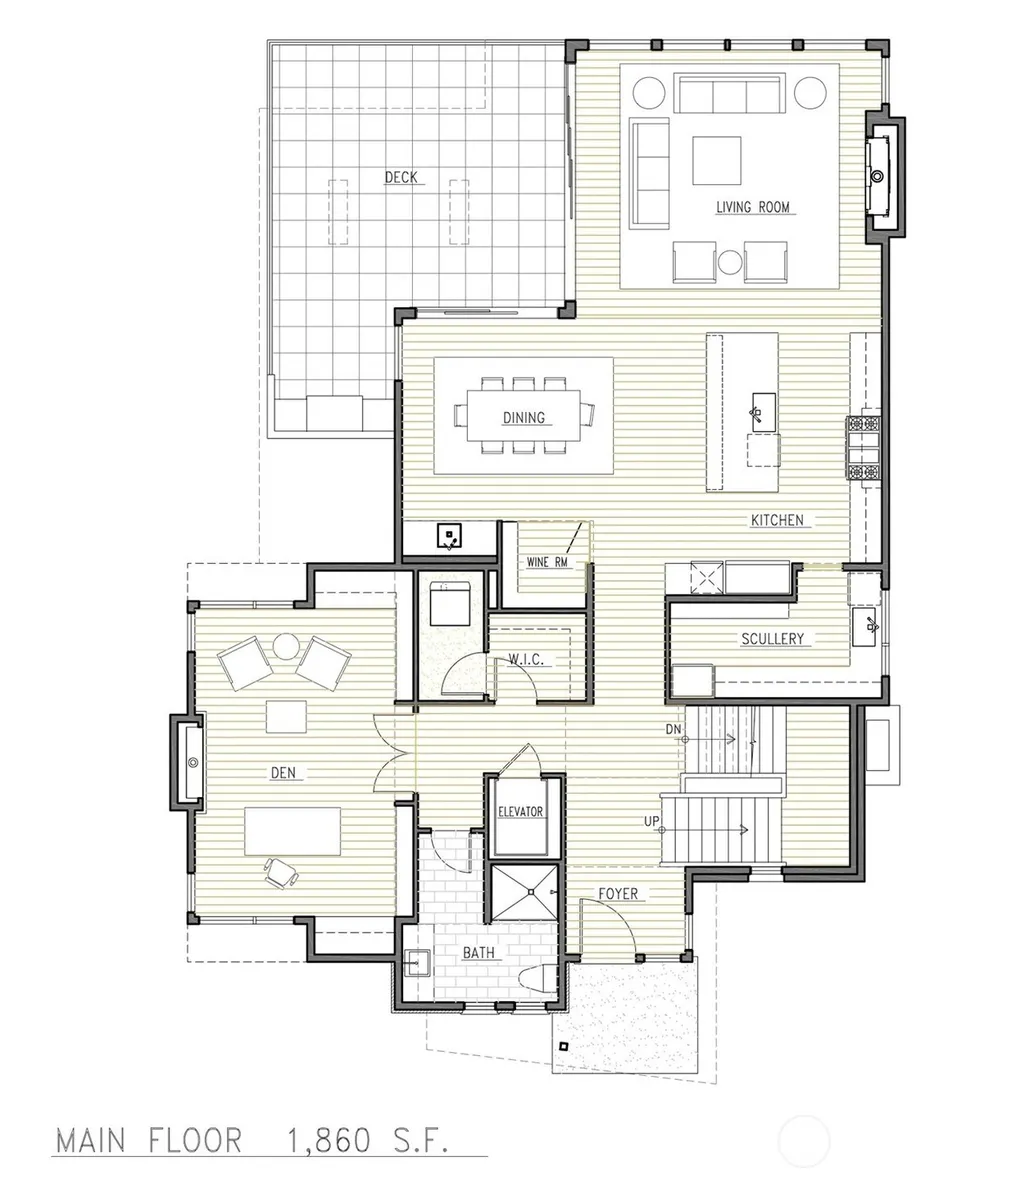
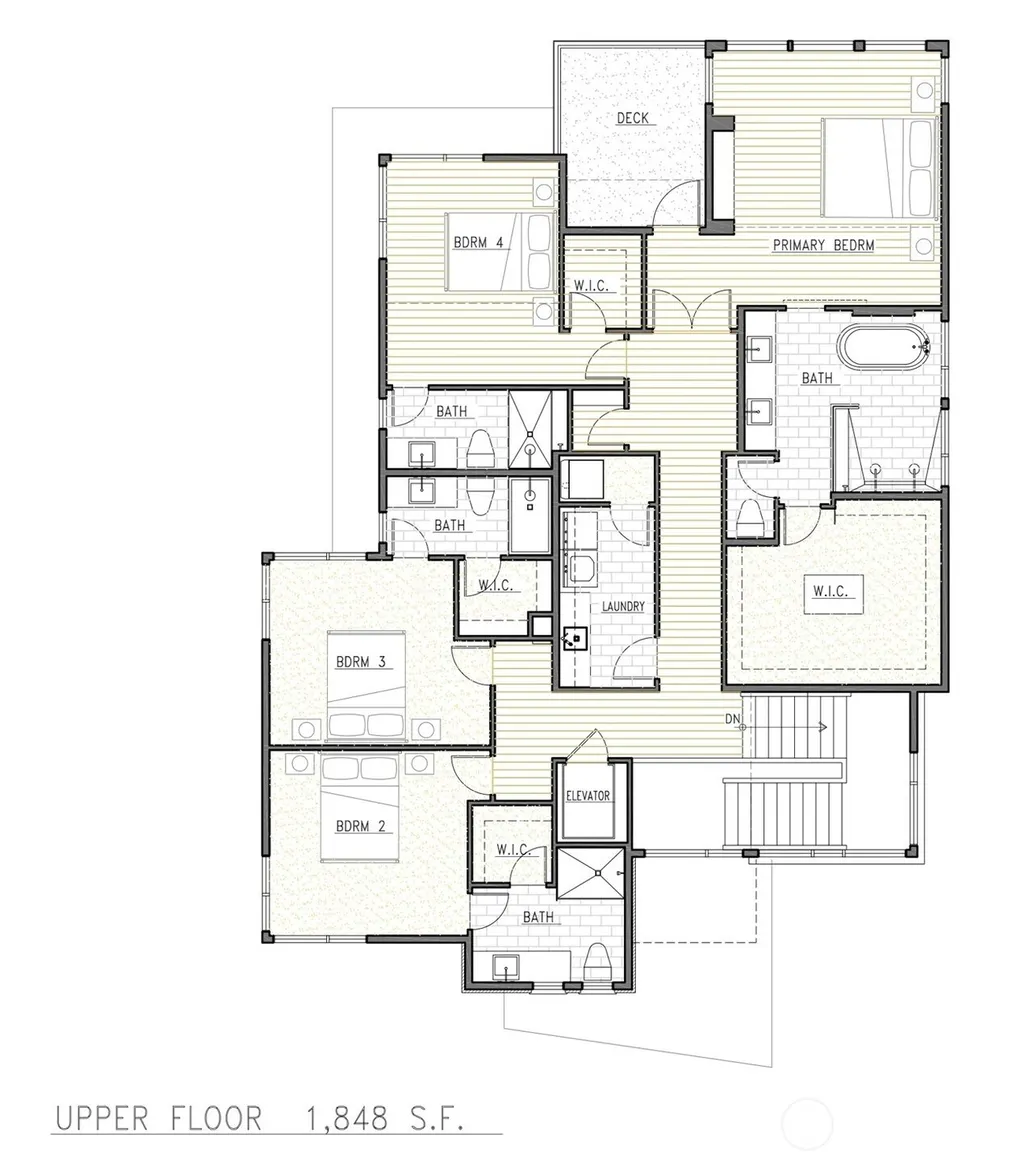
Unparalleled Luxury on THE BEST KEPT Secret Street in the heart of Downtown Kirkland. This 4,418 SF Suver and Burnstead Custom Home on a 9,003 SF lot exudes style with designer curated features and finishes throughout. Main Floor highlighted by custom floating steel staircase, a Statement Wine Room with Frameless Glass, and an Open-Concept 10 foot ceiling Great Room that flows to a Covered, Heated Deck with access to serene zen garden with fire pit and custom water feature. Chefs Kitchen features Wolf/Subzero package of 48" Sub Zero Fridge with wood panel doors, Sub zero beverage center, Pro Series Wolf wall coffee maker, 48" 6 burner Wolf stove with griddle and double oven. Convenient Skullery off kitchen with second dishwasher, prep sink, and Wolf Wall Oven and microwave. A Residential Elevator with wood paneling and hard wood flooring, Sophisticated Home Office with Custom Built-Ins, and Media Room wired for surround sound elevate everyday living. Custom details throughout every corner of this work of ultimate craftsmanship. Sprawling Lake Washington Views from the Primary Retreat with stunning spa like bath and private lake view patio. 3 additional bedrooms up, ALL with En-Suite Baths. 1200 SF 3+ car garage with epoxy flooring. Highest Level Construction from a Trusted Local Name just Steps from the lake and Kirkland’s Vibrant Downtown yet tucked away on secluded dead end street.
| Elementary School | Middle School | High School |
|---|---|---|
| Peter Kirk Elementary | Kirkland Middle | Lake Wash High |
| Price History | |
|---|---|
| 5/13/2026 | Listed $6,450,000 |
| 5/27/2026 | 4$6,250,000 |
| 7/15/2026 | 5$5,997,888 |
General Features
| Living Area | 4418 |
|---|---|
| Sewer | Sewer Connected |
| Heating | 90%+ High Efficiency,Forced Air,Heat Pump,Recirculation Pump |
| Cooling | 90%+ High Efficiency,Ductless,Forced Air,Heat Pump |
| Possession | Closing |
| Roof | Flat |
| Appliances | Dishwasher,Disposal,Double Oven,Dryer,Microwave,Refrigerator,Stove(s)/Range(s),Washer |
| Architectural Style | Contemporary |
| Security Features | Security System |
| Year Built | 2025 |
| View | Lake,Mountains,Territorial |
| Topography | Partial Slope |
| Levels | Two |
| Property Subtype | Single Family Residence |
| Tax Year | 2025 |
| County | King |
| New Construction | Yes |
| Property Type | Residential |
| HOA | No |
| Attached Garage | Yes |
| Subdivision Name | Moss Bay |
| Facing Direction | East |
| Garage Y/N | Yes |
| Full Baths | 2 |
| Special Listing Conditions | None |
| Status | Active |
| Directions | Enter 7th Ave S Off Lake St S or State Street S. South on 2nd Street S. Home in on Lot 1,3rd house on the right |
| High School | Lake Wash High |
| City | Kirkland |
| Entry Location | Main |
| Senior Community Y/N | No |
| High School District | Lake Washington |
| MLS Area | 560 - Kirkland/Bridle Trails |
| Lot Size Units | Square Feet |
| Lot Size Square Feet | 9003 |
| Carport Y/N | No |
| Listing Terms | Conventional |
| Elementary School | Peter Kirk Elementary |
| Land Lease Y/N | No |
| Tax Annual Amount | 10503 |
| Middle/Junior High School | Kirkland Middle |
| Property Condition | Very Good |
| Public Remarks | Unparalleled Luxury on THE BEST KEPT Secret Street in the heart of Downtown Kirkland. This 4,418 SF Suver and Burnstead Custom Home on a 9,003 SF lot exudes style with designer curated features and f |
| Virtual Tour | https://urldefense.proofpoint.com/v2/url?u=https-3A__my.matterport.com_show_-3Fm-3DR1LVAzaE3FN-26mls-3D1&d=DwMFaQ&c=euGZstcaTDllvimEN8b7jXrwqOf-v5A_CdpgnVfiiMM&r=nEXsJgTFVSt0c-0Sx4jML8m6Nam9_GumKsQLY |
| Structure Type | House |
| Building Area Units | Square Feet |
| Builder Name | Steve Burnstead Construction |
| Standard Status | Active |
| Property Style | 18 - 2 Stories w/Bsmnt |
| NWM_ShowMapLink | Yes |
Interior Features
| Interior Amenities | Bath Off Primary,Dbl Pane/Storm Window,Dining Room,Elevator,Fireplace,Fireplace (Primary Bedroom),French Doors,High Tech Cabling,Pantry,Security System,Skylight(s),Sprinkler System,Vaulted Ceiling(s) |
|---|---|
| Basement | Finished |
| Flooring | Ceramic Tile,Engineered Hardwood,Stone,Carpet |
| Total Fireplaces | 3 |
| Fireplace Features | Gas |
| Air Conditioning Y/N | Yes |
| Heating Y/N | Yes |
| Fireplace Y/N | Yes |
| 3/4 Baths | 4 |
| Total Bedrooms | 4 |
| Total Baths | 6 |
| Fireplaces Upper | 1 |
| Fireplaces Main | 2 |
| Power Production Type | Electric,Natural Gas |
| Baths Three Quarter Lower | 1 |
| Baths Three Quarter Main | 1 |
| Baths Three Quarter Upper | 2 |
| Bedrooms Upper | 4 |
| Baths Full Upper | 2 |
| Bathrooms | 5 |
Exterior Features
| Exterior Amenities | Cement Planked,Stone,Stucco,Wood Products |
|---|---|
| Parking Features | Attached Garage |
| Lot Features | Sidewalk |
| Water Source | Public |
| Total Parking | 3 |
| Inclusions | Dishwasher(s),Double Oven,Dryer(s),Garbage Disposal,Microwave(s),Refrigerator(s),Stove(s)/Range(s),Washer(s) |
| Foundation Details | Poured Concrete |
| Building Area Total | 4418 |
| Lot Size Acres | 0.2067 |
| Waterfront Y/N | No |
| Covered Spaces | 3 |
| Irrigation Water Rights Y/N | No |
| Site Features | Cable TV,Deck,Electric Car Charging,Gas Available,High Speed Internet,Sprinkler System |
Amenities
- Foreclosure
- Views
- Short Sale
- New Construction
- Adult 55+
- Lease To Own
- No HOA Fees
- Furnished
- Primary On Main
- Air Conditioning
- Seller Finance
- Green
- Fixer Upper
- Horse
- Golf
- Fireplace
- Deck
- Garage
- Basement
- Pool
Property vs Single Family Average in 98033
Price
Taxes
Year Built
Visits
In The Neighborhood
Kirkland
$ 899,000
- Type
- Single Family | Active
- Size
- 860 SqFt
- Rooms
- 2 Beds + 1.5 Baths
 Listed by: Windermere Real Estate/East
Kirkland
$ 1,699,500
- Type
- Single Family | Active
- Size
- 2,391 SqFt
- Rooms
- 4 Beds + 3.5 Baths
Listed by: Seattle Works Real Estate
