



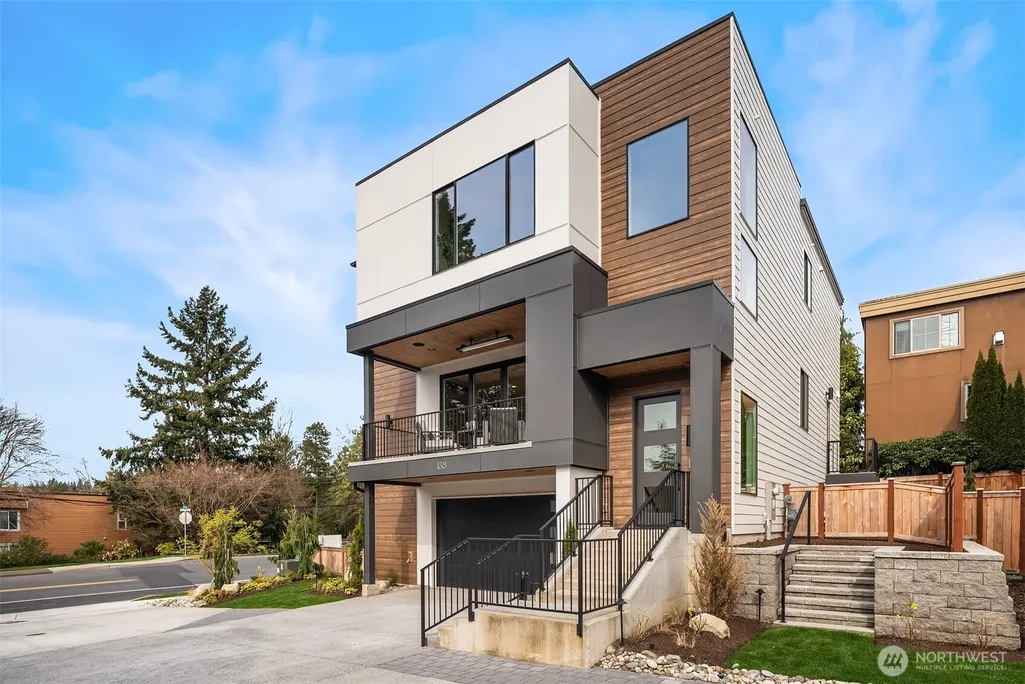
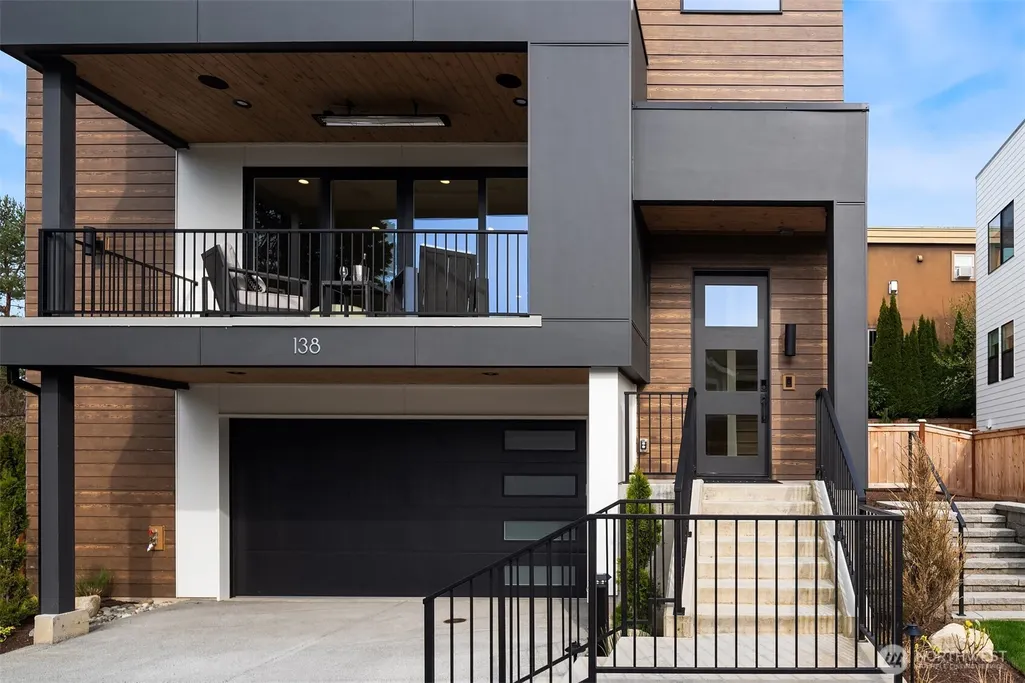
Address
138 8th Court, Kirkland, WA
Price
$ 2,788,000
Property Attributes
- ID#2510959
- TypeSingle Family
- CountyKING
- CityKirkland
- AreaKirkland-Bridle Trails
- NeighborhoodMoss Bay
- Zip98033
- Style2 Stories w/Bsmnt
- Year Built2025
- Taxes$ 21970
- Price$ 2,788,000
- Bedrooms5
- Full Bathrooms5
- Half Bathrooms0
- Sqr Footage3287
- Lot Size0.0926 Acres
Data Source:
Northwest Multiple Listing Service (NWMLS)
Property Description
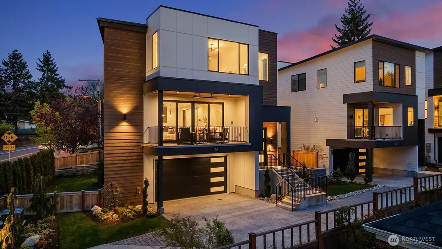
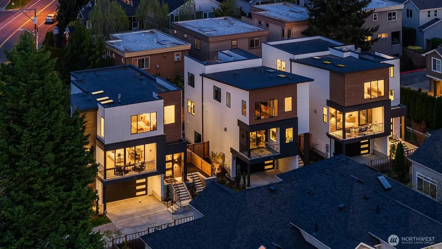
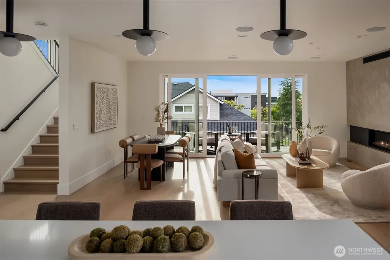
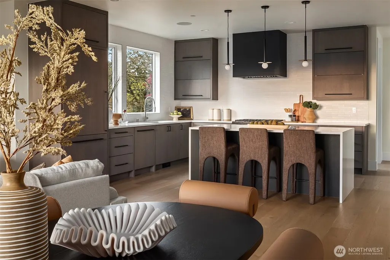
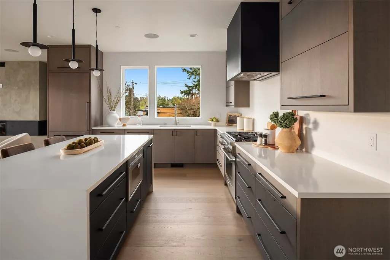
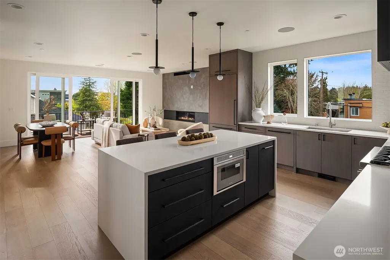
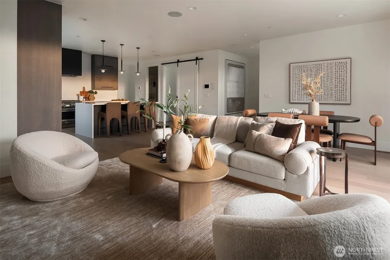
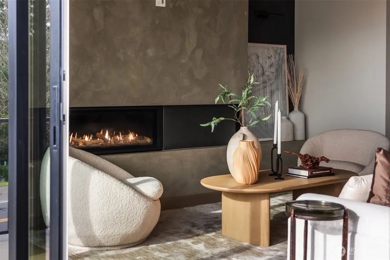
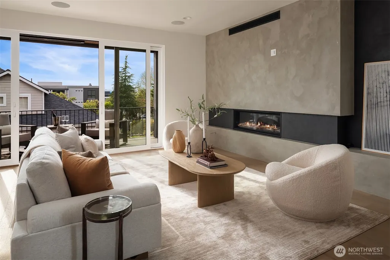
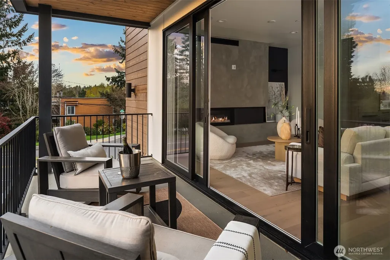
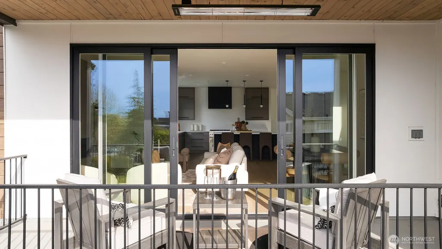
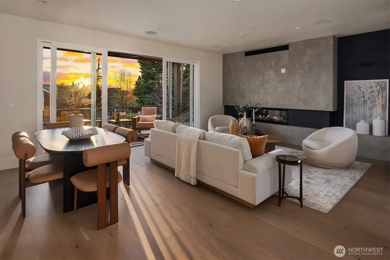
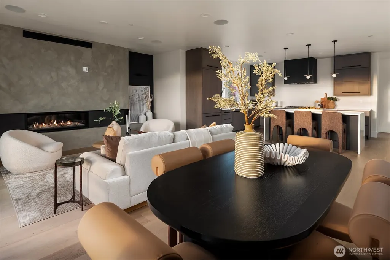
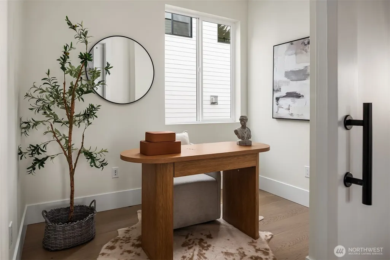
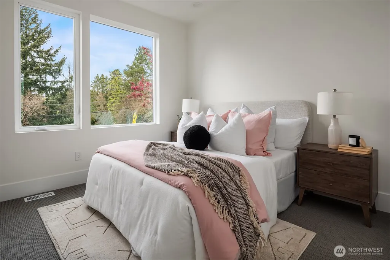
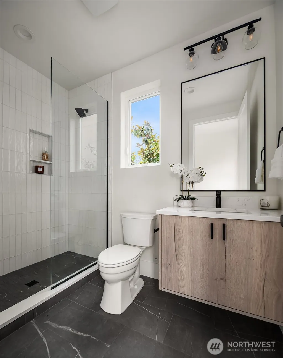
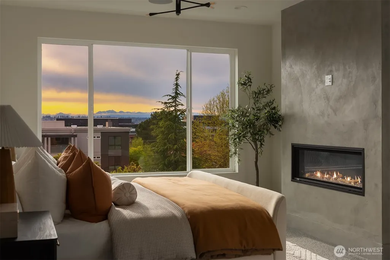
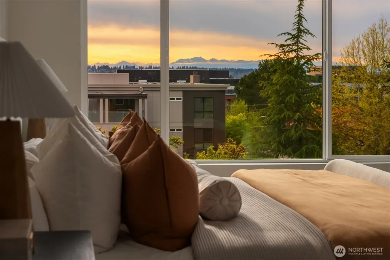
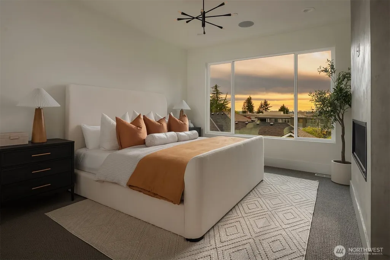
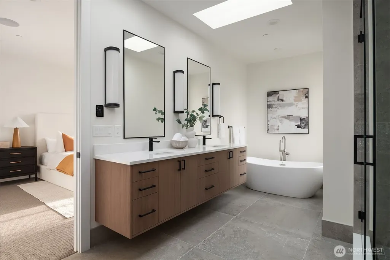
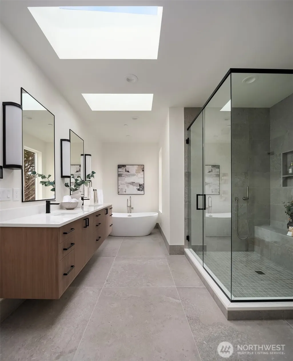
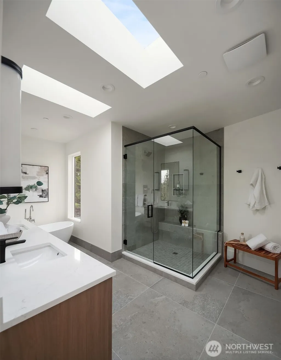
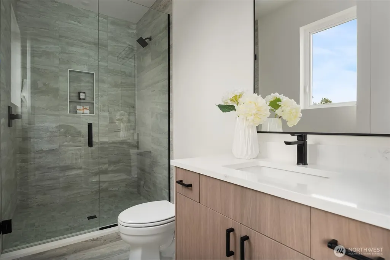
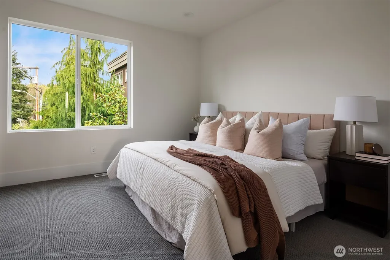
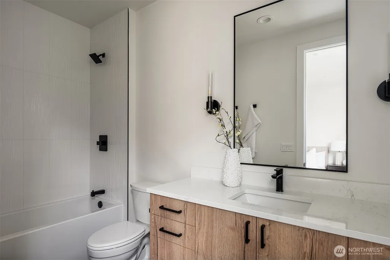
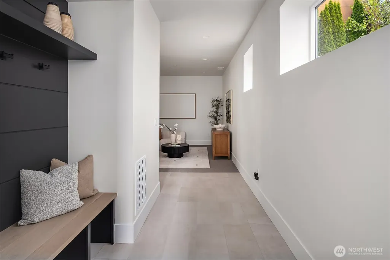
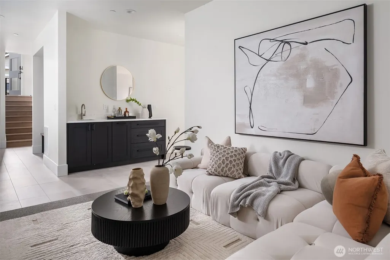
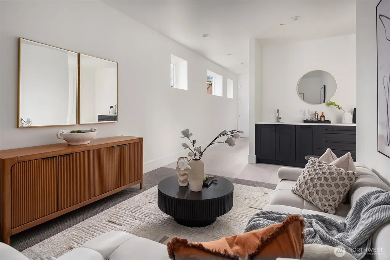
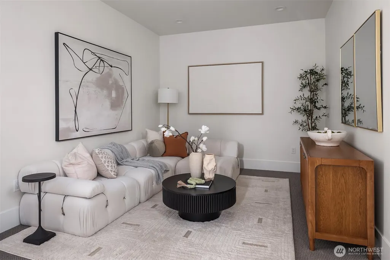
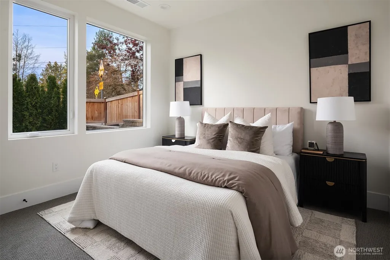
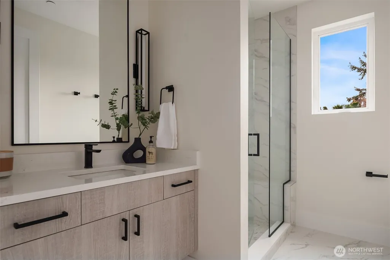
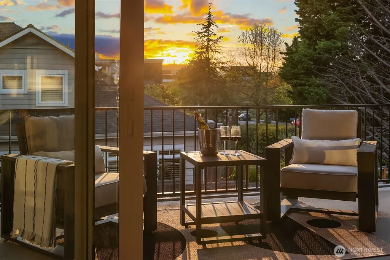
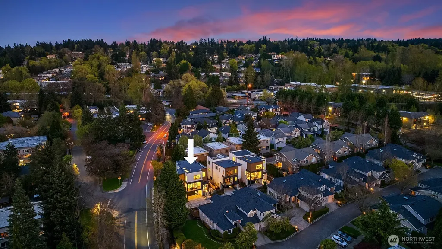
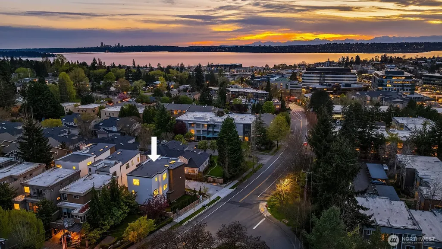
Enfort Homes, Maverick, feels intentionally designed for how life actually happens today. Just minutes from Kirkland Urban, Google, and the Cross Kirkland Corridor, the location makes everyday living feel easy and connected. The main level offers a natural, effortless flow, centered around a designer kitchen with Thermador appliances, a waterfall quartz island, and custom Red Oak cabinetry that opens seamlessly into the living and dining spaces. Brushed oak hardwoods, 9’ ceilings, and 8’ solid doors create a grounded, elevated feel, while a Roman clay fireplace serves as a quiet focal point. Integrated lighting and sound add a subtle warmth and ambiance that carries throughout the home. A main-level office, guest bedroom, and ¾ bath provide meaningful flexibility for daily living. The sunset-facing deck extends the experience outdoors, complete with built-in speakers and an infrared heater for year-round use. A private side yard offers a quiet outdoor escape for relaxing or entertaining. Downstairs, a spacious bonus room and private ensuite guest retreat offer separation and versatility for media, fitness, or extended stays. Upstairs, the primary suite feels like a true retreat with its fireplace, heated floors, soaking tub, skylights, and a thoughtfully designed walk-in closet. You're close to incredible restaurants, coffee, fitness facilities, and groceries, while still offering a sense of calm and escape the moment you step inside.
| Elementary School | Middle School | High School |
|---|---|---|
| Lakeview Elem | Kirkland Middle | Lake Wash High |
| Price History | |
|---|---|
| 4/21/2026 | Listed $2,915,000 |
| 6/10/2026 | 5$2,788,000 |
General Features
| Living Area | 3287 |
|---|---|
| Sewer | Sewer Connected |
| Heating | Heat Pump |
| Cooling | Central Air,Heat Pump |
| Possession | Closing |
| Roof | Flat |
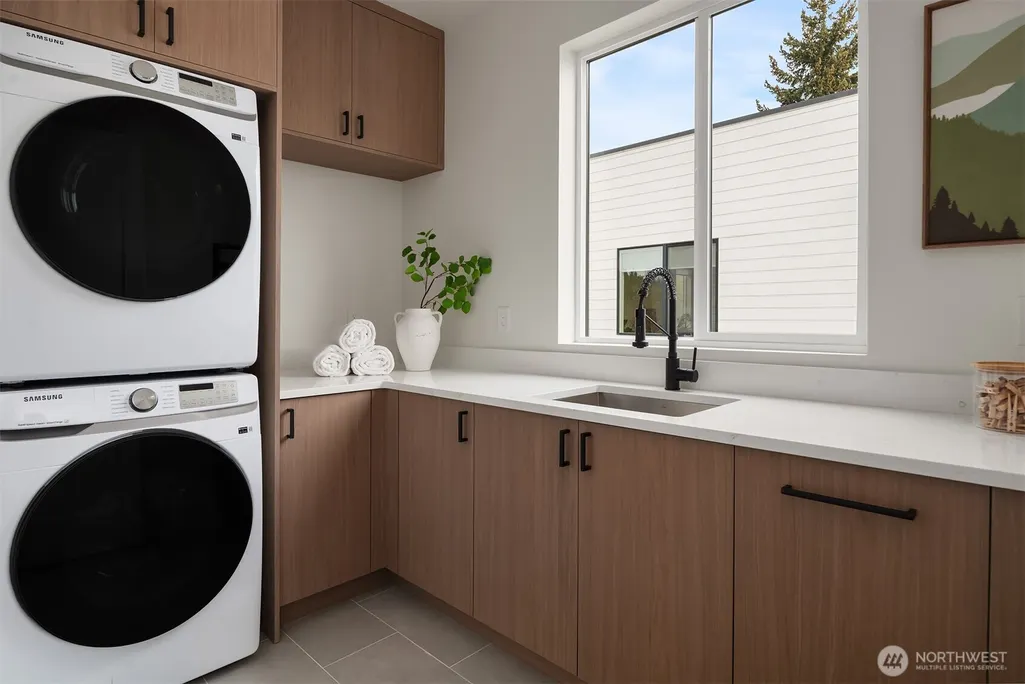
| Appliances | Dishwasher,Disposal,Dryer,Microwave,Refrigerator,Stove(s)/Range(s),Washer |
| Security Features | Fully Fenced |
| Year Built | 2025 |
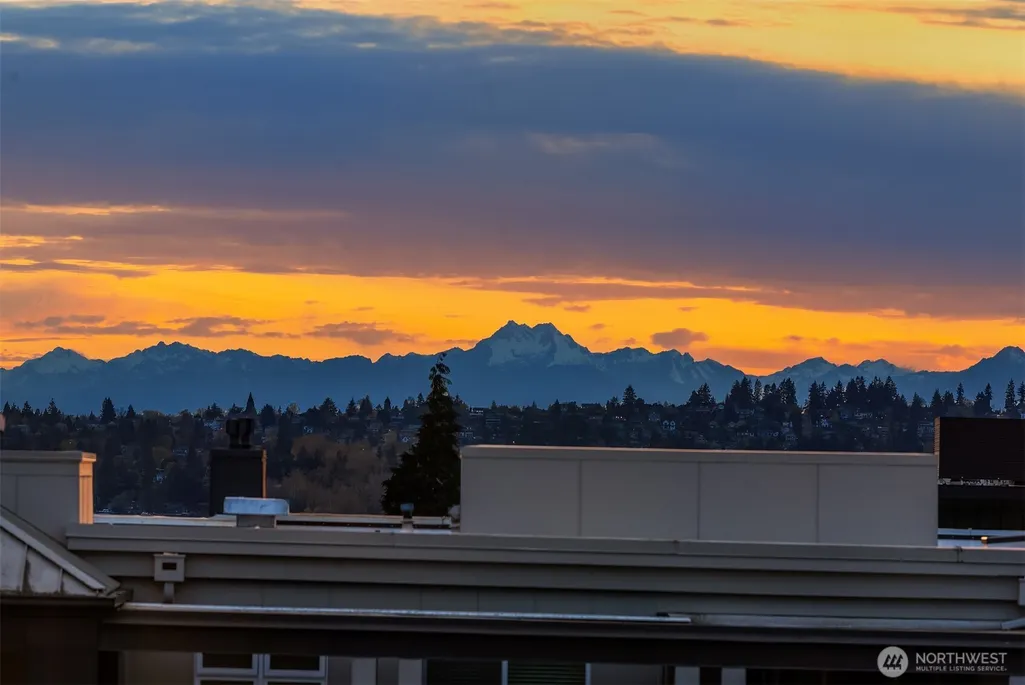
| View | City,Lake,Mountains,Territorial |
| Topography | Level |
| Levels | Two |
| Property Subtype | Single Family Residence |
| Tax Year | 2026 |
| County | King |
| New Construction | Yes |
| Property Type | Residential |
| HOA | No |
| Attached Garage | Yes |
| Subdivision Name | Moss Bay |
| Garage Y/N | Yes |
| Full Baths | 2 |
| Special Listing Conditions | None |
| Status | Active |
| Directions | GPS Friendly using the previous address: 801 Kirkland Way,Kirkland,WA 98033. |
| High School | Lake Wash High |
| City | Kirkland |
| Entry Location | Lower |
| Senior Community Y/N | No |
| High School District | Lake Washington |
| MLS Area | 560 - Kirkland/Bridle Trails |
| Lot Size Units | Square Feet |
| Lot Size Square Feet | 4032 |
| Carport Y/N | No |
| Listing Terms | Cash,Conventional |
| Elementary School | Lakeview Elem |
| Land Lease Y/N | No |
| Tax Annual Amount | 21970.68 |
| Middle/Junior High School | Kirkland Middle |
| Property Condition | Very Good |
| Public Remarks | Enfort Homes,Maverick,feels intentionally designed for how life actually happens today. Just minutes from Kirkland Urban,Google,and the Cross Kirkland Corridor,the location makes everyday living feel |
| Virtual Tour | https://player.vimeo.com/video/1185643619?h=98c7bc3b61& |
| Structure Type | House |
| Building Area Units | Square Feet |
| Builder Name | Enfort Homes LLC |
| Standard Status | Active |
| Water Company | City of Kirkland |
| Property Style | 18 - 2 Stories w/Bsmnt |
| NWM_ShowMapLink | Yes |
Interior Features
| Interior Amenities | Bath Off Primary,Fireplace,Fireplace (Primary Bedroom),Pantry,Skylight(s),Sprinkler System,Walk-In Closet(s),Water Heater,Wet Bar |
|---|---|
| Basement | Finished |
| Flooring | Ceramic Tile,Hardwood,Carpet |
| Total Fireplaces | 2 |
| Fireplace Features | Gas |
| Air Conditioning Y/N | Yes |
| Heating Y/N | Yes |
| Fireplace Y/N | Yes |
| 3/4 Baths | 3 |
| Total Bedrooms | 5 |
| Main Level Bedrooms | 1 |
| Total Baths | 5 |
| Water Heater Type | Hybrid water heater |
| Water Heater Location | Garage |
| Fireplaces Upper | 1 |
| Fireplaces Main | 1 |
| Power Production Type | Electric,Natural Gas |
| Baths Three Quarter Lower | 1 |
| Baths Three Quarter Main | 1 |
| Baths Three Quarter Upper | 1 |
| Bedrooms Lower | 1 |
| Bedrooms Upper | 3 |
| Baths Full Upper | 2 |
| Bathrooms | 4.25 |
Exterior Features
| Exterior Amenities | Cement Planked,Wood |
|---|---|
| Parking Features | Attached Garage |
| Lot Features | Paved |
| Water Source | Public |
| Total Parking | 2 |
| Inclusions | Dishwasher(s),Dryer(s),Garbage Disposal,Microwave(s),Refrigerator(s),Stove(s)/Range(s),Washer(s) |
| Foundation Details | Poured Concrete |
| Building Area Total | 3287 |
| Lot Size Acres | 0.0926 |
| Waterfront Y/N | No |
| Covered Spaces | 2 |
| Irrigation Water Rights Y/N | Yes |
| Site Features | Deck,Electric Car Charging,Fenced-Fully,Irrigation,Patio,Sprinkler System |
Amenities
- Foreclosure
- Views
- Short Sale
- New Construction
- Adult 55+
- Lease To Own
- No HOA Fees
- Furnished
- Primary On Main
- Air Conditioning
- Seller Finance
- Green
- Fixer Upper
- Horse
- Golf
- Fireplace
- Deck
- Garage
- Basement
- Pool
Property vs Single Family Average in 98033
Price
Taxes
Year Built
Visits
In The Neighborhood
Kirkland
$ 899,000
- Type
- Single Family | Active
- Size
- 860 SqFt
- Rooms
- 2 Beds + 1.5 Baths
 Listed by: Windermere Real Estate/East
Kirkland
$ 1,699,500
- Type
- Single Family | Active
- Size
- 2,391 SqFt
- Rooms
- 4 Beds + 3.5 Baths
Listed by: Seattle Works Real Estate
