


Address
134 8th Court, Kirkland, WA
Price
$ 2,999,999
Property Attributes
- ID#2513829
- TypeSingle Family
- CountyKING
- CityKirkland
- AreaKirkland-Bridle Trails
- NeighborhoodMoss Bay
- Zip98033
- Style2 Stories w/Bsmnt
- Year Built2025
- Taxes$ 23103
- Price$ 2,999,999
- Bedrooms4
- Full Bathrooms4
- Half Bathrooms1
- Sqr Footage3722
- Lot Size0.0829 Acres
Data Source:
Northwest Multiple Listing Service (NWMLS)
Property Description
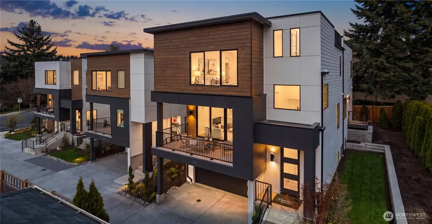
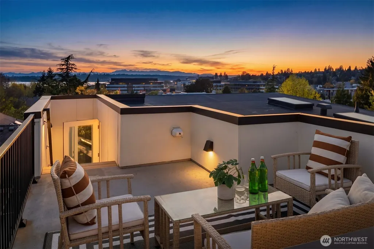
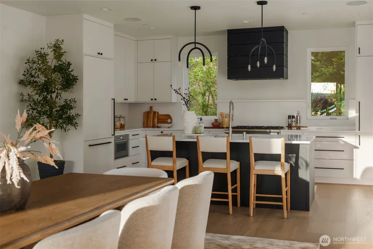
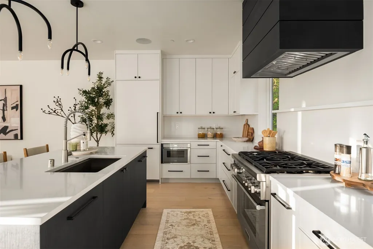
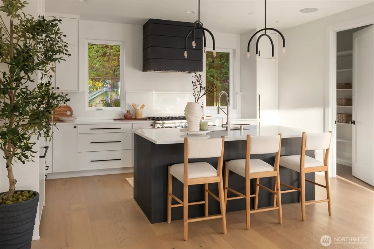
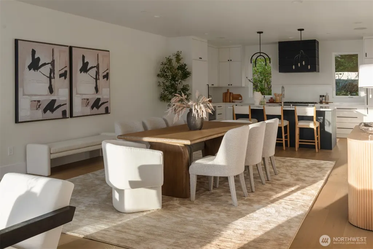
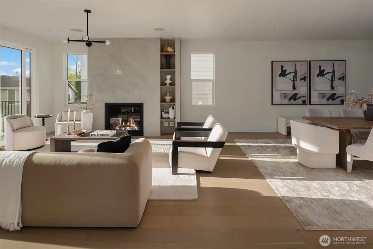
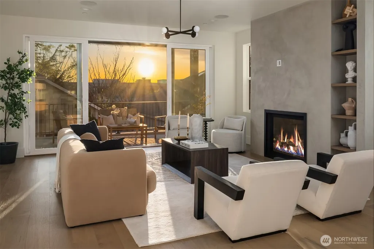
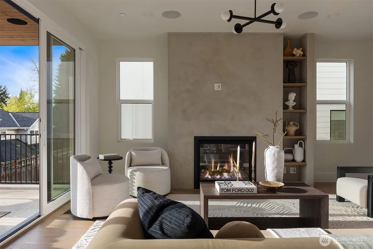
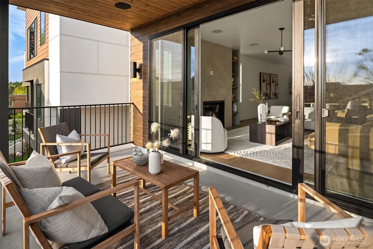
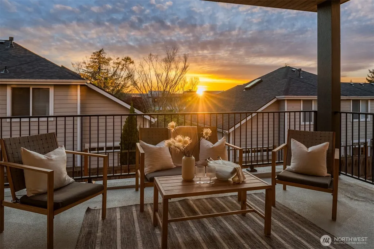
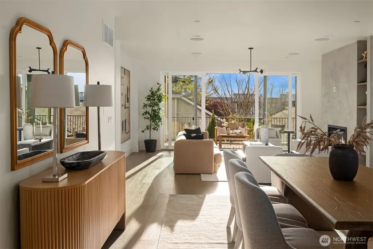
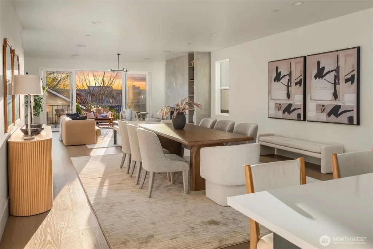
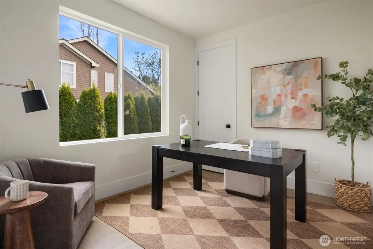
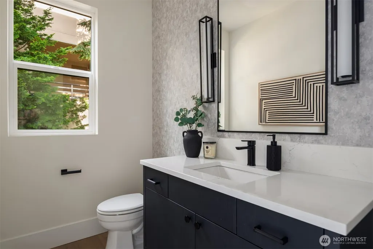
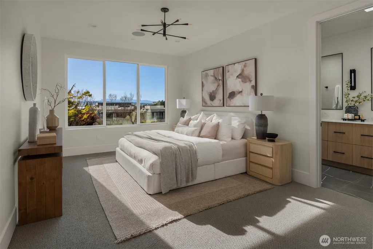
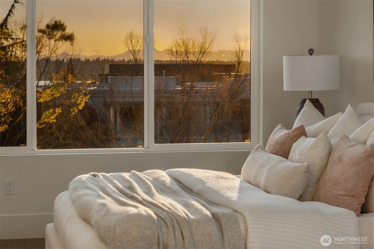
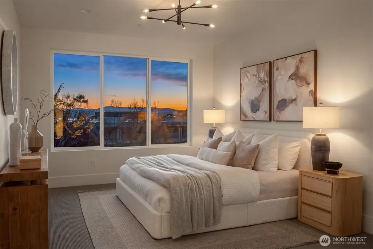
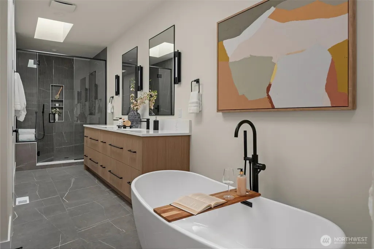
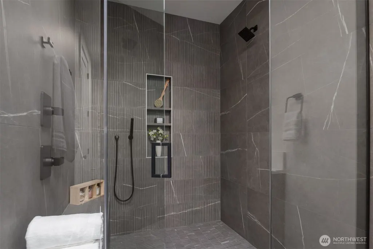
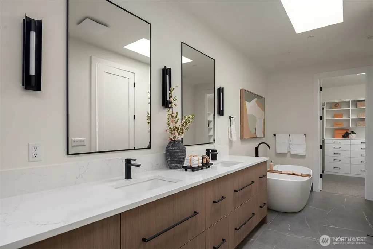
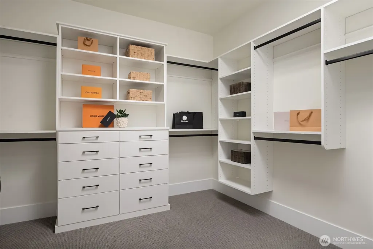
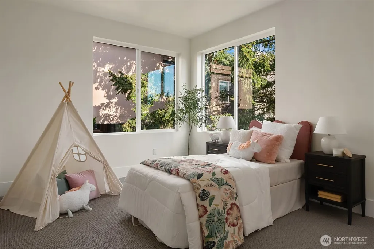
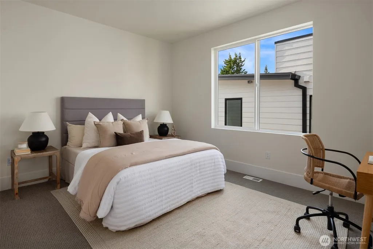
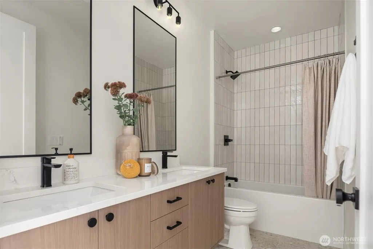
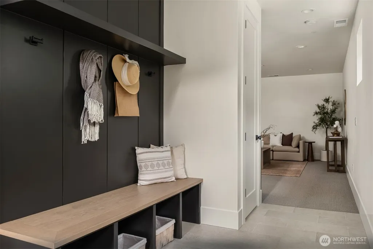
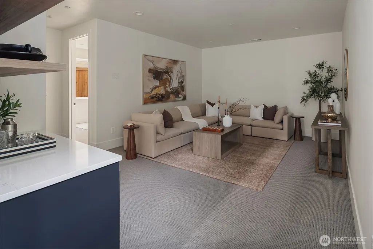
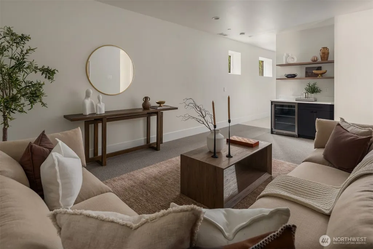
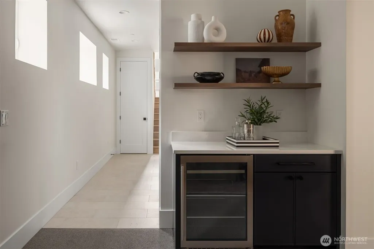
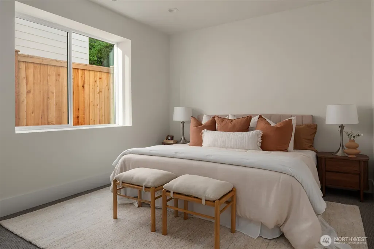
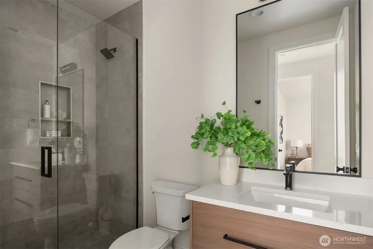
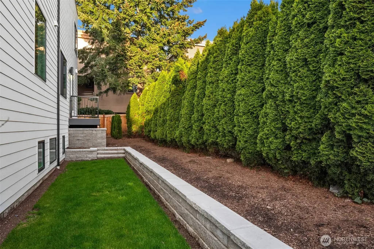
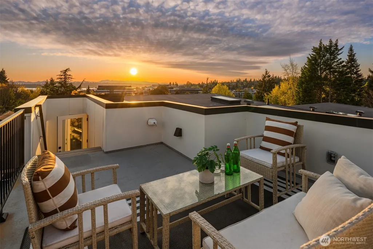
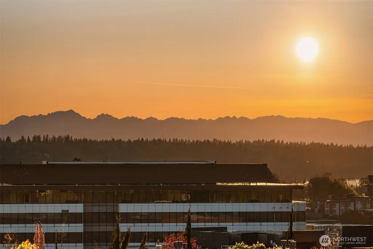
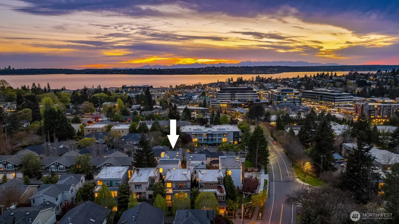
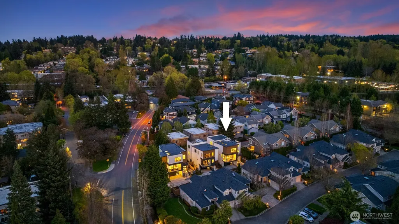
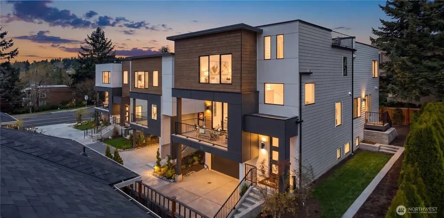
Enfort Homes presents Maverick, a modern home just minutes from Kirkland Urban, Google, and the Cross Kirkland Corridor, w/ a rooftop deck that crowns the home and captures sweeping mountain, lake, and city views. The rooftop extends the living experience-suited for sunset gatherings w/ friends or quiet evenings above the neighborhood. The setting feels private, yet you’re close to everything: dinner downtown, coffee in the morning, lake walks at sunset, all just minutes away.The main level is open and connected, centered around a kitchen w/ custom white cabinetry and Thermador appliances, anchored by a large island that naturally becomes the gathering point. Brushed oak hardwoods, 9’ ceilings, and 8’ solid doors create a calm, elevated feel throughout. A Roman clay fireplace softens the living space, while sliding doors open the entire main level to a sunset-facing deck with built-in speakers and an infrared heater for year-round use. Upstairs, the primary suite looks out to mountain views and feels quietly restorative, w/ a spa-like bathroom featuring a soaking tub, heated floors, and a walk-in closet designed for everyday ease. Two additional bedrooms upstairs w/ own bathroom, offering comfort and privacy for guests. The lower level adds flexibility w/ a bonus room, bedroom, and bath that can adapt as needs change-for guests, work, media, or separation when you want it. A private side yard adds usable outdoor space w/ low-maintenance living in mind.
| Elementary School | Middle School | High School |
|---|---|---|
| Lakeview Elem | Kirkland Middle | Lake Wash High |
| Price History | |
|---|---|
| 4/28/2026 | Listed $2,999,999 |
General Features
| Living Area | 3722 |
|---|---|
| Sewer | Sewer Connected |
| Heating | Forced Air,Heat Pump |
| Cooling | Central Air,Forced Air,Heat Pump |
| Possession | Closing |
| Roof | Flat |
| Appliances | Dishwasher,Disposal,Dryer,Microwave,Refrigerator,Stove(s)/Range(s),Washer |
| Security Features | Fully Fenced |
| Year Built | 2025 |
| View | City,Lake,Mountains,Territorial |
| Topography | Level |
| Levels | Two |
| Property Subtype | Single Family Residence |
| Tax Year | 2026 |
| County | King |
| New Construction | Yes |
| Property Type | Residential |
| HOA | No |
| Attached Garage | Yes |
| Subdivision Name | Moss Bay |
| Garage Y/N | Yes |
| Full Baths | 2 |
| Special Listing Conditions | None |
| Status | Active |
| Directions | GPS Friendly using the previous address: 801 Kirkland Way,Kirkland,WA 98033. |
| High School | Lake Wash High |
| City | Kirkland |
| Senior Community Y/N | No |
| High School District | Lake Washington |
| MLS Area | 560 - Kirkland/Bridle Trails |
| Lot Size Units | Square Feet |
| Lot Size Square Feet | 3612 |
| Carport Y/N | No |
| Listing Terms | Cash,Conventional |
| Elementary School | Lakeview Elem |
| Land Lease Y/N | No |
| Tax Annual Amount | 23103.2 |
| Middle/Junior High School | Kirkland Middle |
| Public Remarks | Enfort Homes presents Maverick,a modern home just minutes from Kirkland Urban,Google,and the Cross Kirkland Corridor,w/ a rooftop deck that crowns the home and captures sweeping mountain,lake,and cit |
| Virtual Tour | https://player.vimeo.com/video/1186314550?h=195c21a4c9& |
| Structure Type | House |
| Building Area Units | Square Feet |
| Standard Status | Active |
| Water Company | City of Kirkland |
| Property Style | 18 - 2 Stories w/Bsmnt |
| NWM_ShowMapLink | Yes |
Interior Features
| Interior Amenities | Bath Off Primary,Dining Room,Fireplace,Pantry,Skylight(s),Sprinkler System,Walk-In Closet(s),Water Heater,Wine/Beverage Refrigerator |
|---|---|
| Basement | Finished |
| Flooring | Ceramic Tile,Hardwood,Carpet |
| Total Fireplaces | 1 |
| Fireplace Features | Gas |
| Air Conditioning Y/N | Yes |
| Heating Y/N | Yes |
| Fireplace Y/N | Yes |
| Half Baths | 1 |
| 3/4 Baths | 2 |
| Total Bedrooms | 4 |
| Total Baths | 5 |
| Water Heater Type | Hybrid water heater |
| Water Heater Location | Garage |
| Fireplaces Main | 1 |
| Power Production Type | Electric,Natural Gas |
| Baths Three Quarter Lower | 1 |
| Baths Three Quarter Upper | 1 |
| Bedrooms Lower | 1 |
| Bedrooms Upper | 3 |
| Baths Half Main | 1 |
| Baths Full Upper | 2 |
| Bathrooms | 4 |
Exterior Features
| Exterior Amenities | Cement Planked,Wood |
|---|---|
| Parking Features | Driveway,Attached Garage |
| Lot Features | Paved |
| Water Source | Public |
| Total Parking | 2 |
| Inclusions | Dishwasher(s),Dryer(s),Garbage Disposal,Microwave(s),Refrigerator(s),Stove(s)/Range(s),Washer(s) |
| Foundation Details | Poured Concrete |
| Building Area Total | 3722 |
| Lot Size Acres | 0.0829 |
| Waterfront Y/N | No |
| Covered Spaces | 2 |
| Irrigation Water Rights Y/N | Yes |
| Site Features | Deck,Electric Car Charging,Fenced-Fully,Irrigation,Patio,Rooftop Deck,Sprinkler System |
Amenities
- Foreclosure
- Views
- Short Sale
- New Construction
- Adult 55+
- Lease To Own
- No HOA Fees
- Furnished
- Primary On Main
- Air Conditioning
- Seller Finance
- Green
- Fixer Upper
- Horse
- Golf
- Fireplace
- Deck
- Garage
- Basement
- Pool
Property vs Single Family Average in 98033
Price
Taxes
Year Built
Visits
In The Neighborhood
Kirkland
$ 899,000
- Type
- Single Family | Active
- Size
- 860 SqFt
- Rooms
- 2 Beds + 1.5 Baths
 Listed by: Windermere Real Estate/East
Kirkland
$ 1,699,500
- Type
- Single Family | Active
- Size
- 2,391 SqFt
- Rooms
- 4 Beds + 3.5 Baths
Listed by: Seattle Works Real Estate
