

Address
951 Willems Road, Cashmere, WA
Price
$ 2,750,000
Property Attributes
- ID#2517665
- TypeSingle Family
- CountyCHELAN
- CityCashmere
- AreaCashmere
- NeighborhoodCashmere
- Zip98815
- Style
- Year Built2009
- Taxes$ 4859
- Price$ 2,750,000
- Bedrooms4
- Full Bathrooms3
- Half Bathrooms1
- Sqr Footage3198
- Lot Size35.4999 Acres
Data Source:
Northwest Multiple Listing Service (NWMLS)
Property Description
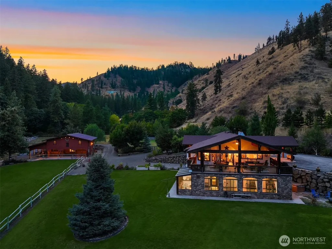
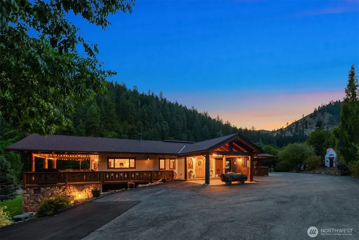
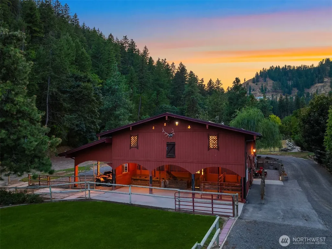
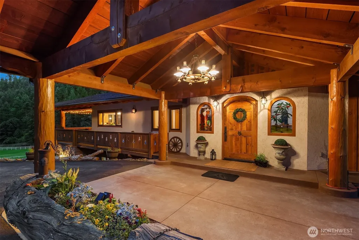
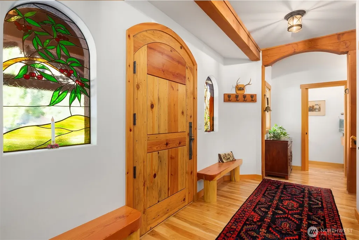
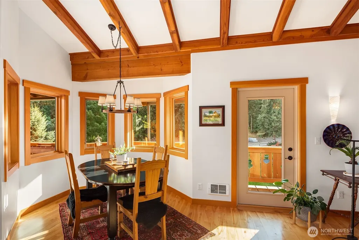
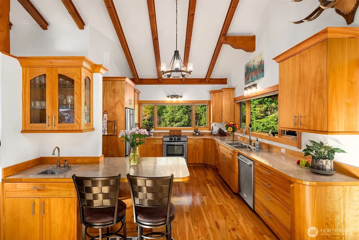
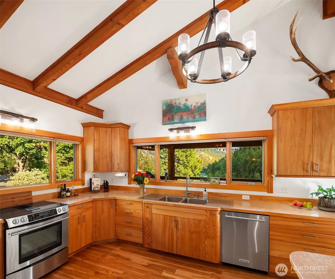
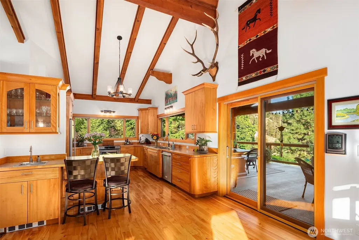
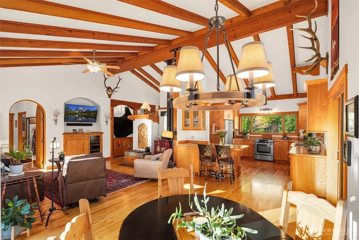
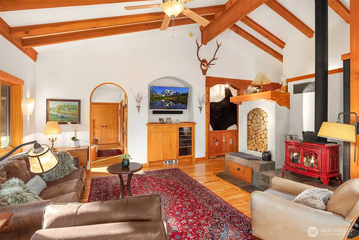
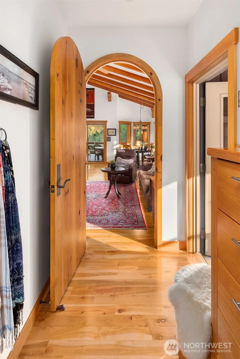
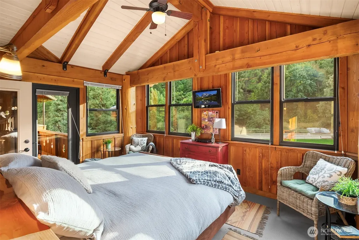
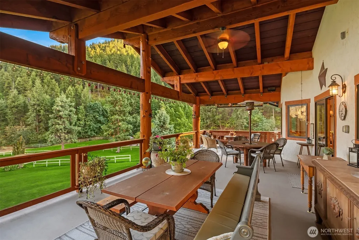
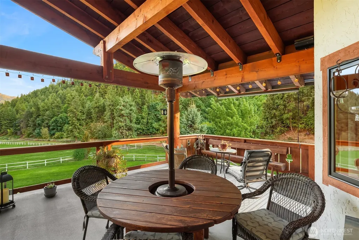
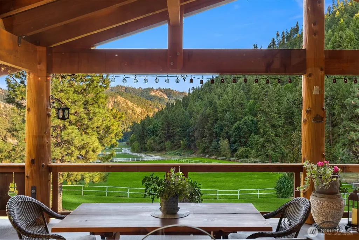
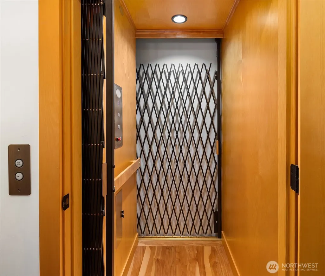
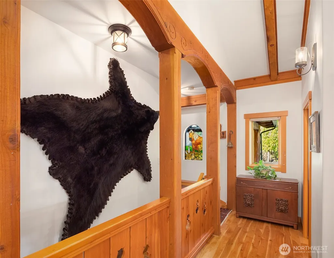
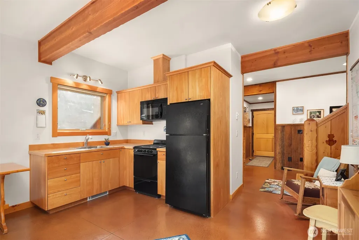
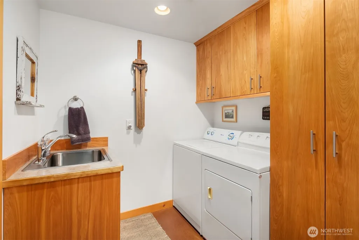
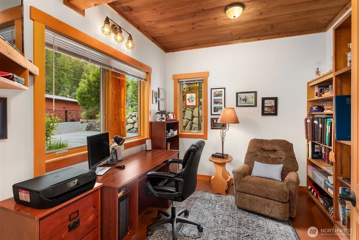
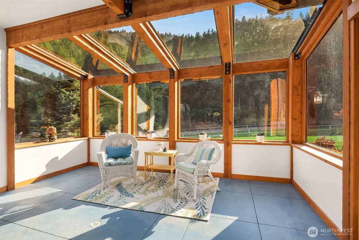
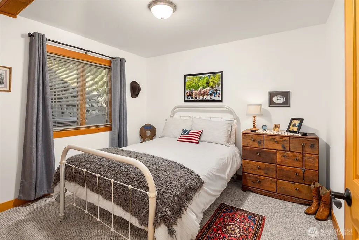
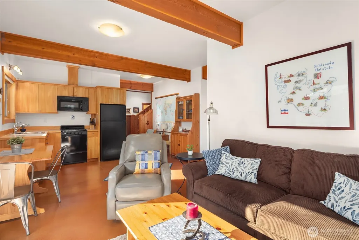
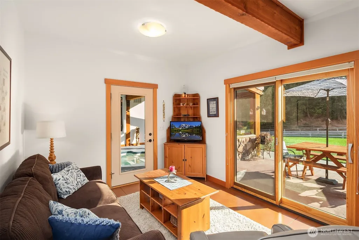
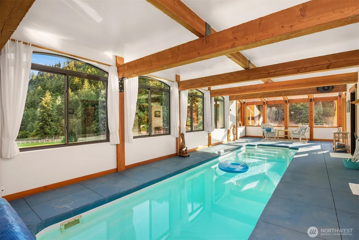
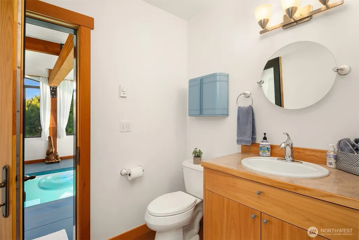
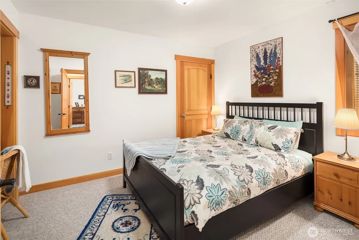
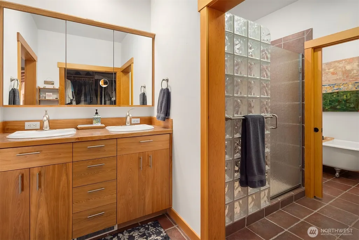
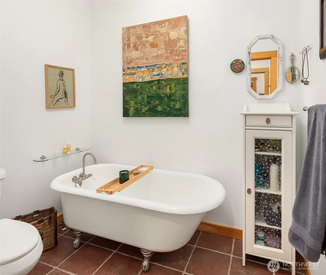
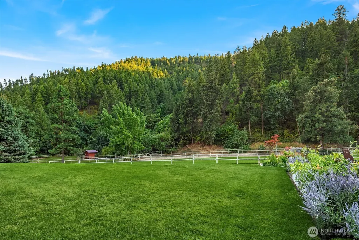
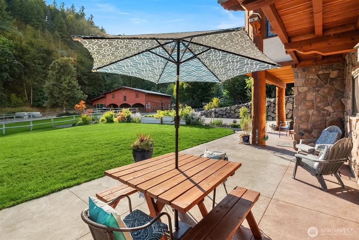
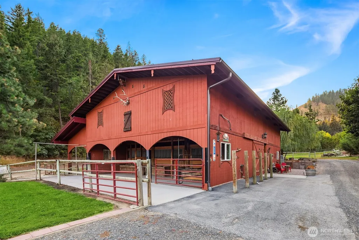
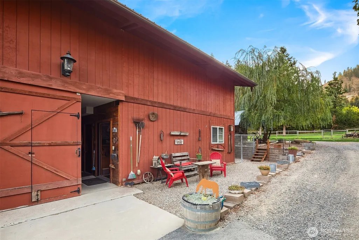
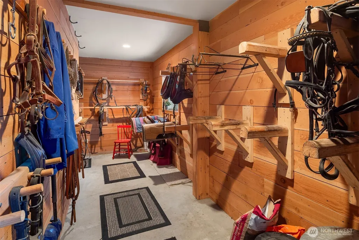
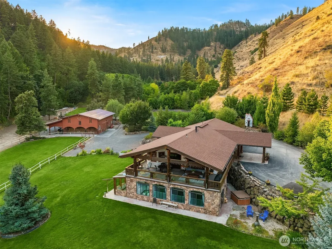
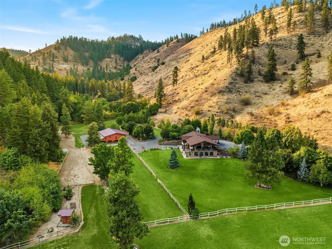
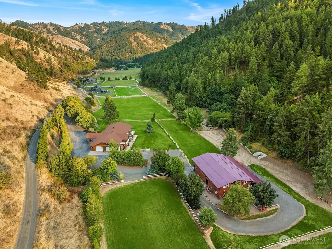
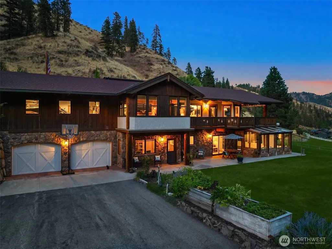
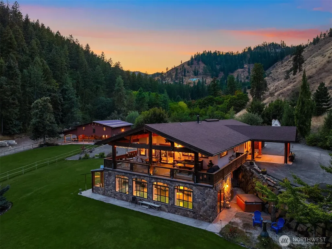
Alpine-inspired craftsmanship meets wide-open space on 35.5 acres in Cashmere, offering privacy, serenity, sweeping mountain views, and thoughtful fencing for livestock. Custom built by AP Construction, the home blends timeless mountain architecture with exceptional functionality, featuring a striking stucco exterior accented by natural log and timber details. An expansive deck, including a generous 10’ x 30’ covered section, extends the living space outdoors and is perfectly positioned to enjoy the breathtaking setting year-round. The property also offers an attached 4-car garage, providing ample space for vehicles, storage, and recreation. Inside, quality finishes and intentional design shine with custom birch cabinetry, rich red fir hardwood floors, and handcrafted doors throughout. The main level features a well-appointed kitchen with walk-in pantry, dining area, primary suite, and adjacent laundry for true one-level living. The daylight lower level offers a rare 10’ x 30’ indoor lap pool, full second kitchen, additional laundry, two bedrooms, office, and interior elevator—ideal for multigenerational living, guests, or extended stays. Equestrian and agricultural amenities include a 4,800 sq ft barn/shop with Nelson automatic waterers, tack and feed rooms, caretaker’s apartment, covered parking, and expansive shop space. Two domestic wells, irrigation, and a riding arena complete this exceptional mountain acreage property.
| Elementary School | Middle School | High School |
|---|---|---|
| Vale Elem | Cashmere Mid | Cashmere High |
| Price History | |
|---|---|
| 5/5/2026 | Listed $2,750,000 |
General Features
| Living Area | 3198 |
|---|---|
| Sewer | Septic Tank |
| Heating | Radiant,Wall Furnace |
| Cooling | None |
| Possession | Closing |
| Roof | Composition |
| Appliances | Dishwasher,Microwave,Refrigerator,Stove(s)/Range(s),Washer |
| Architectural Style | See Remarks |
| Pool Features | Indoor |
| Security Features | Partially Fenced |
| Year Built | 2009 |
| View | Mountains,Territorial |
| Topography | Equestrian,Level,Sloped |
| Levels | One |
| Property Subtype | Single Family Residence |
| Tax Year | 2025 |
| County | Chelan |
| New Construction | No |
| Property Type | Residential |
| HOA | No |
| Attached Garage | Yes |
| Subdivision Name | Cashmere |
| Facing Direction | East |
| Garage Y/N | Yes |
| Full Baths | 1 |
| Special Listing Conditions | None |
| Status | Active |
| Directions | Take Pioneer which will automatically in a bit become Brender Canyon Rd continue to Brender Rd take a right soon turns to Willems Rd ~ By appointment only |
| High School | Cashmere High |
| City | Cashmere |
| Entry Location | Main |
| Senior Community Y/N | No |
| High School District | Cashmere |
| MLS Area | 963 - Cashmere |
| Lot Size Units | Square Feet |
| Lot Size Square Feet | 1546380 |
| Carport Y/N | Yes |
| Listing Terms | Cash,Conventional |
| Elementary School | Vale Elem |
| Land Lease Y/N | No |
| Tax Annual Amount | 4859 |
| Middle/Junior High School | Cashmere Mid |
| Property Condition | Very Good |
| Public Remarks | Alpine-inspired craftsmanship meets wide-open space on 35.5 acres in Cashmere,offering privacy,serenity,sweeping mountain views,and thoughtful fencing for livestock. Custom built by AP Construction,t |
| Virtual Tour | https://vimeo.com/1006064060 |
| Structure Type | House |
| Building Area Units | Square Feet |
| Builder Name | AP Construction |
| Standard Status | Active |
| Water Company | Well |
| Property Style | 16 - 1 Story w/Bsmnt. |
| NWM_ShowMapLink | Yes |
Interior Features
| Interior Amenities | Second Kitchen,Ceiling Fan(s),Dbl Pane/Storm Window,Elevator,Fireplace,French Doors,Hot Tub/Spa,Indoor Pool,Vaulted Ceiling(s),Water Heater |
|---|---|
| Basement | Daylight |
| Flooring | Ceramic Tile,Concrete,Hardwood |
| Total Fireplaces | 1 |
| Fireplace Features | Wood Burning |
| Air Conditioning Y/N | No |
| Heating Y/N | Yes |
| Fireplace Y/N | Yes |
| Half Baths | 1 |
| 3/4 Baths | 2 |
| Total Bedrooms | 4 |
| Main Level Bedrooms | 1 |
| Total Baths | 4 |
| Bedrooms Possible | 4 |
| Water Heater Type | Electric |
| Fireplaces Main | 1 |
| Power Production Type | Electric |
| Baths Three Quarter Lower | 1 |
| Baths Three Quarter Main | 1 |
| Bedrooms Lower | 3 |
| Baths Half Lower | 1 |
| Baths Full Main | 1 |
| Bathrooms | 3 |
Exterior Features
| Exterior Amenities | Stucco,Wood |
|---|---|
| Vegetation | Fruit Trees,Garden Space,Pasture,Wooded |
| Parking Features | Attached Carport,Driveway,Attached Garage,RV Parking |
| Lot Features | Open Space,Secluded,Value In Land |
| Water Source | Individual Well |
| Total Parking | 14 |
| Inclusions | Dishwasher(s),Microwave(s),Refrigerator(s),Stove(s)/Range(s),Washer(s) |
| Foundation Details | Poured Concrete |
| Spa | Yes |
| Building Area Total | 3198 |
| Lot Size Acres | 35.4999 |
| Waterfront Y/N | No |
| Covered Spaces | 6 |
| Irrigation Water Rights Y/N | Yes |
| Site Features | Barn,Deck,Dog Run,Fenced-Partially,High Speed Internet,Irrigation,Patio,RV Parking,Shop,Stable |
| Pool Type | Indoor |
| Parking Uncovered Total | 8 |
Amenities
- Foreclosure
- Views
- Short Sale
- New Construction
- Adult 55+
- Lease To Own
- No HOA Fees
- Furnished
- Primary On Main
- Air Conditioning
- Seller Finance
- Green
- Fixer Upper
- Horse
- Golf
- Fireplace
- Deck
- Garage
- Basement
- Pool
Property vs Single Family Average in 98815
Price
Taxes
Year Built
Visits
In The Neighborhood
Open House
Cashmere
$ 469,900
- Type
- Single Family | Active
- Size
- 1,058 SqFt
- Rooms
- 3 Beds + 1.5 Baths
 Listed by: Nick McLean Real Estate Group
Just Listed
Cashmere
$ 389,900
- Type
- Single Family | Active
- Size
- 1,200 SqFt
- Rooms
- 3 Beds + 2 Baths
Listed by: Nick McLean Real Estate Group
Open House
Cashmere
$ 674,000
- Type
- Single Family | Active
- Size
- 2,400 SqFt
- Rooms
- 4 Beds + 3 Baths
Listed by: Laura Mounter Real Estate
Open House
Cashmere
$ 869,900
- Type
- Single Family | Active
- Size
- 2,708 SqFt
- Rooms
- 4 Beds + 3.5 Baths
Listed by: John L. Scott Wenatchee
Cashmere
$ 649,900
- Type
- Single Family | Contingent
- Size
- 2,448 SqFt
- Rooms
- 3 Beds + 3 Baths
Listed by: Premier One Properties
Cashmere
$ 520,000
- Type
- Single Family | Active
- Size
- 1,556 SqFt
- Rooms
- 3 Beds + 1 Baths
Listed by: Premier One Properties
Cashmere
$ 895,000
- Type
- Single Family | Active
- Size
- 3,193 SqFt
- Rooms
- 5 Beds + 2.5 Baths
Listed by: Windermere Real Estate/NCW
Cashmere
$ 475,000
- Type
- Single Family | Active
- Size
- 1,926 SqFt
- Rooms
- 2 Beds + 2 Baths
Listed by: Mike West Leavenworth Realty
Cashmere
$ 1,034,000
- Type
- Single Family | Active
- Size
- 2,438 SqFt
- Rooms
- 3 Beds + 3.5 Baths
Listed by: N C W Realty
Cashmere
$ 1,100,000
- Type
- Single Family | Active
- Size
- 4,363 SqFt
- Rooms
- 5 Beds + 3.5 Baths
Listed by: John L. Scott Wenatchee
Cashmere
$ 1,650,000
- Type
- Single Family | Active
- Size
- 4,460 SqFt
- Rooms
- 4 Beds + 2 Baths
Listed by: Laura Mounter Real Estate
Cashmere
$ 725,000
- Type
- Single Family | Active
- Size
- 2,489 SqFt
- Rooms
- 3 Beds + 2.5 Baths
Listed by: eXp Realty
Cashmere
$ 725,000
- Type
- Single Family | Active
- Size
- 2,392 SqFt
- Rooms
- 3 Beds + 2 Baths
Listed by: Alpine Group
