

Address
101 Tibbets View Lane, Cashmere, WA
Price
$ 1,034,000
Property Attributes
- ID#2569838
- TypeSingle Family
- CountyCHELAN
- CityCashmere
- AreaCashmere
- NeighborhoodCashmere
- Zip98815
- StyleCraftsman
- Year Built2013
- Taxes$ 6813
- Price$ 1,034,000
- Bedrooms3
- Full Bathrooms3
- Half Bathrooms1
- Sqr Footage2438
- Lot Size1.1 Acres
Data Source:
Northwest Multiple Listing Service (NWMLS)
Property Description
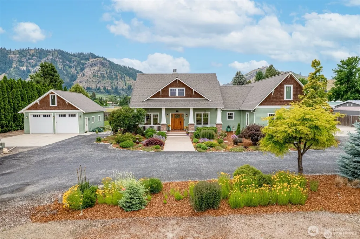
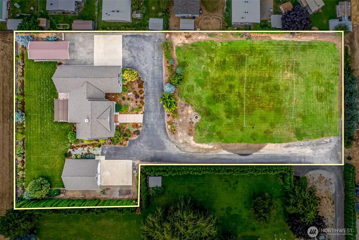
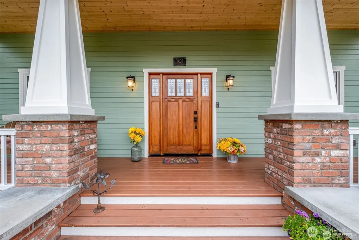
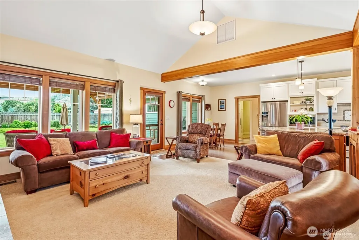
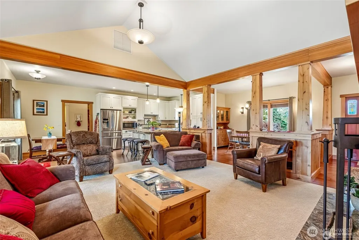
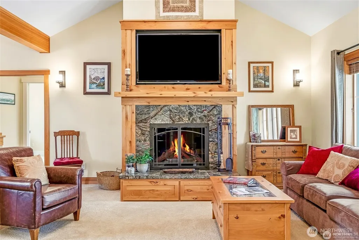
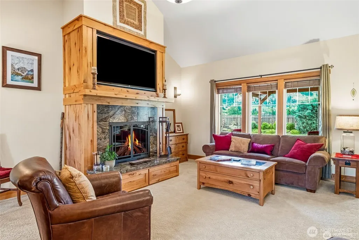
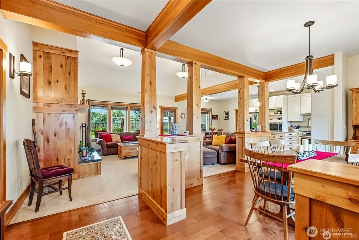
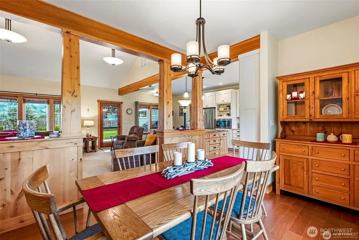
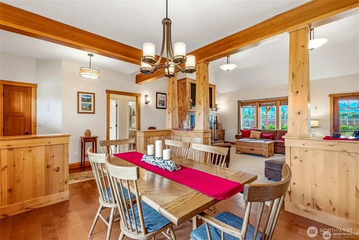
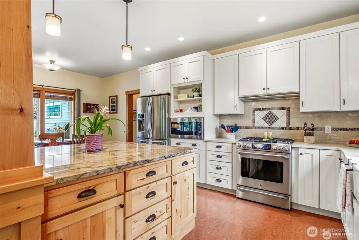
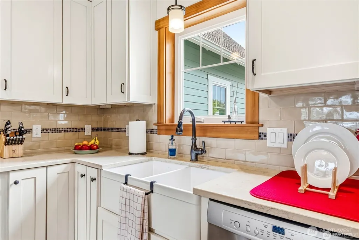
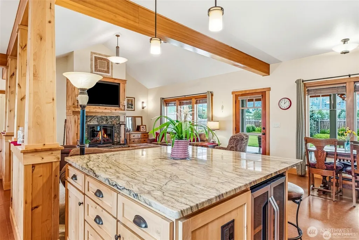
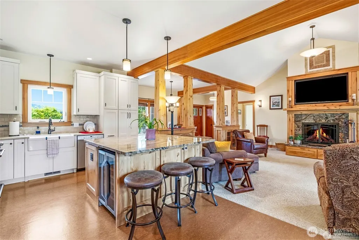
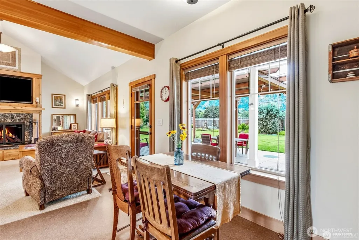
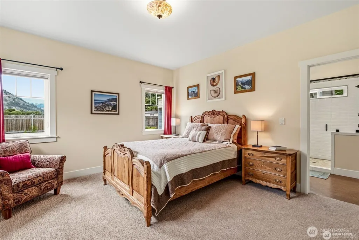
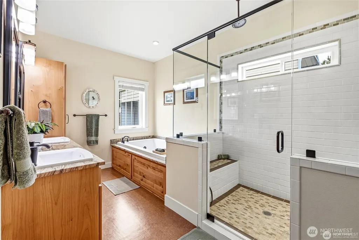
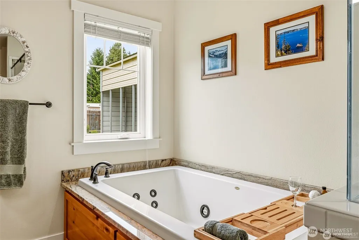
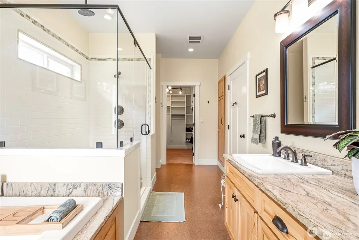
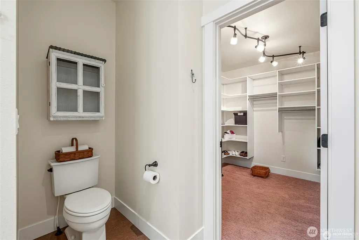
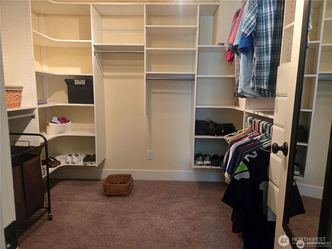
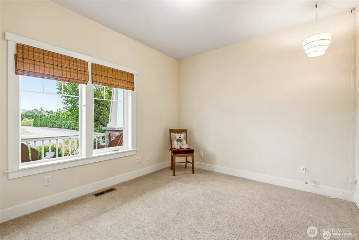
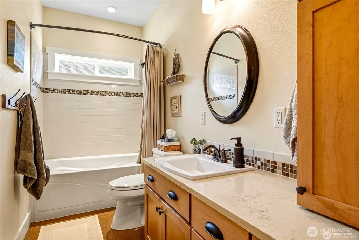
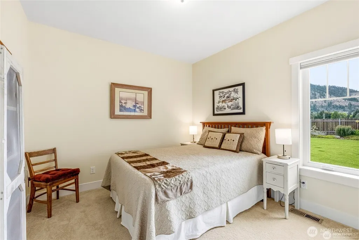
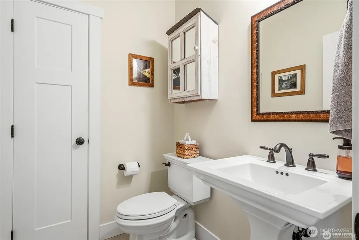
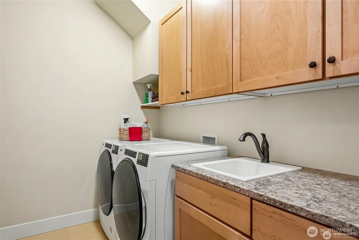
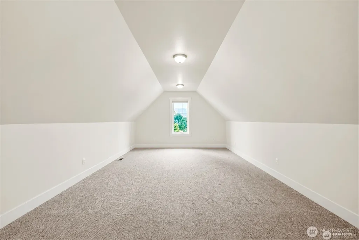
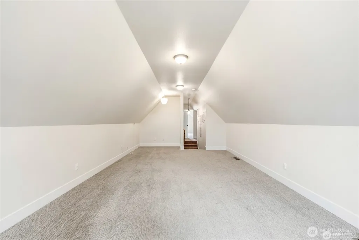
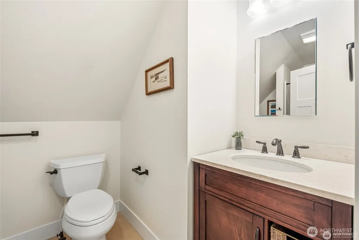
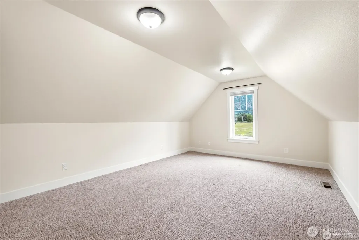
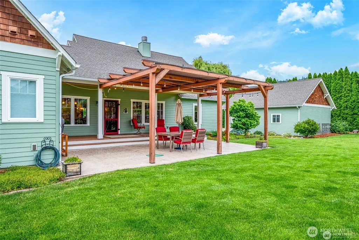
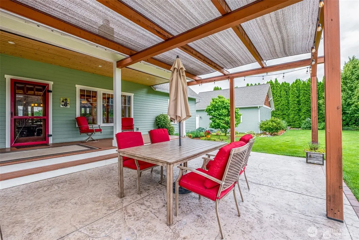
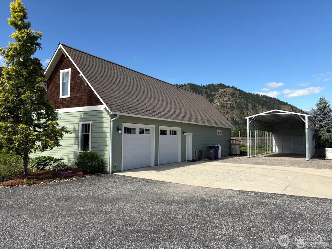
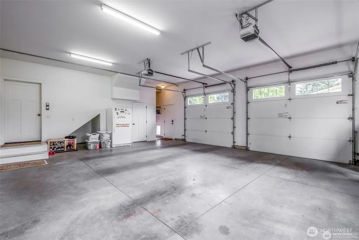
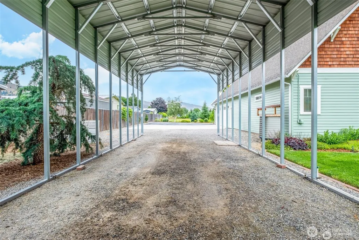
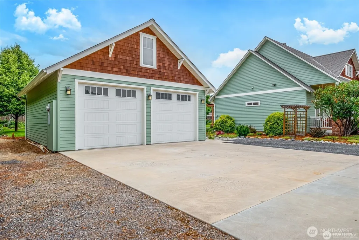
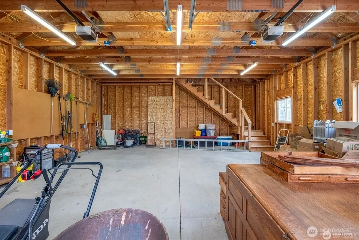
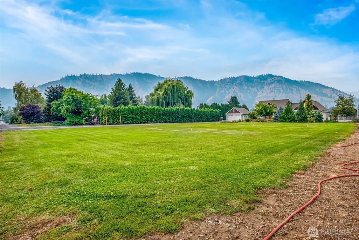
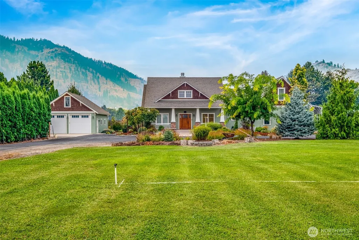
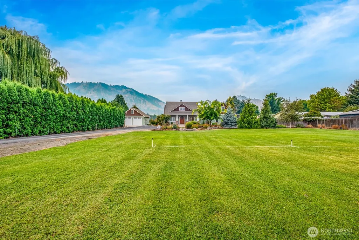
Welcome to 101 Tibbets View Ln. This home plus the adjoining .49 acre lot now included equals 1.10 acre. Inspired by the English Arts and Crafts movement, the Craftsman style home is an American Classic. You will be greeted by a fully covered front porch with tapered columns and a beautiful custom front door. Inside you will find an open floor plan featuring a Knotty Alder trimmed, marbled fireplace, big windows with mountain views, engineered hardwood flooring with Knotty Alder and wood trim in the living room. The kitchen features granite and quartzite counters and Marmoleum flooring and a wine frig. The dining room is just a few steps away for easy meals or entertaining. The primary bathroom is "spa like" with double sinks, oversized jetted tub and a separate glass enclosed shower. Adjoining the primary is a walk-in closet and built in storage. Two additional bedrooms, another full bathroom and a half bathroom plus the laundry room are all located on the main level. A large family room plus an additional bonus room and a 3/4 bathroom make up the second floor with so many possibilities for an office, craft room or ? This property has so many great features including an attached double garage, a covered RV storage with 50 Amp service, a big shop with 30 Amp service and upper storage, a 12 station sprinkler system, berry bushes, a covered patio and a beautiful Cottage Garden.
| Elementary School | Middle School | High School |
|---|---|---|
| Vale Elem | Cashmere Mid | Cashmere High |
| Price History | |
|---|---|
| 8/15/2026 | Listed $1,034,000 |
General Features
| Living Area | 2438 |
|---|---|
| Sewer | Septic Tank |
| Heating | Heat Pump |
| Cooling | Heat Pump |
| Possession | Closing |
| Roof | Composition |
| Appliances | Dishwasher,Disposal,Dryer,Microwave,Refrigerator,See Remarks,Stove(s)/Range(s),Washer |
| Architectural Style | Craftsman |
| Security Features | Partially Fenced |
| Year Built | 2013 |
| View | Mountains,Territorial |
| Topography | Level |
| Levels | One and One Half |
| Property Subtype | Single Family Residence |
| Tax Year | 2026 |
| Building Name | Jim Flagel SP#2403 |
| County | Chelan |
| New Construction | No |
| Property Type | Residential |
| HOA | No |
| Attached Garage | Yes |
| Subdivision Name | Cashmere |
| Facing Direction | East |
| Garage Y/N | Yes |
| Full Baths | 2 |
| Special Listing Conditions | None |
| Status | Active |
| Directions | West on Pioneer Ave,right on Tibbets View Ln to the end of road,see directional signs. |
| High School | Cashmere High |
| City | Cashmere |
| Senior Community Y/N | No |
| High School District | Cashmere |
| MLS Area | 963 - Cashmere |
| Lot Size Units | Square Feet |
| Lot Size Square Feet | 47916 |
| Carport Y/N | No |
| Listing Terms | Cash,Conventional |
| Elementary School | Vale Elem |
| Land Lease Y/N | No |
| Tax Annual Amount | 6813 |
| Middle/Junior High School | Cashmere Mid |
| Property Condition | Very Good |
| Public Remarks | Welcome to 101 Tibbets View Ln. This home plus the adjoining .49 acre lot now included equals 1.10 acre. Inspired by the English Arts and Crafts movement,the Craftsman style home is an American Clas |
| Virtual Tour | https://my.matterport.com/show/?m=22N64eAbHEk |
| Structure Type | House |
| Building Area Units | Square Feet |
| Builder Name | Brent Holladay |
| Standard Status | Active |
| Property Style | 11 - 1 1/2 Story |
| NWM_ShowMapLink | Yes |
Interior Features
| Interior Amenities | Bath Off Primary,Dining Room,Fireplace,Jetted Tub,Vaulted Ceiling(s),Walk-In Closet(s),Water Heater,Wine/Beverage Refrigerator |
|---|---|
| Basement | None |
| Flooring | Engineered Hardwood,See Remarks |
| Total Fireplaces | 1 |
| Fireplace Features | Wood Burning |
| Air Conditioning Y/N | Yes |
| Heating Y/N | Yes |
| Fireplace Y/N | Yes |
| Half Baths | 1 |
| 3/4 Baths | 1 |
| Total Bedrooms | 3 |
| Main Level Bedrooms | 3 |
| Total Baths | 4 |
| Bedrooms Possible | 3 |
| Water Heater Type | Electric |
| Water Heater Location | Garage |
| Fireplaces Main | 1 |
| Power Production Type | Electric |
| Baths Three Quarter Upper | 1 |
| Baths Half Main | 1 |
| Baths Full Main | 2 |
| Bathrooms | 3.25 |
Exterior Features
| Exterior Amenities | Brick,Cement Planked,Wood,Wood Products |
|---|---|
| Parking Features | Driveway,Attached Garage,Detached Garage,RV Parking |
| Lot Features | Dead End Street |
| Water Source | Shared Well |
| Total Parking | 4 |
| Inclusions | Dishwasher(s),Dryer(s),Garbage Disposal,Microwave(s),Refrigerator(s),See Remarks,Stove(s)/Range(s),Washer(s) |
| Foundation Details | Poured Concrete |
| Building Area Total | 2438 |
| Lot Size Acres | 1.1 |
| Waterfront Y/N | No |
| Covered Spaces | 4 |
| Irrigation Water Rights Y/N | Yes |
| Site Features | Cable TV,Fenced-Partially,High Speed Internet,Irrigation,Patio,Propane,RV Parking,Shop,Sprinkler System |
| Lot Number | 1 |
Amenities
- Foreclosure
- Views
- Short Sale
- New Construction
- Adult 55+
- Lease To Own
- No HOA Fees
- Furnished
- Primary On Main
- Air Conditioning
- Seller Finance
- Green
- Fixer Upper
- Horse
- Golf
- Fireplace
- Deck
- Garage
- Basement
- Pool
Property vs Single Family Average in 98815
Price
Taxes
Year Built
Visits
In The Neighborhood
Open House
Cashmere
$ 469,900
- Type
- Single Family | Active
- Size
- 1,058 SqFt
- Rooms
- 3 Beds + 1.5 Baths
 Listed by: Nick McLean Real Estate Group
Just Listed
Cashmere
$ 389,900
- Type
- Single Family | Active
- Size
- 1,200 SqFt
- Rooms
- 3 Beds + 2 Baths
Listed by: Nick McLean Real Estate Group
Open House
Cashmere
$ 674,000
- Type
- Single Family | Active
- Size
- 2,400 SqFt
- Rooms
- 4 Beds + 3 Baths
Listed by: Laura Mounter Real Estate
Open House
Cashmere
$ 869,900
- Type
- Single Family | Active
- Size
- 2,708 SqFt
- Rooms
- 4 Beds + 3.5 Baths
Listed by: John L. Scott Wenatchee
Cashmere
$ 649,900
- Type
- Single Family | Contingent
- Size
- 2,448 SqFt
- Rooms
- 3 Beds + 3 Baths
Listed by: Premier One Properties
Cashmere
$ 520,000
- Type
- Single Family | Active
- Size
- 1,556 SqFt
- Rooms
- 3 Beds + 1 Baths
Listed by: Premier One Properties
Cashmere
$ 895,000
- Type
- Single Family | Active
- Size
- 3,193 SqFt
- Rooms
- 5 Beds + 2.5 Baths
Listed by: Windermere Real Estate/NCW
Cashmere
$ 475,000
- Type
- Single Family | Active
- Size
- 1,926 SqFt
- Rooms
- 2 Beds + 2 Baths
Listed by: Mike West Leavenworth Realty
Cashmere
$ 1,100,000
- Type
- Single Family | Active
- Size
- 4,363 SqFt
- Rooms
- 5 Beds + 3.5 Baths
Listed by: John L. Scott Wenatchee
Cashmere
$ 1,650,000
- Type
- Single Family | Active
- Size
- 4,460 SqFt
- Rooms
- 4 Beds + 2 Baths
Listed by: Laura Mounter Real Estate
Cashmere
$ 725,000
- Type
- Single Family | Active
- Size
- 2,489 SqFt
- Rooms
- 3 Beds + 2.5 Baths
Listed by: eXp Realty
Cashmere
$ 725,000
- Type
- Single Family | Active
- Size
- 2,392 SqFt
- Rooms
- 3 Beds + 2 Baths
Listed by: Alpine Group
