

Open House Sun, Sep 6th 10:00 AM - 12:00 PM
Address
214 Riverside Drive, Cashmere, WA
Price
$ 674,000
Property Attributes
- ID#2576513
- TypeSingle Family
- CountyCHELAN
- CityCashmere
- AreaCashmere
- NeighborhoodCashmere
- Zip98815
- Style2 Stories w/Bsmnt
- Year Built1936
- Taxes$ 2633
- Price$ 674,000
- Bedrooms4
- Full Bathrooms3
- Half Bathrooms0
- Sqr Footage2400
- Lot Size0.14 Acres
Data Source:
Northwest Multiple Listing Service (NWMLS)
Property Description
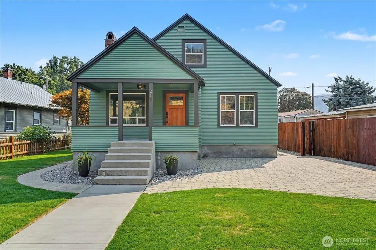
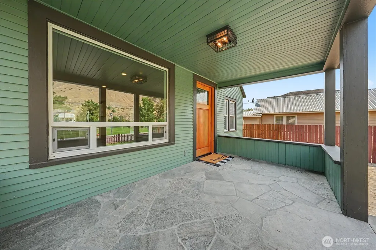
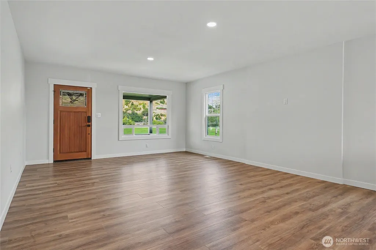
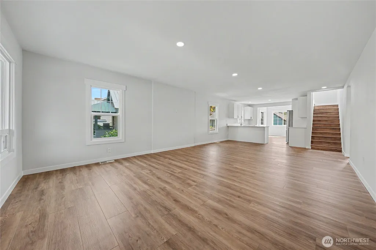
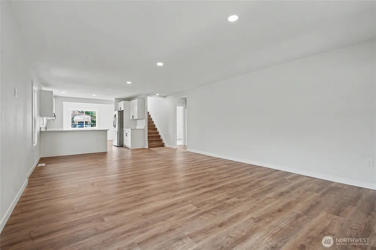
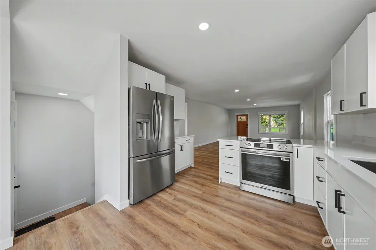
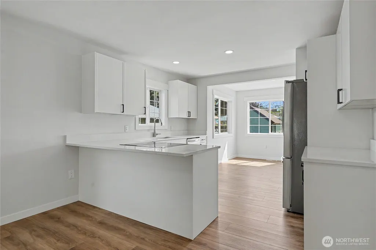
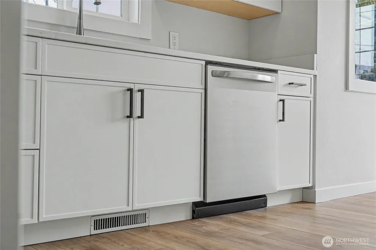
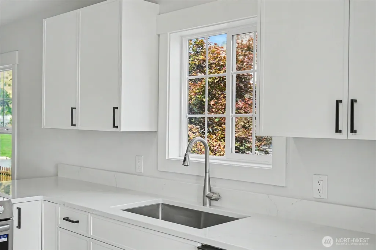
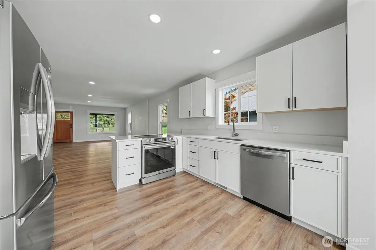
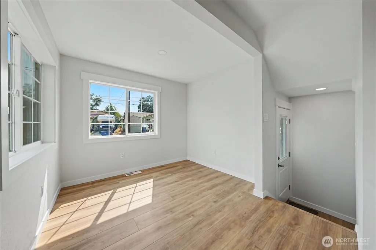
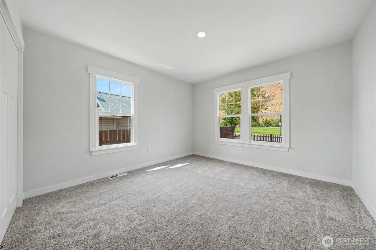
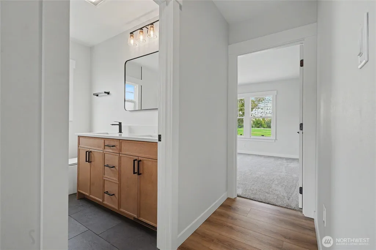
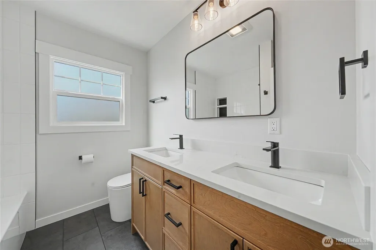
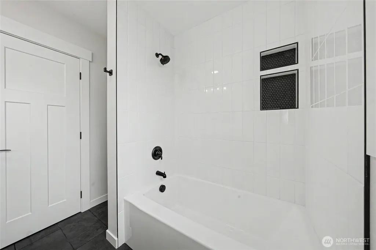
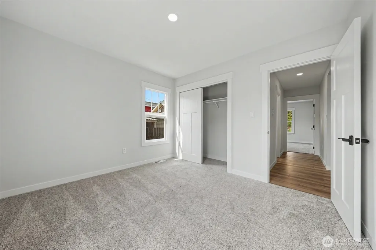
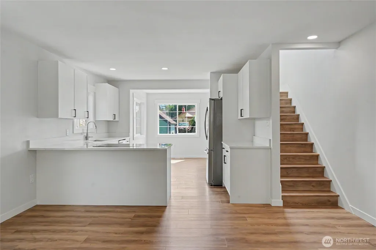
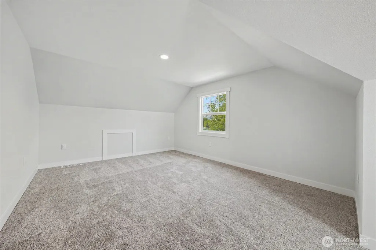
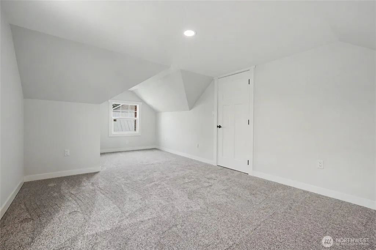
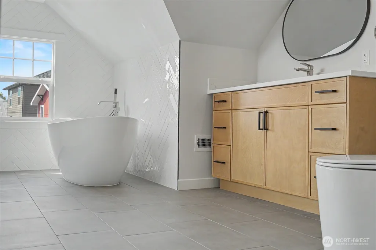
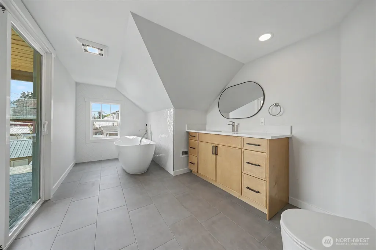
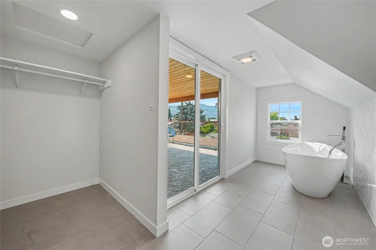
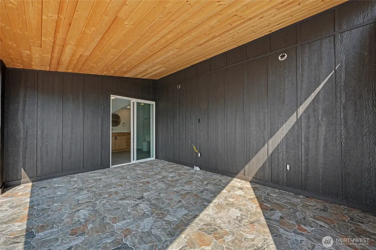
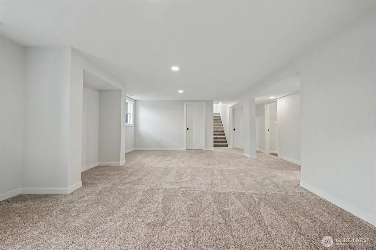
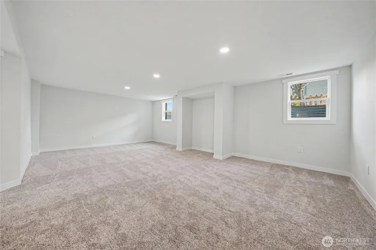
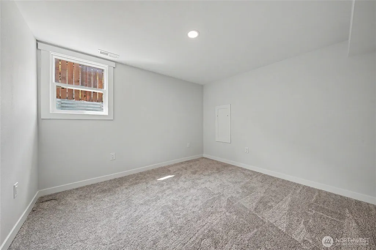
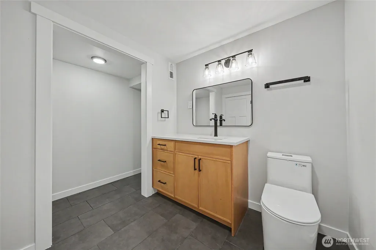
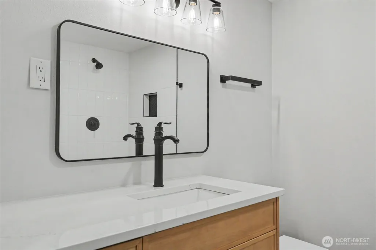
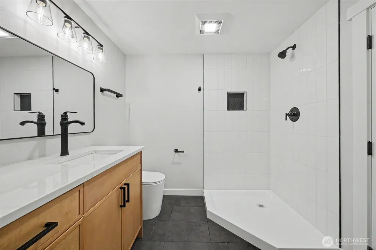
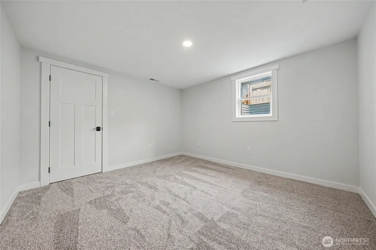
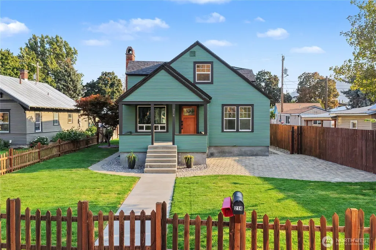
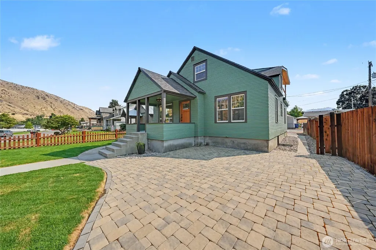
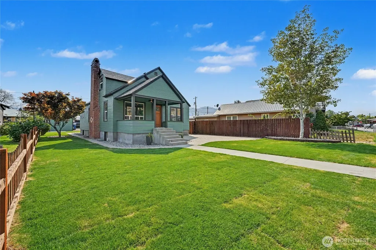
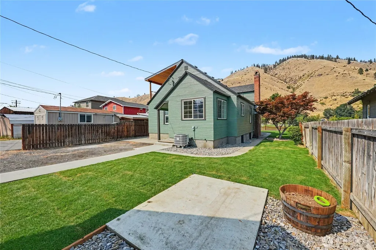
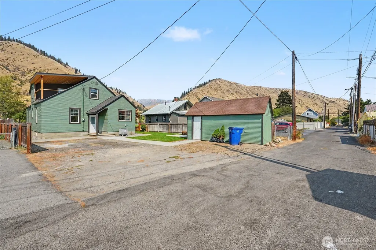
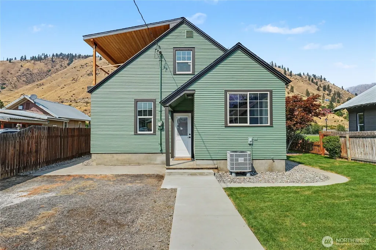
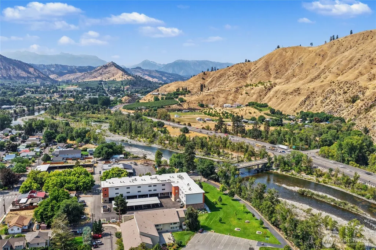
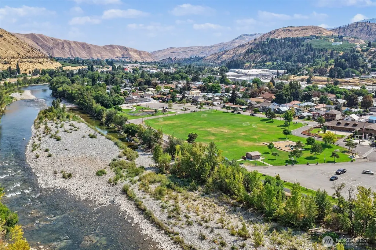
Completely reimagined from the studs! Exceptional Cashmere home blends historic charm w/ modern luxury and quality construction/finishes. Extensively renovated in 2026, this 4-bedroom + office, 2.5-bath residence offers 2,400sf of thoughtfully designed living space near Riverside Park, Wenatchee River, and downtown Cashmere amenities. The main level welcomes you with an open-concept living room, kitchen, and dining nook, designed for comfortable daily living and entertaining - along with a bedroom, full bath, and dedicated office. Upstairs, the private primary suite offers a peaceful retreat with a beautifully finished custom bath and private patio for four-season enjoyment. The lower level provides a second living area, two additional bedrooms, 3/4 bath, & utility room, creating flexible space for guests or multigenerational living. High-end designer finishes include white oak wide-plank LVP and premium flooring, custom tile, slim-shaker cabinetry, 3 cm quartz countertops, Craftsman-style trim, LED lighting, and Frigidaire stainless steel appliances with w/d included. Major upgrades include a new 30-year composition roof, HVAC/heat pump, plumbing, electrical, spray foam insulation, double-pane windows, exterior paint, landscaping, & sprinkler system. Backed by a one-year builder warranty, this turnkey Cashmere property delivers the style & comfort with historic charm!
| Elementary School | Middle School | High School |
|---|---|---|
| Vale Elem | Cashmere Mid | Cashmere High |
| Price History | |
|---|---|
| 9/1/2026 | Listed $674,000 |
General Features
| Living Area | 2400 |
|---|---|
| Sewer | Sewer Connected |
| Heating | Forced Air,Heat Pump |
| Cooling | Central Air,Forced Air,Heat Pump |
| Possession | Closing |
| Roof | Composition |
| Appliances | Dishwasher,Disposal,Dryer,Microwave,Refrigerator,Stove(s)/Range(s),Washer |
| Security Features | Partially Fenced |
| Year Built | 1936 |
| View | Mountains,Territorial |
| Topography | Level |
| Levels | Two |
| Property Subtype | Single Family Residence |
| Tax Year | 2026 |
| Building Name | Central to Cashmere |
| County | Chelan |
| New Construction | No |
| Property Type | Residential |
| HOA | No |
| Attached Garage | No |
| Subdivision Name | Cashmere |
| Full Baths | 1 |
| Special Listing Conditions | None |
| Status | Active |
| Directions | Driving westbound on US Hwy 2 turn left onto Aplets way. Turn left on E Pleasant Ave,slight right on Riverside Dr,Home on left hand side across from Riverside Park |
| High School | Cashmere High |
| City | Cashmere |
| Entry Location | Main |
| Senior Community Y/N | No |
| High School District | Cashmere |
| MLS Area | 963 - Cashmere |
| Lot Size Units | Square Feet |
| Lot Size Square Feet | 6098 |
| Carport Y/N | No |
| Listing Terms | Cash,Conventional,FHA,VA Loan |
| Elementary School | Vale Elem |
| Land Lease Y/N | No |
| Tax Annual Amount | 2633.35 |
| Middle/Junior High School | Cashmere Mid |
| Property Condition | Very Good |
| Public Remarks | Completely reimagined from the studs! Exceptional Cashmere home blends historic charm w/ modern luxury and quality construction/finishes. Extensively renovated in 2026,this 4-bedroom + office,2.5-bat |
| Structure Type | House |
| Building Area Units | Square Feet |
| Standard Status | Active |
| Water Company | City of Cashmere |
| Property Style | 18 - 2 Stories w/Bsmnt |
| NWM_ShowMapLink | Yes |
Interior Features
| Interior Amenities | Bath Off Primary,Dbl Pane/Storm Window,Dining Room,Sprinkler System,Walk-In Closet(s),Water Heater |
|---|---|
| Basement | Finished |
| Flooring | Ceramic Tile,Vinyl Plank,Carpet |
| Air Conditioning Y/N | Yes |
| Heating Y/N | Yes |
| Fireplace Y/N | No |
| 3/4 Baths | 2 |
| Total Bedrooms | 4 |
| Main Level Bedrooms | 1 |
| Total Baths | 3 |
| Water Heater Type | Electric |
| Water Heater Location | Downstairs |
| Power Production Type | Electric |
| Baths Three Quarter Lower | 1 |
| Baths Three Quarter Upper | 1 |
| Bedrooms Lower | 2 |
| Bedrooms Upper | 1 |
| Baths Full Main | 1 |
| Bathrooms | 2.5 |
Exterior Features
| Exterior Amenities | Wood,Wood Products |
|---|---|
| Parking Features | Driveway,Off Street |
| Lot Features | Curbs,Paved |
| Water Source | Public |
| Inclusions | Dishwasher(s),Dryer(s),Garbage Disposal,Microwave(s),Refrigerator(s),Stove(s)/Range(s),Washer(s) |
| Foundation Details | Poured Concrete |
| Building Area Total | 2400 |
| Lot Size Acres | 0.14 |
| Waterfront Y/N | No |
| Irrigation Water Rights Y/N | No |
| Site Features | Deck,Fenced-Partially,High Speed Internet,Patio,Sprinkler System |
| Lot Number | 1 |
Amenities
- Foreclosure
- Views
- Short Sale
- New Construction
- Adult 55+
- Lease To Own
- No HOA Fees
- Furnished
- Primary On Main
- Air Conditioning
- Seller Finance
- Green
- Fixer Upper
- Horse
- Golf
- Fireplace
- Deck
- Garage
- Basement
- Pool
Property vs Single Family Average in 98815
Price
Taxes
Year Built
Visits
In The Neighborhood
Open House
Cashmere
$ 469,900
- Type
- Single Family | Active
- Size
- 1,058 SqFt
- Rooms
- 3 Beds + 1.5 Baths
 Listed by: Nick McLean Real Estate Group
Just Listed
Cashmere
$ 389,900
- Type
- Single Family | Active
- Size
- 1,200 SqFt
- Rooms
- 3 Beds + 2 Baths
Listed by: Nick McLean Real Estate Group
Open House
Cashmere
$ 869,900
- Type
- Single Family | Active
- Size
- 2,708 SqFt
- Rooms
- 4 Beds + 3.5 Baths
Listed by: John L. Scott Wenatchee
Cashmere
$ 649,900
- Type
- Single Family | Contingent
- Size
- 2,448 SqFt
- Rooms
- 3 Beds + 3 Baths
Listed by: Premier One Properties
Cashmere
$ 520,000
- Type
- Single Family | Active
- Size
- 1,556 SqFt
- Rooms
- 3 Beds + 1 Baths
Listed by: Premier One Properties
Cashmere
$ 895,000
- Type
- Single Family | Active
- Size
- 3,193 SqFt
- Rooms
- 5 Beds + 2.5 Baths
Listed by: Windermere Real Estate/NCW
Cashmere
$ 475,000
- Type
- Single Family | Active
- Size
- 1,926 SqFt
- Rooms
- 2 Beds + 2 Baths
Listed by: Mike West Leavenworth Realty
Cashmere
$ 1,034,000
- Type
- Single Family | Active
- Size
- 2,438 SqFt
- Rooms
- 3 Beds + 3.5 Baths
Listed by: N C W Realty
Cashmere
$ 1,100,000
- Type
- Single Family | Active
- Size
- 4,363 SqFt
- Rooms
- 5 Beds + 3.5 Baths
Listed by: John L. Scott Wenatchee
Cashmere
$ 1,650,000
- Type
- Single Family | Active
- Size
- 4,460 SqFt
- Rooms
- 4 Beds + 2 Baths
Listed by: Laura Mounter Real Estate
Cashmere
$ 725,000
- Type
- Single Family | Active
- Size
- 2,489 SqFt
- Rooms
- 3 Beds + 2.5 Baths
Listed by: eXp Realty
Cashmere
$ 725,000
- Type
- Single Family | Active
- Size
- 2,392 SqFt
- Rooms
- 3 Beds + 2 Baths
Listed by: Alpine Group
