


Address
58 Key Bay Lane, Chelan, WA
Price
$ 5,595,000
Property Attributes
- ID#2505845
- TypeSingle Family
- CountyCHELAN
- CityChelan
- AreaLake Chelan
- NeighborhoodChelan
- Zip98816
- StyleCape Cod
- Year Built2019
- Taxes$ 14196
- Price$ 5,595,000
- Bedrooms5
- Full Bathrooms6
- Half Bathrooms0
- Sqr Footage4196
- Lot Size0.41 Acres
Data Source:
Northwest Multiple Listing Service (NWMLS)
Property Description
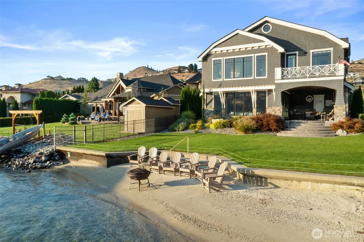
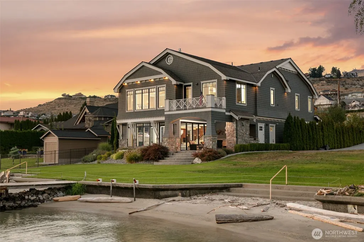
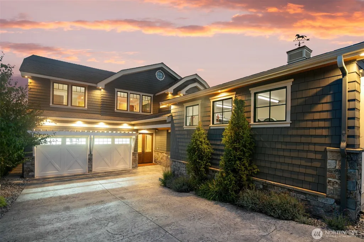
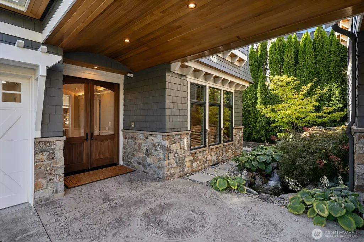
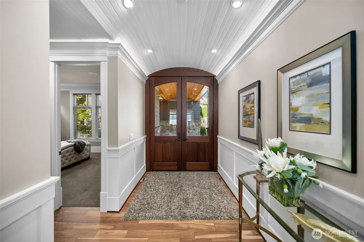
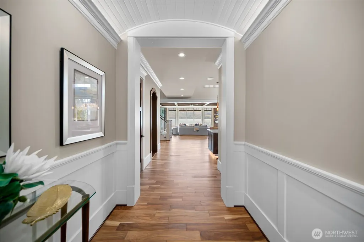
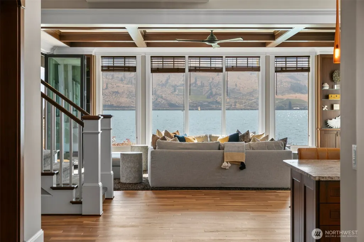
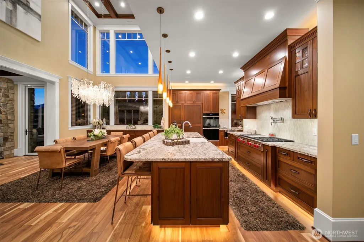
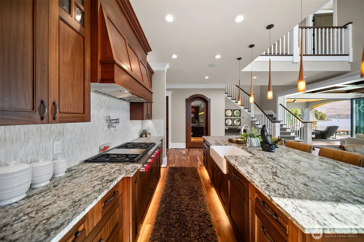
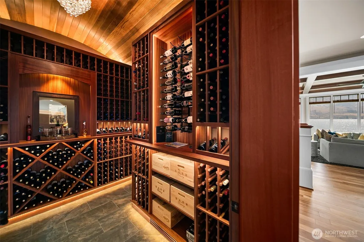
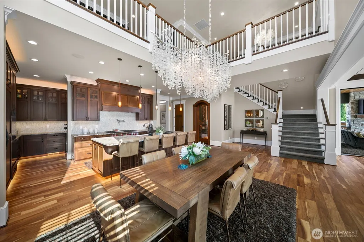
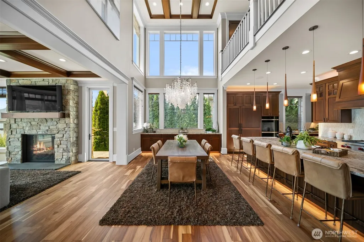
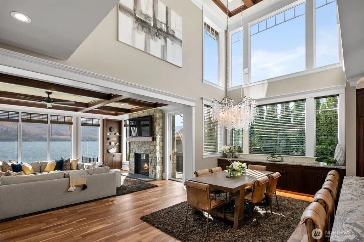
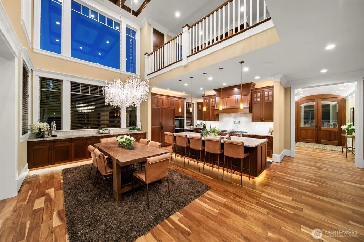
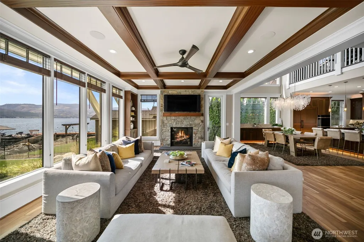
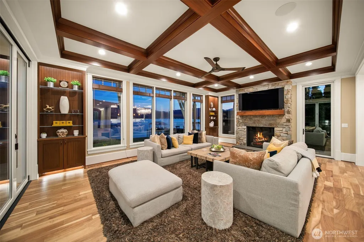
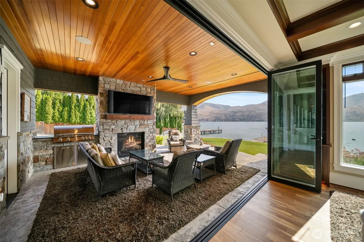
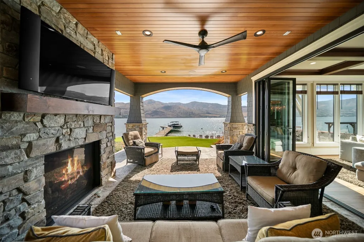
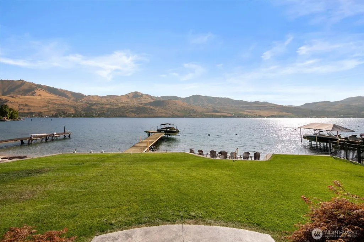
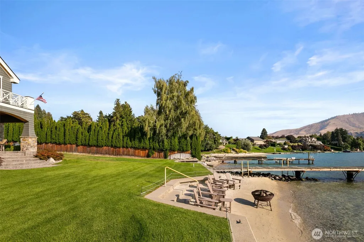
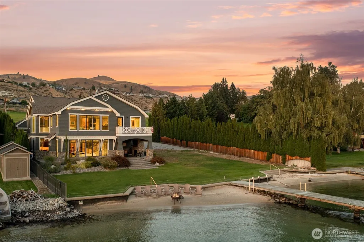
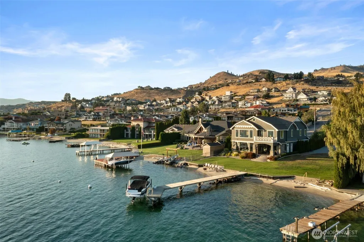
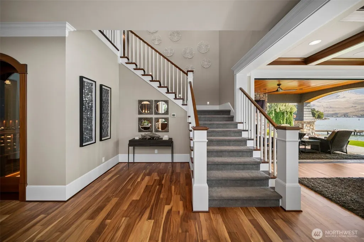
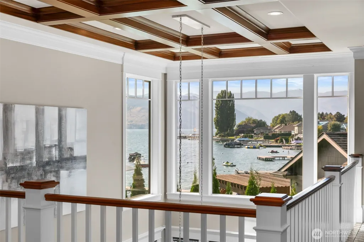
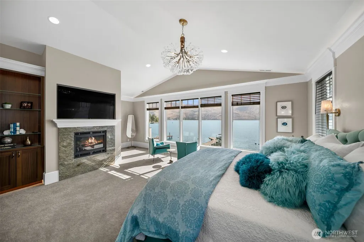
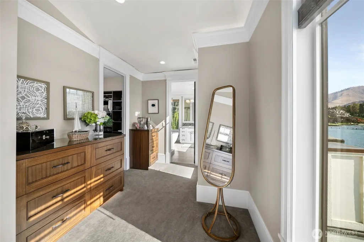
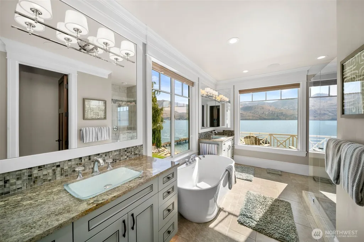
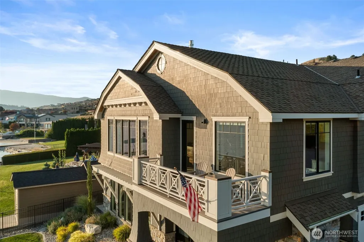
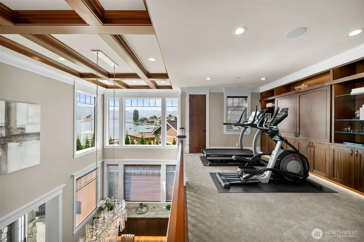
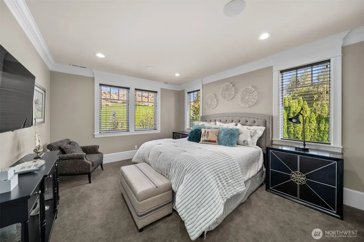
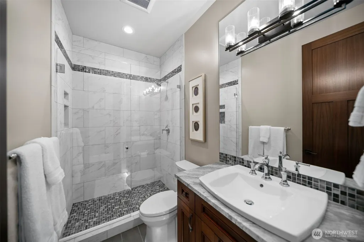
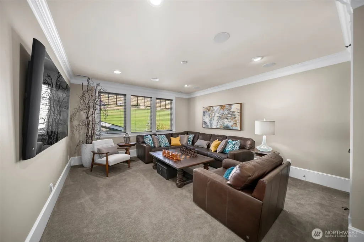
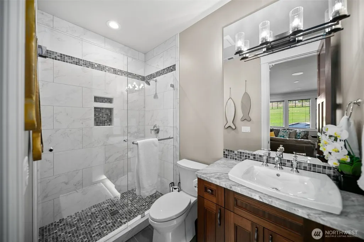
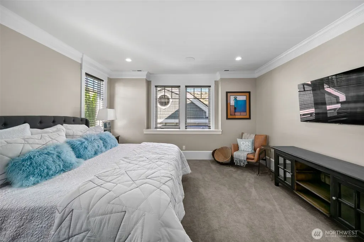
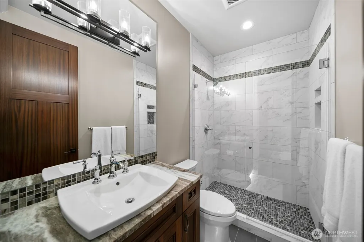
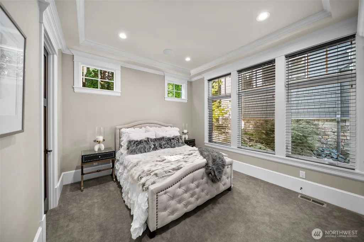
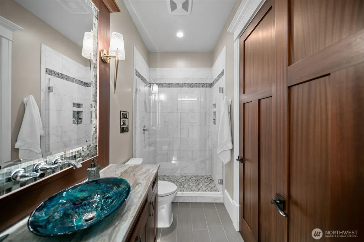
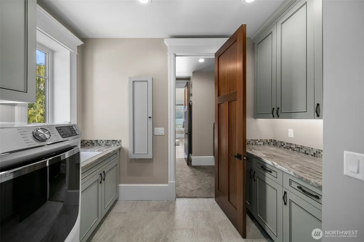
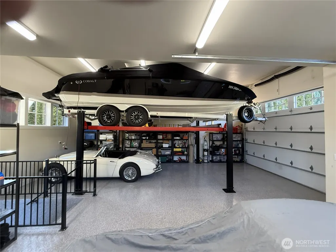
Exceptional modern luxury meets timeless lakefront living at 58 Key Bay Lane on the sunny North Shore of Lake Chelan! Perfectly positioned in the heart of Key Bay’s coveted sandy beaches, this flat waterfront property offers an unmatched blend of comfort & design. A stunning waterfall entry welcomes you into this 5-year-young custom 5 bed, 6 bath home, thoughtfully crafted w/ uncompromising quality throughout. The beautifully furnished interior showcases exquisite Shiro Noda lighting, rich Sepele custom cabinetry, & 8’ doors. A Savant smart home system controls lighting, audio, TVs, & security w/ ease. The chef’s kitchen is a showpiece w/ Wolf double oven, gas range, SubZero refrigeration, & double Cove dishwashers, complemented by a 1,200-bottle temp-controlled wine cellar. The elegant primary suite features breathtaking lake views, a gas fireplace, private balcony, custom built-ins, dual closets, & a spa-inspired bath w/ heated floors & a six-head shower. All oversized bedrooms are ensuite, including a media room w/ 85” TV & surround sound. LaCantina doors open wide to a covered patio w/ cedar ceiling, built-in BBQ, fireplace, TV, & exterior bath, perfect for seamless indoor-outdoor living. Enjoy a level lawn, low-maintenance landscaping, & direct access to your walk-in sandy beach. Shared dock w/ boat lift included. Complete w/ 3-car heated garage & separate climate-controlled garage, fully furnished w/ designer furnishings, this TURNKEY retreat defines luxury lake living.
| Elementary School | Middle School | High School |
|---|---|---|
| Buyer To Verify Elementary School | Buyer To Verify Middle School | Buyer To Verify High School |
| Price History | |
|---|---|
| 4/14/2026 | Listed $6,595,000 |
| 5/26/2026 | 7$6,199,000 |
| 6/16/2026 | 4$5,995,000 |
| 7/24/2026 | 4$5,799,000 |
| 8/10/2026 | 4$5,595,000 |
General Features
| Living Area | 4196 |
|---|---|
| Sewer | Sewer Connected |
| Heating | Forced Air,Heat Pump,Radiant |
| Cooling | Central Air,Forced Air,Heat Pump |
| Possession | Closing |
| Roof | Composition,See Remarks |
| Appliances | Dishwasher,Disposal,Double Oven,Dryer,Microwave,Refrigerator,See Remarks,Stove(s)/Range(s),Washer |
| Architectural Style | Cape Cod |
| Security Features | Partially Fenced,Security System |
| Year Built | 2019 |
| View | Lake,Mountains,Territorial |
| Topography | Level,Partial Slope,Terraces |
| Levels | Two |
| Property Subtype | Single Family Residence |
| Tax Year | 2026 |
| Waterfront Features | Low Bank,Bayfront,Bulkhead,Lake,No Bank |
| Building Name | Key Bay (BA2006-154) |
| County | Chelan |
| New Construction | No |
| Property Type | Residential |
| HOA | No |
| Attached Garage | Yes |
| Subdivision Name | Chelan |
| Facing Direction | Southwest |
| Garage Y/N | Yes |
| Full Baths | 1 |
| Special Listing Conditions | None |
| Status | Active |
| Directions | From Chelan,Take Hwy 150 towards Manson,Left on Key Lane,Left on Key Bay Lane,Stay Left. |
| High School | Buyer To Verify |
| City | Chelan |
| Entry Location | Main |
| Senior Community Y/N | No |
| High School District | Lake Chelan |
| MLS Area | 961 - Lake Chelan |
| Lot Size Units | Square Feet |
| Lot Size Square Feet | 17860 |
| Carport Y/N | No |
| Listing Terms | Cash,Conventional |
| Elementary School | Buyer To Verify |
| Land Lease Y/N | No |
| Tax Annual Amount | 14196 |
| Middle/Junior High School | Buyer To Verify |
| Property Condition | Very Good |
| Public Remarks | Exceptional modern luxury meets timeless lakefront living at 58 Key Bay Lane on the sunny North Shore of Lake Chelan! Perfectly positioned in the heart of Key Bays coveted sandy beaches,this flat wat |
| Virtual Tour | https://listings.skippingstone.studio/videos/01996035-2912-72c4-8fd6-b1b3559ef19a |
| Structure Type | House |
| Building Area Units | Square Feet |
| Builder Name | KMS Homes |
| Standard Status | Active |
| Water Company | City of Chelan |
| Property Style | 12 - 2 Story |
| NWM_ShowMapLink | Yes |
Interior Features
| Interior Amenities | Bath Off Primary,Ceiling Fan(s),Dining Room,Fireplace,Fireplace (Primary Bedroom),Loft,Pantry,Security System,SMART Wired,Vaulted Ceiling(s),Walk-In Closet(s),Water Heater,Wine Cellar,Wine/Beverage R |
|---|---|
| Basement | None |
| Flooring | Ceramic Tile,Hardwood,Carpet |
| Total Fireplaces | 3 |
| Fireplace Features | Gas |
| Air Conditioning Y/N | Yes |
| Heating Y/N | Yes |
| Fireplace Y/N | Yes |
| 3/4 Baths | 5 |
| Total Bedrooms | 5 |
| Main Level Bedrooms | 1 |
| Total Baths | 6 |
| Water Heater Type | Electric |
| Water Heater Location | Garage |
| Fireplaces Upper | 1 |
| Fireplaces Main | 2 |
| Power Production Type | Electric |
| Baths Three Quarter Main | 2 |
| Baths Three Quarter Upper | 3 |
| Bedrooms Upper | 4 |
| Baths Full Upper | 1 |
| Bathrooms | 4.75 |
Exterior Features
| Exterior Amenities | Stone,Wood |
|---|---|
| Parking Features | Driveway,Attached Garage,Detached Garage |
| Lot Features | Dead End Street,Paved |
| Water Source | Public |
| Total Parking | 11 |
| Inclusions | Dishwasher(s),Double Oven,Dryer(s),Garbage Disposal,Microwave(s),Refrigerator(s),See Remarks,Stove(s)/Range(s),Washer(s) |
| Foundation Details | Poured Concrete |
| Building Area Total | 4196 |
| Lot Size Acres | 0.41 |
| Waterfront Y/N | Yes |
| Covered Spaces | 5 |
| Irrigation Water Rights Y/N | No |
| Waterfront Footage | 55 |
| Site Features | Cable TV,Deck,Dock,Electric Car Charging,Fenced-Partially,High Speed Internet,Moorage,Outdoor Fireplace,Patio,Propane,Sprinkler System |
| Parking Uncovered Total | 6 |
| Lot Number | C |
Amenities
- Foreclosure
- Views
- Short Sale
- New Construction
- Adult 55+
- Lease To Own
- No HOA Fees
- Furnished
- Primary On Main
- Air Conditioning
- Seller Finance
- Green
- Fixer Upper
- Horse
- Golf
- Fireplace
- Deck
- Garage
- Basement
- Pool
Property vs Single Family Average in 98816
Price
Taxes
Year Built
Visits
In The Neighborhood
Just Listed
Chelan
$ 549,900
- Type
- Single Family | Active
- Size
- 1,615 SqFt
- Rooms
- 4 Beds + 2 Baths
 Listed by: Windermere RE/Lake Chelan
Just Listed
Chelan
$ 1,950,000
- Type
- Single Family | Active
- Size
- 5,464 SqFt
- Rooms
- 5 Beds + 4.5 Baths
Listed by: Windermere RE/Lk Chelan Dwntwn
Just Listed
Chelan
$ 115,000
- Type
- Single Family | Active
- Size
- 370 SqFt
- Rooms
- 0 Beds + 0 Baths
Listed by: Chelan Realty
Chelan
$ 1,295,000
- Type
- Single Family | Active
- Size
- 888 SqFt
- Rooms
- 1 Beds + 2 Baths
Listed by: Chelan Realty
Chelan
$ 1,350,000
- Type
- Single Family | Active
- Size
- 2,376 SqFt
- Rooms
- 3 Beds + 3.5 Baths
Listed by: Windermere RE/Lk Chelan Dwntwn
Chelan
$ 389,000
- Type
- Single Family | Active
- Size
- 934 SqFt
- Rooms
- 2 Beds + 1 Baths
Listed by: eXp Realty
Chelan
$ 325,000
- Type
- Single Family | Active
- Size
- 1,050 SqFt
- Rooms
- 2 Beds + 1 Baths
Listed by: Windermere RE/Lake Chelan
Chelan
$ 649,900
- Type
- Single Family | Active
- Size
- 2,460 SqFt
- Rooms
- 5 Beds + 2 Baths
Listed by: Windermere Real Estate Midtown
Chelan
$ 565,000
- Type
- Single Family | Active
- Size
- 1,599 SqFt
- Rooms
- 3 Beds + 2 Baths
Listed by: Windermere RE/Lake Chelan
Chelan
$ 850,000
- Type
- Single Family | Active
- Size
- 2,516 SqFt
- Rooms
- 4 Beds + 3 Baths
Listed by: John L. Scott, Inc
Chelan
$ 1,200,000
- Type
- Single Family | Active
- Size
- 2,200 SqFt
- Rooms
- 3 Beds + 2.5 Baths
Listed by: John L. Scott Mill Creek
Chelan
$ 1,895,000
- Type
- Single Family | Active
- Size
- 2,609 SqFt
- Rooms
- 4 Beds + 3.5 Baths
Listed by: eXp Realty
Open House
Manson
$ 560,000
- Type
- Single Family | Active
- Size
- 1,534 SqFt
- Rooms
- 3 Beds + 2 Baths
Listed by: CB Cascade RE - Lake Chelan
