

Address
917 Long Drive, Chelan, WA
Price
$ 1,895,000
Property Attributes
- ID#2559156
- TypeSingle Family
- CountyCHELAN
- CityChelan
- AreaLake Chelan
- NeighborhoodChelan
- Zip98816
- StyleCraftsman
- Year Built2026
- Taxes$ 1572
- Price$ 1,895,000
- Bedrooms4
- Full Bathrooms3
- Half Bathrooms1
- Sqr Footage2609
- Lot Size0.45 Acres
Data Source:
Northwest Multiple Listing Service (NWMLS)
Property Description
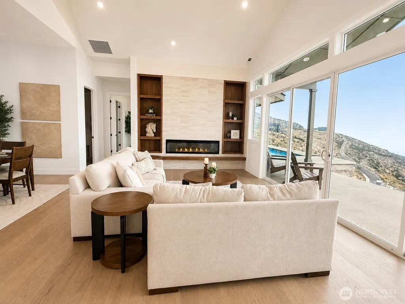
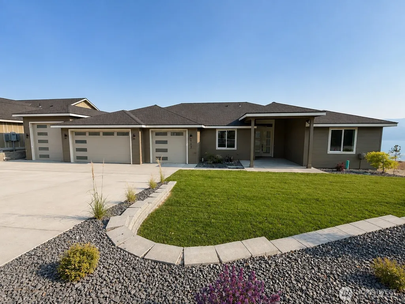
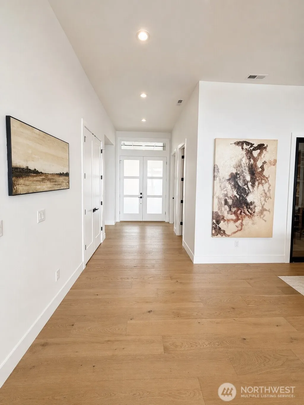
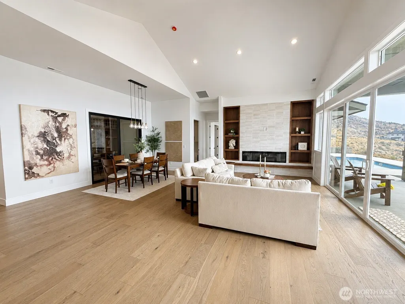
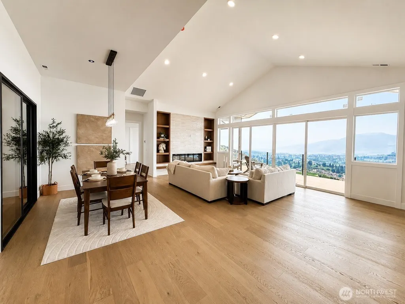
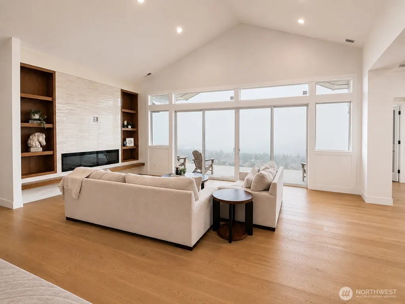
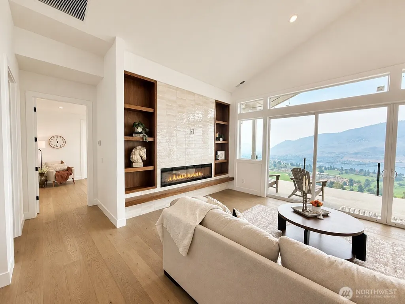
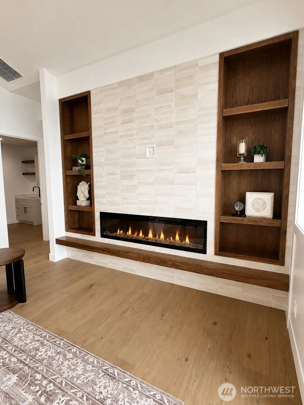
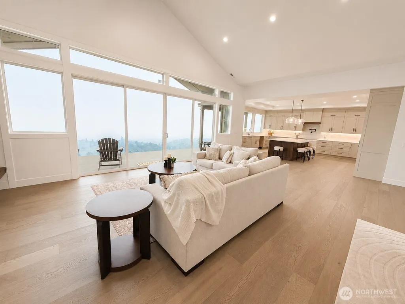
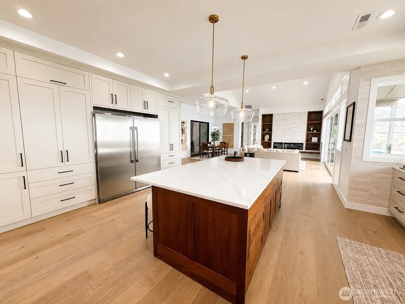
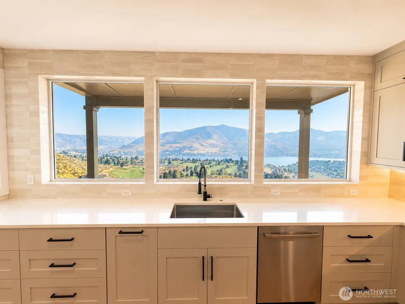
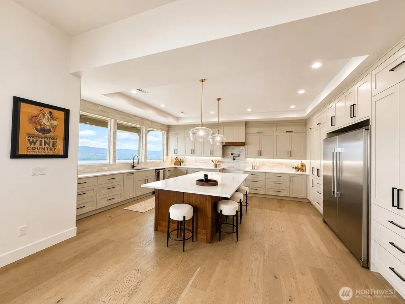
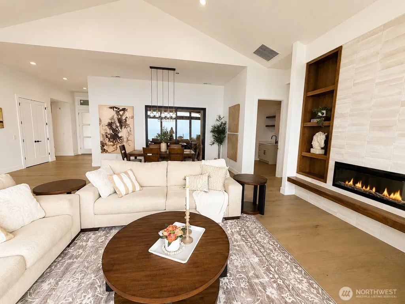
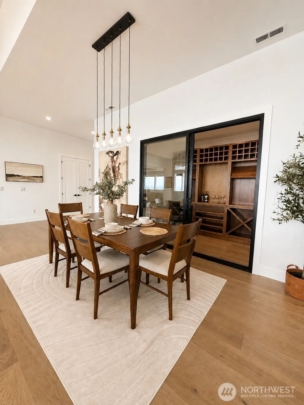
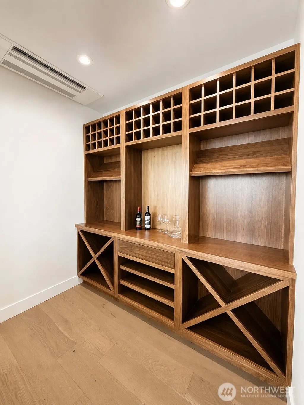
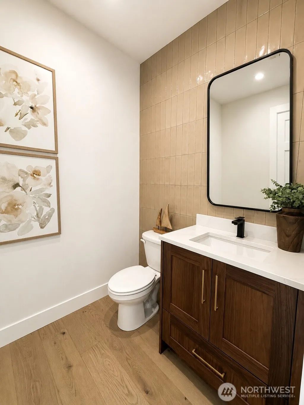
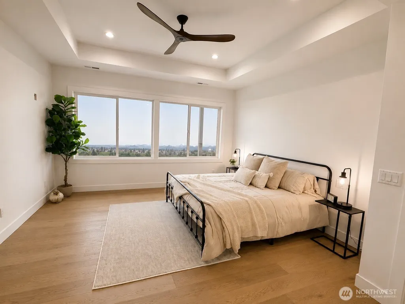
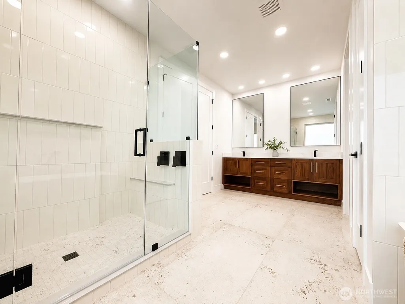
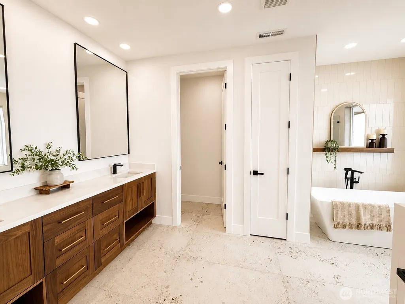
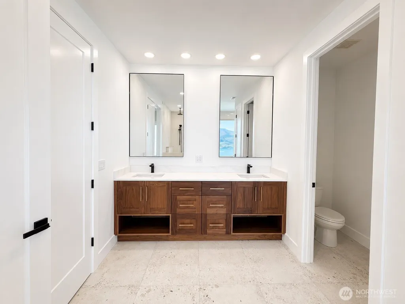
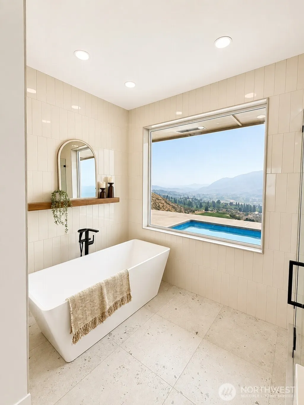

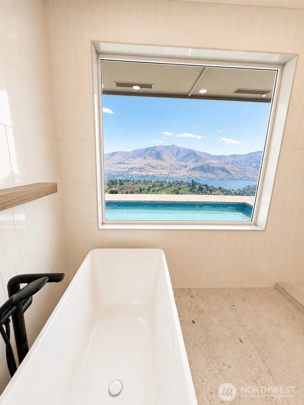
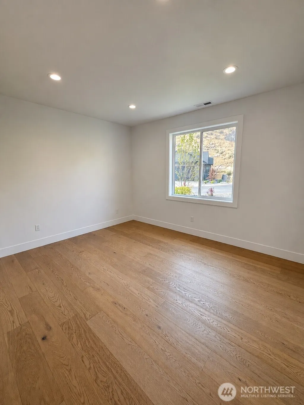
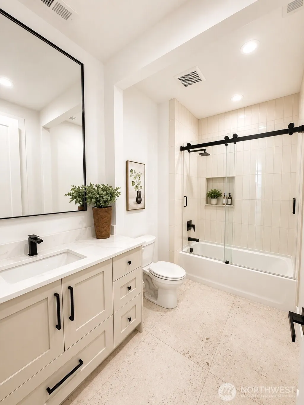
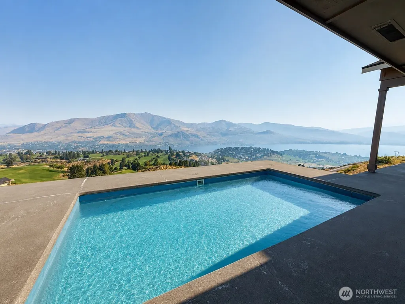
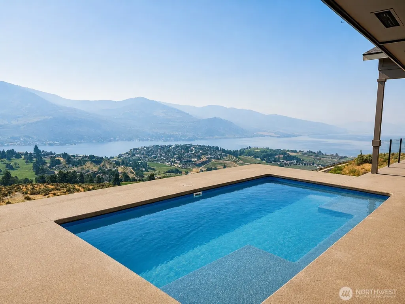
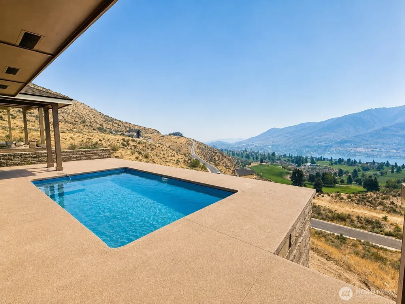
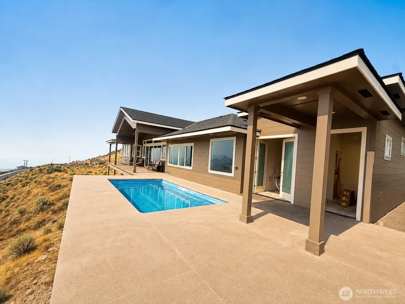
Take in the breathtaking views! This exceptional 4-bedroom, 4-bath home offers luxury living at its finest. From the moment you step inside, you're greeted by a stunning wall of picture windows that perfectly frame the spectacular scenery and fill the home with natural light. Designed with both everyday living and entertaining in mind, the open-concept floor plan features a spacious kitchen with an oversized island, premium appliances, abundant custom cabinetry, and elegant finishes throughout. A temperature-controlled wine room with custom wine storage is the perfect complement to life in Washington's renowned wine country. The luxurious primary suite is a private retreat, featuring a massive walk-in closet and a spa-inspired ensuite complete with dual vanities, an expansive tiled walk-in shower with full tub surround, a soaking tub, and heated tile floors. Step outside to the covered patio and take in the picturesque views of Lake Chelan and the Chelan Golf Course. The beautifully designed backyard is an entertainer's dream, complete with an in-ground swimming pool and convenient pool bath, creating the perfect setting for relaxing or hosting guests on warm summer days. The oversized 4-car garage includes a 36-foot-deep RV bay, providing ample room for recreational vehicles, boats, and additional storage. Thoughtfully equipped with pre-wiring for an EV charger and space for an overflow refrigerator, this home seamlessly blends luxury, comfort, and functionality.
| Elementary School | Middle School | High School |
|---|---|---|
| Buyer To Verify Elementary School | Chelan Mid | Chelan High |
| Price History | |
|---|---|
| 8/1/2026 | Listed $1,895,000 |
General Features
| Living Area | 2609 |
|---|---|
| Sewer | Sewer Connected |
| Heating | Forced Air,Heat Pump |
| Cooling | Ductless,Forced Air,Heat Pump |
| Possession | Closing |
| Roof | Composition |
| Appliances | Dishwasher,Disposal,Microwave,Refrigerator,Stove(s)/Range(s) |
| HOA Fee | 25 |
| Association Fee Includes | Common Area Maintenance |
| Architectural Style | Craftsman |
| Pool Features | In Ground |
| Security Features | Partially Fenced |
| Year Built | 2026 |
| View | City,Golf Course,Lake,Mountains,Territorial |
| Topography | Level,Sloped |
| Levels | One |
| Property Subtype | Single Family Residence |
| Tax Year | 2026 |
| Community Features | CCRs |
| Assoc Fee Paid Per | Monthly |
| County | Chelan |
| New Construction | Yes |
| Property Type | Residential |
| HOA | Yes |
| Attached Garage | Yes |
| Subdivision Name | Chelan |
| Garage Y/N | Yes |
| Full Baths | 2 |
| Special Listing Conditions | None |
| Status | Active |
| Directions | GPS Friendly - From Chelan head toward Manson. At traffic circle,take first exit and LEFT unto Golf Course Rd. Slight LEFT onto Bogey,Turn RIGHT at Long Drive and follow to 917 Long Drive on right. |
| High School | Chelan High |
| City | Chelan |
| Entry Location | Main |
| Senior Community Y/N | No |
| High School District | Lake Chelan |
| MLS Area | 961 - Lake Chelan |
| Lot Size Units | Square Feet |
| Lot Size Square Feet | 19602 |
| Carport Y/N | No |
| Listing Terms | Cash,Conventional |
| Elementary School | Buyer To Verify |
| Land Lease Y/N | No |
| Tax Annual Amount | 1572 |
| Middle/Junior High School | Chelan Mid |
| Property Condition | Under Construction |
| Public Remarks | Take in the breathtaking views! This exceptional 4-bedroom,4-bath home offers luxury living at its finest. From the moment you step inside,you're greeted by a stunning wall of picture windows that pe |
| Structure Type | House |
| Building Area Units | Square Feet |
| Builder Name | Lange Construction LLC |
| Standard Status | Active |
| Water Company | City of Chelan |
| Property Style | 10 - 1 Story |
| NWM_ShowMapLink | Yes |
Interior Features
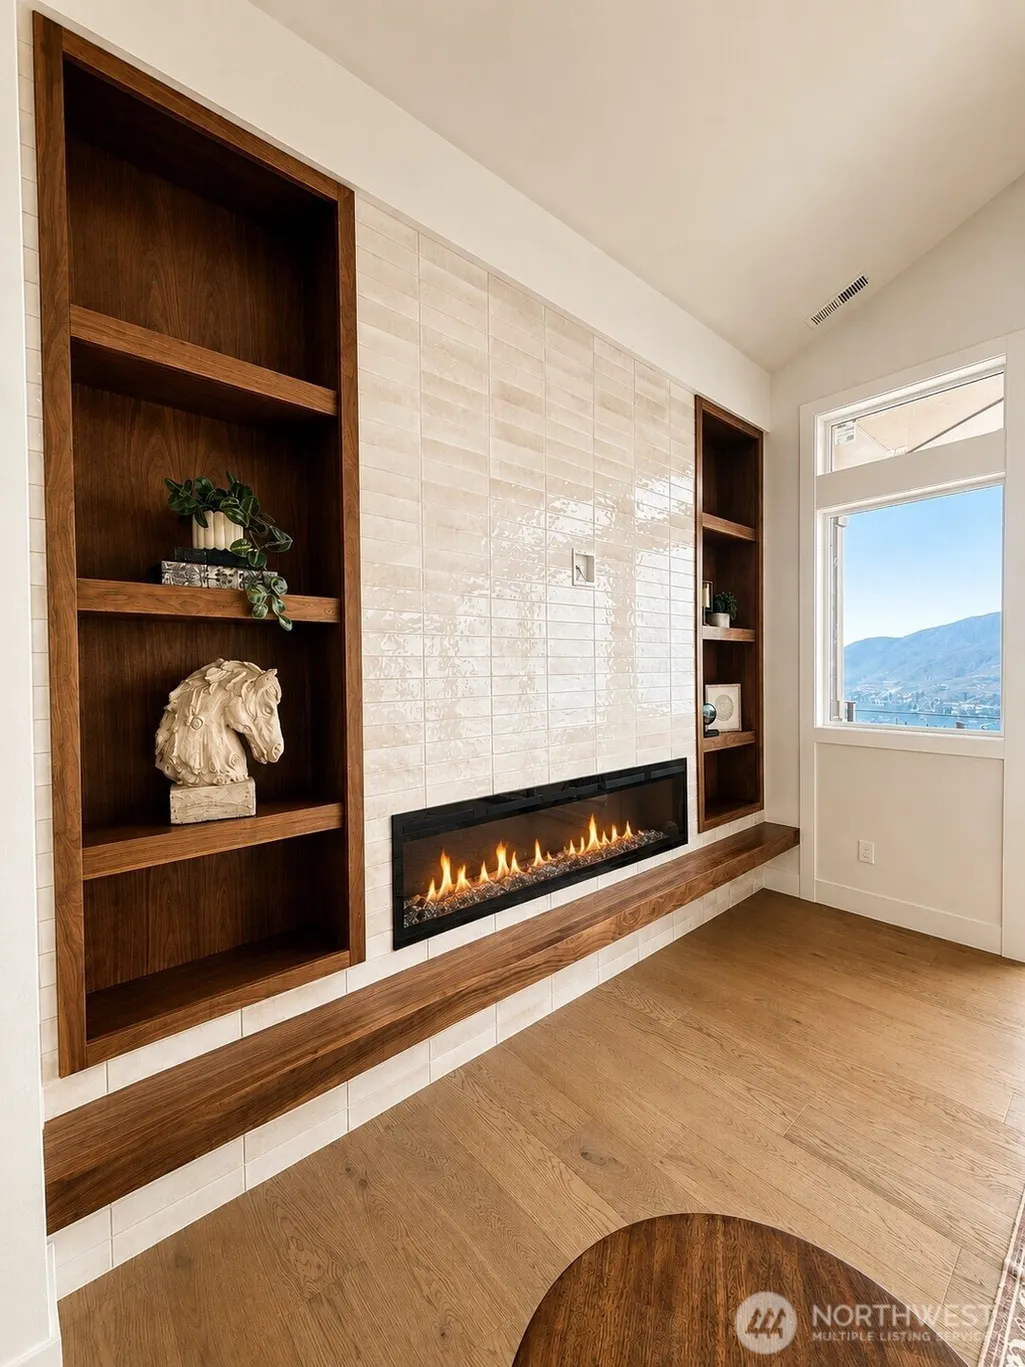
| Interior Amenities | Bath Off Primary,Ceiling Fan(s),Dbl Pane/Storm Window,Fireplace,French Doors,Vaulted Ceiling(s),Walk-In Closet(s),Wine Cellar |
|---|---|
| Basement | None |
| Flooring | Engineered Hardwood |
| Total Fireplaces | 1 |
| Fireplace Features | Electric |
| Air Conditioning Y/N | Yes |
| Heating Y/N | Yes |
| Fireplace Y/N | Yes |
| Half Baths | 1 |
| 3/4 Baths | 1 |
| Total Bedrooms | 4 |
| Main Level Bedrooms | 4 |
| Total Baths | 4 |
| Water Heater Location | Mechanical Room |
| Fireplaces Main | 1 |
| Power Production Type | Electric |
| Baths Three Quarter Main | 1 |
| Baths Half Main | 1 |
| Baths Full Main | 2 |
| Bathrooms | 3.25 |
Exterior Features
| Exterior Amenities | Cement Planked |
|---|---|
| Parking Features | Driveway,Attached Garage,Off Street,RV Parking |
| Lot Features | Curbs,Paved,Sidewalk |
| Water Source | Public |
| Total Parking | 9 |
| Inclusions | Dishwasher(s),Garbage Disposal,Microwave(s),Refrigerator(s),Stove(s)/Range(s) |
| Foundation Details | Poured Concrete |
| Building Area Total | 2609 |
| Lot Size Acres | 0.45 |
| Waterfront Y/N | No |
| Covered Spaces | 5 |
| Irrigation Water Rights Y/N | No |
| Site Features | Deck,Fenced-Partially,Patio,RV Parking,Shop,Sprinkler System |
| Pool Type | In-Ground |
| Parking Uncovered Total | 4 |
| Lot Number | 53 |
Amenities
- Foreclosure
- Views
- Short Sale
- New Construction
- Adult 55+
- Lease To Own
- No HOA Fees
- Furnished
- Primary On Main
- Air Conditioning
- Seller Finance
- Green
- Fixer Upper
- Horse
- Golf
- Fireplace
- Deck
- Garage
- Basement
- Pool
Property vs Single Family Average in 98816
Price
Taxes
Year Built
Visits
In The Neighborhood
Just Listed
Chelan
$ 549,900
- Type
- Single Family | Active
- Size
- 1,615 SqFt
- Rooms
- 4 Beds + 2 Baths
 Listed by: Windermere RE/Lake Chelan
Just Listed
Chelan
$ 1,950,000
- Type
- Single Family | Active
- Size
- 5,464 SqFt
- Rooms
- 5 Beds + 4.5 Baths
Listed by: Windermere RE/Lk Chelan Dwntwn
Just Listed
Chelan
$ 115,000
- Type
- Single Family | Active
- Size
- 370 SqFt
- Rooms
- 0 Beds + 0 Baths
Listed by: Chelan Realty
Chelan
$ 1,295,000
- Type
- Single Family | Active
- Size
- 888 SqFt
- Rooms
- 1 Beds + 2 Baths
Listed by: Chelan Realty
Chelan
$ 1,350,000
- Type
- Single Family | Active
- Size
- 2,376 SqFt
- Rooms
- 3 Beds + 3.5 Baths
Listed by: Windermere RE/Lk Chelan Dwntwn
Chelan
$ 389,000
- Type
- Single Family | Active
- Size
- 934 SqFt
- Rooms
- 2 Beds + 1 Baths
Listed by: eXp Realty
Chelan
$ 325,000
- Type
- Single Family | Active
- Size
- 1,050 SqFt
- Rooms
- 2 Beds + 1 Baths
Listed by: Windermere RE/Lake Chelan
Chelan
$ 649,900
- Type
- Single Family | Active
- Size
- 2,460 SqFt
- Rooms
- 5 Beds + 2 Baths
Listed by: Windermere Real Estate Midtown
Chelan
$ 565,000
- Type
- Single Family | Active
- Size
- 1,599 SqFt
- Rooms
- 3 Beds + 2 Baths
Listed by: Windermere RE/Lake Chelan
Chelan
$ 850,000
- Type
- Single Family | Active
- Size
- 2,516 SqFt
- Rooms
- 4 Beds + 3 Baths
Listed by: John L. Scott, Inc
Chelan
$ 1,200,000
- Type
- Single Family | Active
- Size
- 2,200 SqFt
- Rooms
- 3 Beds + 2.5 Baths
Listed by: John L. Scott Mill Creek
Open House
Manson
$ 560,000
- Type
- Single Family | Active
- Size
- 1,534 SqFt
- Rooms
- 3 Beds + 2 Baths
Listed by: CB Cascade RE - Lake Chelan
