

Just Listed
Address
333 Highpoint Place, Chelan, WA
Price
$ 1,950,000
Property Attributes
- ID#2575162
- TypeSingle Family
- CountyCHELAN
- CityChelan
- AreaLake Chelan
- NeighborhoodChelan
- Zip98816
- Style
- Year Built1995
- Taxes$ 12283
- Price$ 1,950,000
- Bedrooms5
- Full Bathrooms4
- Half Bathrooms1
- Sqr Footage5464
- Lot Size2.22 Acres
Data Source:
Northwest Multiple Listing Service (NWMLS)
Property Description
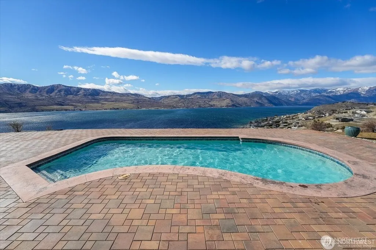
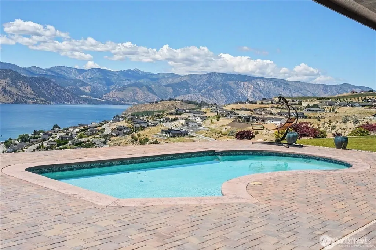
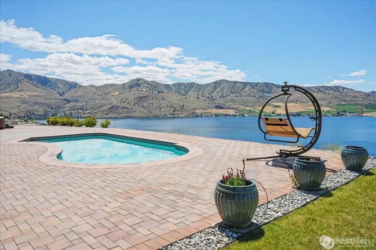
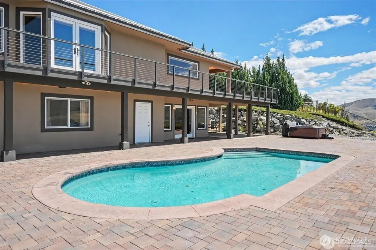
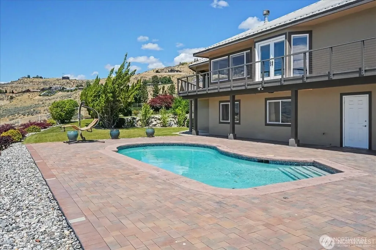
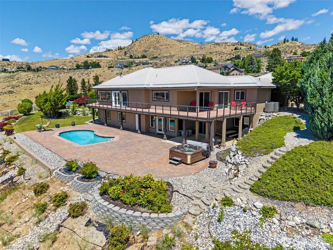
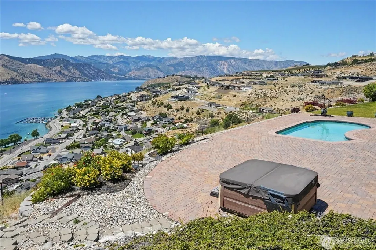
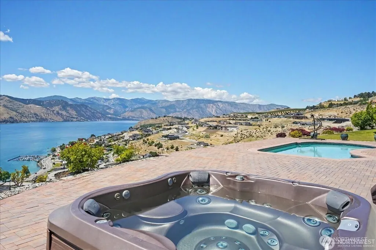
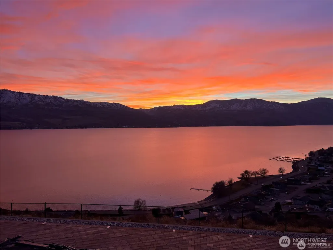
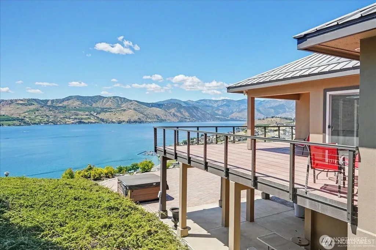
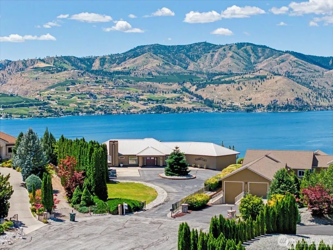
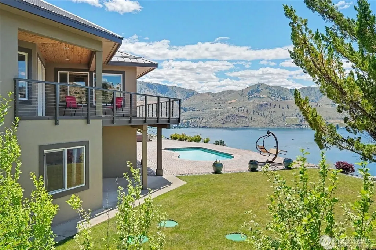
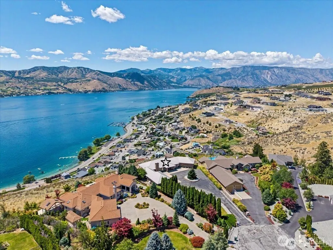
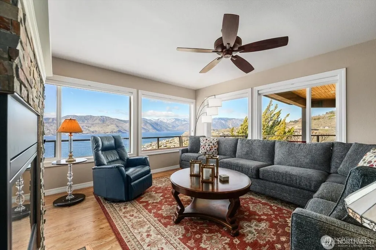
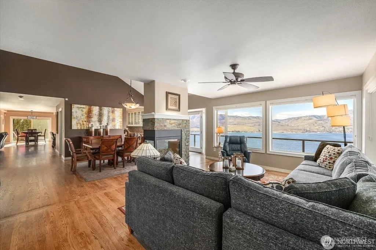
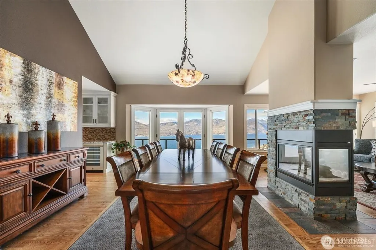
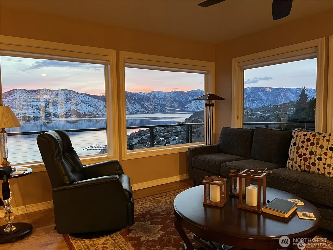
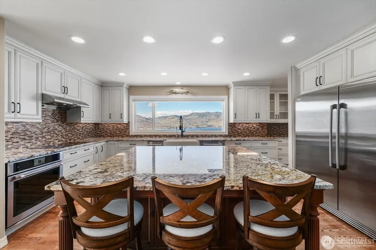
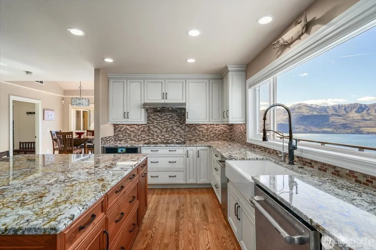
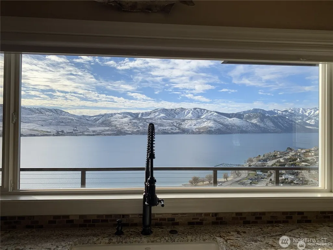
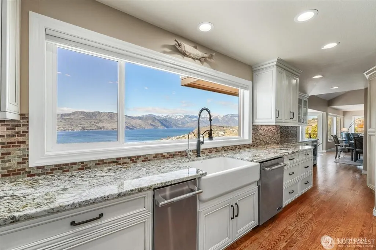
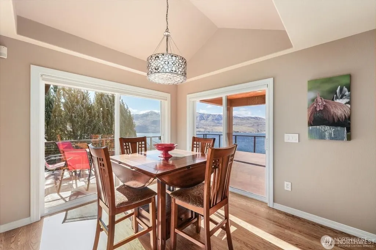
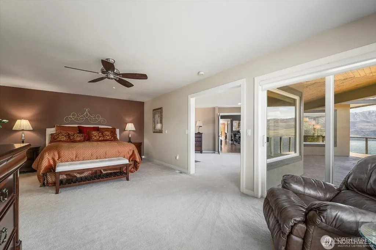
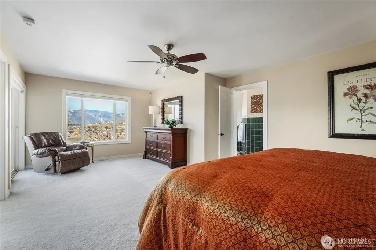
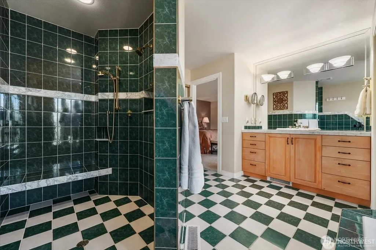
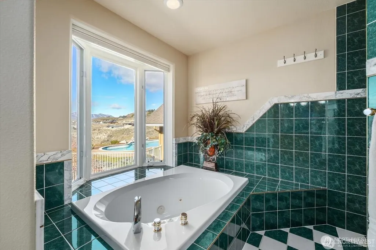
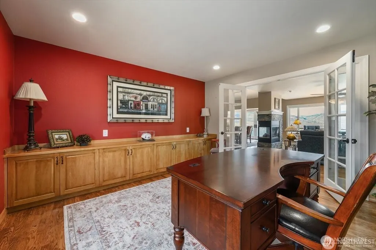
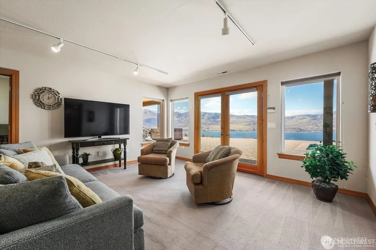
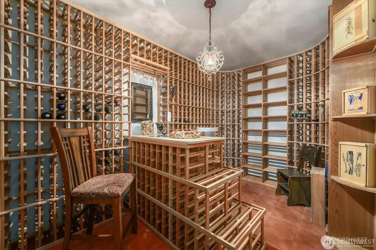
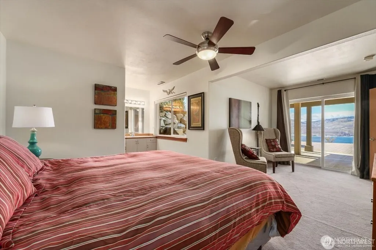
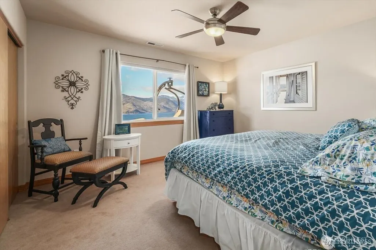
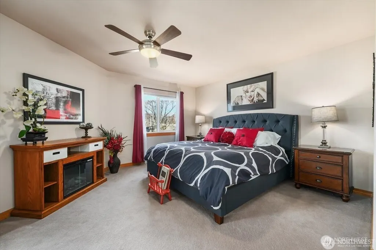
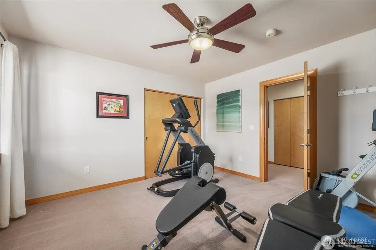
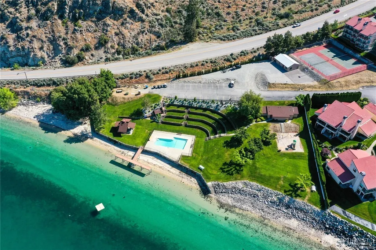
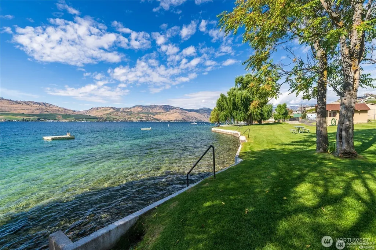
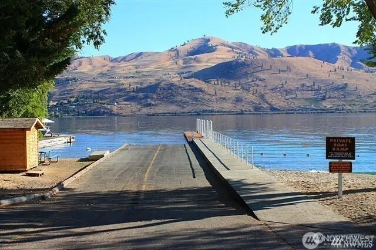
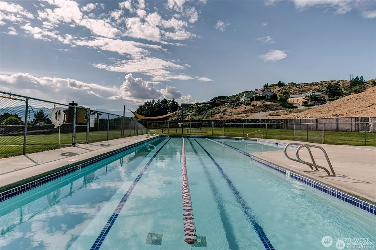
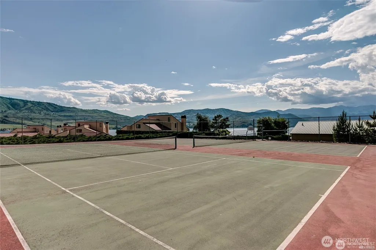
Magnificent lake views from every room! On one of the most sought-after streets in Chelan Hills, privately located at the end of the cul-de-sac, this 2.2+ acre gated estate offers lawns and a huge patio perched above the lake, complete with spa and in-ground saltwater pool. Expansive windows bring the lake right to you. Designed for comfort and entertaining, the home provides gracious one-level living and entertaining on the main floor. Plenty of rooms on the patio level for friends to share the resort experience! Nearly 5500 sqft, with 5 bedrooms (3 private ensuites) plus a view office, multiple gathering spaces, a 2,000 bottle wine room, and exceptional storage inside and out. The spacious 3-car garage, circular driveway, and abundant additional parking add convenience. A huge paver patio and wraparound deck offer your choice of sun or shade throughout the day, each with a breathtaking panorama of lake, mountains and endless sky. Watch hawks circle over the natural-growth hillside that slopes down to the exclusive waterfront park with parking, dock, paddleboard storage, and ample mooring buoys for your boat or jet ski. Chelan Hills community amenities provide for play: 3 private parks, 2 pools, a boat launch, ample moorings, docks, tennis/pickleball courts, and more. An exceptional combination of spectacular views, rare privacy, space and resort-like amenities. Option to purchase turnkey with furnishings included.
| Elementary School | Middle School | High School |
|---|---|---|
| Buyer To Verify Elementary School | Buyer To Verify Middle School | Buyer To Verify High School |
| Price History | |
|---|---|
| 9/3/2026 | Listed $1,950,000 |
General Features
| Living Area | 5464 |
|---|---|
| Sewer | Septic Tank |
| Heating | Forced Air,Heat Pump |
| Cooling | Central Air |
| Possession | Closing |
| Roof | Metal |
| Appliances | Dishwasher,Disposal,Dryer,Microwave,Refrigerator,See Remarks,Stove(s)/Range(s),Washer |
| HOA Fee | 925 |
| Association Fee Includes | Common Area Maintenance,Security,See Remarks |
| Architectural Style | See Remarks |
| Pool Features | In Ground |
| Security Features | Partially Fenced,Security Gate,Security Service,Security System |
| Year Built | 1995 |
| View | Lake,Mountains,See Remarks,Territorial |
| Topography | Level,Steep Slope,Terraces |
| Levels | One |
| Property Subtype | Single Family Residence |
| Tax Year | 2026 |
| Community Features | Athletic Court,Boat Launch,CCRs,Park,Playground |
| Building Name | Chelan Highlands |
| Assoc Fee Paid Per | Annually |
| County | Chelan |
| New Construction | No |
| Property Type | Residential |
| HOA | Yes |
| Attached Garage | No |
| Subdivision Name | Chelan |
| Facing Direction | Southwest |
| Garage Y/N | Yes |
| Full Baths | 3 |
| Special Listing Conditions | None |
| Status | Active |
| Directions | Manson Hwy 150 to Boyd Rd,turn Right up the hill and then take the first Left on to Highpoint Place,house is located at the very end of the Cul-de-Sac. |
| High School | Buyer To Verify |
| City | Chelan |
| Entry Location | Main |
| Senior Community Y/N | No |
| High School District | Lake Chelan |
| MLS Area | 961 - Lake Chelan |
| Lot Size Units | Square Feet |
| Lot Size Square Feet | 96703 |
| Carport Y/N | No |
| Listing Terms | Cash,Conventional |
| Elementary School | Buyer To Verify |
| Land Lease Y/N | No |
| Tax Annual Amount | 12283 |
| Middle/Junior High School | Buyer To Verify |
| Property Condition | Good |
| Public Remarks | Magnificent lake views from every room! On one of the most sought-after streets in Chelan Hills,privately located at the end of the cul-de-sac,this 2.2+ acre gated estate offers lawns and a huge pati |
| Structure Type | House |
| Building Area Units | Square Feet |
| Standard Status | Active |
| Water Company | City of Chelan |
| Property Style | 16 - 1 Story w/Bsmnt. |
| NWM_ShowMapLink | Yes |
Interior Features
| Interior Amenities | Bath Off Primary,Built-In Vacuum,Ceiling Fan(s),Dbl Pane/Storm Window,Dining Room,Fireplace,French Doors,Jetted Tub,Security System,Vaulted Ceiling(s),Walk-In Closet(s),Water Heater,Wine Cellar |
|---|---|
| Basement | Daylight,Finished |
| Flooring | Ceramic Tile,Hardwood,Slate,Vinyl,Carpet |
| Total Fireplaces | 2 |
| Fireplace Features | Gas |
| Air Conditioning Y/N | Yes |
| Heating Y/N | Yes |
| Fireplace Y/N | Yes |
| Half Baths | 1 |
| 3/4 Baths | 1 |
| Total Bedrooms | 5 |
| Main Level Bedrooms | 1 |
| Total Baths | 5 |
| Water Heater Type | Electric |
| Water Heater Location | Lower Level |
| Fireplaces Main | 2 |
| Power Production Type | Electric |
| Baths Three Quarter Lower | 1 |
| Bedrooms Lower | 4 |
| Baths Half Main | 1 |
| Baths Full Main | 1 |
| Baths Full Lower | 2 |
| Bathrooms | 4.25 |
Exterior Features
| Exterior Amenities | Stucco |
|---|---|
| Parking Features | Driveway,Detached Garage,RV Parking |
| Lot Features | Cul-De-Sac,Dead End Street,Paved |
| Water Source | Public |
| Total Parking | 10 |
| Inclusions | Dishwasher(s),Dryer(s),Garbage Disposal,Microwave(s),Refrigerator(s),See Remarks,Stove(s)/Range(s),Washer(s) |
| Foundation Details | Poured Concrete |
| Spa | Yes |
| Building Area Total | 5464 |
| Lot Size Acres | 2.22 |
| Waterfront Y/N | No |
| Covered Spaces | 3 |
| Irrigation Water Rights Y/N | No |
| Site Features | Cable TV,Deck,Fenced-Partially,Gated Entry,Hot Tub/Spa,Patio,Propane,RV Parking,Sprinkler System |
| Pool Type | In-Ground |
| Parking Uncovered Total | 7 |
| Lot Number | 6 |
Amenities
- Foreclosure
- Views
- Short Sale
- New Construction
- Adult 55+
- Lease To Own
- No HOA Fees
- Furnished
- Primary On Main
- Air Conditioning
- Seller Finance
- Green
- Fixer Upper
- Horse
- Golf
- Fireplace
- Deck
- Garage
- Basement
- Pool
Property vs Single Family Average in 98816
Price
Taxes
Year Built
In The Neighborhood
Just Listed
Chelan
$ 549,900
- Type
- Single Family | Active
- Size
- 1,615 SqFt
- Rooms
- 4 Beds + 2 Baths
 Listed by: Windermere RE/Lake Chelan
Just Listed
Chelan
$ 115,000
- Type
- Single Family | Active
- Size
- 370 SqFt
- Rooms
- 0 Beds + 0 Baths
Listed by: Chelan Realty
Chelan
$ 1,295,000
- Type
- Single Family | Active
- Size
- 888 SqFt
- Rooms
- 1 Beds + 2 Baths
Listed by: Chelan Realty
Chelan
$ 1,350,000
- Type
- Single Family | Active
- Size
- 2,376 SqFt
- Rooms
- 3 Beds + 3.5 Baths
Listed by: Windermere RE/Lk Chelan Dwntwn
Chelan
$ 389,000
- Type
- Single Family | Active
- Size
- 934 SqFt
- Rooms
- 2 Beds + 1 Baths
Listed by: eXp Realty
Chelan
$ 325,000
- Type
- Single Family | Active
- Size
- 1,050 SqFt
- Rooms
- 2 Beds + 1 Baths
Listed by: Windermere RE/Lake Chelan
Chelan
$ 649,900
- Type
- Single Family | Active
- Size
- 2,460 SqFt
- Rooms
- 5 Beds + 2 Baths
Listed by: Windermere Real Estate Midtown
Chelan
$ 565,000
- Type
- Single Family | Active
- Size
- 1,599 SqFt
- Rooms
- 3 Beds + 2 Baths
Listed by: Windermere RE/Lake Chelan
Chelan
$ 850,000
- Type
- Single Family | Active
- Size
- 2,516 SqFt
- Rooms
- 4 Beds + 3 Baths
Listed by: John L. Scott, Inc
Chelan
$ 1,200,000
- Type
- Single Family | Active
- Size
- 2,200 SqFt
- Rooms
- 3 Beds + 2.5 Baths
Listed by: John L. Scott Mill Creek
Chelan
$ 1,895,000
- Type
- Single Family | Active
- Size
- 2,609 SqFt
- Rooms
- 4 Beds + 3.5 Baths
Listed by: eXp Realty
Open House
Manson
$ 560,000
- Type
- Single Family | Active
- Size
- 1,534 SqFt
- Rooms
- 3 Beds + 2 Baths
Listed by: CB Cascade RE - Lake Chelan
