


Address
14600 36th Avenue Se, Mill Creek, WA
Price
$ 1,190,000
Property Attributes
- ID#2499627
- TypeSingle Family
- CountySNOHOMISH
- CityMill Creek
- AreaEverett-Mukilteo
- NeighborhoodMill Creek
- Zip98012
- StyleContemporary
- Year Built2004
- Taxes$ 8855
- Price$ 1,190,000
- Bedrooms5
- Full Bathrooms3
- Half Bathrooms0
- Sqr Footage2608
- Lot Size0.13 Acres
Data Source:
Northwest Multiple Listing Service (NWMLS)
Property Description
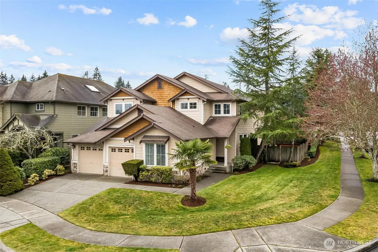
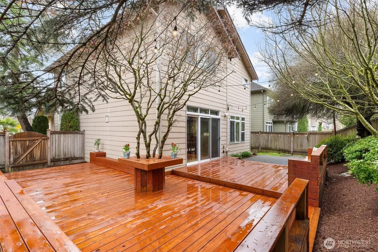
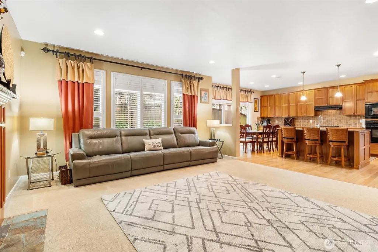
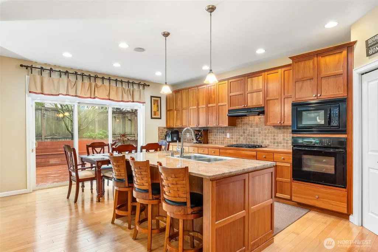
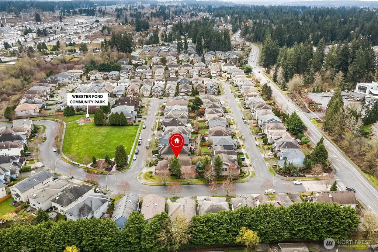
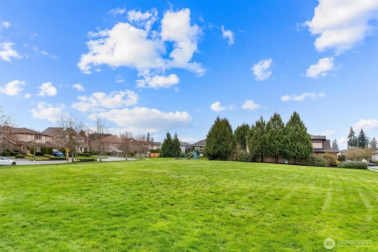
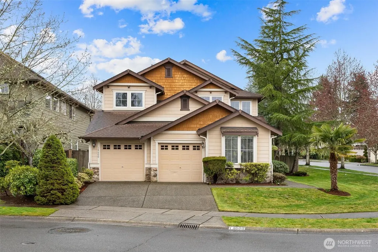
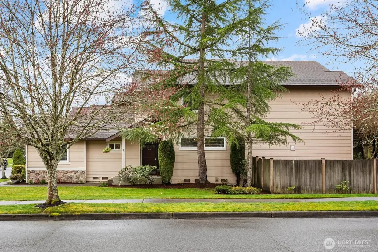
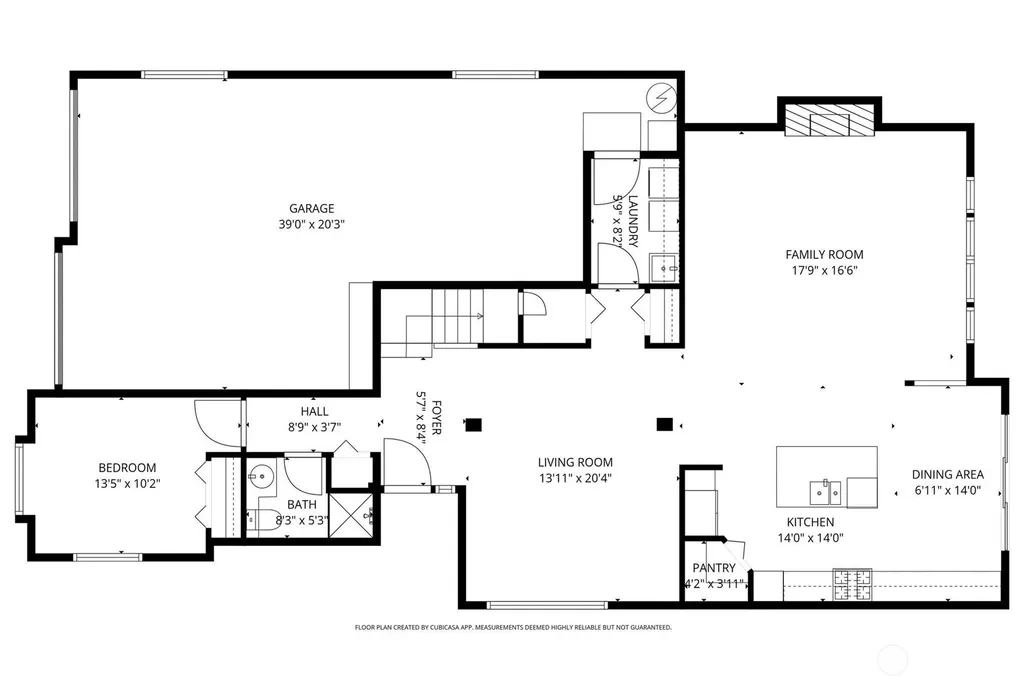
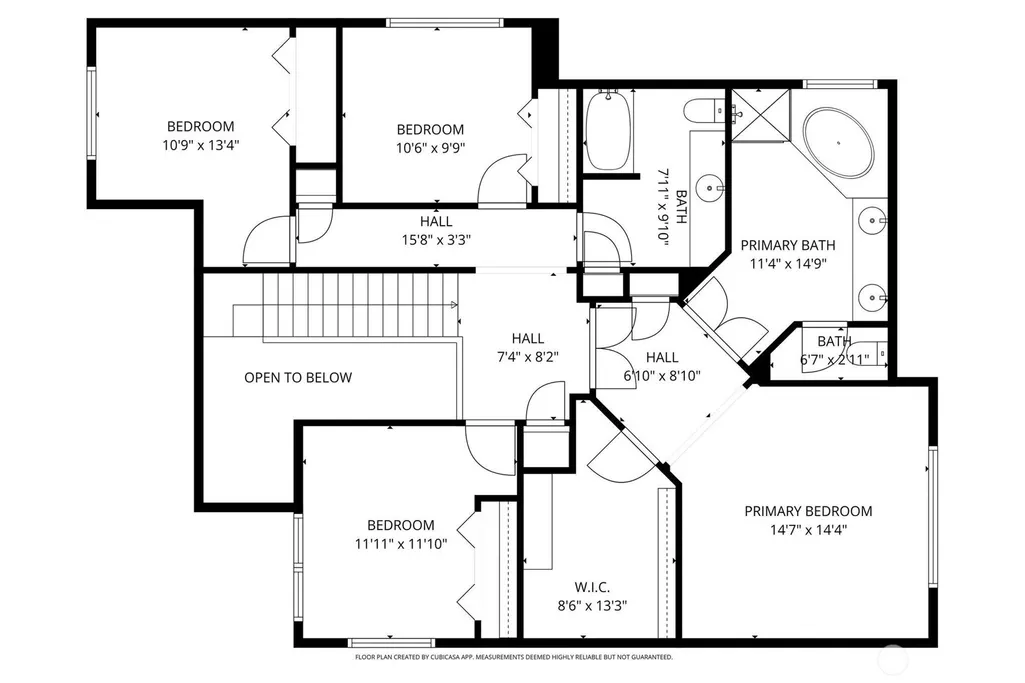
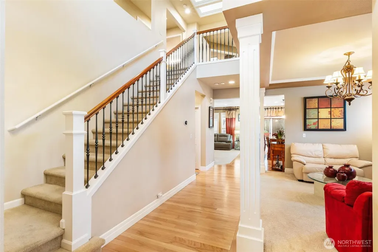
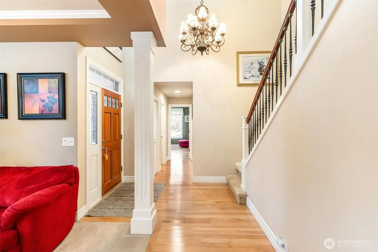
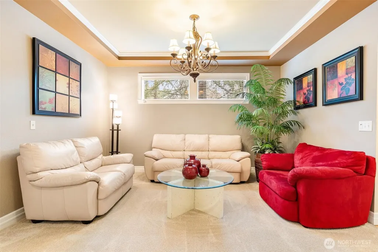
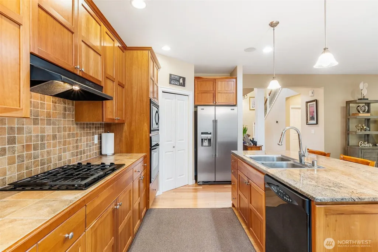
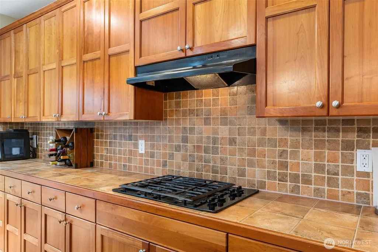
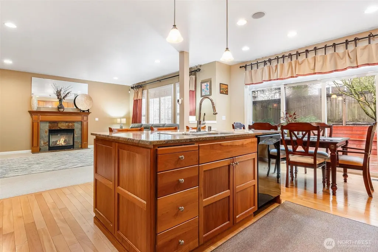
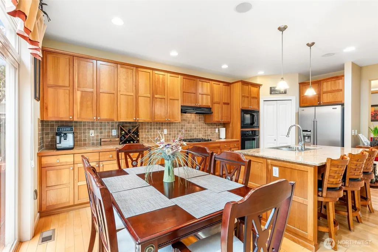
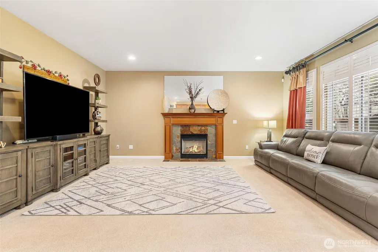
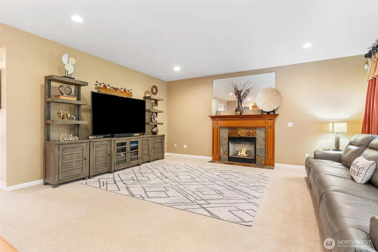
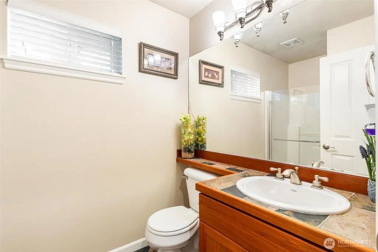
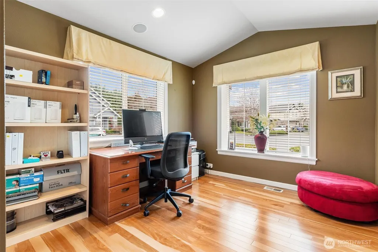
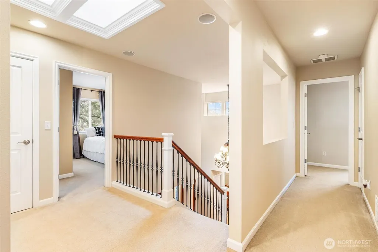
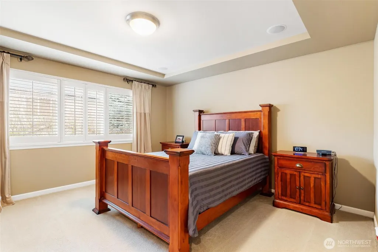
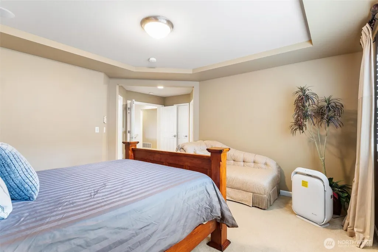
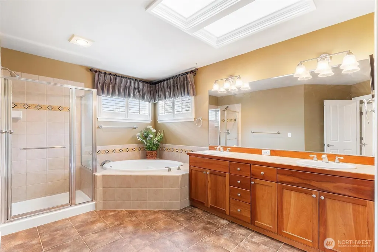
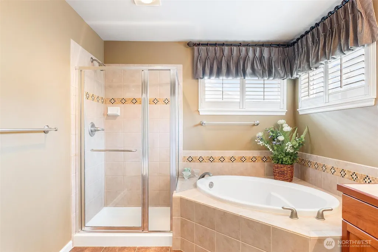
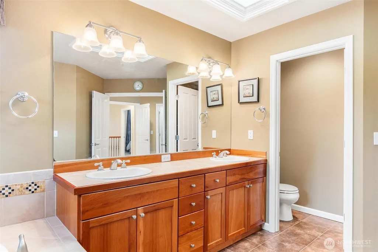
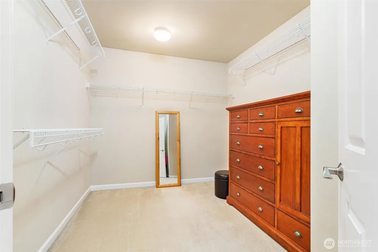
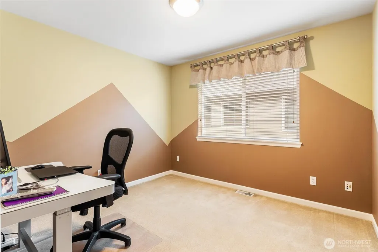
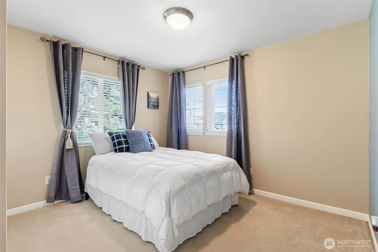
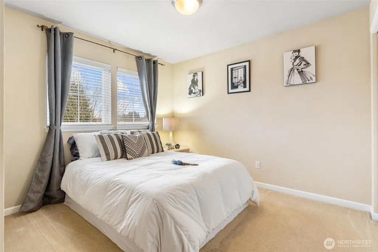
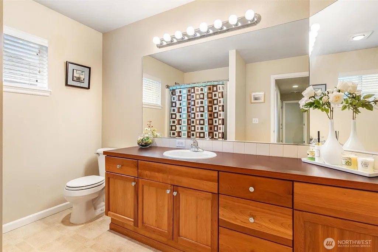
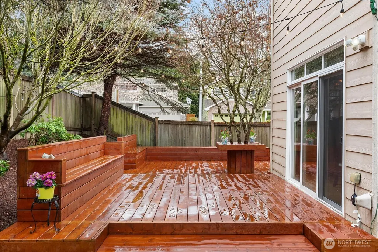
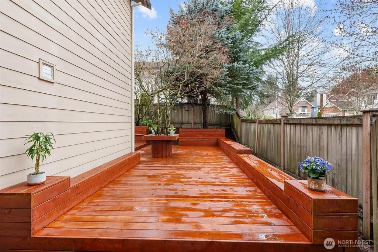
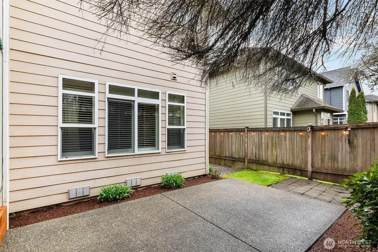
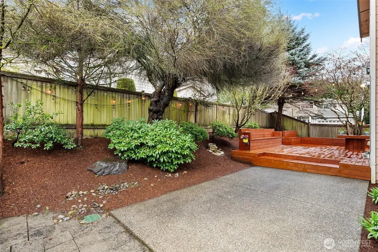
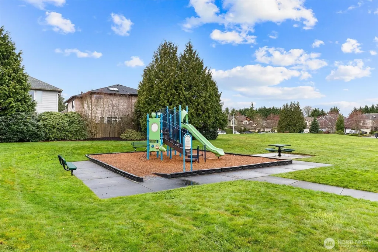
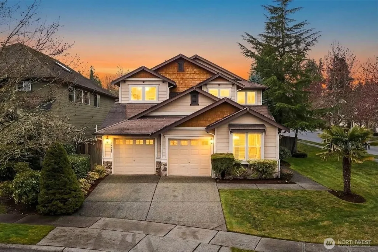
Welcome to Webster’s Pond—where Mill Creek convenience meets peaceful, park-side living. Thoughtfully updated and maintained, this former model home delivers exceptional long-term value with major systems already replaced: NEW roof, NEW furnace, NEW refrigerator, NEW wraparound deck, and added hardwood floors. The big investments are done, giving buyers confidence from day one. Set on a premier corner lot, the home offers the extras buyers look for—larger lot, expanded garage space, enhanced storage, and premium finishes throughout. Inside, natural light pours through skylights and expansive windows, highlighting cherry cabinetry, custom plantation shutters, built-in surround sound, and a cozy gas fireplace. The flexible layout includes 5 bedrooms, with a main-floor suite and nearby ¾ bath ideal for guests, multi-gen living, or a private office. Step outside to a private retreat featuring the brand-new deck, perfect for outdoor dining and evening gatherings. The fully fenced yard includes dual gates, a sprinkler system, and curated landscaping for privacy and ease. Storage lovers will appreciate the 3-car tandem garage with overhead racks, additional closets and walk-in pantry. With a new roof (transferable warranty), new furnace, central A/C, and a one-year AHS warranty, this home offers peace of mind. With over 2,600 sq ft, model-home pedigree, and a prime location in the Everett School District, this property stands out as a move-in-ready opportunity in Mill Creek.
| Elementary School | Middle School | High School |
|---|---|---|
| Forest View Elem | Gateway Mid | Henry M. Jackson Hig High School |
| Price History | |
|---|---|
| 4/6/2026 | Listed $1,200,000 |
| 6/10/2026 | 1$1,190,000 |
General Features
| Living Area | 2608 |
|---|---|
| Sewer | Sewer Connected |
| Heating | Forced Air |
| Cooling | Central Air |
| Possession | Closing |
| Roof | Composition |
| Appliances | Dishwasher,Disposal,Dryer,Microwave,Refrigerator,Stove(s)/Range(s),Washer |
| HOA Fee | 57 |
| Association Fee Includes | Common Area Maintenance |
| Architectural Style | Contemporary |
| Security Features | Partially Fenced,Security System |
| Year Built | 2004 |
| View | Territorial |
| Topography | Level |
| Levels | Two |
| Property Subtype | Single Family Residence |
| Tax Year | 2026 |
| Community Features | CCRs,Park,Playground,Trail(s) |
| Building Name | Webster's Pond |
| Assoc Fee Paid Per | Monthly |
| County | Snohomish |
| New Construction | No |
| Property Type | Residential |
| HOA | Yes |
| Attached Garage | Yes |
| Subdivision Name | Mill Creek |
| Facing Direction | East |
| Garage Y/N | Yes |
| Full Baths | 2 |
| Special Listing Conditions | None |
| Status | Active |
| Directions | From I-5,take 128th Street exit (south of Everett). East on 128th for approximately 3 miles. Right on 35th Ave SE. Left into Webster's Pond/146th St SE,Right on 36th Ave SE. Corner lot. |
| High School | Henry M. Jackson Hig |
| City | Mill Creek |
| Entry Location | Main |
| Senior Community Y/N | No |
| High School District | Everett |
| MLS Area | 740 - Everett/Mukilteo |
| Lot Size Units | Square Feet |
| Lot Size Square Feet | 5663 |
| Carport Y/N | No |
| Listing Terms | Cash,Conventional,VA Loan |
| Elementary School | Forest View Elem |
| Land Lease Y/N | No |
| Tax Annual Amount | 8855 |
| Middle/Junior High School | Gateway Mid |
| Property Condition | Very Good |
| Public Remarks | Welcome to Websters Pondwhere Mill Creek convenience meets peaceful,park-side living. Thoughtfully updated and maintained,this former model home delivers exceptional long-term value with major system |
| Virtual Tour | https://drive.google.com/file/d/1TlXpycihKD99YLfd9FidT2jQOfllnEel/view?usp=gmail |
| Structure Type | House |
| Building Area Units | Square Feet |
| Standard Status | Active |
| Water Company | Silver Lake Water & Sewer |
| Property Style | 12 - 2 Story |
| NWM_ShowMapLink | Yes |
Interior Features
| Interior Amenities | Bath Off Primary,Dbl Pane/Storm Window,Dining Room,Fireplace,Pantry,Security System,Skylight(s),Sprinkler System,Vaulted Ceiling(s),Walk-In Closet(s),Water Heater,Wet Bar |
|---|---|
| Basement | None |
| Flooring | Ceramic Tile,Hardwood,Carpet |
| Total Fireplaces | 1 |
| Fireplace Features | Gas |
| Air Conditioning Y/N | Yes |
| Heating Y/N | Yes |
| Fireplace Y/N | Yes |
| 3/4 Baths | 1 |
| Total Bedrooms | 5 |
| Main Level Bedrooms | 1 |
| Total Baths | 3 |
| Water Heater Type | 50 gallong/gas |
| Water Heater Location | Garage |
| Fireplaces Main | 1 |
| Power Production Type | Electric,Natural Gas |
| Baths Three Quarter Main | 1 |
| Bedrooms Upper | 4 |
| Baths Full Upper | 2 |
| Bathrooms | 2.75 |
Exterior Features
| Exterior Amenities | Stone,Wood |
|---|---|
| Parking Features | Driveway,Attached Garage,Off Street |
| Lot Features | Corner Lot,Curbs,Paved,Sidewalk |
| Water Source | Public |
| Total Parking | 5 |
| Inclusions | Dishwasher(s),Dryer(s),Garbage Disposal,Microwave(s),Refrigerator(s),Stove(s)/Range(s),Washer(s) |
| Foundation Details | Poured Concrete |
| Building Area Total | 2608 |
| Lot Size Acres | 0.13 |
| Waterfront Y/N | No |
| Covered Spaces | 3 |
| Irrigation Water Rights Y/N | No |
| Site Features | Cable TV,Deck,Fenced-Partially,Gas Available,High Speed Internet,Sprinkler System |
| Parking Uncovered Total | 2 |
Amenities
- Foreclosure
- Views
- Short Sale
- New Construction
- Adult 55+
- Lease To Own
- No HOA Fees
- Furnished
- Primary On Main
- Air Conditioning
- Seller Finance
- Green
- Fixer Upper
- Horse
- Golf
- Fireplace
- Deck
- Garage
- Basement
- Pool
Property vs Single Family Average in 98012
Price
Taxes
Year Built
Visits
In The Neighborhood
Just Listed
Snohomish
$ 1,065,000
- Type
- Single Family | Active
- Size
- 2,545 SqFt
- Rooms
- 4 Beds + 2.5 Baths
 Listed by: Real Broker LLC
Just Listed
Mill Creek
$ 979,500
- Type
- Single Family | Active
- Size
- 2,204 SqFt
- Rooms
- 4 Beds + 3.5 Baths
Listed by: KW Everett
Open House
Bothell
$ 1,166,000
- Type
- Single Family | Active
- Size
- 2,459 SqFt
- Rooms
- 4 Beds + 2.5 Baths
Listed by: Windermere R.E. Northeast, Inc
Open House
Bothell
$ 999,950
- Type
- Single Family | Active
- Size
- 2,765 SqFt
- Rooms
- 4 Beds + 2.5 Baths
Listed by: KW Lake Washington So
Mill Creek
$ 599,950
- Type
- Single Family | Active
- Size
- 1,523 SqFt
- Rooms
- 3 Beds + 2.5 Baths
Listed by: Unlock Seattle Real Estate LLC
Open House
Lynnwood
$ 604,995
- Type
- Single Family | Active
- Size
- 1,456 SqFt
- Rooms
- 3 Beds + 2.5 Baths
Listed by: Pacific Ridge - DRH, LLC
Open House
Mill Creek
$ 599,950
- Type
- Single Family | Active
- Size
- 1,537 SqFt
- Rooms
- 3 Beds + 2.5 Baths
Listed by: Marketplace Sotheby's Intl Rty
Mill Creek
$ 1,188,000
- Type
- Single Family | Active
- Size
- 2,274 SqFt
- Rooms
- 3 Beds + 2 Baths
Listed by: Marketplace Sotheby's Intl Rty
Mill Creek
$ 1,300,000
- Type
- Single Family | Active
- Size
- 2,654 SqFt
- Rooms
- 4 Beds + 3 Baths
Listed by: Rain Town Realty + JPAR
Bothell
$ 785,000
- Type
- Single Family | Active
- Size
- 1,906 SqFt
- Rooms
- 3 Beds + 2.5 Baths
Listed by: RE/MAX Northwest
Open House
Mill Creek
$ 819,950
- Type
- Single Family | Active
- Size
- 1,926 SqFt
- Rooms
- 3 Beds + 3 Baths
Listed by: John L. Scott Mill Creek
Open House
Bothell
$ 849,999
- Type
- Single Family | Active
- Size
- 1,549 SqFt
- Rooms
- 4 Beds + 3 Baths
Listed by: Best Choice Realty LLC
Open House
Bothell
$ 997,950
- Type
- Single Family | Active
- Size
- 2,030 SqFt
- Rooms
- 3 Beds + 2 Baths
Listed by: Marketplace Sotheby's Intl Rty
