



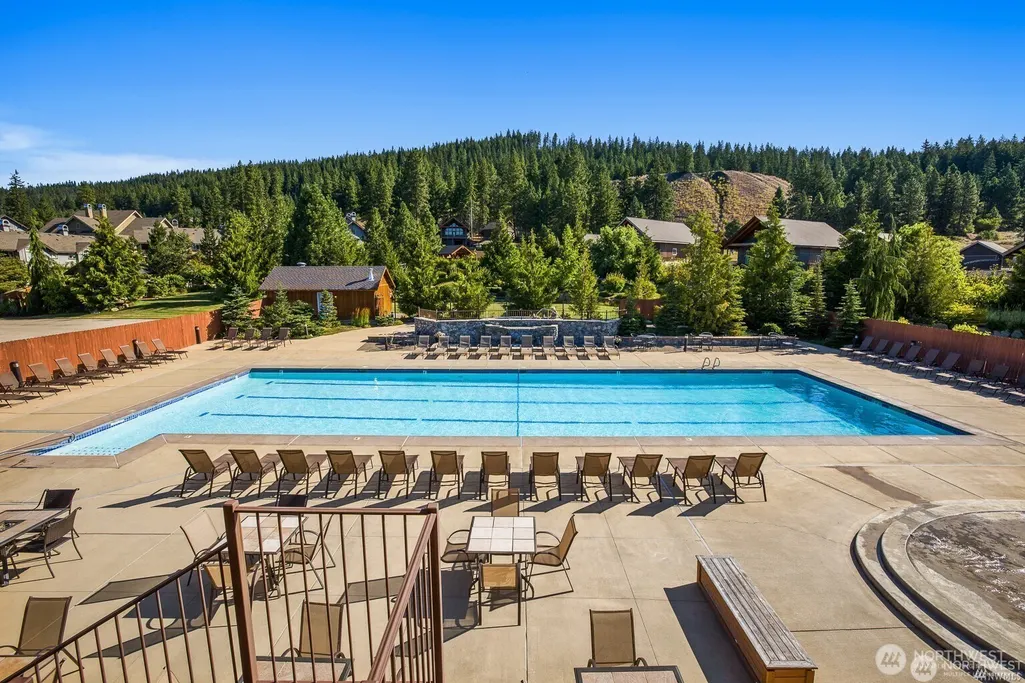
Address
600 Paintbrush Lane, Ronald, WA
Price
$ 1,200,000
Property Attributes
- ID#2498763
- TypeSingle Family
- CountyKITTITAS
- CityRonald
- AreaUpper Kittitas County
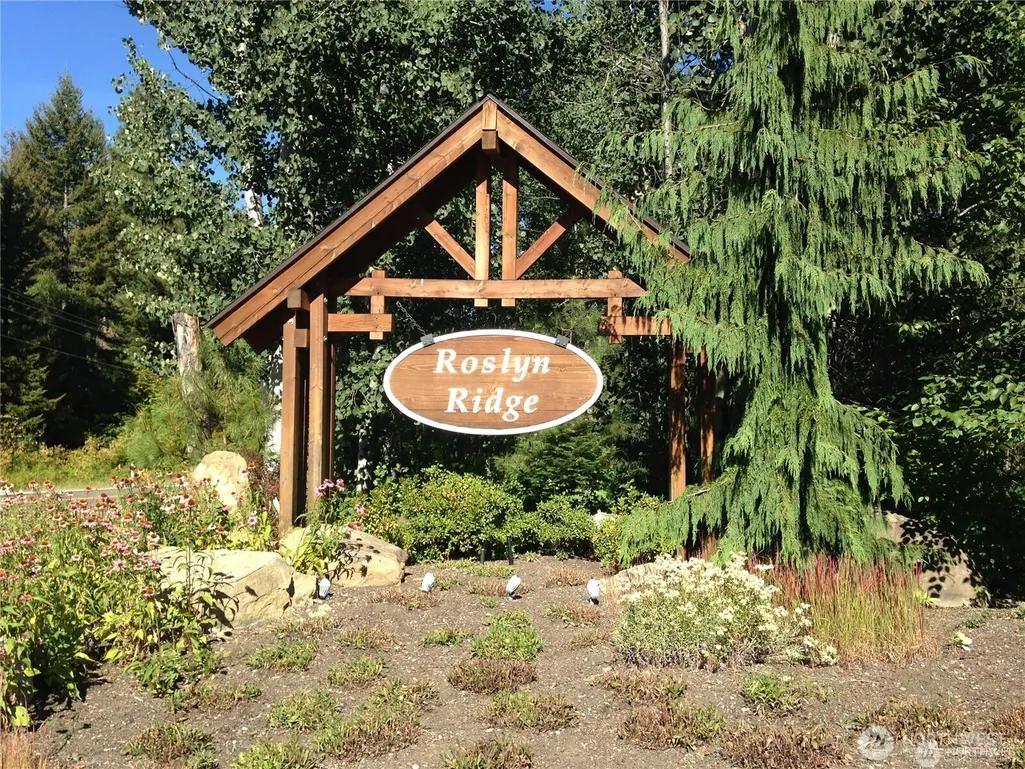
- NeighborhoodRoslyn Ridge
- Zip98940
- Style2 Stories w/Bsmnt
- Year Built2018
- Taxes$ 5033
- Price$ 1,200,000
- Bedrooms4
- Full Bathrooms3
- Half Bathrooms0
- Sqr Footage2157
- Lot Size0.62 Acres
Data Source:
Northwest Multiple Listing Service (NWMLS)
Property Description
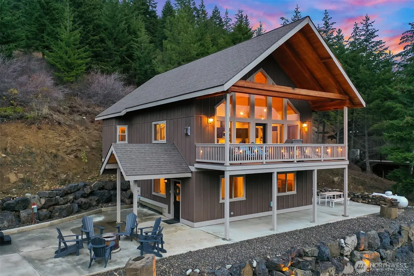
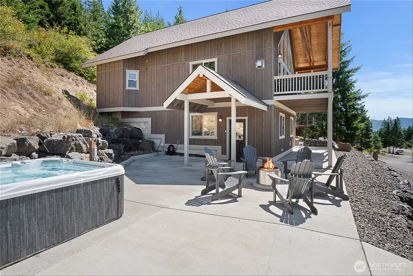
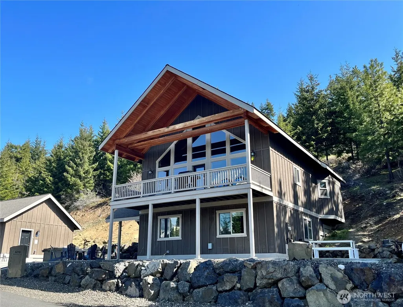
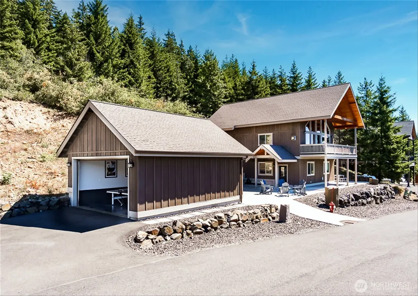
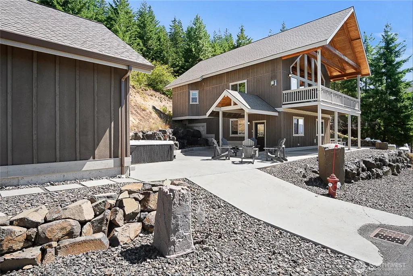
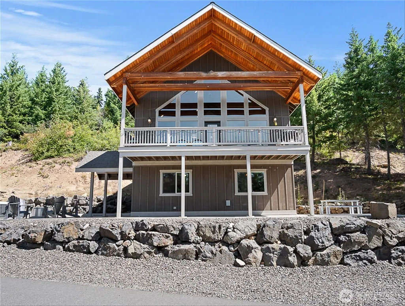
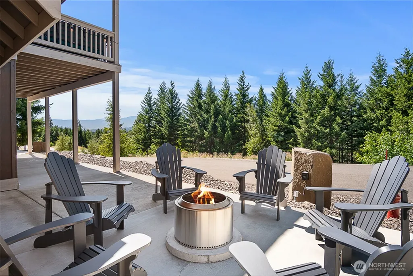
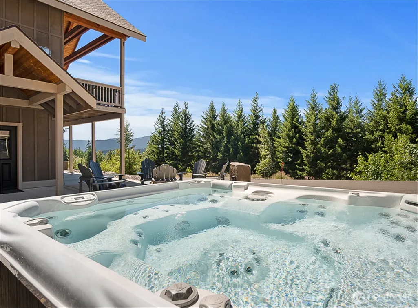
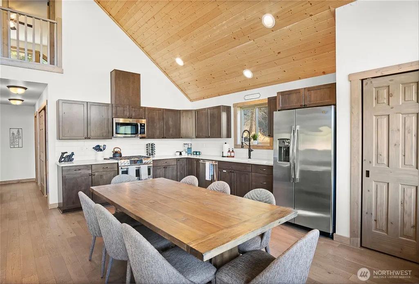
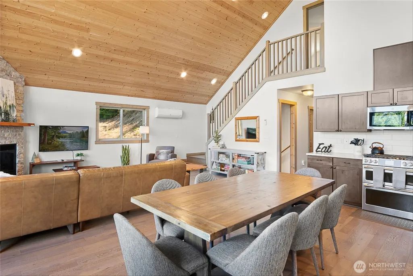
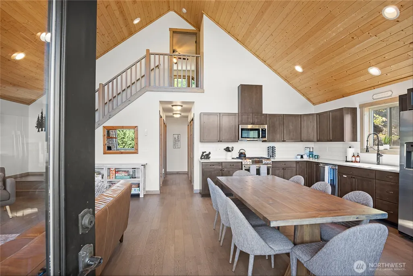
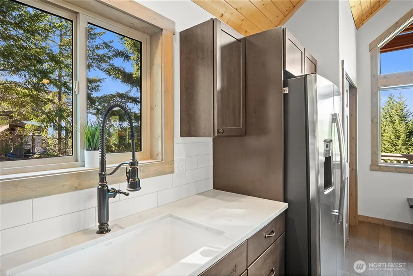
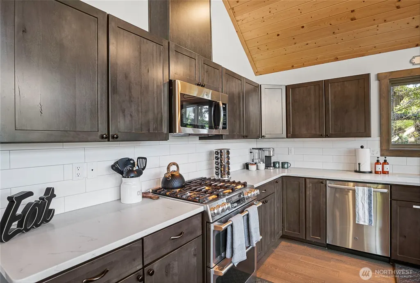
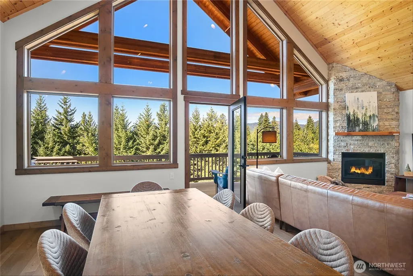
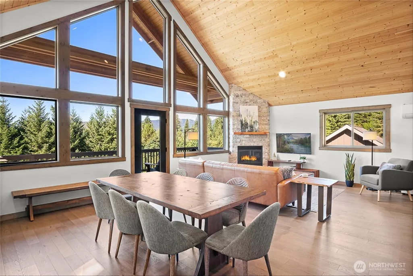
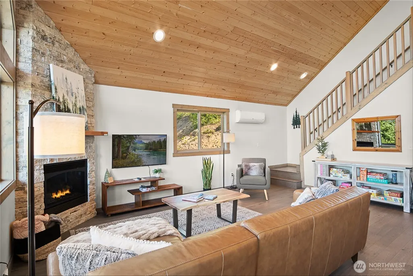
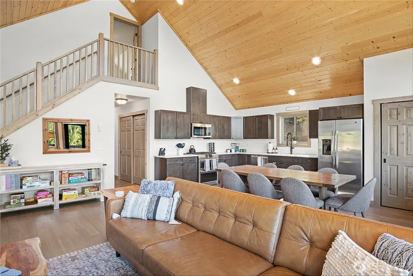
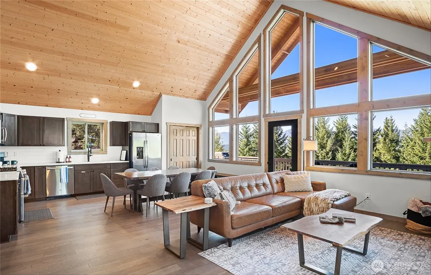
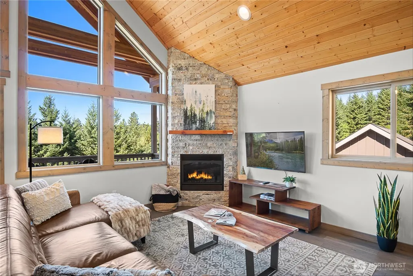
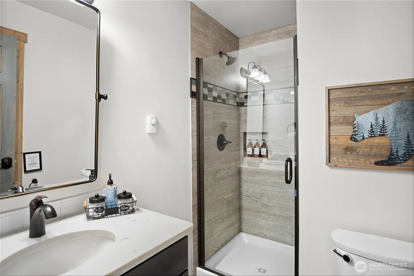
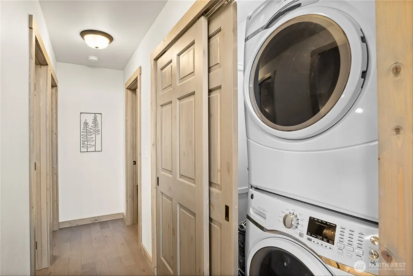
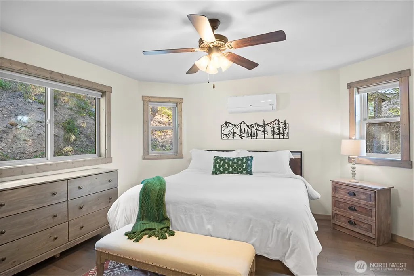
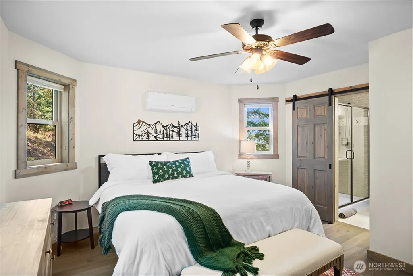
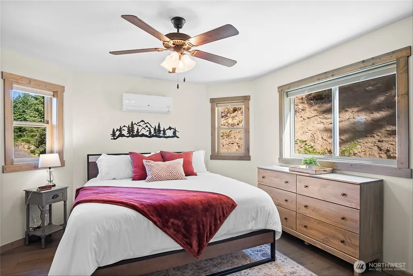
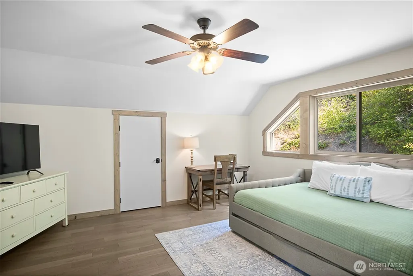
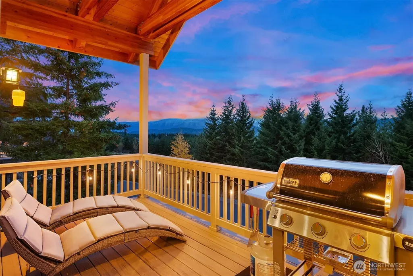
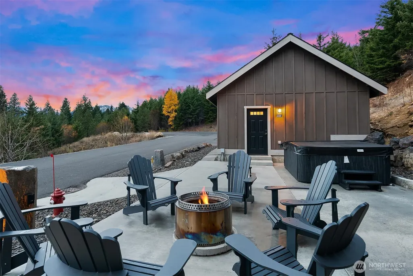
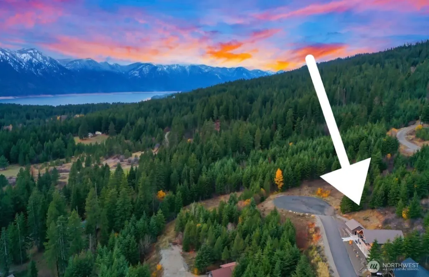
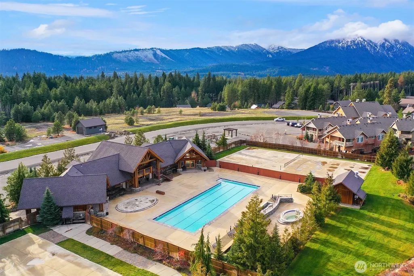
Turn-key, fully furnished 4 bedroom, 3 bath mountain cabin located in the desirable Roslyn Ridge community, offering expansive territorial and mountain views. Designed for both comfort and functionality, this home features a vaulted great room with tongue-and-groove ceilings and floor-to-ceiling windows that maximize natural light and capture the surrounding scenery. The open-concept kitchen is equipped with stainless steel appliances, quartz countertops, and custom cabinetry, providing ample workspace for everyday living or entertaining. The main level includes two ensuite bedrooms, offering convenience and flexibility, while the lower level features two additional bedrooms and a full bath. A spacious loft provides additional sleeping space, office area, or bonus room.Outdoor living is enhanced with a large second-level deck, ideal for relaxing or entertaining, along with an 8-person hot tub and a dedicated fire pit area. The converted garage serves as a game room, adding valuable recreational space. Located minutes from Lake Cle Elum, Roslyn, and Cle Elum amenities, this property offers year-round access to outdoor recreation including hiking, biking, boating, fishing, and snowmobiling. Suitable for full-time living, vacation use, or short-term rental investment.
| Elementary School | Middle School | High School |
|---|---|---|
| Cle Elum Roslyn Elem | Walter Strom Jnr Middle School | Cle Elum Roslyn High |
| Price History | |
|---|---|
| 3/28/2026 | Listed $1,200,000 |
General Features
| Living Area | 2157 |
|---|---|
| Sewer | Sewer Connected |
| Heating | Ductless,Fireplace Insert,Wall Furnace |
| Cooling | Ductless |
| Possession | Closing |
| Roof | Composition |
| Appliances | Dishwasher,Dryer,Microwave,Refrigerator,Stove(s)/Range(s),Tankless Water Heater,Washer |
| HOA Fee | 200 |
| Association Fee Includes | Road Maintenance,Snow Removal |
| Year Built | 2018 |
| View | Mountains |
| Topography | Level,Terraces |
| Levels | Two |
| Property Subtype | Single Family Residence |
| Tax Year | 2024 |
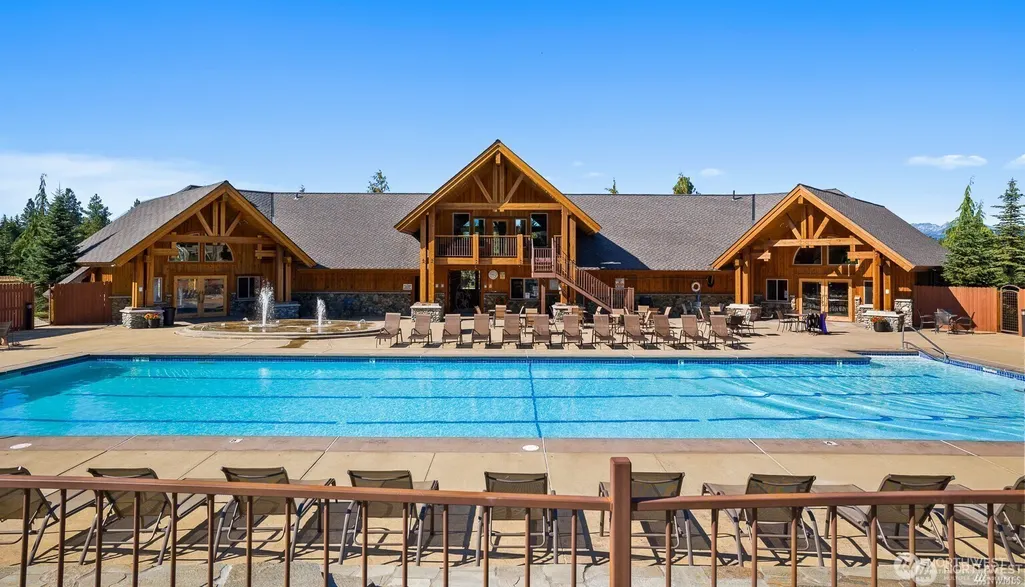
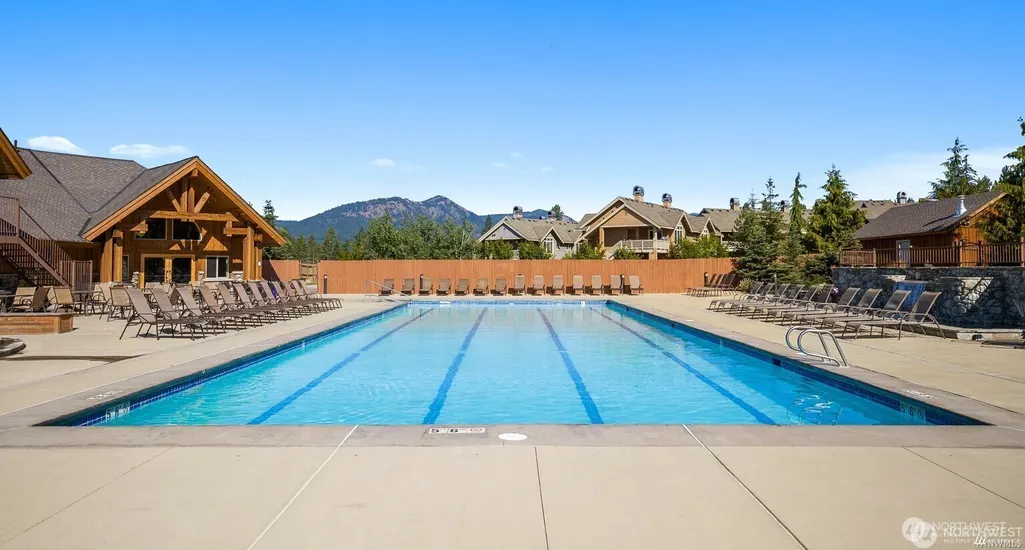
| Community Features | Club House,Playground |
| Assoc Fee Paid Per | Annually |
| County | Kittitas |
| New Construction | No |
| Property Type | Residential |
| HOA | Yes |
| Attached Garage | No |
| Subdivision Name | Roslyn Ridge |
| Garage Y/N | Yes |
| Special Listing Conditions | None |
| Status | Active |
| Directions | SR903 through Roslyn to Ronald. Turn right on Rock Rose into Roslyn Ridge; left on Paintbrush; at the T,turn right and go up the hill and follow to end of road,home is last home on right. |
| High School | Cle Elum Roslyn High |
| City | Ronald |
| Entry Location | Lower |
| Senior Community Y/N | No |
| High School District | Cle Elum-Roslyn |
| MLS Area | 948 - Upper Kittitas County |
| Lot Size Units | Square Feet |
| Lot Size Square Feet | 27007 |
| Carport Y/N | No |
| Listing Terms | Cash,Conventional |
| Elementary School | Cle Elum Roslyn Elem |
| Land Lease Y/N | No |
| Tax Annual Amount | 5033 |
| Middle/Junior High School | Walter Strom Jnr |
| Public Remarks | Turn-key,fully furnished 4 bedroom,3 bath mountain cabin located in the desirable Roslyn Ridge community,offering expansive territorial and mountain views. Designed for both comfort and functionality |
| Structure Type | House |
| Building Area Units | Square Feet |
| Standard Status | Active |
| Water Company | Evergreen Valley |
| Property Style | 18 - 2 Stories w/Bsmnt |
| NWM_ShowMapLink | Yes |
Interior Features
| Interior Amenities | Bath Off Primary,Ceiling Fan(s),Dbl Pane/Storm Window,Fireplace,Hot Tub/Spa,Loft,Vaulted Ceiling(s),Water Heater |
|---|---|
| Basement | Finished |
| Flooring | Ceramic Tile,Hardwood |
| Total Fireplaces | 1 |
| Fireplace Features | Gas |
| Air Conditioning Y/N | Yes |
| Heating Y/N | Yes |
| Fireplace Y/N | Yes |
| 3/4 Baths | 3 |
| Total Bedrooms | 4 |
| Main Level Bedrooms | 2 |
| Total Baths | 3 |
| Water Heater Type | Tankless Gas |
| Water Heater Location | Crawl Space |
| Fireplaces Main | 1 |
| Power Production Type | Electric,Propane |
| Baths Three Quarter Lower | 1 |
| Baths Three Quarter Main | 2 |
| Bedrooms Lower | 2 |
| Bathrooms | 2.25 |
Exterior Features
| Exterior Amenities | Wood |
|---|---|
| Vegetation | Wooded |
| Parking Features | Detached Garage |
| Lot Features | Cul-De-Sac,Paved |
| Water Source | Public |
| Total Parking | 2 |
| Inclusions | Dishwasher(s),Dryer(s),Leased Equipment,Microwave(s),Refrigerator(s),Stove(s)/Range(s),Washer(s) |
| Foundation Details | Poured Concrete |
| Spa | Yes |
| Building Area Total | 2157 |
| Lot Size Acres | 0.62 |
| Waterfront Y/N | No |
| Covered Spaces | 2 |
| Irrigation Water Rights Y/N | No |
| Site Features | Deck,Hot Tub/Spa,Patio,Propane |
Amenities
- Foreclosure
- Views
- Short Sale
- New Construction
- Adult 55+
- Lease To Own
- No HOA Fees
- Furnished
- Primary On Main
- Air Conditioning
- Seller Finance
- Green
- Fixer Upper
- Horse
- Golf
- Fireplace
- Deck
- Garage
- Basement
- Pool
Property vs Single Family Average in 98940
Price
Taxes
Year Built
Visits
In The Neighborhood
Ronald
$ 925,000
- Type
- Single Family | Active
- Size
- 1,471 SqFt
- Rooms
- 3 Beds + 2 Baths
 Listed by: Windermere Real Estate/East
Ronald
$ 659,000
- Type
- Single Family | Active
- Size
- 1,517 SqFt
- Rooms
- 3 Beds + 2 Baths
Listed by: Epique Realty
Ronald
$ 825,000
- Type
- Single Family | Active
- Size
- 1,517 SqFt
- Rooms
- 3 Beds + 2 Baths
Listed by: Epique Realty
Ronald
$ 1,488,000
- Type
- Single Family | Active
- Size
- 2,765 SqFt
- Rooms
- 5 Beds + 4 Baths
Listed by: Windermere Real Estate/East
Ronald
$ 875,000
- Type
- Single Family | Active
- Size
- 1,872 SqFt
- Rooms
- 3 Beds + 2 Baths
Listed by: Skyline Properties, Inc.
Ronald
$ 999,000
- Type
- Single Family | Active
- Size
- 1,795 SqFt
- Rooms
- 3 Beds + 2.5 Baths
Listed by: John L Scott Lake Cle Elum
Ronald
$ 453,000
- Type
- Single Family | Active
- Size
- 1,283 SqFt
- Rooms
- 2 Beds + 1.5 Baths
Listed by: John L Scott Lake Cle Elum
