

Address
261 Tiger Lily Lane, Ronald, WA
Price
$ 800,000
Property Attributes
- ID#2489760
- TypeSingle Family
- CountyKITTITAS
- CityRonald
- AreaUpper Kittitas County
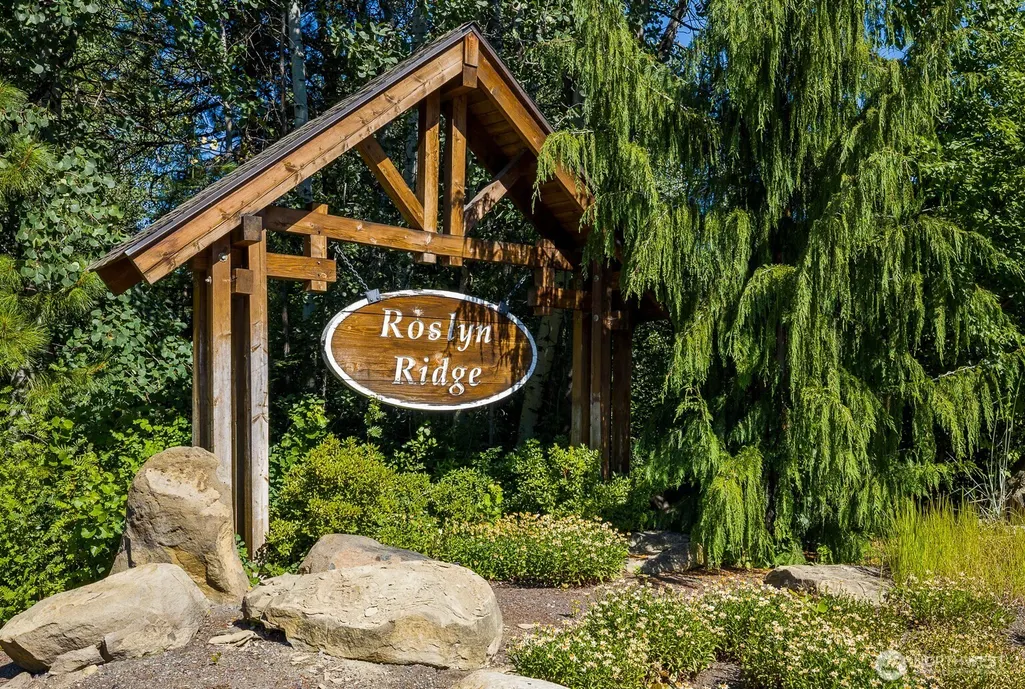
- NeighborhoodRoslyn Ridge
- Zip98940
- StyleContemporary
- Year Built2006
- Taxes$ 4682
- Price$ 800,000
- Bedrooms3
- Full Bathrooms2
- Half Bathrooms1
- Sqr Footage2162
- Lot Size0.38 Acres
Data Source:
Northwest Multiple Listing Service (NWMLS)
Property Description
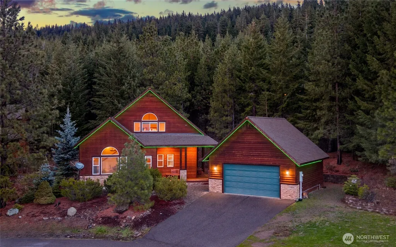
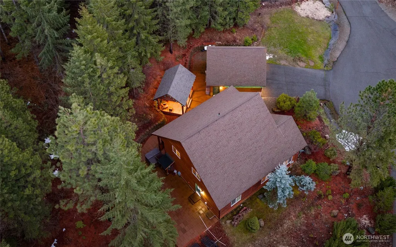
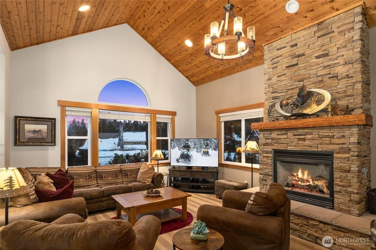
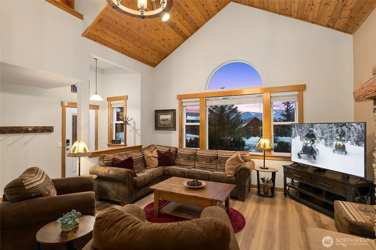
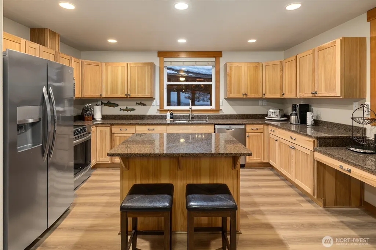
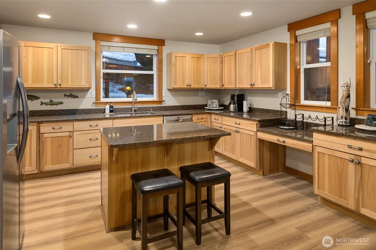
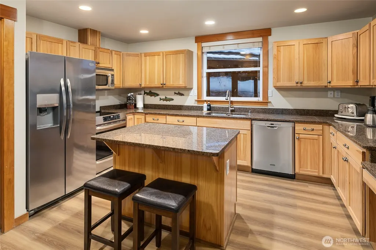
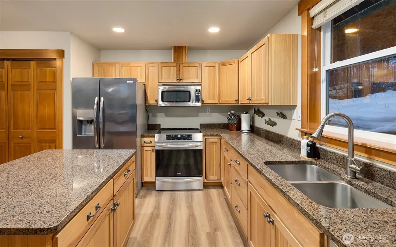
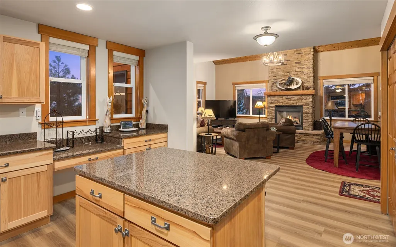
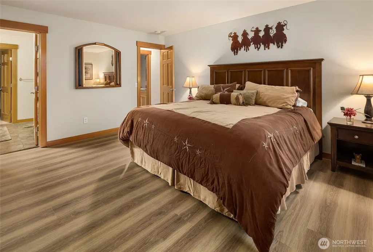
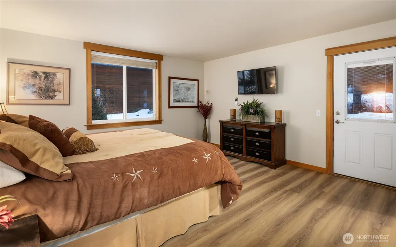
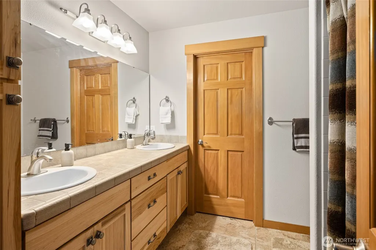
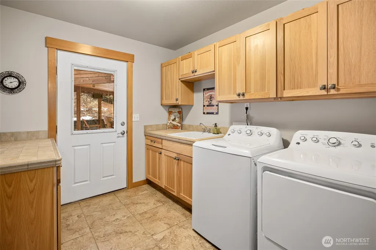
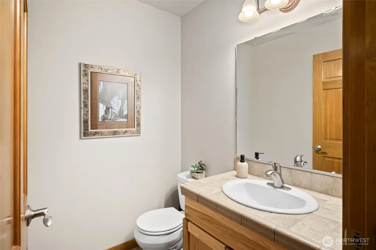
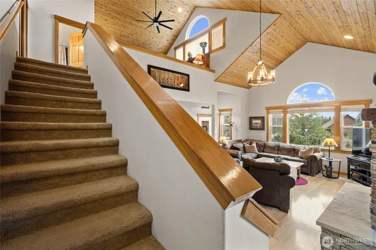
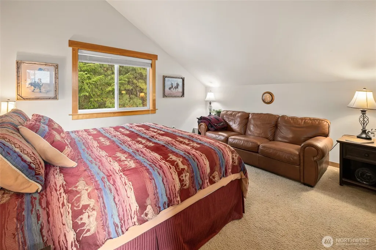
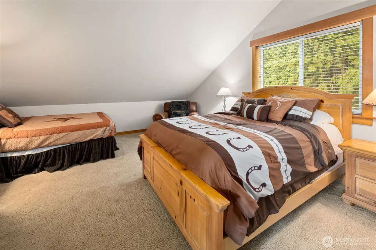
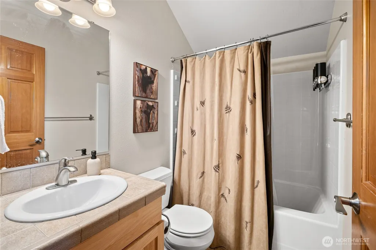
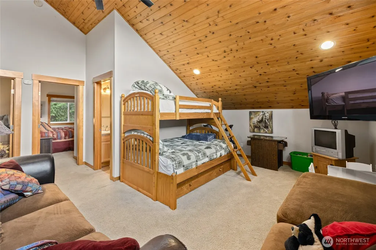
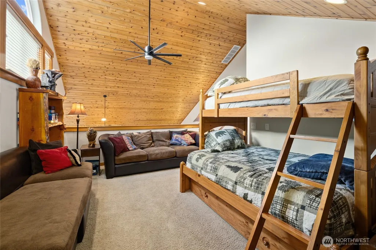
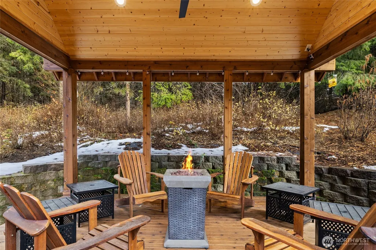
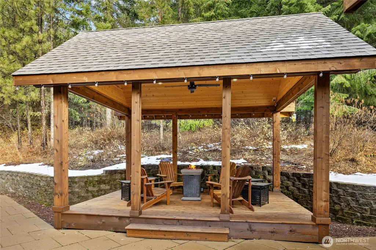
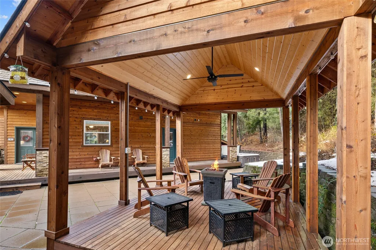
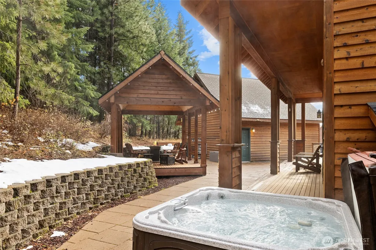
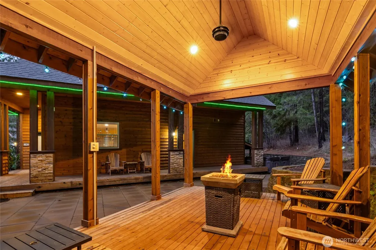
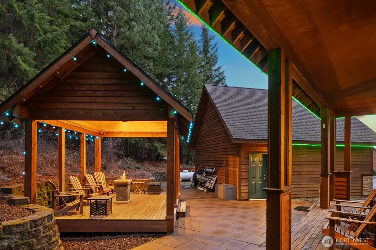
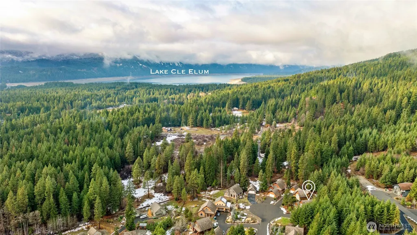
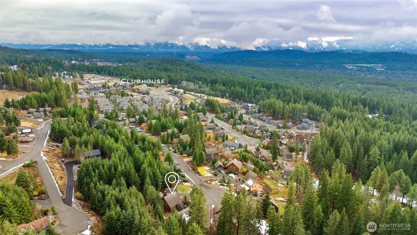
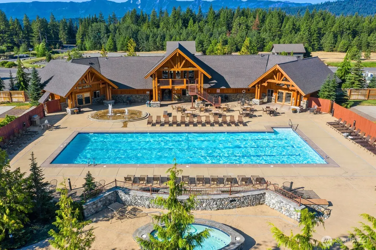
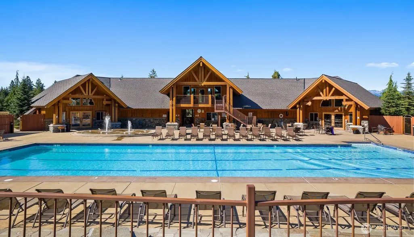
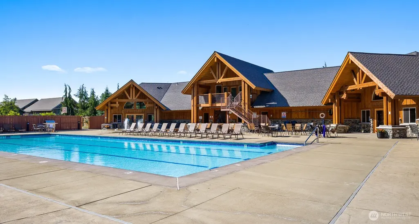
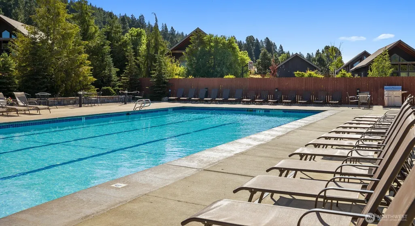
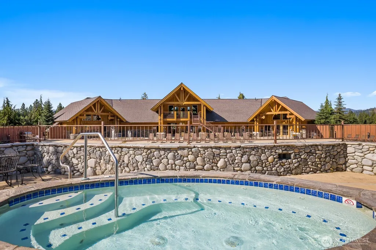
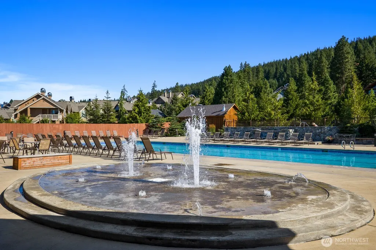
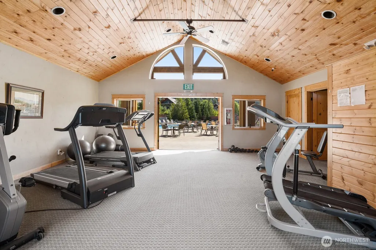
Highly desirable Roslyn Ridge community! Turn-key, fully furnished 3-bedroom, 2.5-bath mountain retreat offering 2,162 sq. ft. of living space. This home blends rustic charm with modern convenience, perfect for a full-time residence, vacation getaway, or VRBO investment. The welcoming great room features vaulted wood-wrapped ceilings and a floor-to-ceiling stone fireplace, with large windows filling the space with natural light. Open-concept kitchen with granite countertops, convection oven, and a large island ideal for gatherings. Main-floor primary suite provides comfort and privacy, while the upstairs loft offers flexible living space or additional sleeping quarters. Step outside to the wraparound deck and half-acre landscaped lot featuring a private hot tub and gazebo—perfect for year-round relaxation and entertaining. Roslyn Ridge owners enjoy access to the Activity Center with clubhouse, pool, and additional amenities. Conveniently located near hiking, biking, snowmobiling, lakes, and golf courses. This beautifully maintained home is ready to enjoy from day one.
| Elementary School | Middle School | High School |
|---|---|---|
| Cle Elum Roslyn Elem | Walter Strom Jnr Middle School | Cle Elum Roslyn High |
| Price History | |
|---|---|
| 3/11/2026 | Listed $875,000 |
| 4/15/2026 | 4$840,000 |
| 7/6/2026 | 3$815,000 |
| 8/1/2026 | 2$800,000 |
General Features
| Living Area | 2162 |
|---|---|
| Sewer | Septic Tank |
| Heating | Forced Air,Heat Pump |
| Cooling | Central Air |
| Possession | Closing |
| Roof | Composition |
| Appliances | Dishwasher,Dryer,Microwave,Refrigerator,Stove(s)/Range(s),Washer |
| HOA Fee | 250 |
| Association Fee Includes | Common Area Maintenance,Road Maintenance,Snow Removal |
| Architectural Style | Contemporary |
| Security Features | Security System |
| Year Built | 2006 |
| View | Mountains,Territorial |
| Topography | Level,Partial Slope |
| Levels | Two |
| Property Subtype | Single Family Residence |
| Tax Year | 2026 |
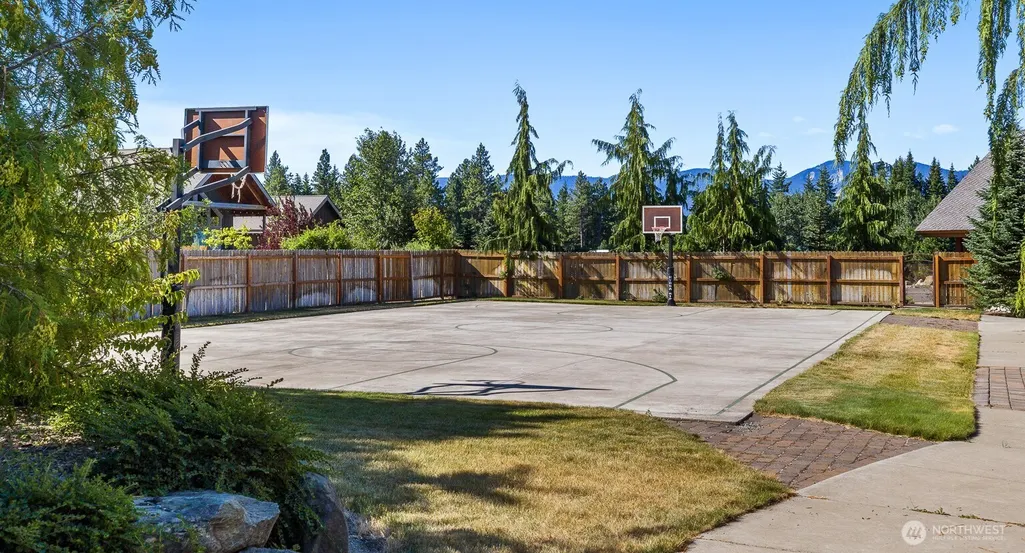
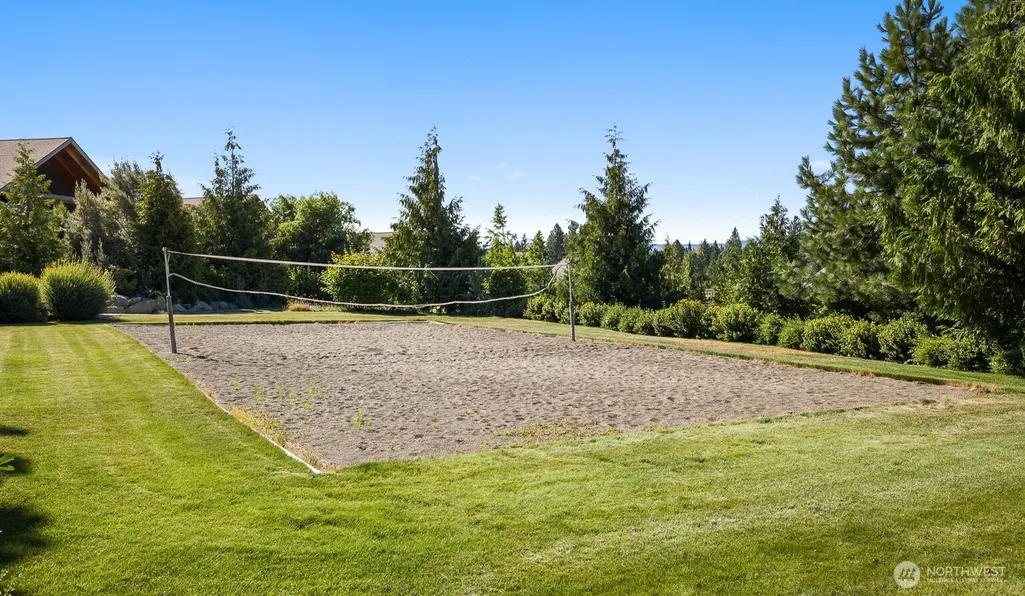
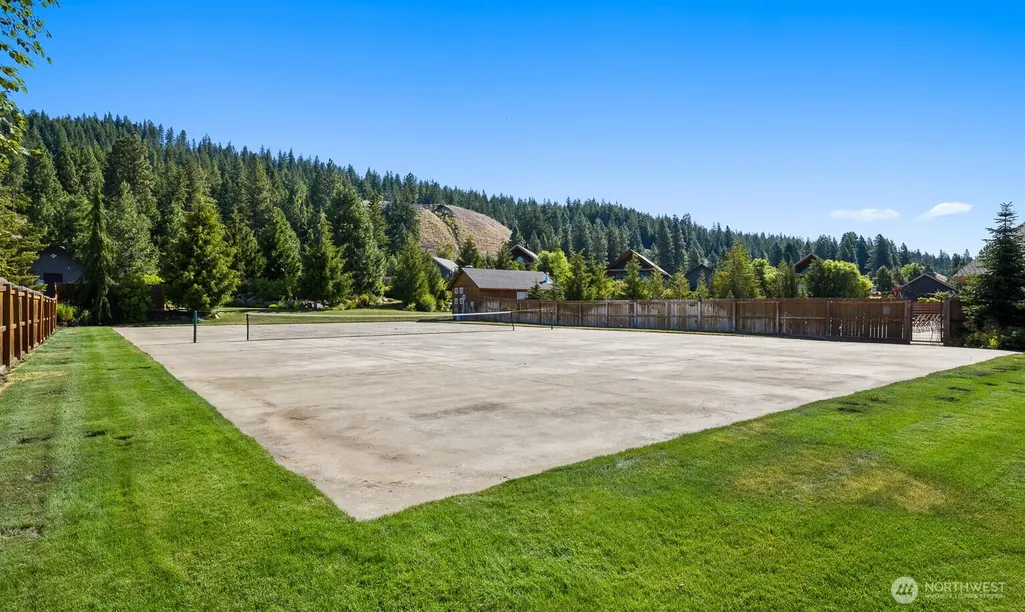
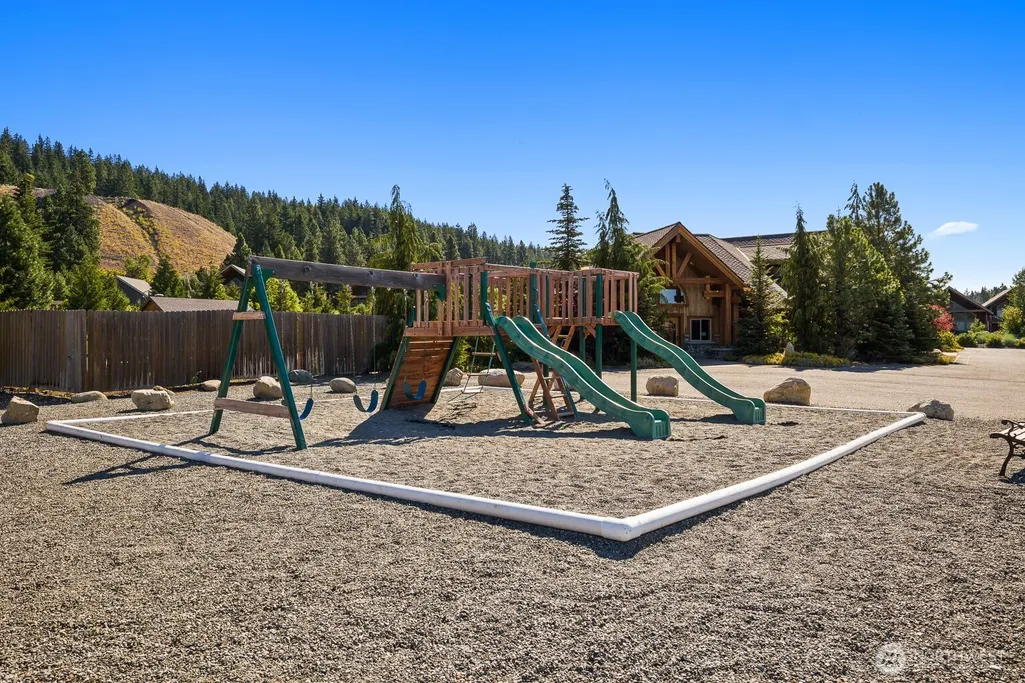
| Community Features | Athletic Court,CCRs,Club House,Park,Playground,Trail(s) |
| Building Name | Evergreen Ridge PUD,Ph 1,Div 2 |
| Assoc Fee Paid Per | Annually |
| County | Kittitas |
| New Construction | No |
| Property Type | Residential |
| HOA | Yes |
| Attached Garage | No |
| Subdivision Name | Roslyn Ridge |
| Full Baths | 2 |
| Special Listing Conditions | None |
| Status | Active |
| Directions | SR 903 through Roslyn & Ronald. Turn Right into Roslyn Ridge just past JLS office. Turn Left and follow past Activity Center,turn Right on Paintbrush,then Left on Tiger Lily. House is on the Right. |
| High School | Cle Elum Roslyn High |
| City | Ronald |
| Entry Location | Main |
| Senior Community Y/N | No |
| High School District | Cle Elum-Roslyn |
| MLS Area | 948 - Upper Kittitas County |
| Lot Size Units | Square Feet |
| Lot Size Square Feet | 16553 |
| Carport Spaces | 2 |
| Carport Y/N | Yes |
| Listing Terms | Cash,Conventional |
| Elementary School | Cle Elum Roslyn Elem |
| Land Lease Y/N | No |
| Tax Annual Amount | 4682 |
| Middle/Junior High School | Walter Strom Jnr |
| Property Condition | Good |
| Public Remarks | Highly desirable Roslyn Ridge community! Turn-key,fully furnished 3-bedroom,2.5-bath mountain retreat offering 2,162 sq. ft. of living space. This home blends rustic charm with modern convenience,per |
| Structure Type | House |
| Building Area Units | Square Feet |
| Standard Status | Active |
| Water Company | Evergreen Valley |
| Property Style | 12 - 2 Story |
| NWM_ShowMapLink | Yes |
Interior Features
| Interior Amenities | Bath Off Primary,Ceiling Fan(s),Dbl Pane/Storm Window,Dining Room,Fireplace,Hot Tub/Spa,Jetted Tub,Security System,Vaulted Ceiling(s),Walk-In Closet(s),Water Heater |
|---|---|
| Flooring | Ceramic Tile,Laminate,Carpet |
| Total Fireplaces | 1 |
| Fireplace Features | See Remarks |
| Air Conditioning Y/N | Yes |
| Heating Y/N | Yes |
| Fireplace Y/N | Yes |
| Half Baths | 1 |
| Total Bedrooms | 3 |
| Main Level Bedrooms | 1 |
| Total Baths | 3 |
| Bedrooms Possible | 3 |
| Water Heater Type | Electric |
| Water Heater Location | Utility Room |
| Fireplaces Main | 1 |
| Power Production Type | Electric,Propane |
| Bedrooms Upper | 2 |
| Baths Half Main | 1 |
| Baths Full Upper | 1 |
| Baths Full Main | 1 |
| Bathrooms | 2.5 |
Exterior Features
| Exterior Amenities | Stone,Wood,Wood Products |
|---|---|
| Vegetation | Wooded |
| Parking Features | Detached Carport |
| Lot Features | Cul-De-Sac,Dead End Street,Paved |
| Water Source | Community |
| Total Parking | 2 |
| Inclusions | Dishwasher(s),Dryer(s),Leased Equipment,Microwave(s),Refrigerator(s),Stove(s)/Range(s),Washer(s) |
| Foundation Details | Poured Concrete |
| Spa | Yes |
| Building Area Total | 2162 |
| Lot Size Acres | 0.38 |
| Waterfront Y/N | No |
| Covered Spaces | 2 |
| Irrigation Water Rights Y/N | No |
| Site Features | Cabana/Gazebo,Cable TV,High Speed Internet,Hot Tub/Spa,Propane |
| Lot Number | 33 |
Amenities
- Foreclosure
- Views
- Short Sale
- New Construction
- Adult 55+
- Lease To Own
- No HOA Fees
- Furnished
- Primary On Main
- Air Conditioning
- Seller Finance
- Green
- Fixer Upper
- Horse
- Golf
- Fireplace
- Deck
- Garage
- Basement
- Pool
Property vs Single Family Average in 98940
Price
Taxes
Year Built
Visits
In The Neighborhood
Ronald
$ 925,000
- Type
- Single Family | Active
- Size
- 1,471 SqFt
- Rooms
- 3 Beds + 2 Baths
 Listed by: Windermere Real Estate/East
Ronald
$ 659,000
- Type
- Single Family | Active
- Size
- 1,517 SqFt
- Rooms
- 3 Beds + 2 Baths
Listed by: Epique Realty
Ronald
$ 825,000
- Type
- Single Family | Active
- Size
- 1,517 SqFt
- Rooms
- 3 Beds + 2 Baths
Listed by: Epique Realty
Ronald
$ 1,488,000
- Type
- Single Family | Active
- Size
- 2,765 SqFt
- Rooms
- 5 Beds + 4 Baths
Listed by: Windermere Real Estate/East
Ronald
$ 875,000
- Type
- Single Family | Active
- Size
- 1,872 SqFt
- Rooms
- 3 Beds + 2 Baths
Listed by: Skyline Properties, Inc.
Ronald
$ 999,000
- Type
- Single Family | Active
- Size
- 1,795 SqFt
- Rooms
- 3 Beds + 2.5 Baths
Listed by: John L Scott Lake Cle Elum
Ronald
$ 1,200,000
- Type
- Single Family | Active
- Size
- 2,157 SqFt
- Rooms
- 4 Beds + 3 Baths
Listed by: RE/MAX, The Collective
