

Address
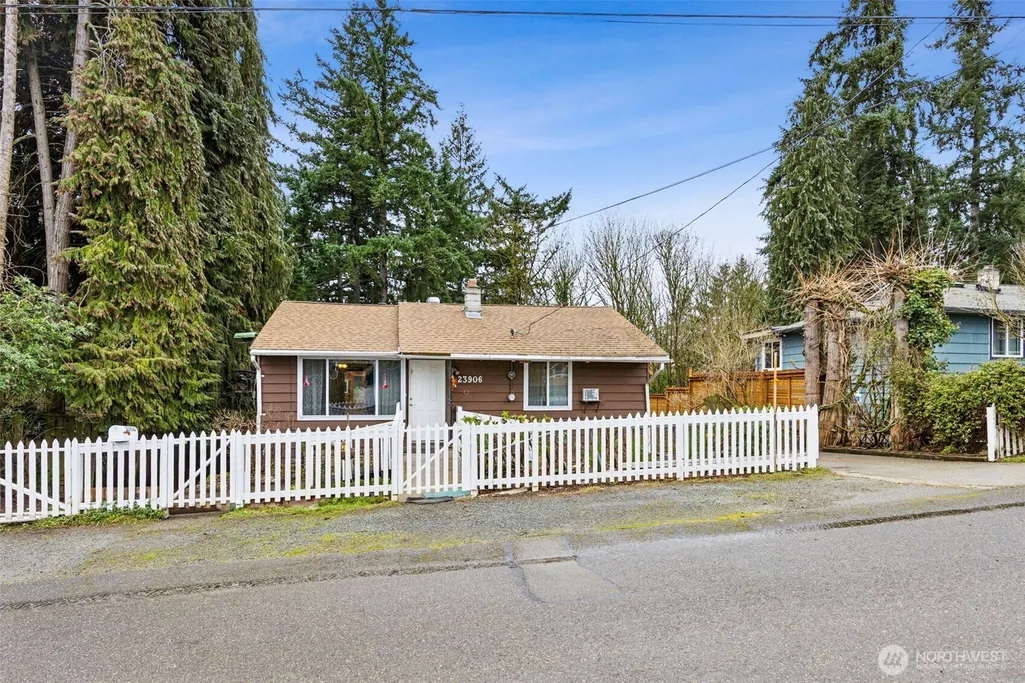
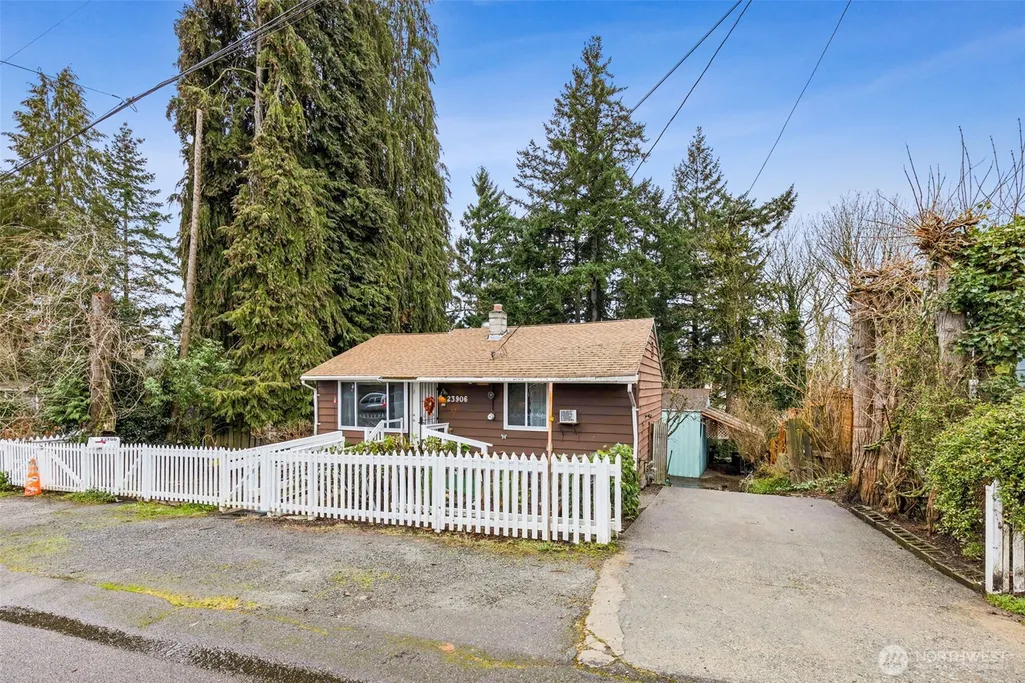
23906 60th Avenue W, Mountlake Terrace, WA
Price
$ 550,000
Property Attributes
- ID#2487388
- TypeSingle Family
- CountySNOHOMISH
- CityMountlake Terrace
- AreaSouthwest Snohomish
- NeighborhoodMountlake Terrace
- Zip98043
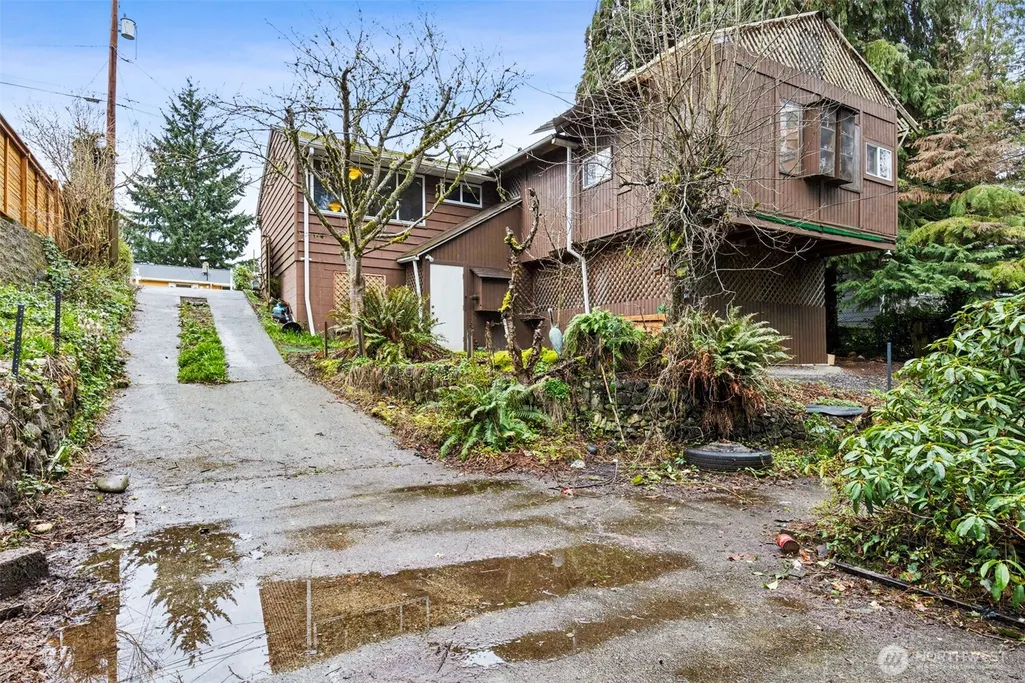
- StyleMid-Century Modern
- Year Built1949
- Taxes$ 4822
- Price$ 550,000
- Bedrooms4
- Full Bathrooms2
- Half Bathrooms0
- Sqr Footage1344
- Lot Size0.33 Acres
Data Source:
Northwest Multiple Listing Service (NWMLS)
Property Description
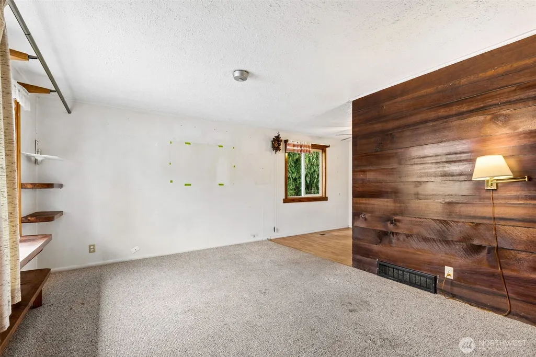
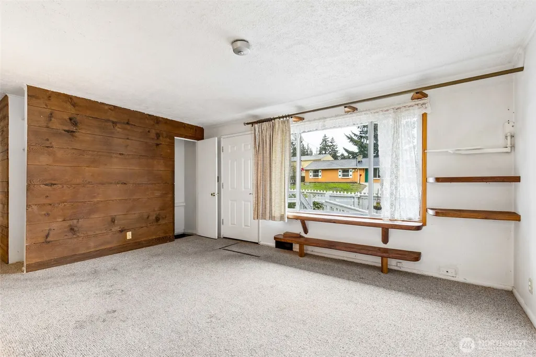
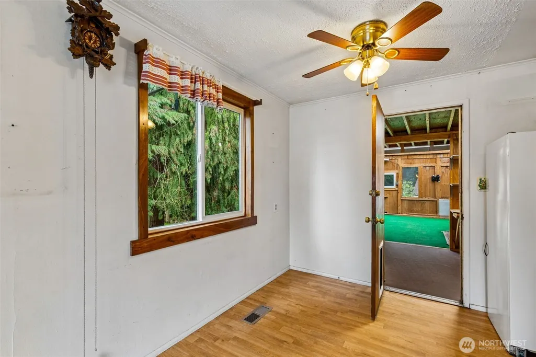
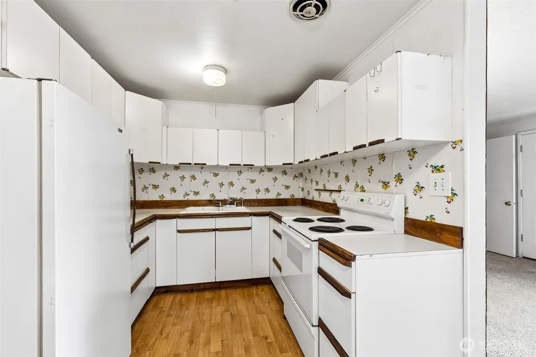
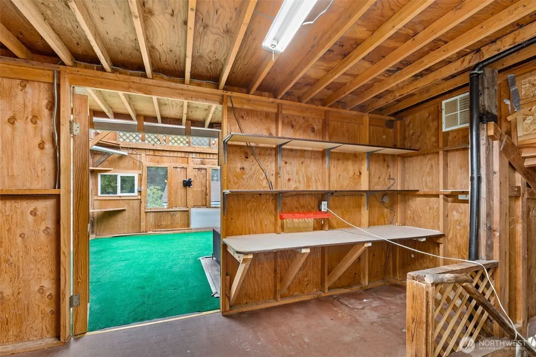
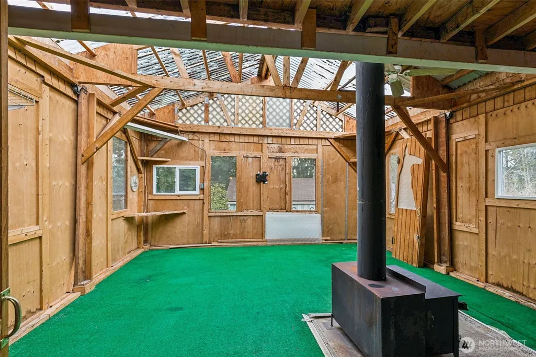
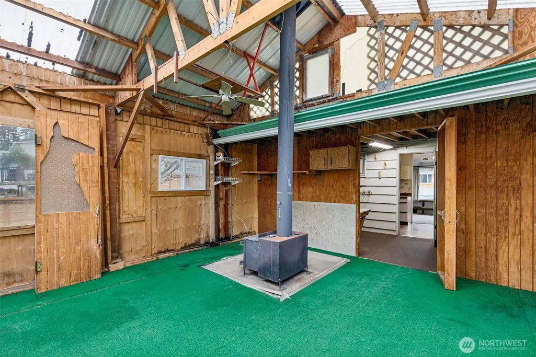
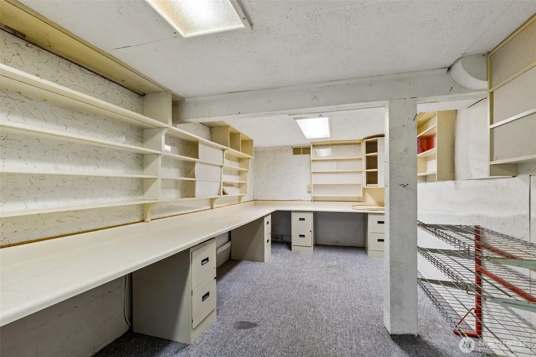
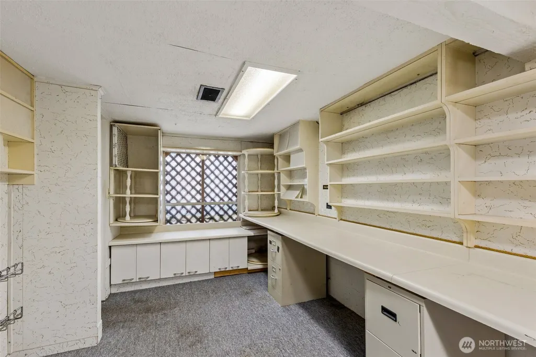
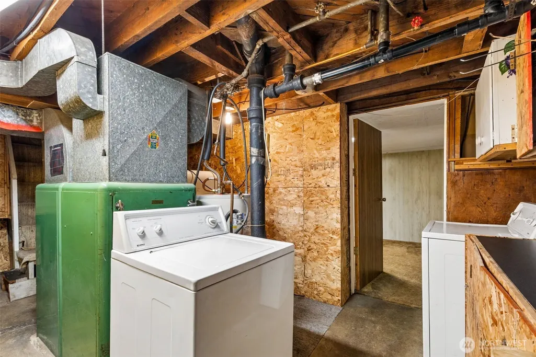
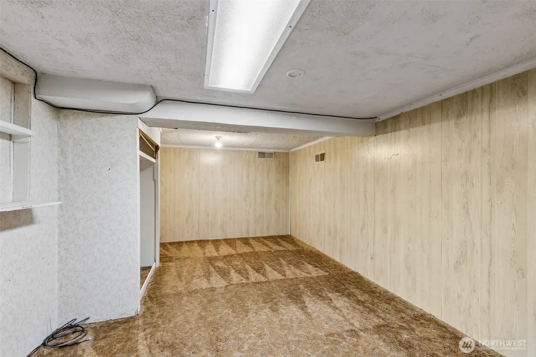
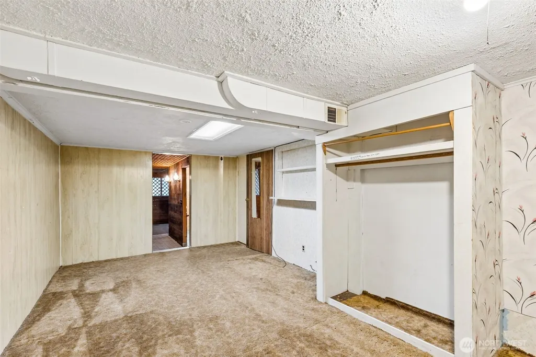
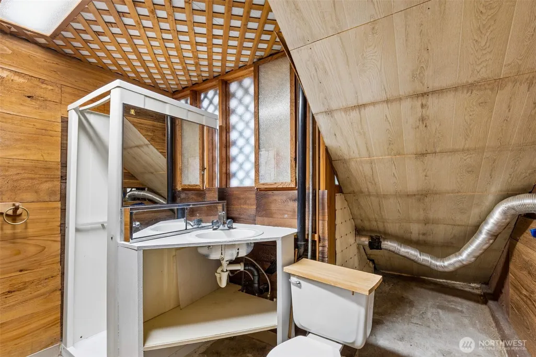
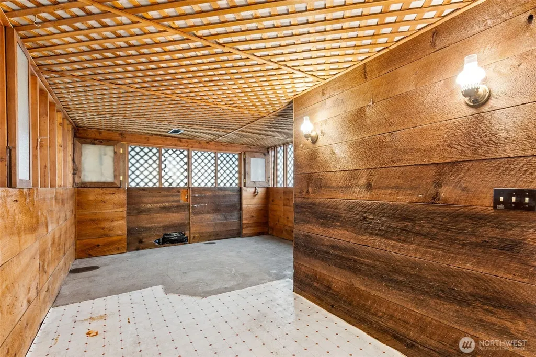
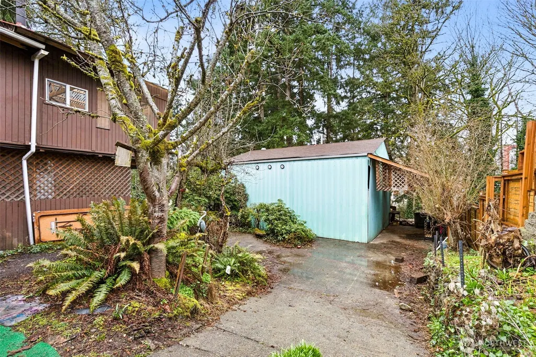
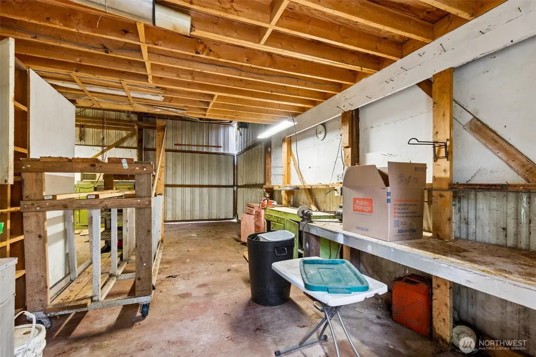
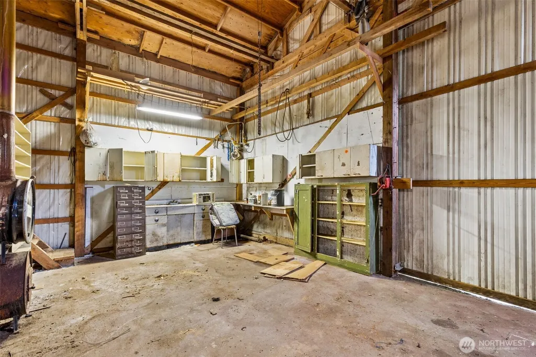
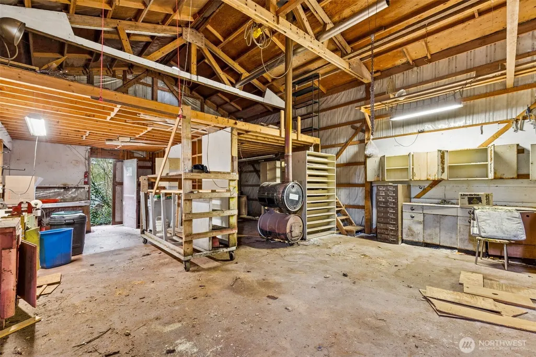
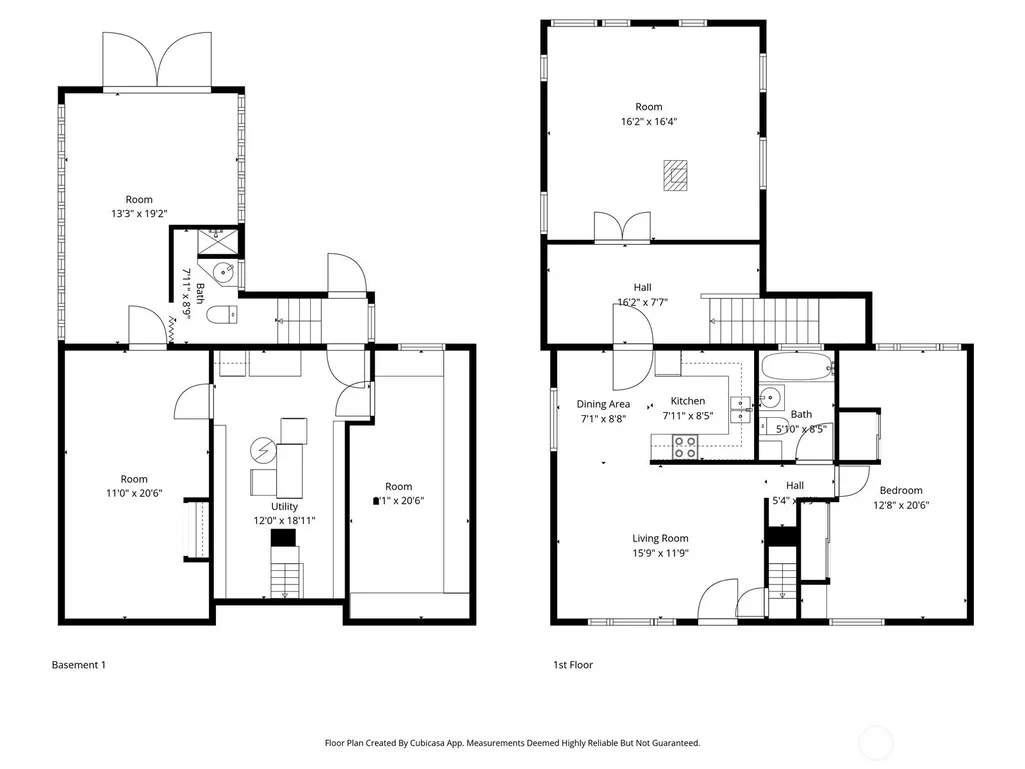
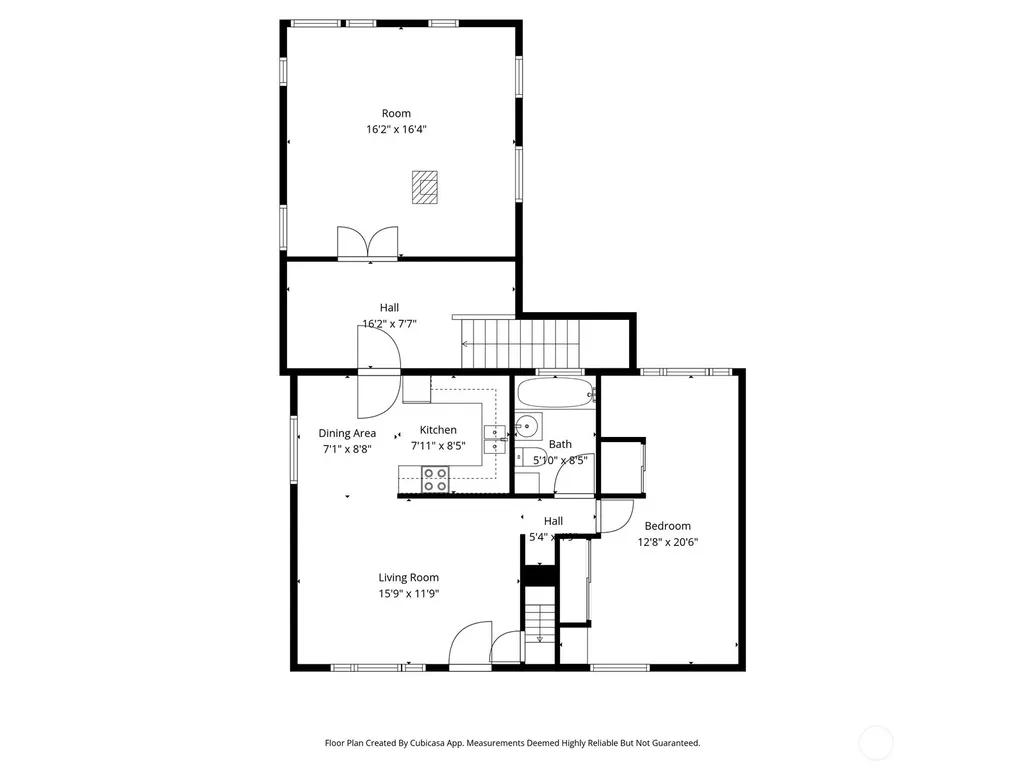
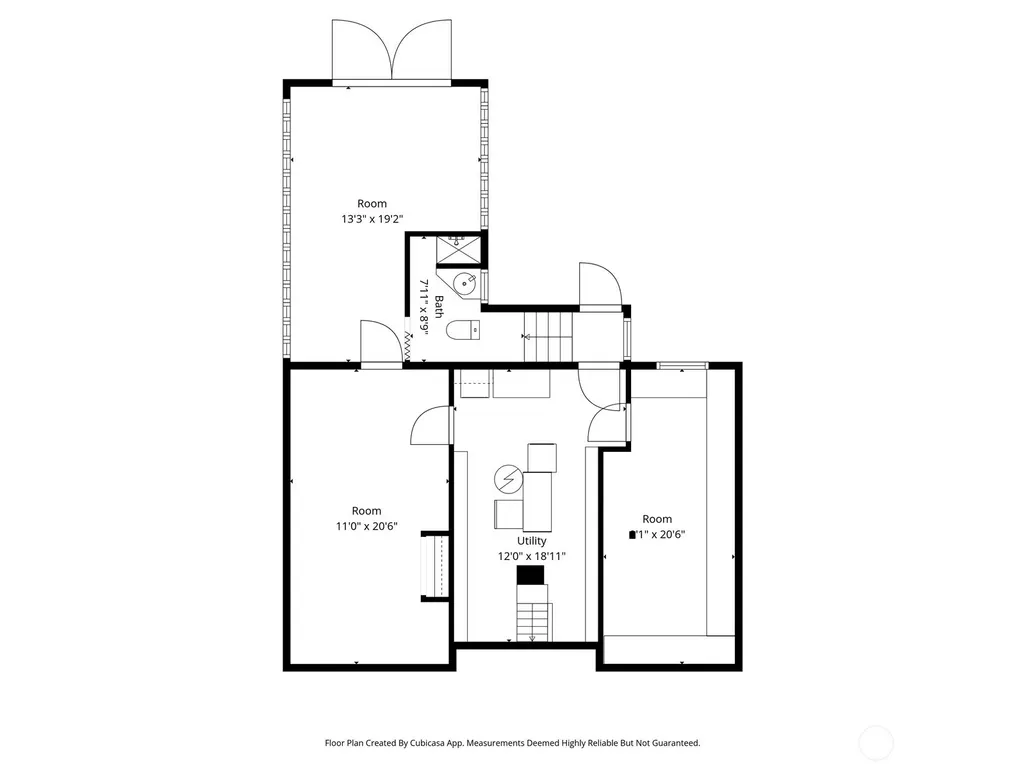
Owned by one family for over 50 years! Huge lot over 14,000 sq ft with small fir tree forest behind home and value in land and location near light rail station for easy commute to downtown events or airport. Home is a great project for a handyman refresher, fix and flipper, or a total new build with ADU possibilities. It has a giant detached shop/garage out back for the weekend tinkerer or inventor in you. Tons of potential here, come and check it out! Home has red tag for unpermitted work that was done on the main house 48 years ago...see details in listing docs, call for more info, this is already a remodel home, several lending ideas/options listed below! Seller would like to TRANSFER PERMIT TO BUYER and allow buyer comply with the code items and also simultaneously remodel as they like. Seller does not want to remodel, PRICED to sell AS IS. Property priced to be sold "as is", seller prefers buyer to take over the permit and do repairs to their liking. Pre-inspection available, all systems working when occupant vacated just before listing date, buyer to verify all information to their satisfaction. An FHA 203K financing loan can be done to allow up to $75K in remodeling & up to 110% of completed value & optionally even 6 months of mortgage payments & then could even refi to Conventional loan after work done. Or a rehab loan. Both of these can potentially be done in tandem w/the red tag & should be no issues with the appraisal as per lender consultations.
| Elementary School | Middle School | High School |
|---|---|---|
| Mountlake Terrace El Elementary School | Brier Terrace Mid | Mountlake Terrace Hi High School |
| Price History | |
|---|---|
| 3/11/2026 | Listed $550,000 |
General Features
| Living Area | 1344 |
|---|---|
| Sewer | Sewer Connected |
| Heating | Forced Air,Stove/Free Standing |
| Cooling | None |
| Possession | Closing |
| Roof | Composition |
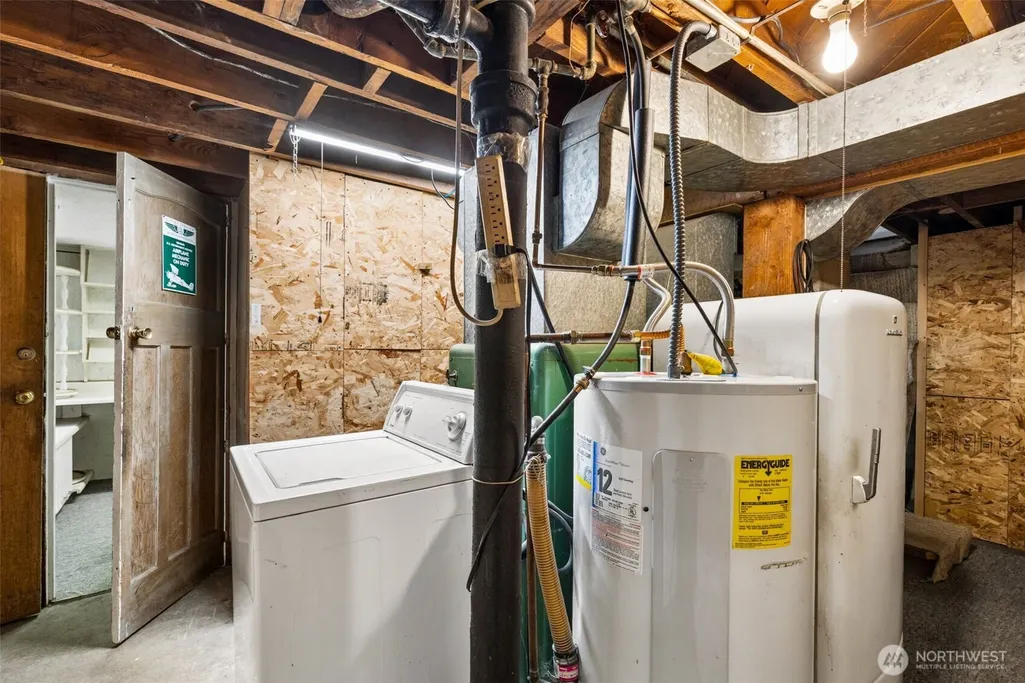
| Appliances | Dryer,Refrigerator,Stove(s)/Range(s),Washer |
| Architectural Style | Mid-Century Modern |
| Security Features | Fully Fenced |
| Year Built | 1949 |
| View | Territorial |
| Topography | Sloped,Terraces |
| Levels | One |
| Property Subtype | Single Family Residence |
| Tax Year | 2025 |
| Community Features | Park,Playground,Trail(s) |
| County | Snohomish |
| New Construction | No |
| Property Type | Residential |
| HOA | No |
| Attached Garage | No |
| Subdivision Name | Mountlake Terrace |
| Garage Y/N | Yes |
| Full Baths | 1 |
| Special Listing Conditions | None |
| Status | Active |
| Directions | From I-5 take Exit 178 onto 236th St SW. Turn right onto 58th Ave W. Turn right onto 238th St SW. Turn left onto 59th Pl W. Turn right onto 60th Ave W. Home on Right. |
| High School | Mountlake Terrace Hi |
| City | Mountlake Terrace |
| Entry Location | Main |
| Senior Community Y/N | No |
| High School District | Edmonds |
| MLS Area | 730 - Southwest Snohomish |
| Lot Size Units | Square Feet |
| Lot Size Square Feet | 14375 |
| Carport Y/N | No |
| Listing Terms | Cash,Conventional,FHA,Rehab Loan,VA Loan |
| Elementary School | Mountlake Terrace El |
| Land Lease Y/N | No |
| Tax Annual Amount | 4822 |
| Middle/Junior High School | Brier Terrace Mid |
| Property Condition | Fair |
| Public Remarks | Owned by one family for over 50 years! Huge lot over 14,000 sq ft with small fir tree forest behind home and value in land and location near light rail station for easy commute to downtown events or |
| Virtual Tour | https://listings.imageartsphoto.com/videos/019cd49e-b0c4-7357-9f8b-4e56d5ce47db |
| Structure Type | House |
| Building Area Units | Square Feet |
| Standard Status | Active |
| Water Company | City of Mountlake Terrace |
| Property Style | 16 - 1 Story w/Bsmnt. |
| NWM_ShowMapLink | Yes |
Interior Features
| Interior Amenities | Bath Off Primary,Dining Room,French Doors,Solarium/Atrium |
|---|---|
| Basement | Daylight,Finished |
| Flooring | Engineered Hardwood,Hardwood,Laminate,Vinyl,Vinyl Plank,Carpet |
| Fireplace Features | Gas,Wood Burning |
| Air Conditioning Y/N | No |
| Heating Y/N | Yes |
| Fireplace Y/N | No |
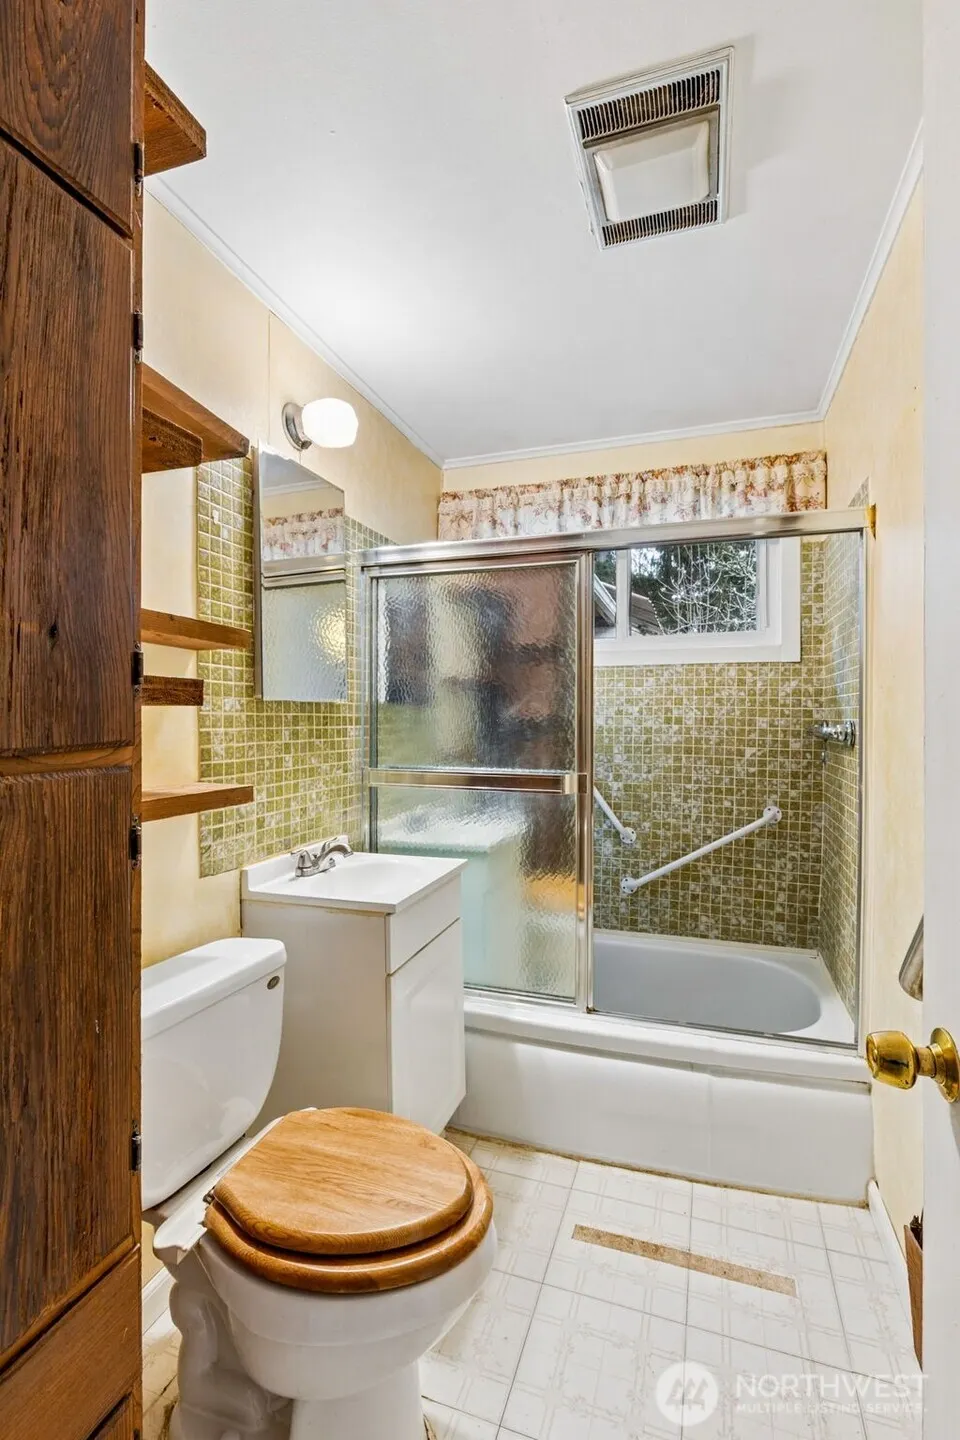
| 3/4 Baths | 1 |
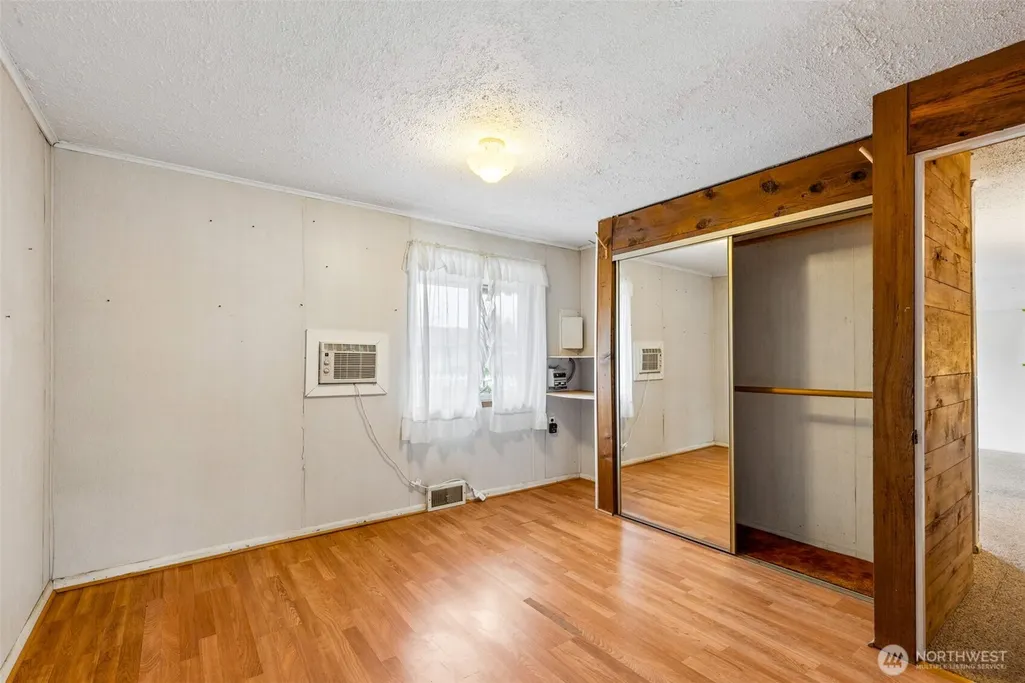
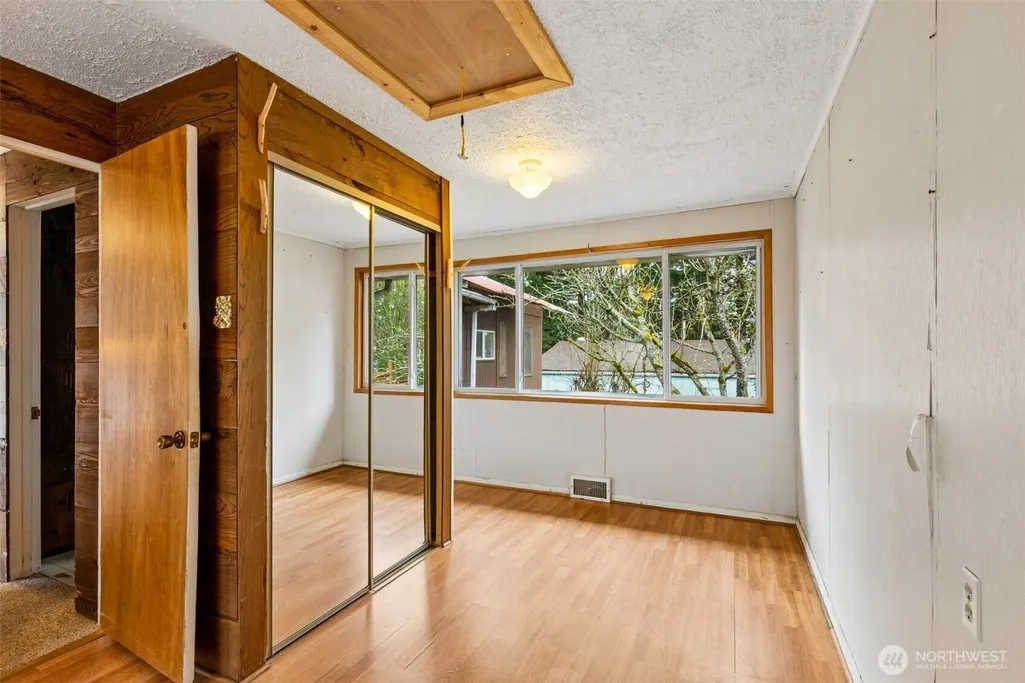
| Total Bedrooms | 4 |
| Main Level Bedrooms | 1 |
| Total Baths | 2 |
| Bedrooms Possible | 4 |
| Power Production Type | Electric,Natural Gas,Wood |
| Baths Three Quarter Lower | 1 |
| Bedrooms Lower | 3 |
| Baths Full Main | 1 |
| Bathrooms | 1.75 |
Exterior Features
| Exterior Amenities | Wood |
|---|---|
| Vegetation | Brush |
| Parking Features | Driveway,Detached Garage |
| Lot Features | Open Space,Value In Land |
| Water Source | Public |
| Total Parking | 4 |
| Inclusions | Dryer(s),Refrigerator(s),Stove(s)/Range(s),Washer(s) |
| Foundation Details | Pillar/Post/Pier,Poured Concrete |
| Building Area Total | 1344 |
| Lot Dimensions | 30X221 & 35X223 |
| Lot Size Acres | 0.33 |
| Waterfront Y/N | No |
| Covered Spaces | 2 |
| Irrigation Water Rights Y/N | No |
| Site Features | Fenced-Fully,Outbuildings,Patio,Shop |
| Parking Uncovered Total | 2 |
Amenities
- Foreclosure
- Views
- Short Sale
- New Construction
- Adult 55+
- Lease To Own
- No HOA Fees
- Furnished
- Primary On Main
- Air Conditioning
- Seller Finance
- Green
- Fixer Upper
- Horse
- Golf
- Fireplace
- Deck
- Garage
- Basement
- Pool
Property vs Single Family Average in 98043
Price
Taxes
Year Built
Visits
In The Neighborhood
Mountlake Terrace
$ 675,000
- Type
- Single Family | Active
- Size
- 1,728 SqFt
- Rooms
- 3 Beds + 1 Baths
 Listed by: Keller Williams Realty Bothell
Mountlake Terrace
$ 1,062,500
- Type
- Single Family | Active
- Size
- 2,699 SqFt
- Rooms
- 4 Beds + 3.5 Baths
Listed by: WeLakeside
Mountlake Terrace
$ 640,000
- Type
- Single Family | Active
- Size
- 950 SqFt
- Rooms
- 3 Beds + 1 Baths
Listed by: John L. Scott, Inc.
Mountlake Terrace
$ 799,000
- Type
- Single Family | Active
- Size
- 1,100 SqFt
- Rooms
- 3 Beds + 1 Baths
Listed by: John L. Scott, Inc.
Open House
Mountlake Terrace
$ 924,900
- Type
- Single Family | Active
- Size
- 2,592 SqFt
- Rooms
- 4 Beds + 2.5 Baths
Listed by: Redfin
Mountlake Terrace
$ 925,000
- Type
- Single Family | Active
- Size
- 2,292 SqFt
- Rooms
- 5 Beds + 3 Baths
Listed by: Keller Williams Rlty Bellevue
Mountlake Terrace
$ 875,000
- Type
- Single Family | Active
- Size
- 3,216 SqFt
- Rooms
- 6 Beds + 4 Baths
Listed by: Upgrade Realty
Mountlake Terrace
$ 644,950
- Type
- Single Family | Active
- Size
- 1,392 SqFt
- Rooms
- 3 Beds + 2 Baths
Listed by: Skyline Properties, Inc.
Mountlake Terrace
$ 799,950
- Type
- Single Family | Active
- Size
- 1,596 SqFt
- Rooms
- 3 Beds + 2 Baths
Listed by: COMPASS
Mountlake Terrace
$ 725,000
- Type
- Single Family | Active
- Size
- 1,870 SqFt
- Rooms
- 4 Beds + 3.5 Baths
Listed by: Windermere Real Estate Central
Mountlake Terrace
$ 1,165,000
- Type
- Single Family | Active
- Size
- 2,699 SqFt
- Rooms
- 4 Beds + 3.5 Baths
Listed by: Redfin
Mountlake Terrace
$ 829,900
- Type
- Single Family | Active
- Size
- 1,864 SqFt
- Rooms
- 5 Beds + 3 Baths
Listed by: CENTURY 21 North Homes Realty
Mountlake Terrace
$ 715,000
- Type
- Single Family | Active
- Size
- 1,618 SqFt
- Rooms
- 3 Beds + 3.5 Baths
Listed by: Redfin
