

Address
20902 99th Place S, Kent, WA
Price
$ 799,950
Property Attributes
- ID#2474550
- TypeSingle Family
- CountyKING
- CityKent
- AreaRenton-Benson Hill
- NeighborhoodKent
- Zip98031
- StyleContemporary
- Year Built2026
- Price$ 799,950
- Bedrooms4
- Full Bathrooms2
- Half Bathrooms1
- Sqr Footage2200
- Lot Size0.078 Acres
Data Source:
Northwest Multiple Listing Service (NWMLS)
Property Description
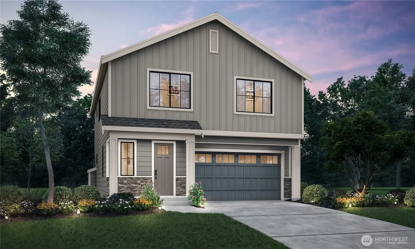
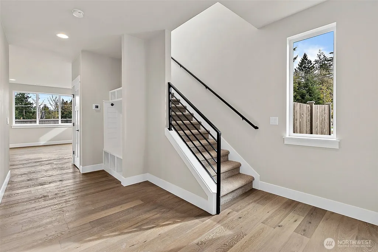
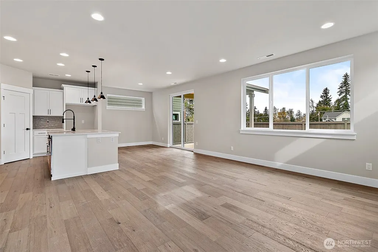
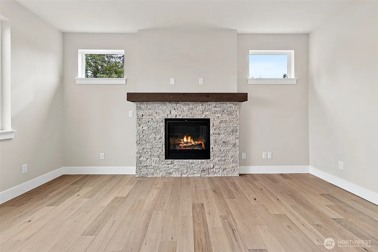
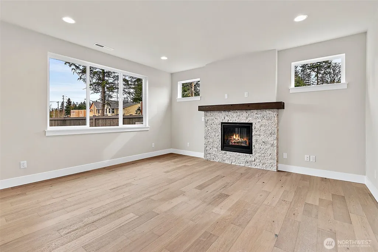
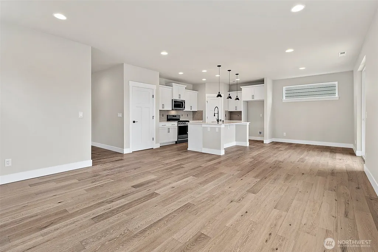
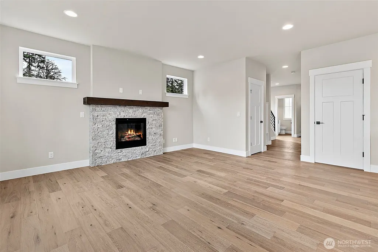
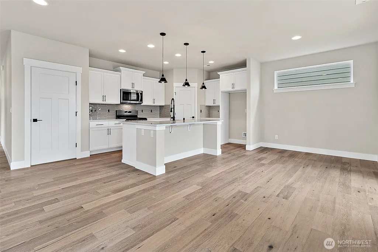
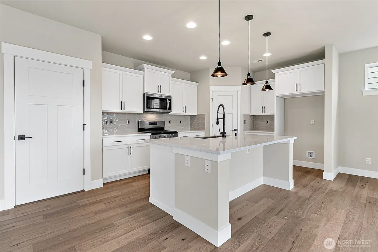
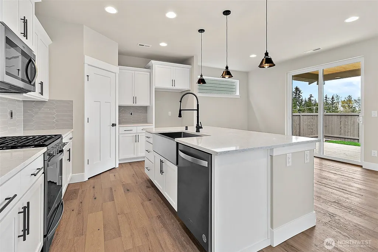
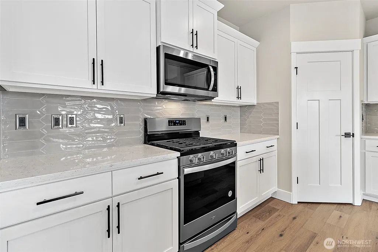
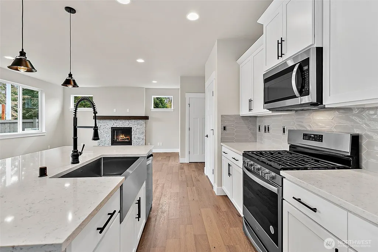
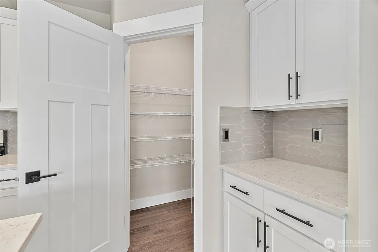
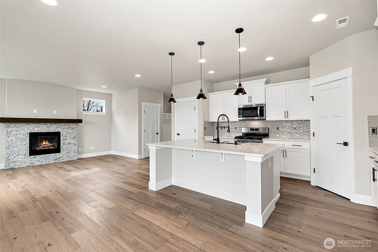
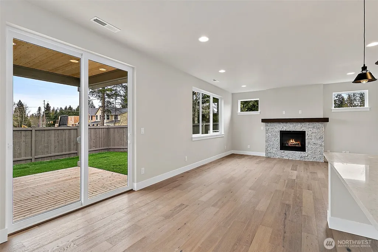
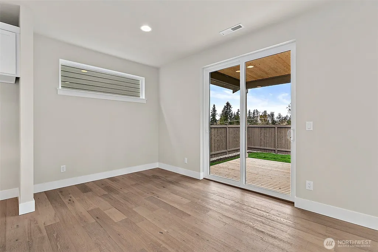
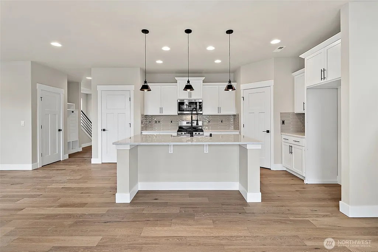
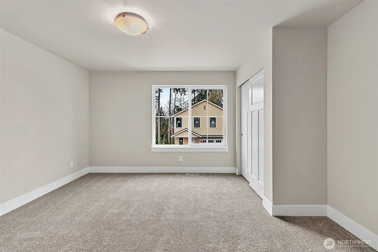
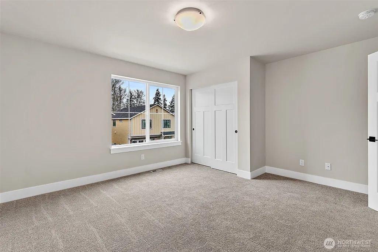
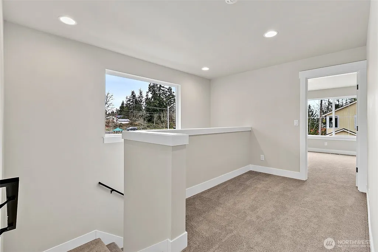
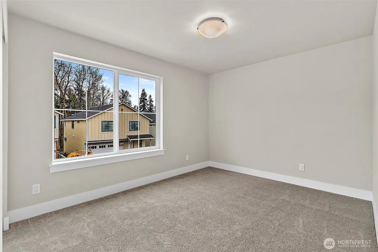
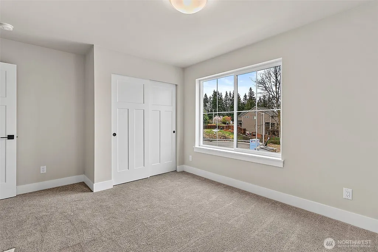
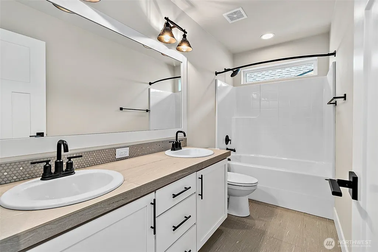
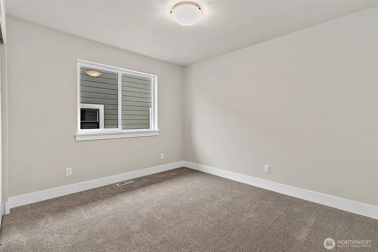
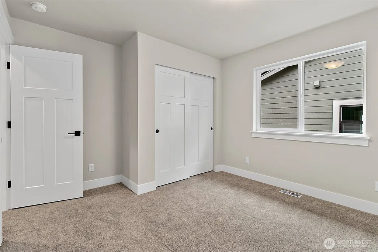
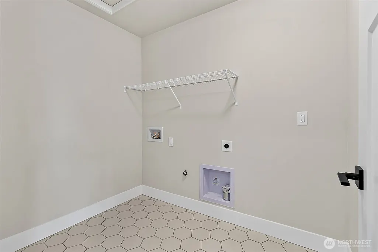
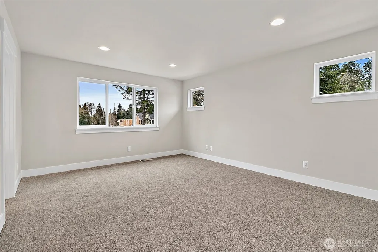
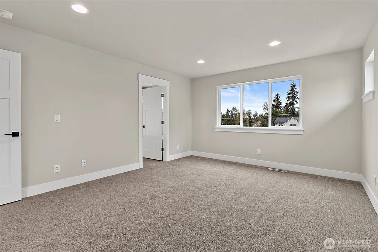
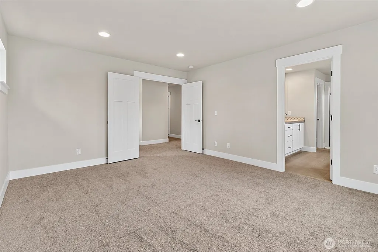
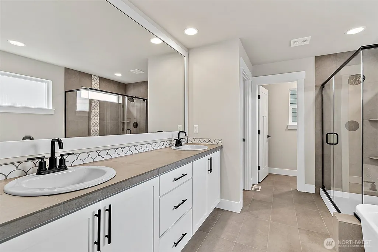
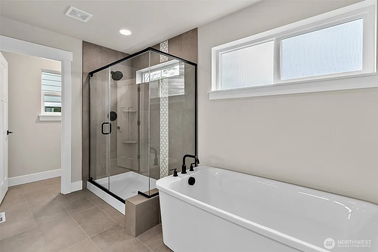
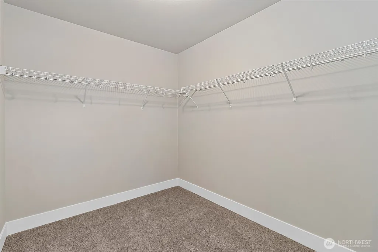
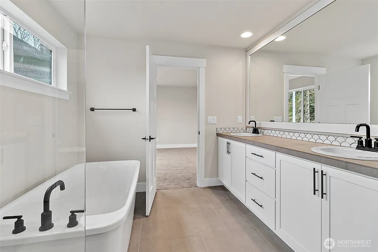
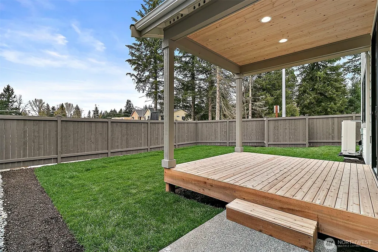
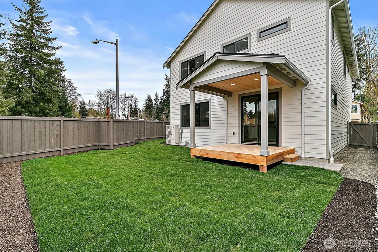
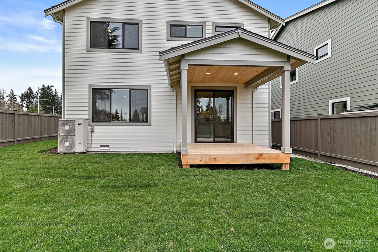
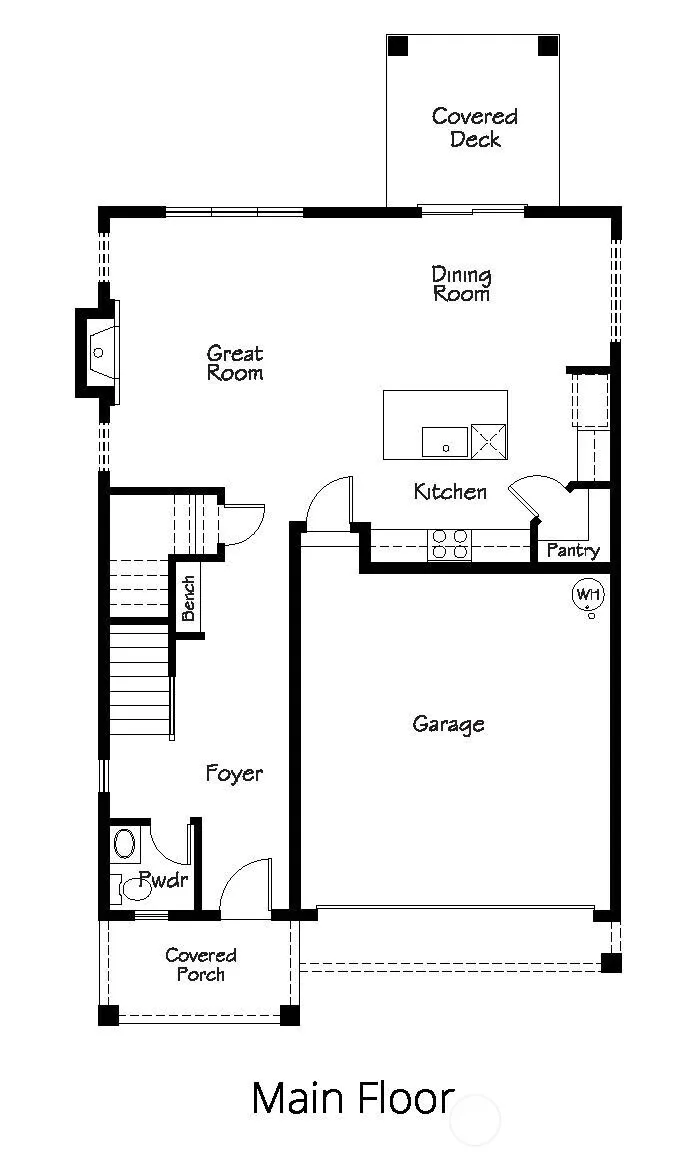
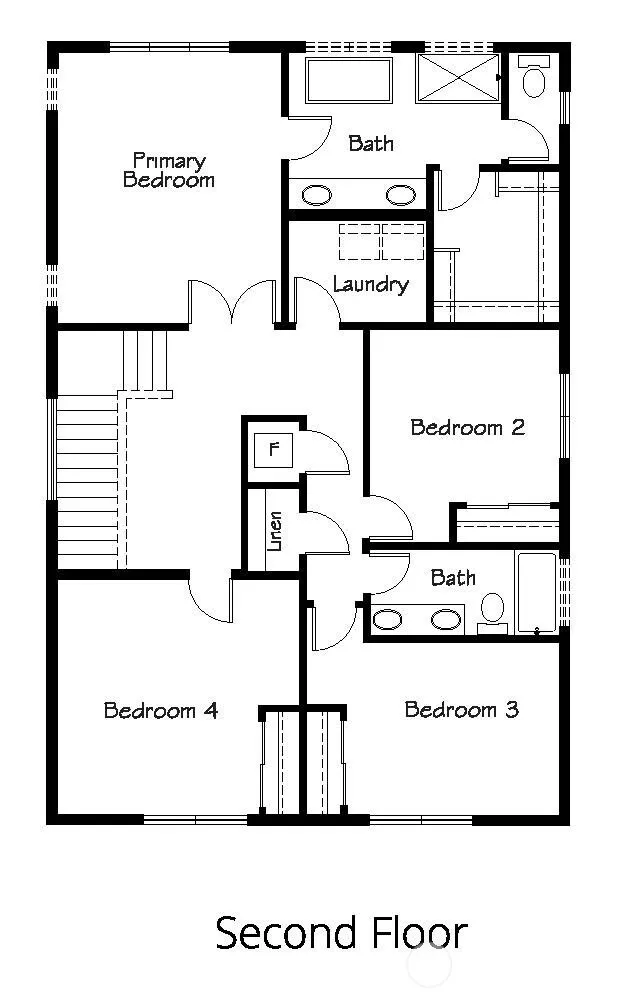
The welcoming covered porch and foyer of this 2,200 sq. ft. home draw you into the open-concept great room, kitchen and dining area of the main floor. The dining room leads to a covered patio to enjoy outdoor living year-round. The kitchen boasts a corner pantry and a center island, while the great room's focal point is the fireplace surrounded by windows for added natural light. Upstairs features a laundry room, a hall bathroom and three bedrooms located down the hall from the spacious primary bedroom, complete with a private bathroom and a walk-in closet. Electric car charging prewire is included.
| Elementary School | Middle School | High School |
|---|---|---|
| Buyer To Verify Elementary School | Buyer To Verify Middle School | Buyer To Verify High School |
| Price History | |
|---|---|
| 1/29/2026 | Listed $849,950 |
| 5/8/2026 | 3$829,950 |
| 8/10/2026 | 4$799,950 |
General Features
| Living Area | 2200 |
|---|---|
| Sewer | Sewer Connected |
| Heating | Heat Pump,HRV/ERV System |
| Cooling | Heat Pump |
| Possession | Closing |
| Roof | Composition |
| Appliances | Dishwasher,Disposal,Microwave,Stove(s)/Range(s) |
| HOA Fee | 2100 |
| Association Fee Includes | Common Area Maintenance |
| Architectural Style | Contemporary |
| Security Features | Fully Fenced |
| Year Built | 2026 |
| Topography | Level,Partial Slope |
| Levels | Two |
| Property Subtype | Single Family Residence |
| Tax Year | 2025 |
| Community Features | CCRs |
| Building Name | Hillcrest III |
| Assoc Fee Paid Per | Annually |
| County | King |
| New Construction | Yes |
| Property Type | Residential |
| HOA | Yes |
| Attached Garage | Yes |
| Subdivision Name | Kent |
| Facing Direction | West |
| Garage Y/N | Yes |
| Full Baths | 2 |
| Special Listing Conditions | None |
| Status | Active |
| Directions | Use 20811 100th Ave SE Kent for GPS directions. Take S 212th St exit off of Hwy 167 and follow up the hill,the community is to the right shortly after the street changes to S 208th St. |
| High School | Buyer To Verify |
| City | Kent |
| Entry Location | Main |
| Senior Community Y/N | No |
| High School District | Kent |
| MLS Area | 340 - Renton/Benson Hill |
| Lot Size Units | Square Feet |
| Lot Size Square Feet | 3397 |
| Carport Y/N | No |
| Listing Terms | Cash,Conventional,FHA,VA Loan |
| Elementary School | Buyer To Verify |
| Land Lease Y/N | No |
| Middle/Junior High School | Buyer To Verify |
| Public Remarks | The welcoming covered porch and foyer of this 2,200 sq. ft. home draw you into the open-concept great room,kitchen and dining area of the main floor. The dining room leads to a covered patio to enjoy |
| Virtual Tour | https://my.matterport.com/show/?m=hP1n2tMbdew |
| Structure Type | House |
| Building Area Units | Square Feet |
| Builder Name | Harbour Homes,LLC |
| Standard Status | Active |
| Property Style | 12 - 2 Story |
| NWM_ShowMapLink | Yes |
Interior Features
| Interior Amenities | Bath Off Primary,Dbl Pane/Storm Window,Dining Room,Fireplace,High Tech Cabling,Walk-In Closet(s),Water Heater |
|---|---|
| Basement | None |
| Flooring | Ceramic Tile,Engineered Hardwood,Carpet |
| Total Fireplaces | 1 |
| Fireplace Features | Gas |
| Air Conditioning Y/N | Yes |
| Heating Y/N | Yes |
| Fireplace Y/N | Yes |
| Half Baths | 1 |
| Total Bedrooms | 4 |
| Total Baths | 3 |
| Water Heater Type | Hybrid electric |
| Water Heater Location | Garage |
| Fireplaces Main | 1 |
| Power Production Type | Electric,Natural Gas |
| Bedrooms Upper | 4 |
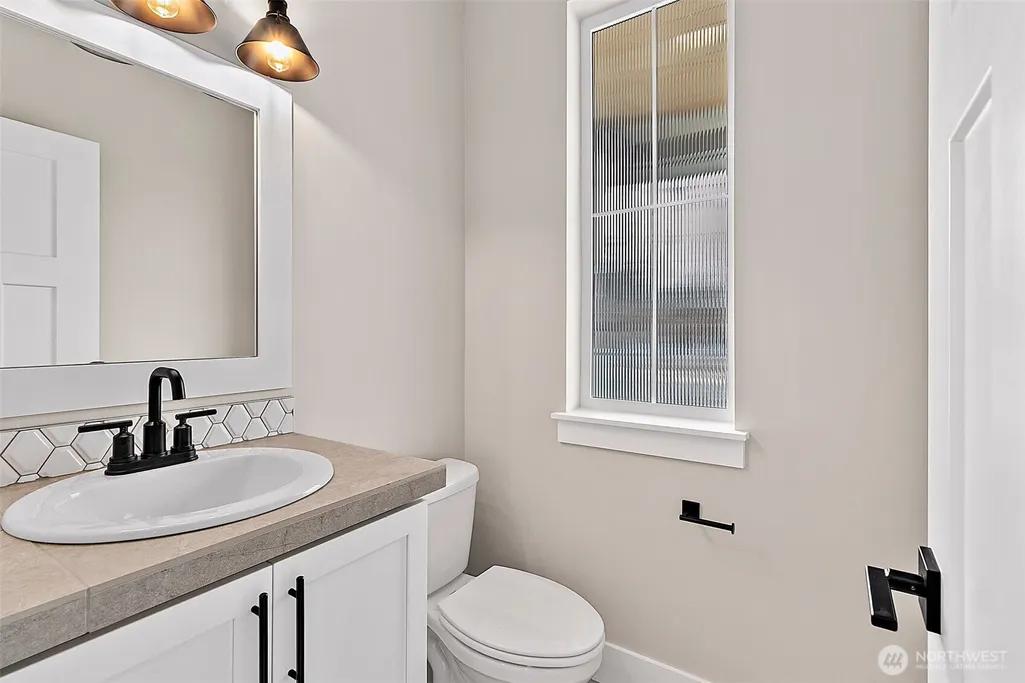
| Baths Half Main | 1 |
| Baths Full Upper | 2 |
| Bathrooms | 2.5 |
Exterior Features
| Exterior Amenities | Cement Planked,Stone |
|---|---|
| Parking Features | Attached Garage |
| Lot Features | Corner Lot |
| Water Source | Public |
| Total Parking | 2 |
| Inclusions | Dishwasher(s),Garbage Disposal,Microwave(s),Stove(s)/Range(s) |
| Foundation Details | Poured Concrete |
| Building Area Total | 2200 |
| Lot Size Acres | 0.078 |
| Waterfront Y/N | No |
| Covered Spaces | 2 |
| Irrigation Water Rights Y/N | No |
| Site Features | Cable TV,Deck,Fenced-Fully,Gas Available,High Speed Internet |
| Lot Number | 01 |
Amenities
- Foreclosure
- Views
- Short Sale
- New Construction
- Adult 55+
- Lease To Own
- No HOA Fees
- Furnished
- Primary On Main
- Air Conditioning
- Seller Finance
- Green
- Fixer Upper
- Horse
- Golf
- Fireplace
- Deck
- Garage
- Basement
- Pool
Property vs Single Family Average in 98031
Price
Year Built
Visits
In The Neighborhood
Open House
Kent
$ 750,000
- Type
- Single Family | Active
- Size
- 2,410 SqFt
- Rooms
- 5 Beds + 3 Baths
 Listed by: Windermere Prof Partners
Just Listed
Kent
$ 839,950
- Type
- Single Family | Active
- Size
- 2,330 SqFt
- Rooms
- 5 Beds + 3 Baths
Listed by: John L. Scott, Inc.
Open House
Kent
$ 734,950
- Type
- Single Family | Active
- Size
- 1,900 SqFt
- Rooms
- 4 Beds + 2.5 Baths
Listed by: COMPASS
Just Listed
Kent
$ 764,950
- Type
- Single Family | Active
- Size
- 2,330 SqFt
- Rooms
- 5 Beds + 3 Baths
Listed by: John L. Scott, Inc.
Just Listed
Kent
$ 725,000
- Type
- Single Family | Active
- Size
- 1,860 SqFt
- Rooms
- 3 Beds + 2.5 Baths
Listed by: Best Choice Realty LLC
Kent
$ 875,000
- Type
- Single Family | Active
- Size
- 2,846 SqFt
- Rooms
- 5 Beds + 3 Baths
Listed by: Keller Williams Rlty Bellevue
Open House
Kent
$ 829,990
- Type
- Single Family | Active
- Size
- 3,361 SqFt
- Rooms
- 7 Beds + 3 Baths
Listed by: John L. Scott, Inc
Open House
Kent
$ 842,900
- Type
- Single Family | Active
- Size
- 2,540 SqFt
- Rooms
- 5 Beds + 3 Baths
Listed by: Berkshire Hathaway HS SSP
Kent
$ 669,995
- Type
- Single Family | Active
- Size
- 1,837 SqFt
- Rooms
- 3 Beds + 3 Baths
Listed by: Coldwell Banker Danforth
Kent
$ 630,000
- Type
- Single Family | Active
- Size
- 2,080 SqFt
- Rooms
- 4 Beds + 2.5 Baths
Listed by: eXp Realty
Kent
$ 597,900
- Type
- Single Family | Active
- Size
- 1,630 SqFt
- Rooms
- 3 Beds + 2.5 Baths
Listed by: Designed Realty
Open House
Kent
$ 750,000
- Type
- Single Family | Active
- Size
- 2,130 SqFt
- Rooms
- 4 Beds + 2.5 Baths
Listed by: John L. Scott, Inc
Covington
$ 699,990
- Type
- Single Family | Active
- Size
- 1,890 SqFt
- Rooms
- 3 Beds + 3.5 Baths
Listed by: Sekisui House Residential Rlty
