

Open House Sat, Sep 5th 11:00 AM - 02:00 PM
Address
28919 211th Avenue Se, Kent, WA
Price
$ 750,000
Property Attributes
- ID#2573632
- TypeSingle Family
- CountyKING
- CityKent
- AreaKent
- NeighborhoodKent
- Zip98042
- Style1 Story
- Year Built1977
- Taxes$ 8114
- Price$ 750,000
- Bedrooms4
- Full Bathrooms2
- Half Bathrooms1
- Sqr Footage2130
- Lot Size0.5941 Acres
Data Source:
Northwest Multiple Listing Service (NWMLS)
Property Description
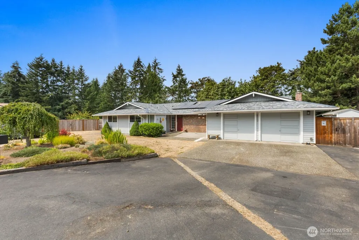
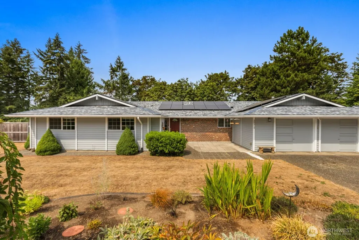
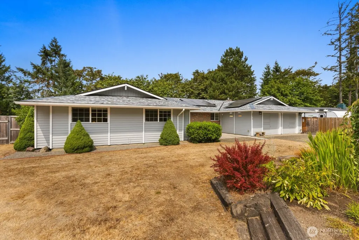
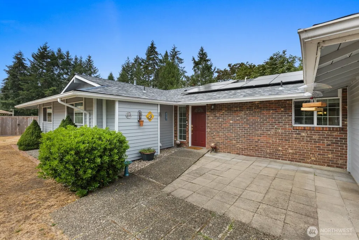
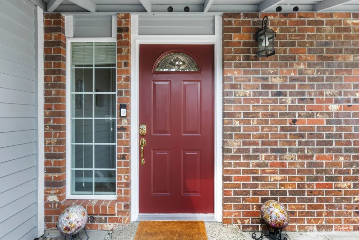
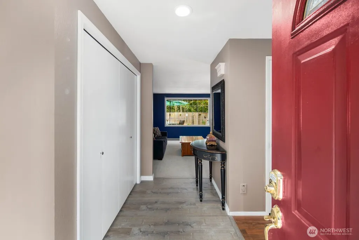
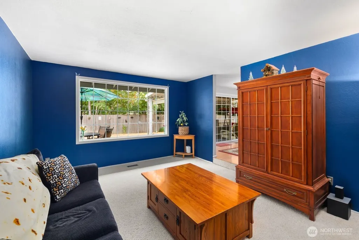
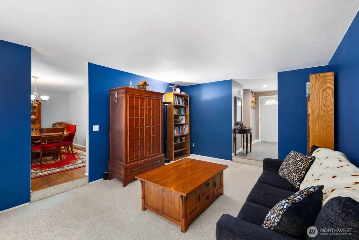
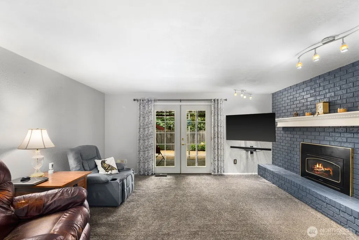
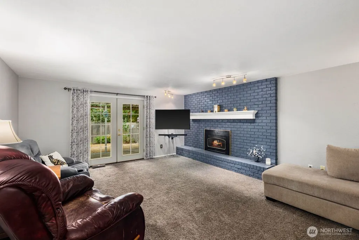
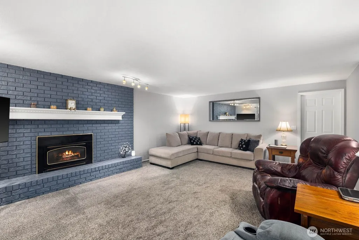
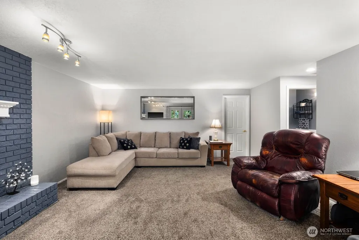
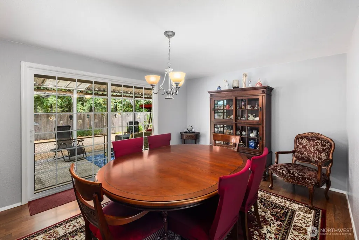
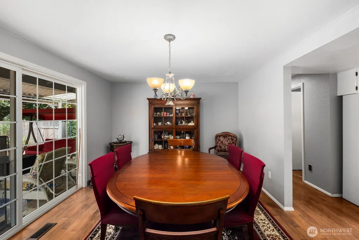
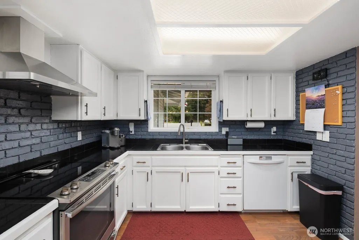
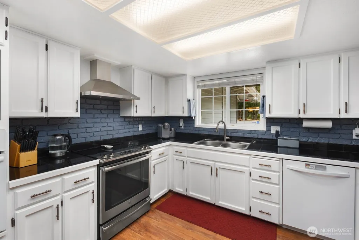
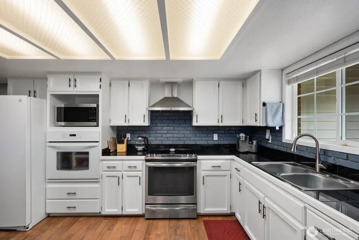
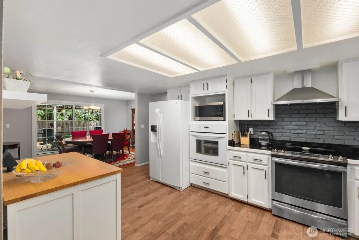
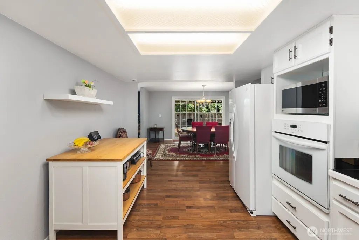
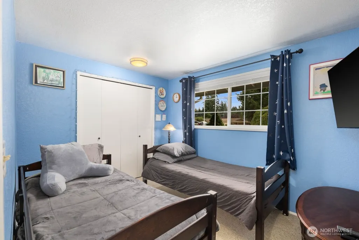
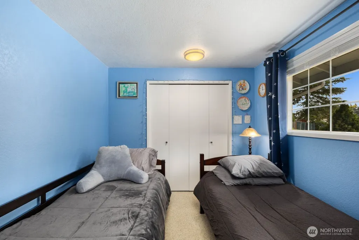
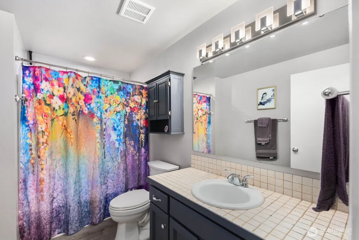
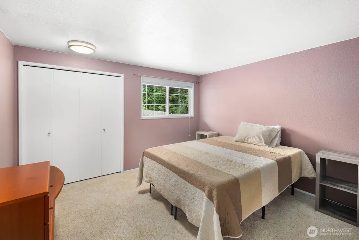
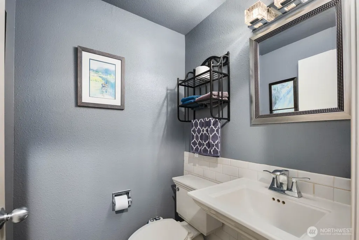
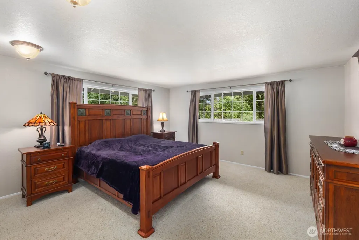
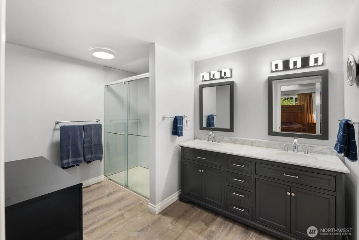
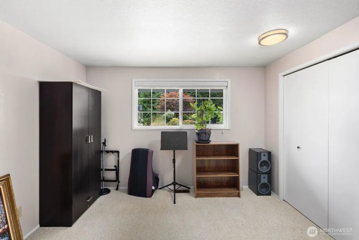
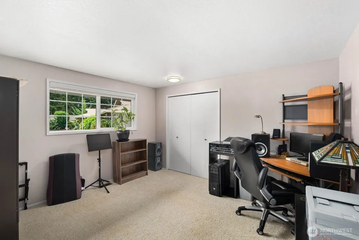
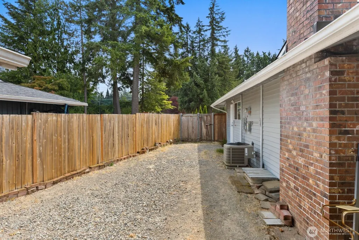
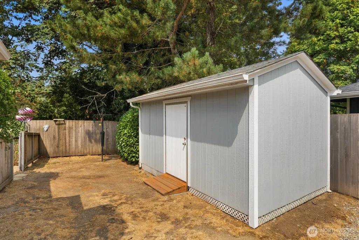
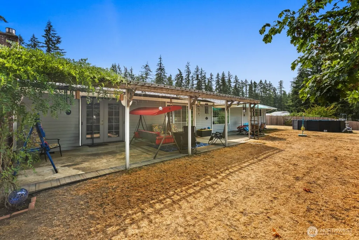
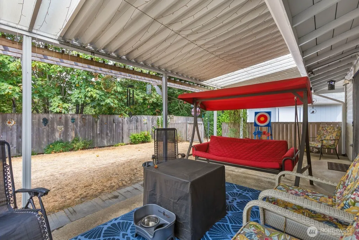
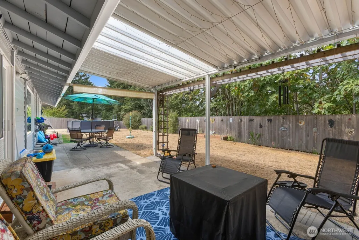
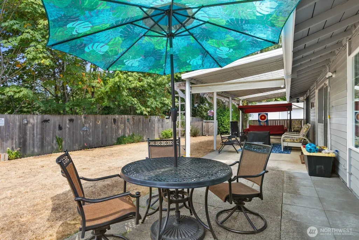
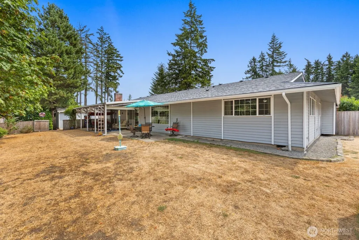
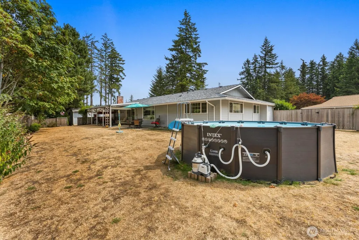
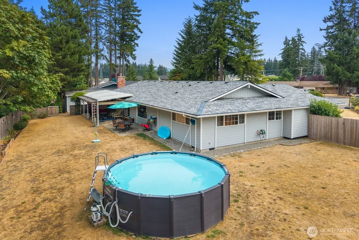
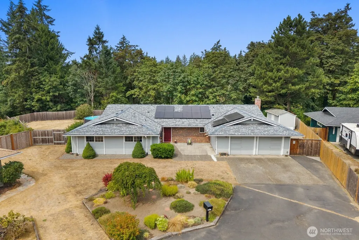
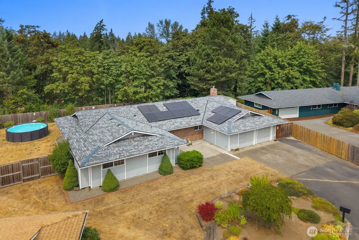
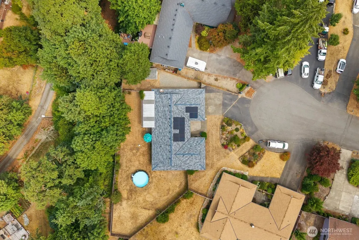
Are you looking for one-level living without giving up the yard, shop, or storage space you want? This four-bedroom Kent home offers 2,130 sqft and a fully fenced backyard. Inside, two living areas provide room to gather, relax, work, or create a space that fits your needs. The kitchen has an eating area and walk-in pantry, while the dining room offers another place to share meals. The primary bedroom has an attached bath with a large shower. Three additional bedrooms provide options for guests, hobbies, or a home office. The home has 2.25 baths in total, and a utility room adds everyday function. The home also has rooftop solar panels and is wired for a generator. A gas fireplace, central air conditioning, high-efficiency forced-air heat, and double-pane windows help keep it comfortable throughout the year. Outside, enjoy time in your large private backyard. Relax on the patio or cool off in the above-ground pool. The patio, outbuilding, and fenced yard add more ways to use the property. A large attached two-car garage and driveway provide ample parking, storage, and workspace. The home has no HOA. Covington, Maple Valley, and Black Diamond are nearby. Druids Glen Golf Course, Lake Sawyer Regional Park, Cedar Creek Park, and Lake Wilderness Park offer nearby options for time outdoors.
| Elementary School | Middle School | High School |
|---|---|---|
| Grass Lake Elem | Cedar Heights Jnr Hi Middle School | Kentlake High |
| Price History | |
|---|---|
| 8/25/2026 | Listed $750,000 |
General Features
| Living Area | 2130 |
|---|---|
| Sewer | Septic Tank |
| Heating | 90%+ High Efficiency,Forced Air |
| Cooling | Central Air,Forced Air |
| Possession | Closing |
| Roof | Composition |
| Appliances | Dishwasher,Disposal,Double Oven,Microwave,Refrigerator,Stove(s)/Range(s) |
| Pool Features | Above Ground |
| Security Features | Fully Fenced |
| Year Built | 1977 |
| View | Territorial |
| Topography | Level,Partial Slope |
| Levels | One |
| Property Subtype | Single Family Residence |
| Tax Year | 2026 |
| Building Name | ROYALWOODS |
| County | King |
| New Construction | No |
| Property Type | Residential |
| HOA | No |
| Attached Garage | Yes |
| Subdivision Name | Kent |
| Facing Direction | South |
| Garage Y/N | Yes |
| Green Energy Generation | Solar |
| Full Baths | 1 |
| Special Listing Conditions | None |
| Status | Active |
| Directions | From 516 head South on 216th,right on to Covington Sayer Road,2nd Right at 211th and you are there. |
| High School | Kentlake High |
| City | Kent |
| Entry Location | Main |
| Senior Community Y/N | No |
| High School District | Kent |
| MLS Area | 330 - Kent |
| Lot Size Units | Square Feet |
| Lot Size Square Feet | 25878 |
| Carport Y/N | No |
| Listing Terms | Cash,Conventional,FHA,VA Loan |
| Elementary School | Grass Lake Elem |
| Land Lease Y/N | No |
| Tax Annual Amount | 8114 |
| Middle/Junior High School | Cedar Heights Jnr Hi |
| Property Condition | Very Good |
| Public Remarks | Are you looking for one-level living without giving up the yard,shop,or storage space you want? This four-bedroom Kent home offers 2,130 sqft and a fully fenced backyard. Inside,two living areas p |
| Virtual Tour | https://vimeo.com/1220848508/9d3d0f8f7b?share=copy&fl=sv&fe=ci |
| Structure Type | House |
| Building Area Units | Square Feet |
| Standard Status | Active |
| Water Company | Covington |
| Property Style | 10 - 1 Story |
| NWM_ShowMapLink | Yes |
Interior Features
| Interior Amenities | Bath Off Primary,Dbl Pane/Storm Window,Dining Room,Fireplace,Pantry,Wired for Generator |
|---|---|
| Basement | None |
| Flooring | Ceramic Tile,Laminate,Vinyl,Vinyl Plank,Carpet |
| Total Fireplaces | 1 |
| Fireplace Features | Gas |
| Air Conditioning Y/N | Yes |
| Heating Y/N | Yes |
| Fireplace Y/N | Yes |
| Half Baths | 1 |
| 3/4 Baths | 1 |
| Total Bedrooms | 4 |
| Main Level Bedrooms | 4 |
| Total Baths | 3 |
| Bedrooms Possible | 4 |
| Fireplaces Main | 1 |
| Power Production Type | Electric,Natural Gas,Solar (Unspecified) |
| Baths Three Quarter Main | 1 |
| Baths Half Main | 1 |
| Baths Full Main | 1 |
| Bathrooms | 2.25 |
Exterior Features
| Exterior Amenities | Brick,Wood |
|---|---|
| Vegetation | Brush,Garden Space |
| Parking Features | Driveway,Attached Garage |
| Lot Features | Cul-De-Sac,Dead End Street,Paved |
| Water Source | Public |
| Total Parking | 2 |
| Inclusions | Above Ground Pool,Dishwasher(s),Double Oven,Garbage Disposal,Microwave(s),Refrigerator(s),Stove(s)/Range(s) |
| Foundation Details | Poured Concrete |
| Building Area Total | 2130 |
| Lot Size Acres | 0.5941 |
| Waterfront Y/N | No |
| Covered Spaces | 2 |
| Irrigation Water Rights Y/N | No |
| Site Features | Cable TV,Fenced-Fully,Gas Available,High Speed Internet,Outbuildings,Patio,Shop |
| Pool Type | Above Ground |
| Lot Number | 4 |
Amenities
- Foreclosure
- Views
- Short Sale
- New Construction
- Adult 55+
- Lease To Own
- No HOA Fees
- Furnished
- Primary On Main
- Air Conditioning
- Seller Finance
- Green
- Fixer Upper
- Horse
- Golf
- Fireplace
- Deck
- Garage
- Basement
- Pool
Property vs Single Family Average in 98042
Price
Taxes
Year Built
Visits
In The Neighborhood
Open House
Kent
$ 750,000
- Type
- Single Family | Active
- Size
- 2,410 SqFt
- Rooms
- 5 Beds + 3 Baths
 Listed by: Windermere Prof Partners
Just Listed
Kent
$ 839,950
- Type
- Single Family | Active
- Size
- 2,330 SqFt
- Rooms
- 5 Beds + 3 Baths
Listed by: John L. Scott, Inc.
Open House
Kent
$ 734,950
- Type
- Single Family | Active
- Size
- 1,900 SqFt
- Rooms
- 4 Beds + 2.5 Baths
Listed by: COMPASS
Just Listed
Kent
$ 764,950
- Type
- Single Family | Active
- Size
- 2,330 SqFt
- Rooms
- 5 Beds + 3 Baths
Listed by: John L. Scott, Inc.
Just Listed
Kent
$ 725,000
- Type
- Single Family | Active
- Size
- 1,860 SqFt
- Rooms
- 3 Beds + 2.5 Baths
Listed by: Best Choice Realty LLC
Kent
$ 875,000
- Type
- Single Family | Active
- Size
- 2,846 SqFt
- Rooms
- 5 Beds + 3 Baths
Listed by: Keller Williams Rlty Bellevue
Open House
Kent
$ 829,990
- Type
- Single Family | Active
- Size
- 3,361 SqFt
- Rooms
- 7 Beds + 3 Baths
Listed by: John L. Scott, Inc
Open House
Kent
$ 842,900
- Type
- Single Family | Active
- Size
- 2,540 SqFt
- Rooms
- 5 Beds + 3 Baths
Listed by: Berkshire Hathaway HS SSP
Kent
$ 669,995
- Type
- Single Family | Active
- Size
- 1,837 SqFt
- Rooms
- 3 Beds + 3 Baths
Listed by: Coldwell Banker Danforth
Kent
$ 630,000
- Type
- Single Family | Active
- Size
- 2,080 SqFt
- Rooms
- 4 Beds + 2.5 Baths
Listed by: eXp Realty
Kent
$ 597,900
- Type
- Single Family | Active
- Size
- 1,630 SqFt
- Rooms
- 3 Beds + 2.5 Baths
Listed by: Designed Realty
Covington
$ 699,990
- Type
- Single Family | Active
- Size
- 1,890 SqFt
- Rooms
- 3 Beds + 3.5 Baths
Listed by: Sekisui House Residential Rlty
