

Open House Sat, Sep 5th 11:30 AM - 02:00 PM

Address
20721 122nd Place Se, Kent, WA
Price
$ 734,950
Property Attributes
- ID#2577024
- TypeSingle Family
- CountyKING
- CityKent
- AreaKent
- NeighborhoodKent
- Zip98031
- StyleContemporary
- Year Built1994
- Taxes$ 7940
- Price$ 734,950
- Bedrooms4
- Full Bathrooms2
- Half Bathrooms1
- Sqr Footage1900
- Lot Size0.1749 Acres
Data Source:
Northwest Multiple Listing Service (NWMLS)
Property Description
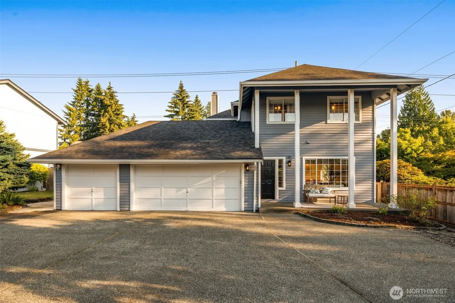
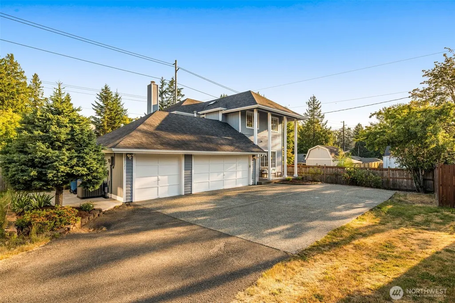
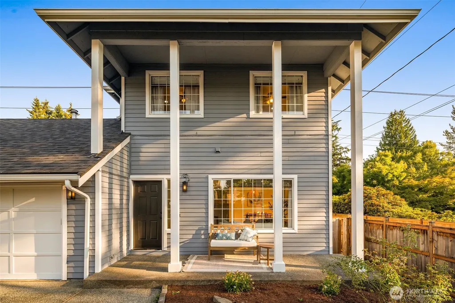
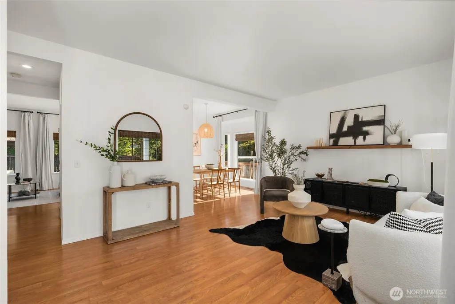
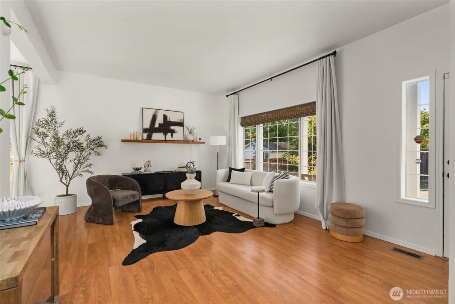
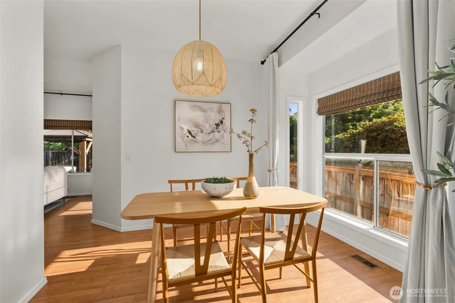
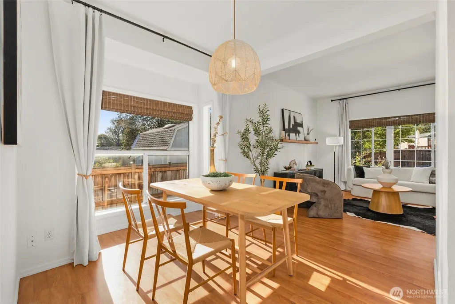
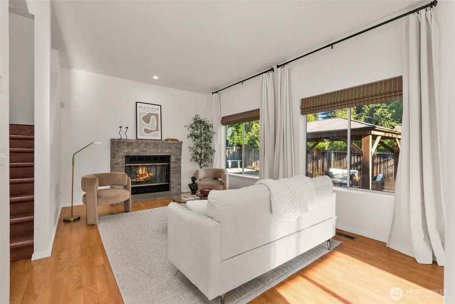
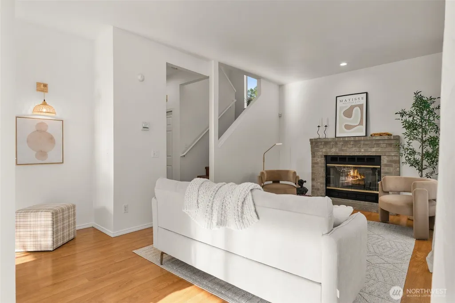
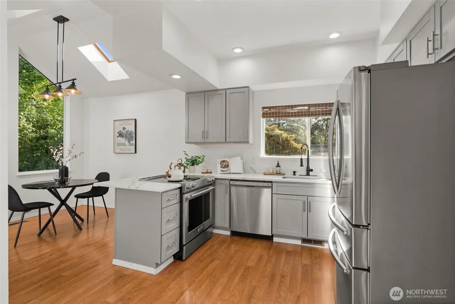
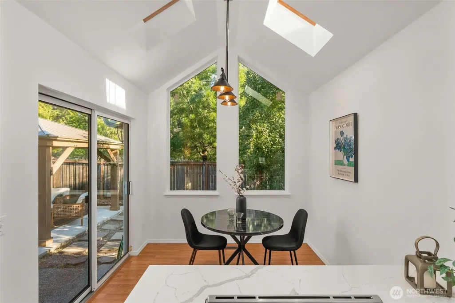
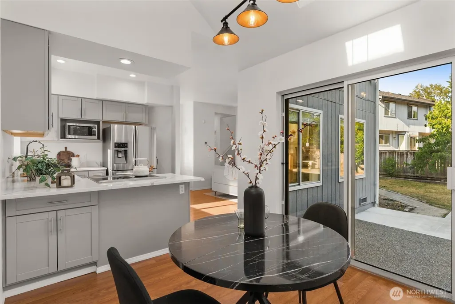
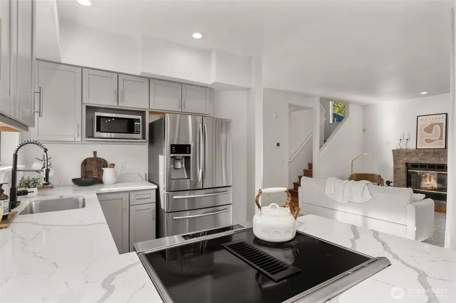
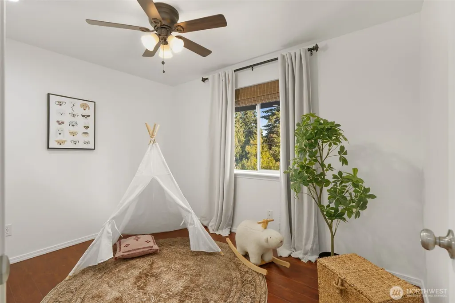
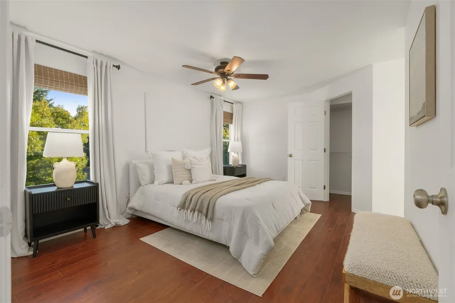
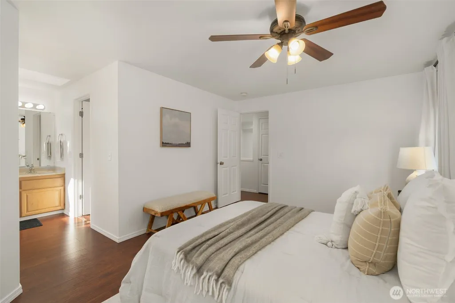
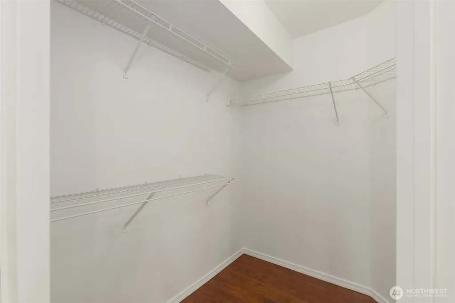
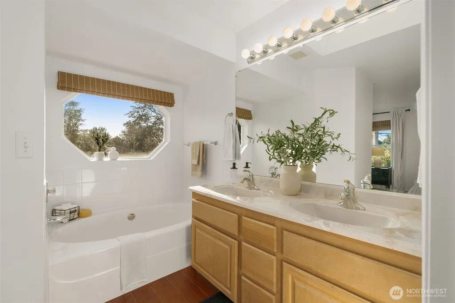
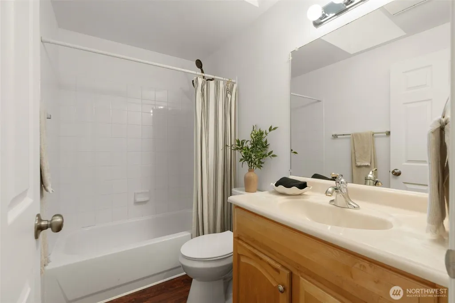
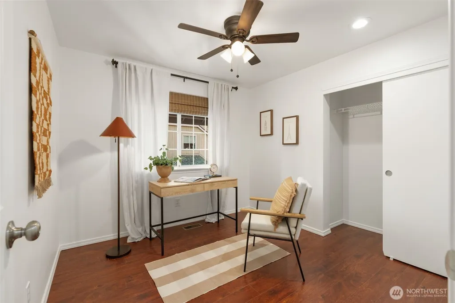
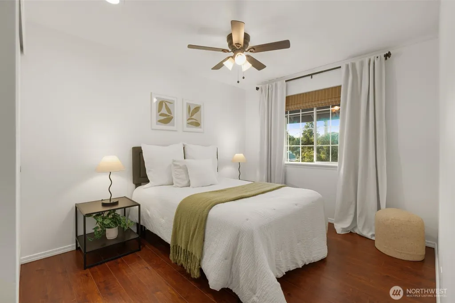
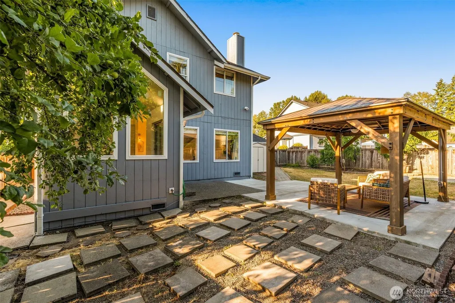
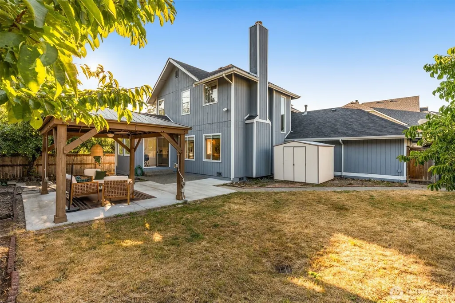
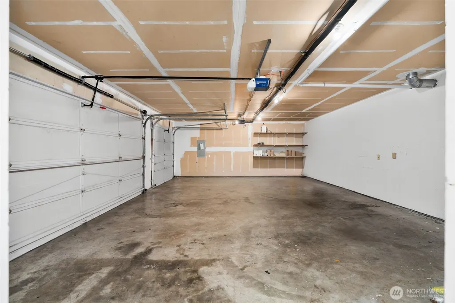
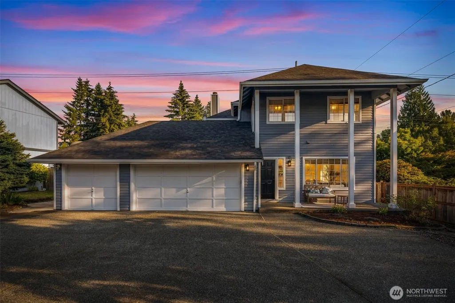
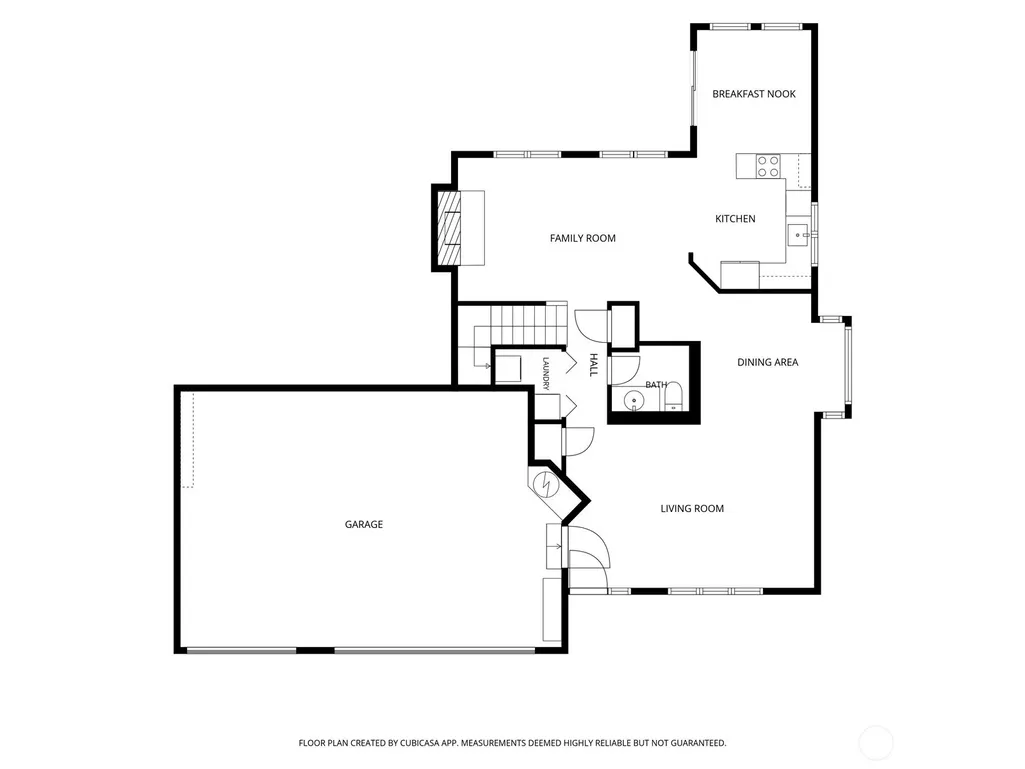
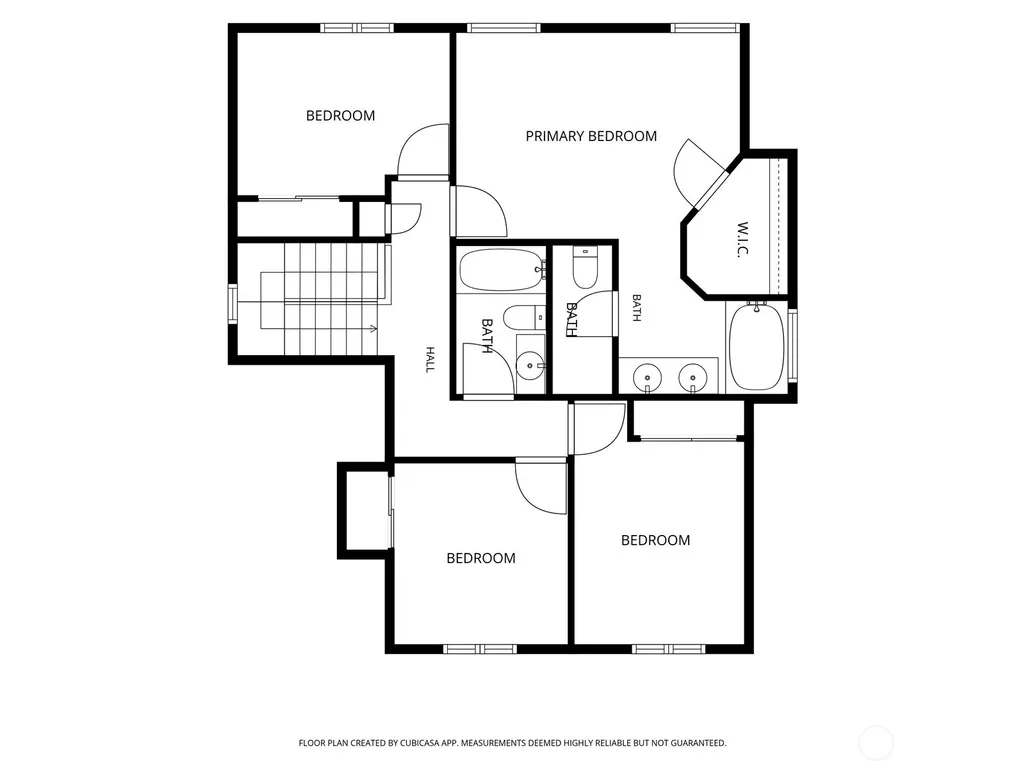
End-of-cul-de-sac privacy meets move-in-ready ease in this NW Contemporary in Kent's Willow Ridge neighborhood. Vaulted ceilings and an open, connected layout create an immediate sense of space from the entry. The kitchen features shaker cabinets, quartz countertops, and stainless steel appliances, opening to a skylit breakfast nook flooded with natural light. A second living area centers on a wood-burning fireplace, perfect for slow winter evenings. Upstairs, the primary suite offers a walk-in closet and spa-like bath, plus three additional bedrooms with ceiling fans and custom blackout shades. Outside, a professionally wired gazebo with built-in power for warm-weather evenings, alongside a low-maintenance yard and mature fruit trees. The rare three-car garage includes a certified EV charging outlet. Recent updates include a new furnace, central AC, roof, gutters, and water heater, plus fresh interior and exterior paint, all backed by a one-year home warranty. Schedule your private showing today!
| Elementary School | Middle School | High School |
|---|---|---|
| Glenridge Elem | Meeker Jnr High | Kentridge High |
| Price History | |
|---|---|
| 9/3/2026 | Listed $734,950 |
General Features
| Living Area | 1900 |
|---|---|
| Sewer | Sewer Connected |
| Heating | Heat Pump |
| Cooling | Central Air |
| Possession | Closing |
| Roof | Composition |
| Appliances | Dishwasher,Disposal,Dryer,Microwave,Refrigerator,Stove(s)/Range(s),Washer |
| Architectural Style | Contemporary |
| Security Features | Fully Fenced |
| Year Built | 1994 |
| Topography | Level |
| Levels | Two |
| Property Subtype | Single Family Residence |
| Tax Year | 2026 |
| County | King |
| New Construction | No |
| Property Type | Residential |
| HOA | No |
| Attached Garage | Yes |
| Subdivision Name | Kent |
| Facing Direction | East |
| Garage Y/N | Yes |
| Full Baths | 2 |
| Special Listing Conditions | None |
| Status | Active |
| Directions | GPS friendly. |
| High School | Kentridge High |
| City | Kent |
| Entry Location | Main |
| Senior Community Y/N | No |
| High School District | Kent |
| MLS Area | 330 - Kent |
| Lot Size Units | Square Feet |
| Lot Size Square Feet | 7619 |
| Carport Y/N | No |
| Listing Terms | Cash,Conventional,FHA,VA Loan |
| Elementary School | Glenridge Elem |
| Land Lease Y/N | No |
| Tax Annual Amount | 7940.02 |
| Middle/Junior High School | Meeker Jnr High |
| Property Condition | Very Good |
| Public Remarks | End-of-cul-de-sac privacy meets move-in-ready ease in this NW Contemporary in Kent's Willow Ridge neighborhood. Vaulted ceilings and an open,connected layout create an immediate sense of space from t |
| Structure Type | House |
| Building Area Units | Square Feet |
| Standard Status | Active |
| Water Company | Soos Creek |
| Property Style | 12 - 2 Story |
| NWM_ShowMapLink | Yes |
Interior Features
| Interior Amenities | Bath Off Primary,Ceiling Fan(s),Dbl Pane/Storm Window,Fireplace,Vaulted Ceiling(s),Walk-In Closet(s),Water Heater |
|---|---|
| Basement | None |
| Flooring | Laminate,Vinyl Plank |
| Total Fireplaces | 1 |
| Fireplace Features | Wood Burning |
| Air Conditioning Y/N | Yes |
| Heating Y/N | Yes |
| Fireplace Y/N | Yes |
| Half Baths | 1 |
| Total Bedrooms | 4 |
| Total Baths | 3 |
| Water Heater Type | Gas |
| Water Heater Location | Garage |
| Fireplaces Main | 1 |
| Power Production Type | Electric |
| Bedrooms Upper | 4 |
| Baths Half Main | 1 |
| Baths Full Upper | 2 |
| Bathrooms | 2.5 |
Exterior Features
| Exterior Amenities | Cement Planked |
|---|---|
| Parking Features | Attached Garage,Off Street |
| Lot Features | Corner Lot,Cul-De-Sac,Curbs,Dead End Street,Paved |
| Water Source | Public |
| Total Parking | 5 |
| Inclusions | Dishwasher(s),Dryer(s),Garbage Disposal,Microwave(s),Refrigerator(s),Stove(s)/Range(s),Washer(s) |
| Foundation Details | Poured Concrete |
| Building Area Total | 1900 |
| Lot Size Acres | 0.1749 |
| Waterfront Y/N | No |
| Covered Spaces | 3 |
| Irrigation Water Rights Y/N | No |
| Site Features | Cabana/Gazebo,Electric Car Charging,Fenced-Fully,Gas Available |
| Parking Uncovered Total | 2 |
Amenities
- Foreclosure
- Views
- Short Sale
- New Construction
- Adult 55+
- Lease To Own
- No HOA Fees
- Furnished
- Primary On Main
- Air Conditioning
- Seller Finance
- Green
- Fixer Upper
- Horse
- Golf
- Fireplace
- Deck
- Garage
- Basement
- Pool
Property vs Single Family Average in 98031
Price
Taxes
Year Built
In The Neighborhood
Open House
Kent
$ 750,000
- Type
- Single Family | Active
- Size
- 2,410 SqFt
- Rooms
- 5 Beds + 3 Baths
 Listed by: Windermere Prof Partners
Just Listed
Kent
$ 839,950
- Type
- Single Family | Active
- Size
- 2,330 SqFt
- Rooms
- 5 Beds + 3 Baths
Listed by: John L. Scott, Inc.
Just Listed
Kent
$ 764,950
- Type
- Single Family | Active
- Size
- 2,330 SqFt
- Rooms
- 5 Beds + 3 Baths
Listed by: John L. Scott, Inc.
Just Listed
Kent
$ 725,000
- Type
- Single Family | Active
- Size
- 1,860 SqFt
- Rooms
- 3 Beds + 2.5 Baths
Listed by: Best Choice Realty LLC
Kent
$ 875,000
- Type
- Single Family | Active
- Size
- 2,846 SqFt
- Rooms
- 5 Beds + 3 Baths
Listed by: Keller Williams Rlty Bellevue
Open House
Kent
$ 829,990
- Type
- Single Family | Active
- Size
- 3,361 SqFt
- Rooms
- 7 Beds + 3 Baths
Listed by: John L. Scott, Inc
Open House
Kent
$ 842,900
- Type
- Single Family | Active
- Size
- 2,540 SqFt
- Rooms
- 5 Beds + 3 Baths
Listed by: Berkshire Hathaway HS SSP
Kent
$ 669,995
- Type
- Single Family | Active
- Size
- 1,837 SqFt
- Rooms
- 3 Beds + 3 Baths
Listed by: Coldwell Banker Danforth
Kent
$ 630,000
- Type
- Single Family | Active
- Size
- 2,080 SqFt
- Rooms
- 4 Beds + 2.5 Baths
Listed by: eXp Realty
Kent
$ 597,900
- Type
- Single Family | Active
- Size
- 1,630 SqFt
- Rooms
- 3 Beds + 2.5 Baths
Listed by: Designed Realty
Open House
Kent
$ 750,000
- Type
- Single Family | Active
- Size
- 2,130 SqFt
- Rooms
- 4 Beds + 2.5 Baths
Listed by: John L. Scott, Inc
Covington
$ 699,990
- Type
- Single Family | Active
- Size
- 1,890 SqFt
- Rooms
- 3 Beds + 3.5 Baths
Listed by: Sekisui House Residential Rlty
