

Address
5228 Highland Dr Se, Auburn, WA
Price
$ 1,499,999
Property Attributes
- ID#2455499
- TypeSingle Family
- CountyKING
- CityAuburn
- AreaAuburn
- NeighborhoodLakeland
- Zip98092
- Style2 Stories w/Bsmnt
- Year Built2004
- Taxes$ 12914
- Price$ 1,499,999
- Bedrooms5
- Full Bathrooms4
- Half Bathrooms1
- Sqr Footage4020
- Lot Size0.1866 Acres
Data Source:
Northwest Multiple Listing Service (NWMLS)
Property Description
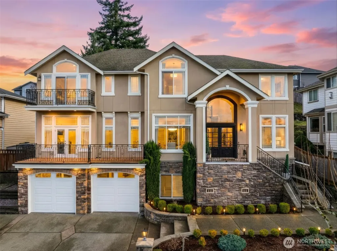
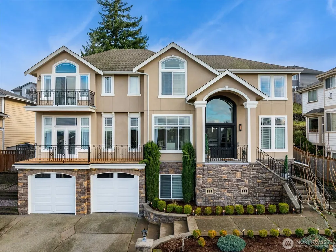
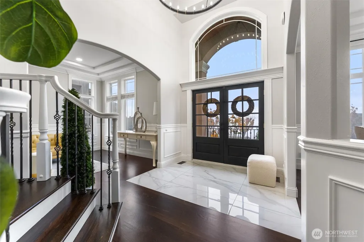
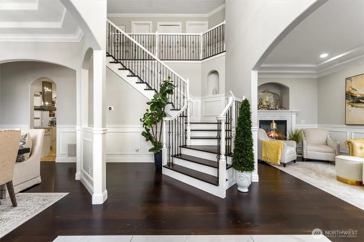
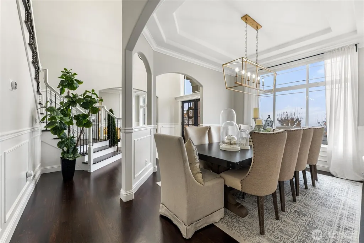
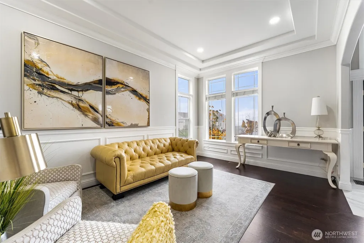
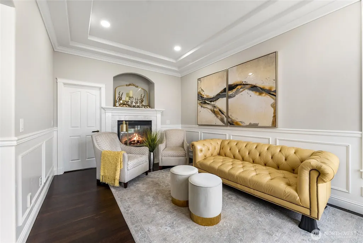
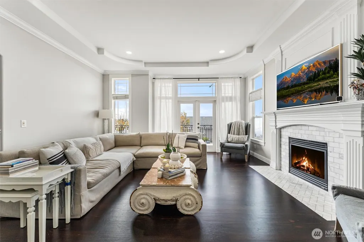
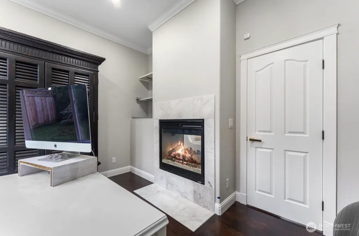
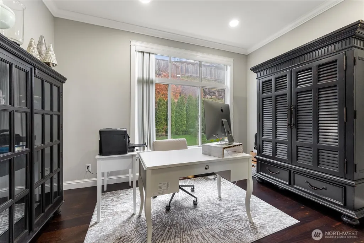
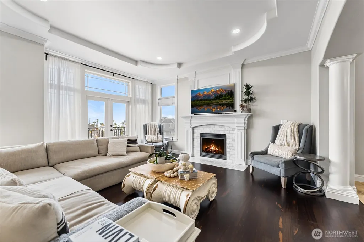
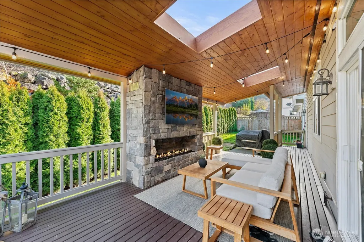
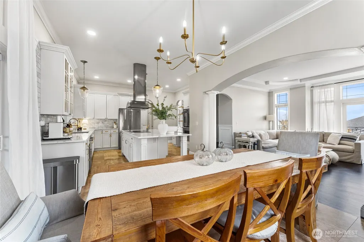
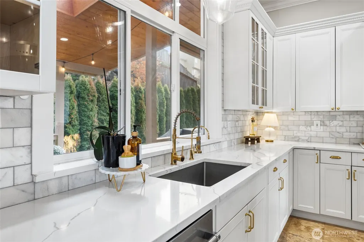
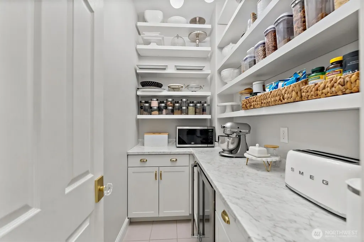
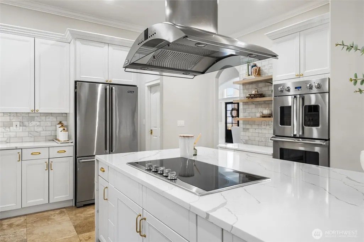
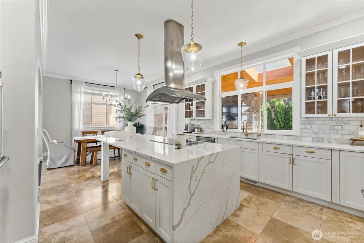
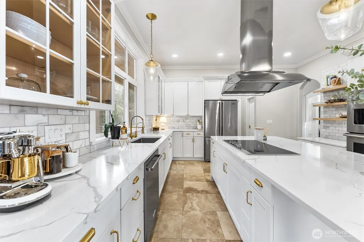
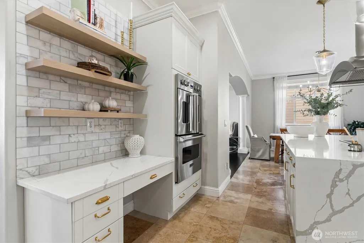
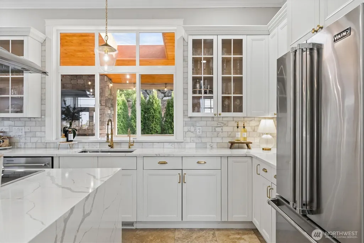
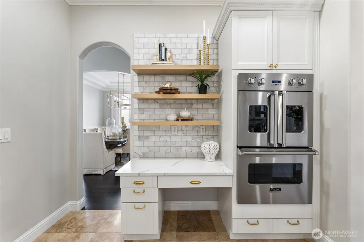
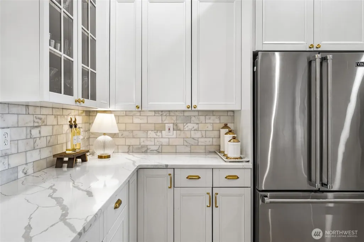
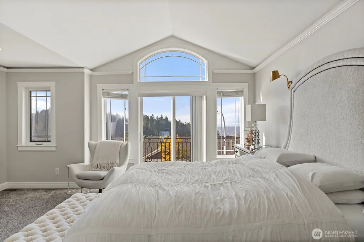
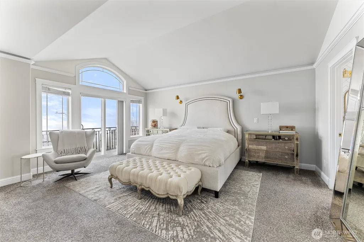
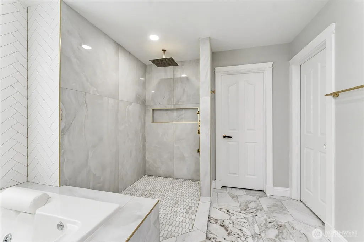
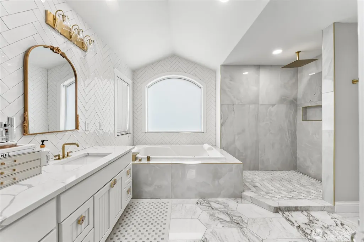
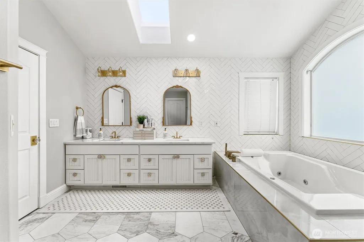
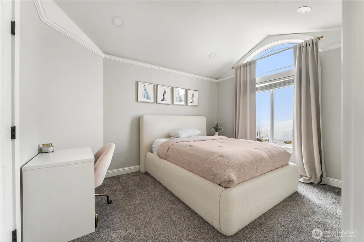
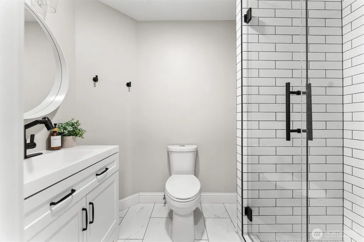
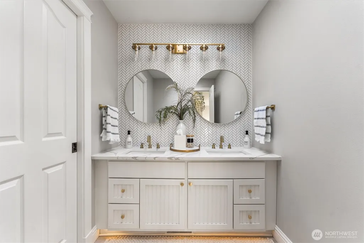
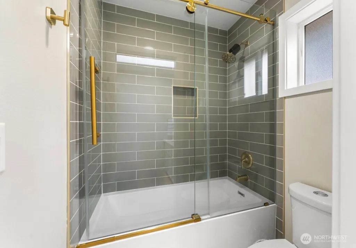
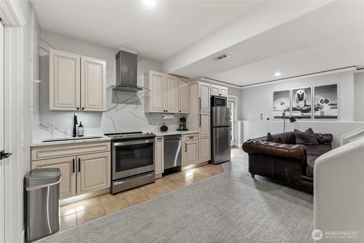
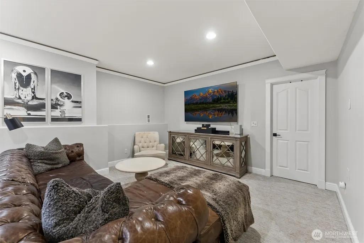
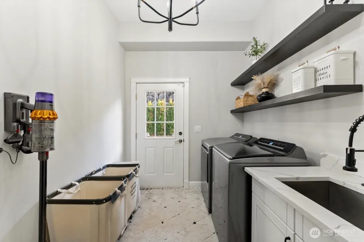
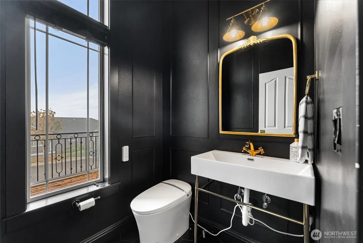
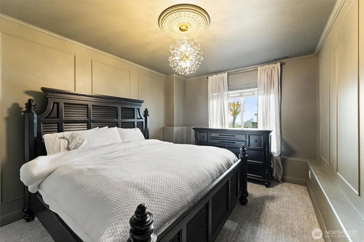
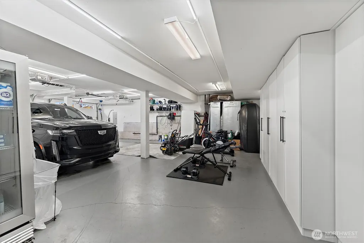
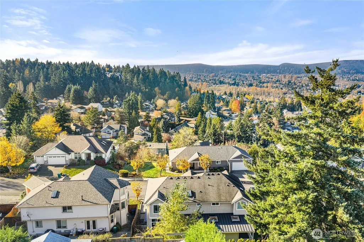
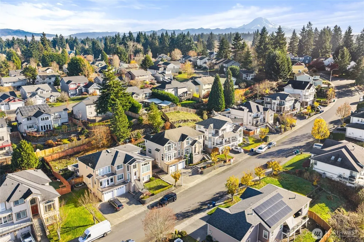
Stunning Lakeland Hills home featuring panoramic city, valley, and mountain views. Quality craftsmanship is showcased throughout with rich hardwood floors, crown molding, and soaring ceilings. The open-concept gourmet kitchen offers premium appliances, designer finishes, and a large center island, flowing seamlessly into the main living areas—ideal for everyday living and entertaining. Enjoy the private outdoor living space with a custom gas fireplace for year-round enjoyment. The fully finished daylight lower level features a private entrance, second kitchen, and updated bathroom, providing flexible living space for guests, multigenerational living. The spacious primary suite includes a spa-inspired ensuite with a jetted soaking tub. Additional features include an oversized two-car garage with built-in storage, EV charging readiness, and beautifully landscaped grounds. Located in the desirable Lakeland Hills community, this exceptional home offers luxury, comfort, and convenience with easy access to parks, schools, shopping, dining, and major commuter routes.
| Elementary School | Middle School | High School |
|---|---|---|
| Buyer To Verify Elementary School | Buyer To Verify Middle School | Buyer To Verify High School |
| Price History | |
|---|---|
| 11/20/2025 | Listed $1,610,000 |
| 1/13/2026 | 2$1,580,000 |
| 3/21/2026 | 4$1,530,000 |
| 6/4/2026 | 2$1,499,999 |
General Features
| Living Area | 4020 |
|---|---|
| Sewer | Sewer Connected |
| Heating | 90%+ High Efficiency,Forced Air,Heat Pump |
| Cooling | 90%+ High Efficiency,Central Air,Forced Air |
| Possession | Closing |
| Roof | Composition |
| Appliances | Dishwasher,Disposal,Double Oven,Dryer,Microwave,Refrigerator,See Remarks,Stove(s)/Range(s),Washer |
| HOA Fee | 380 |
| Association Fee Includes | Common Area Maintenance |
| Security Features | Fully Fenced,Security System |
| Year Built | 2004 |
| View | City,Mountains,Partial |
| Levels | Two |
| Property Subtype | Single Family Residence |
| Tax Year | 2025 |
| Community Features | CCRs |
| Assoc Fee Paid Per | Annually |
| County | King |
| New Construction | No |
| Property Type | Residential |
| HOA | Yes |
| Attached Garage | Yes |
| Subdivision Name | Lakeland |
| Facing Direction | West |
| Garage Y/N | Yes |
| Full Baths | 4 |
| Special Listing Conditions | None |
| Status | Active |
| Directions | GPS friendly follow the GPS. |
| High School | Buyer To Verify |
| City | Auburn |
| Entry Location | Main |
| Senior Community Y/N | No |
| High School District | Auburn |
| MLS Area | 310 - Auburn |
| Lot Size Units | Square Feet |
| Lot Size Square Feet | 8130 |
| Carport Y/N | No |
| Listing Terms | Cash,Conventional,FHA,VA Loan |
| Elementary School | Buyer To Verify |
| Land Lease Y/N | No |
| Tax Annual Amount | 12914 |
| Middle/Junior High School | Buyer To Verify |
| Property Condition | Very Good |
| Public Remarks | Stunning Lakeland Hills home featuring panoramic city,valley,and mountain views. Quality craftsmanship is showcased throughout with rich hardwood floors,crown molding,and soaring ceilings. The open- |
| Virtual Tour | https://iframe.videodelivery.net/da8a1c55683f2aa92335cb47046992a7 |
| Structure Type | House |
| Building Area Units | Square Feet |
| Standard Status | Active |
| Water Company | City of Bonney Lake |
| Property Style | 18 - 2 Stories w/Bsmnt |
| NWM_ShowMapLink | Yes |
Interior Features
| Interior Amenities | Second Kitchen,Second Primary Bedroom,Bath Off Primary,Built-In Vacuum,Dining Room,Fireplace,French Doors,Jetted Tub,Pantry,Security System,Skylight(s),Vaulted Ceiling(s),Walk-In Closet(s),Wet Bar,Wi |
|---|---|
| Basement | Finished |
| Flooring | Hardwood,Marble,Stone |
| Total Fireplaces | 3 |
| Fireplace Features | Gas |
| Air Conditioning Y/N | Yes |
| Heating Y/N | Yes |
| Fireplace Y/N | Yes |
| Half Baths | 1 |
| Total Bedrooms | 5 |
| Total Baths | 5 |
| Water Heater Location | Garage |
| Fireplaces Main | 3 |
| Power Production Type | Electric,Natural Gas |
| Bedrooms Upper | 5 |
| Baths Half Main | 1 |
| Baths Full Upper | 3 |
| Baths Full Lower | 1 |
| Bathrooms | 4.5 |
Exterior Features
| Exterior Amenities | Brick,Cement Planked,Stucco,Wood |
|---|---|
| Vegetation | Garden Space |
| Parking Features | Driveway,Attached Garage |
| Lot Features | Curbs,Sidewalk |
| Water Source | Public |
| Inclusions | Dishwasher(s),Double Oven,Dryer(s),Garbage Disposal,Microwave(s),Refrigerator(s),See Remarks,Stove(s)/Range(s),Washer(s) |
| Foundation Details | Poured Concrete |
| Spa | Yes |
| Building Area Total | 4020 |
| Lot Size Acres | 0.1866 |
| Waterfront Y/N | No |
| Covered Spaces | 2 |
| Irrigation Water Rights Y/N | No |
| Site Features | Cable TV,Deck,Electric Car Charging,Fenced-Fully,Gas Available,High Speed Internet,Hot Tub/Spa,Patio |
Amenities
- Foreclosure
- Views
- Short Sale
- New Construction
- Adult 55+
- Lease To Own
- No HOA Fees
- Furnished
- Primary On Main
- Air Conditioning
- Seller Finance
- Green
- Fixer Upper
- Horse
- Golf
- Fireplace
- Deck
- Garage
- Basement
- Pool
Property vs Single Family Average in 98092
Price
Taxes
Year Built
Visits
In The Neighborhood
Just Listed
Auburn
$ 589,900
- Type
- Single Family | Active
- Size
- 1,665 SqFt
- Rooms
- 3 Beds + 2.5 Baths
 Listed by: John L. Scott, Inc.
Auburn
$ 610,000
- Type
- Single Family | Active
- Size
- 1,826 SqFt
- Rooms
- 3 Beds + 2.5 Baths
Listed by: Every Door Real Estate
Auburn
$ 799,990
- Type
- Single Family | Active
- Size
- 3,008 SqFt
- Rooms
- 5 Beds + 3 Baths
Listed by: Renaissance Real Estate LLC
Open House
Auburn
$ 610,000
- Type
- Single Family | Active
- Size
- 1,750 SqFt
- Rooms
- 3 Beds + 2.5 Baths
Listed by: Coldwell Banker Bain
Open House
Auburn
$ 975,000
- Type
- Single Family | Active
- Size
- 2,928 SqFt
- Rooms
- 4 Beds + 2.5 Baths
Listed by: eXp Realty
Open House
Auburn
$ 665,000
- Type
- Single Family | Active
- Size
- 1,774 SqFt
- Rooms
- 3 Beds + 2.5 Baths
Listed by: Real Broker LLC
Auburn
$ 690,000
- Type
- Single Family | Active
- Size
- 2,410 SqFt
- Rooms
- 4 Beds + 2.5 Baths
Listed by: RE/MAX All City
Open House
Auburn
$ 739,888
- Type
- Single Family | Active
- Size
- 2,630 SqFt
- Rooms
- 5 Beds + 3 Baths
Listed by: John L. Scott, Inc
Lake Tapps
$ 660,000
- Type
- Single Family | Active
- Size
- 1,881 SqFt
- Rooms
- 4 Beds + 2.5 Baths
Listed by: Terrafin
Open House
Auburn
$ 599,999
- Type
- Single Family | Active
- Size
- 1,826 SqFt
- Rooms
- 4 Beds + 2.5 Baths
Listed by: Windermere RE/Lake Tapps, Inc
Auburn
$ 699,950
- Type
- Single Family | Active
- Size
- 2,160 SqFt
- Rooms
- 4 Beds + 2.5 Baths
Listed by: COMPASS
Auburn
$ 645,000
- Type
- Single Family | Active
- Size
- 2,301 SqFt
- Rooms
- 4 Beds + 2.5 Baths
Listed by: Keller Williams Realty PS
Auburn
$ 549,950
- Type
- Single Family | Active
- Size
- 1,103 SqFt
- Rooms
- 3 Beds + 2 Baths
Listed by: John L. Scott, Inc.
