

Address
5110 Mill Pond Drive Se, Auburn, WA
Price
$ 690,000
Property Attributes
- ID#2569392
- TypeSingle Family
- CountyKING
- CityAuburn
- AreaAuburn
- NeighborhoodLakeland
- Zip98092
- Style2 Story
- Year Built1989
- Taxes$ 8410
- Price$ 690,000
- Bedrooms4
- Full Bathrooms2
- Half Bathrooms1
- Sqr Footage2410
- Lot Size0.1927 Acres
Data Source:
Northwest Multiple Listing Service (NWMLS)
Property Description
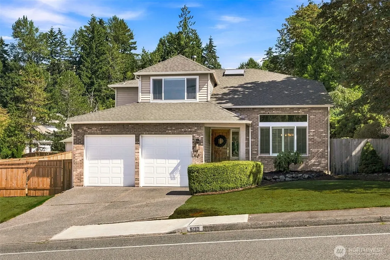
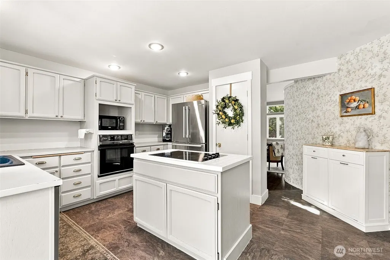
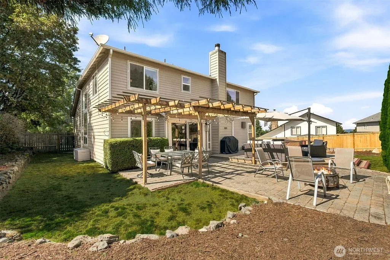
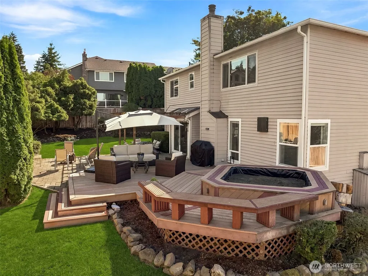
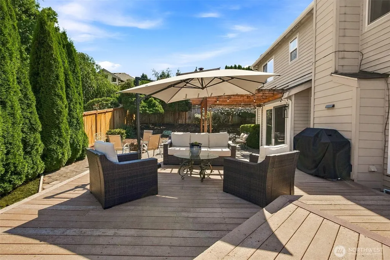
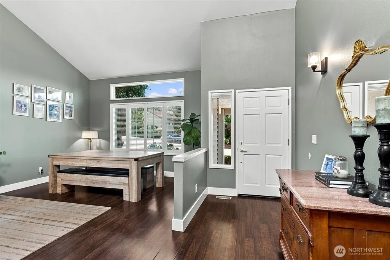
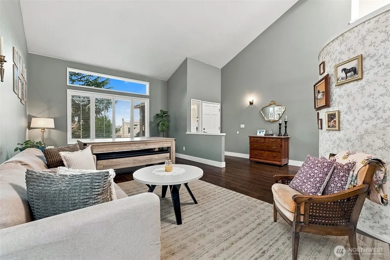
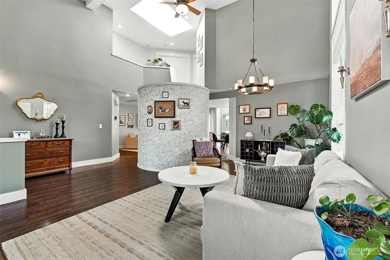
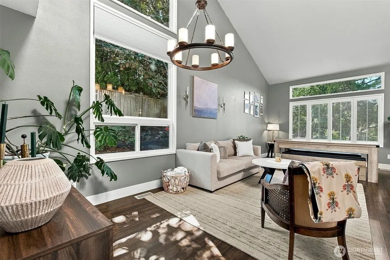
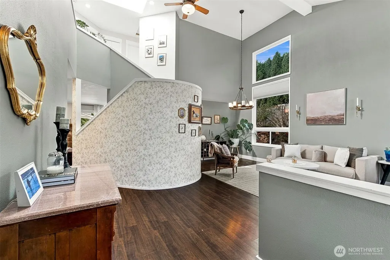
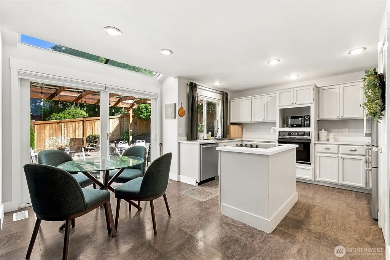
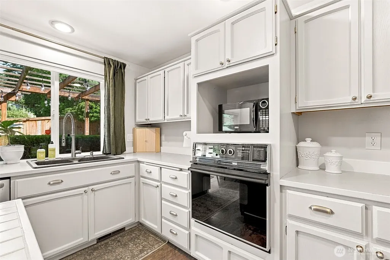
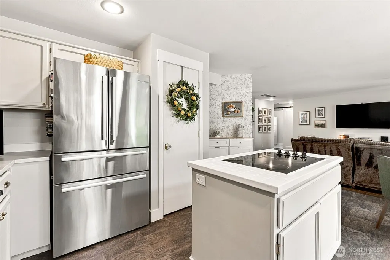
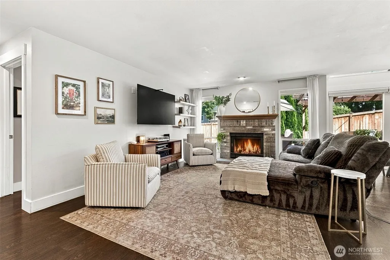
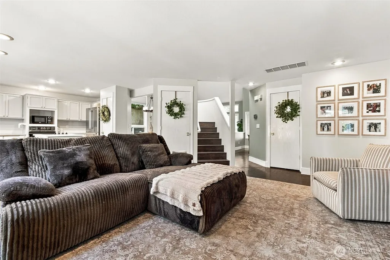
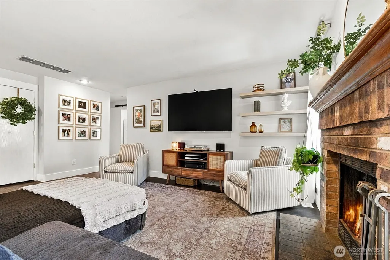
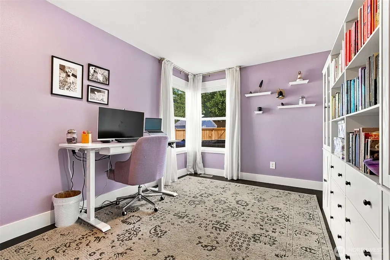
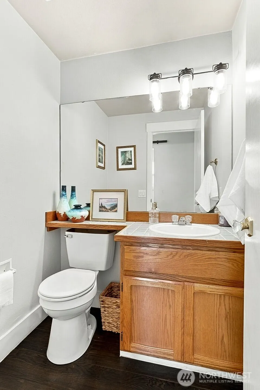
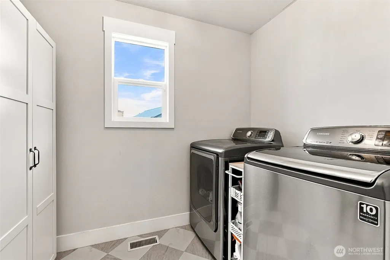
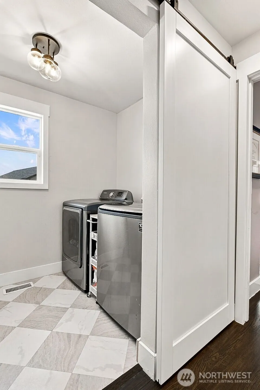
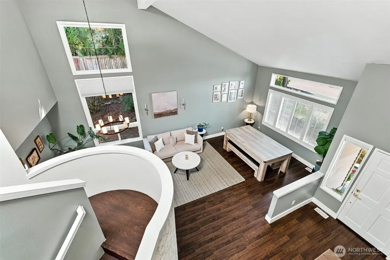
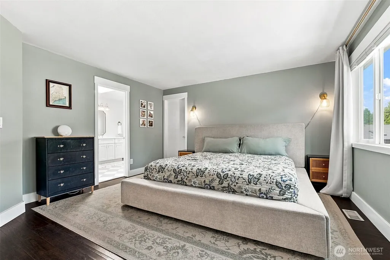
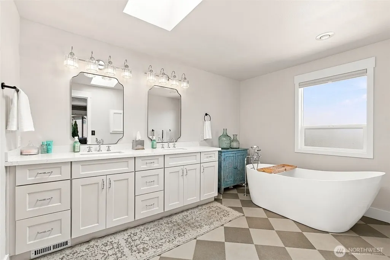
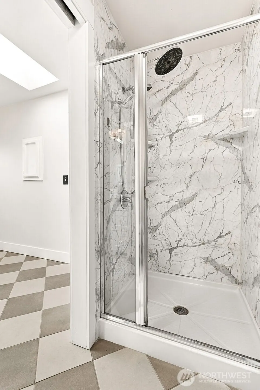
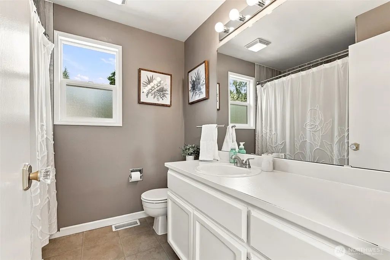
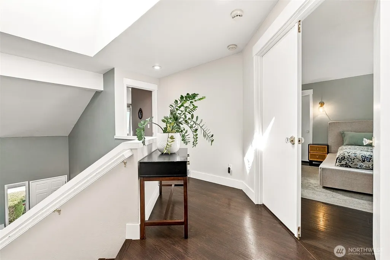
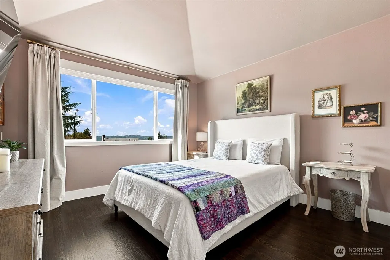
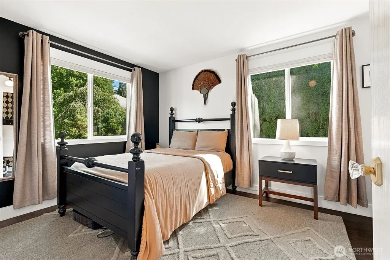
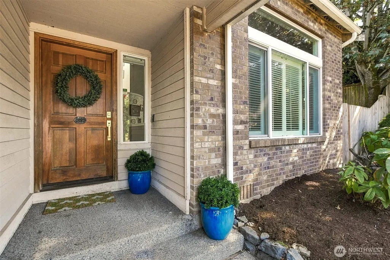
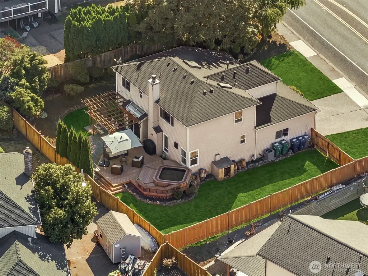
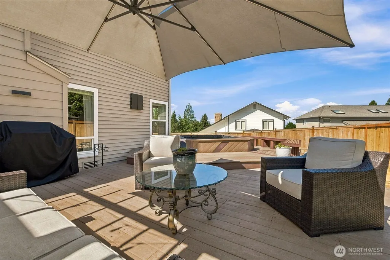
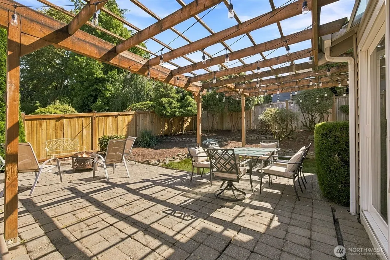
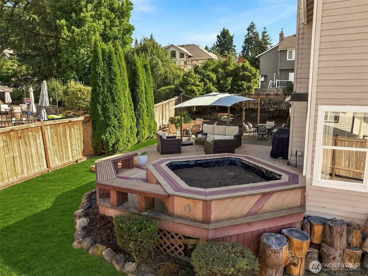
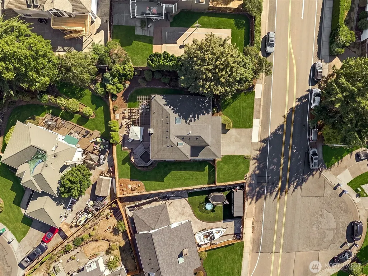
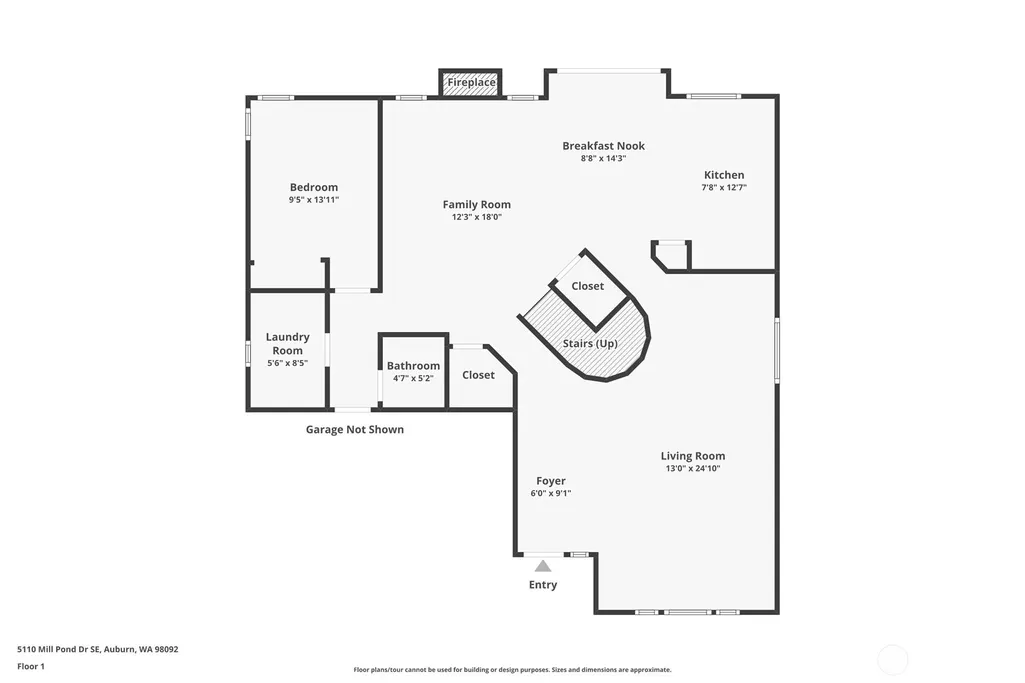
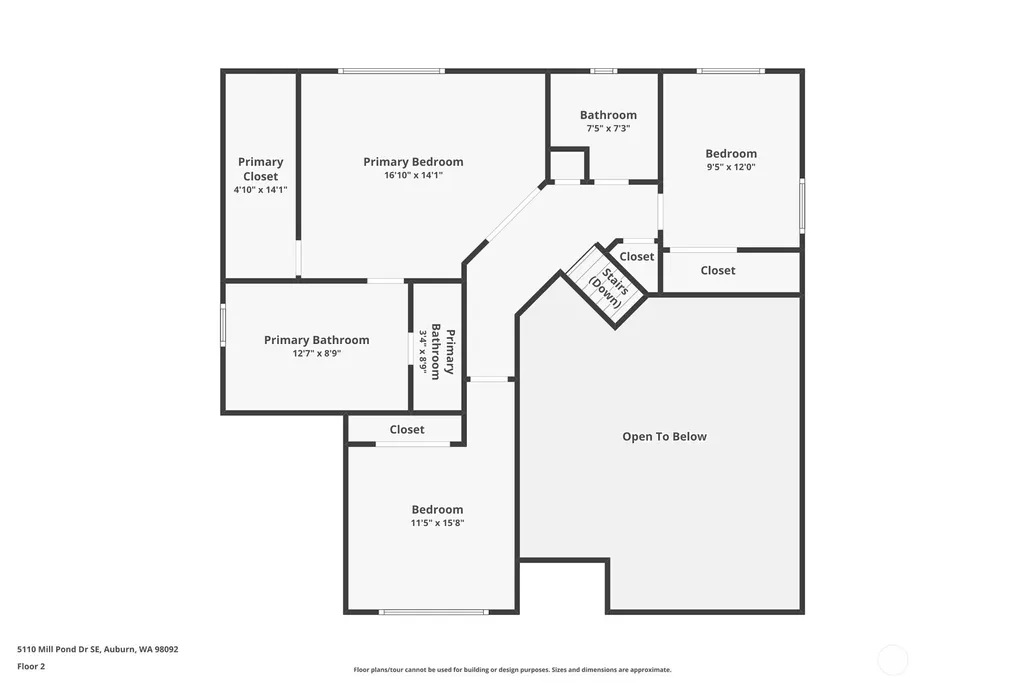
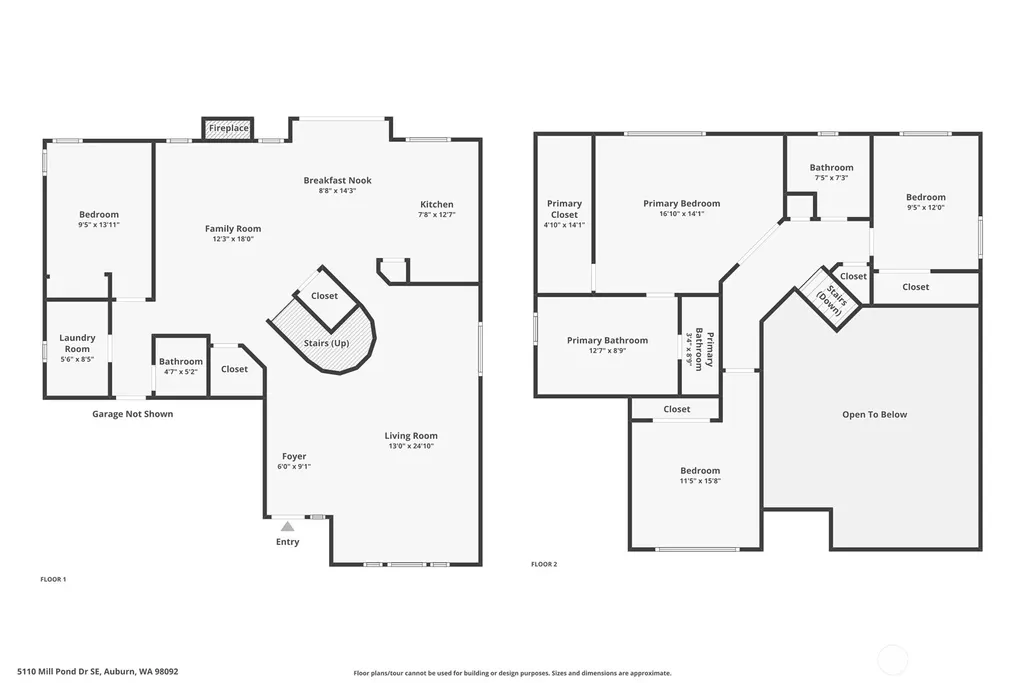
Welcome to this spacious 4-bedroom, 2.5-bath home in desirable Lakeland Hills! Designed for comfortable living and entertaining, the open-concept floor plan features stylized paint selections and numerous updates - including a new water heater, refrigerator, window coverings, plus 2021 updates to the furnace, A/C, and flooring. Upstairs, retreat to the remodeled, magnanimous primary suite featuring a generous walk-in closet and indulgent 5-piece bath. Outside, the oversized backyard and expansive deck provide plenty of room for entertaining, gardening, play, or simply relaxing. A convenient side gate offers access for boat or RV parking—a fantastic bonus! Enjoy all that Lakeland Hills has to offer - Parks, schools, shopping, community amenities, activities nearby. With generous indoor and outdoor spaces, thoughtful updates, and a prime location in this sought-after planned community, this home is ready for its next chapter!
| Elementary School | Middle School | High School |
|---|---|---|
| Buyer To Verify Elementary School | Buyer To Verify Middle School | Buyer To Verify High School |
| Price History | |
|---|---|
| 8/27/2026 | Listed $710,000 |
| 8/31/2026 | 3$690,000 |
General Features
| Living Area | 2410 |
|---|---|
| Sewer | Sewer Connected |
| Heating | Forced Air |
| Cooling | Central Air |
| Possession | Closing |
| Roof | Composition |
| Appliances | Dishwasher,Disposal,Dryer,Refrigerator,Stove(s)/Range(s),Washer |
| HOA Fee | 50 |
| Association Fee Includes | Common Area Maintenance |
| Security Features | Partially Fenced |
| Year Built | 1989 |
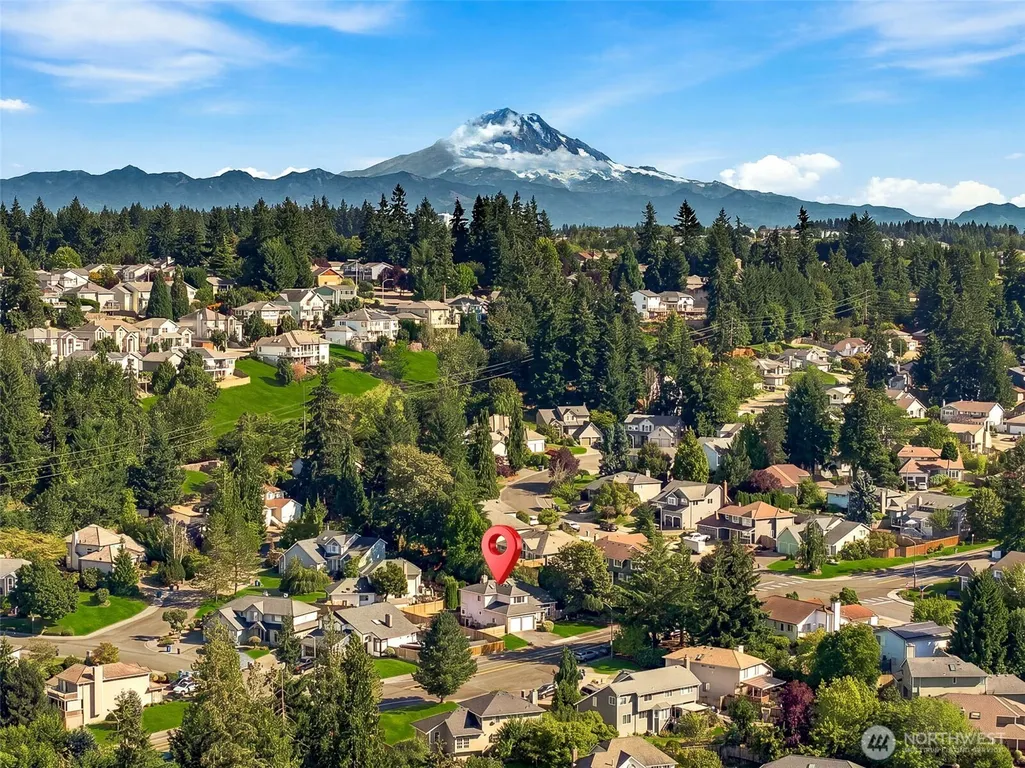
| View | Mountains,Partial,Territorial |
| Topography | Level |
| Levels | Two |
| Property Subtype | Single Family Residence |
| Tax Year | 2026 |
| Community Features | Athletic Court,CCRs,Park,Playground,Trail(s) |
| Assoc Fee Paid Per | Annually |
| County | King |
| New Construction | No |
| Property Type | Residential |
| HOA | Yes |
| Attached Garage | Yes |
| Subdivision Name | Lakeland |
| Facing Direction | West |
| Garage Y/N | Yes |
| Full Baths | 2 |
| Special Listing Conditions | None |
| Status | Active |
| Directions | A St SELakeland Hills WayMill Pond Dr SE Home on East side of the street |
| High School | Buyer To Verify |
| City | Auburn |
| Entry Location | Main |
| Senior Community Y/N | No |
| High School District | Auburn |
| MLS Area | 310 - Auburn |
| Lot Size Units | Square Feet |
| Lot Size Square Feet | 8392 |
| Carport Y/N | No |
| Listing Terms | Cash,Conventional,FHA,State Bond,VA Loan |
| Elementary School | Buyer To Verify |
| Land Lease Y/N | No |
| Tax Annual Amount | 8410 |
| Middle/Junior High School | Buyer To Verify |
| Property Condition | Very Good |
| Public Remarks | Welcome to this spacious 4-bedroom,2.5-bath home in desirable Lakeland Hills! Designed for comfortable living and entertaining,the open-concept floor plan features stylized paint selections and numer |
| Virtual Tour | https://www.zillow.com/view-imx/23494bad-1baa-4850-99de-d1007881990d?wl=true&setAttribution=mls&initialViewType=pano |
| Structure Type | House |
| Building Area Units | Square Feet |
| Standard Status | Active |
| Water Company | City of Auburn |
| Property Style | 12 - 2 Story |
| NWM_ShowMapLink | Yes |
Interior Features
| Interior Amenities | Bath Off Primary,Ceiling Fan(s),Dbl Pane/Storm Window,Dining Room,Fireplace,French Doors,High Tech Cabling,Skylight(s),Vaulted Ceiling(s),Walk-In Closet(s),Water Heater |
|---|---|
| Basement | None |
| Flooring | Ceramic Tile,Laminate,Vinyl |
| Total Fireplaces | 1 |
| Fireplace Features | Wood Burning |
| Air Conditioning Y/N | Yes |
| Heating Y/N | Yes |
| Fireplace Y/N | Yes |
| Half Baths | 1 |
| Total Bedrooms | 4 |
| Main Level Bedrooms | 1 |
| Total Baths | 3 |
| Water Heater Type | Electric |
| Water Heater Location | Garage |
| Fireplaces Main | 1 |
| Power Production Type | Electric,Natural Gas |
| Bedrooms Upper | 3 |
| Baths Half Main | 1 |
| Baths Full Upper | 2 |
| Bathrooms | 2.5 |
Exterior Features
| Exterior Amenities | Brick,Cement Planked |
|---|---|
| Vegetation | Garden Space |
| Parking Features | Driveway,Attached Garage,RV Parking |
| Lot Features | Paved,Sidewalk |
| Water Source | Public |
| Total Parking | 2 |
| Inclusions | Dishwasher(s),Dryer(s),Garbage Disposal,Leased Equipment,Refrigerator(s),Stove(s)/Range(s),Washer(s) |
| Foundation Details | Poured Concrete |
| Building Area Total | 2410 |
| Lot Size Acres | 0.1927 |
| Waterfront Y/N | No |
| Covered Spaces | 2 |
| Irrigation Water Rights Y/N | No |
| Site Features | Cable TV,Deck,Dog Run,Fenced-Partially,Gas Available,High Speed Internet,Patio,RV Parking |
Amenities
- Foreclosure
- Views
- Short Sale
- New Construction
- Adult 55+
- Lease To Own
- No HOA Fees
- Furnished
- Primary On Main
- Air Conditioning
- Seller Finance
- Green
- Fixer Upper
- Horse
- Golf
- Fireplace
- Deck
- Garage
- Basement
- Pool
Property vs Single Family Average in 98092
Price
Taxes
Year Built
Visits
In The Neighborhood
Just Listed
Auburn
$ 589,900
- Type
- Single Family | Active
- Size
- 1,665 SqFt
- Rooms
- 3 Beds + 2.5 Baths
 Listed by: John L. Scott, Inc.
Auburn
$ 610,000
- Type
- Single Family | Active
- Size
- 1,826 SqFt
- Rooms
- 3 Beds + 2.5 Baths
Listed by: Every Door Real Estate
Auburn
$ 799,990
- Type
- Single Family | Active
- Size
- 3,008 SqFt
- Rooms
- 5 Beds + 3 Baths
Listed by: Renaissance Real Estate LLC
Open House
Auburn
$ 610,000
- Type
- Single Family | Active
- Size
- 1,750 SqFt
- Rooms
- 3 Beds + 2.5 Baths
Listed by: Coldwell Banker Bain
Open House
Auburn
$ 975,000
- Type
- Single Family | Active
- Size
- 2,928 SqFt
- Rooms
- 4 Beds + 2.5 Baths
Listed by: eXp Realty
Open House
Auburn
$ 665,000
- Type
- Single Family | Active
- Size
- 1,774 SqFt
- Rooms
- 3 Beds + 2.5 Baths
Listed by: Real Broker LLC
Open House
Auburn
$ 739,888
- Type
- Single Family | Active
- Size
- 2,630 SqFt
- Rooms
- 5 Beds + 3 Baths
Listed by: John L. Scott, Inc
Lake Tapps
$ 660,000
- Type
- Single Family | Active
- Size
- 1,881 SqFt
- Rooms
- 4 Beds + 2.5 Baths
Listed by: Terrafin
Open House
Auburn
$ 599,999
- Type
- Single Family | Active
- Size
- 1,826 SqFt
- Rooms
- 4 Beds + 2.5 Baths
Listed by: Windermere RE/Lake Tapps, Inc
Auburn
$ 699,950
- Type
- Single Family | Active
- Size
- 2,160 SqFt
- Rooms
- 4 Beds + 2.5 Baths
Listed by: COMPASS
Auburn
$ 645,000
- Type
- Single Family | Active
- Size
- 2,301 SqFt
- Rooms
- 4 Beds + 2.5 Baths
Listed by: Keller Williams Realty PS
Auburn
$ 549,950
- Type
- Single Family | Active
- Size
- 1,103 SqFt
- Rooms
- 3 Beds + 2 Baths
Listed by: John L. Scott, Inc.
