

Address
5728 Hazel Loop Se, Auburn, WA
Price
$ 799,990
Property Attributes
- ID#2574746
- TypeSingle Family
- CountyPIERCE
- CityAuburn
- AreaLake Tapps-Bonney Lake
- NeighborhoodLakeland
- Zip98092
- Style2 Story
- Year Built2003
- Taxes$ 8901
- Price$ 799,990
- Bedrooms5
- Full Bathrooms3
- Half Bathrooms0
- Sqr Footage3008
- Lot Size0.19 Acres
Data Source:
Northwest Multiple Listing Service (NWMLS)
Property Description
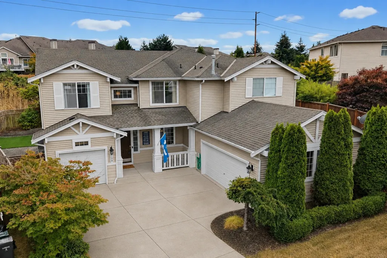
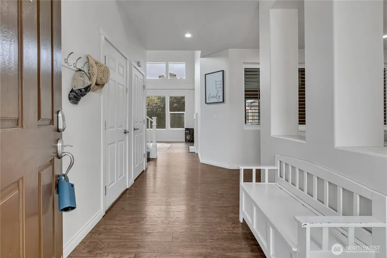
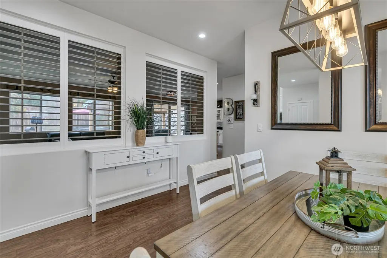
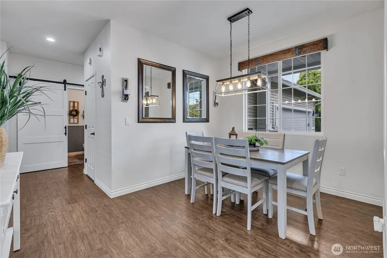
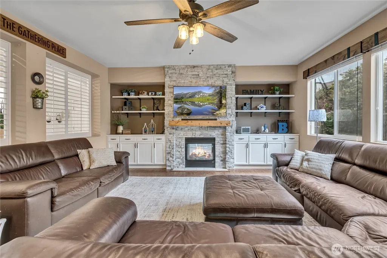
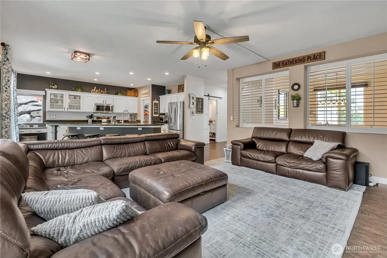
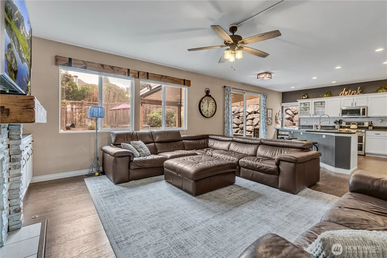
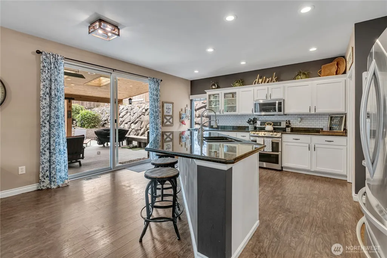
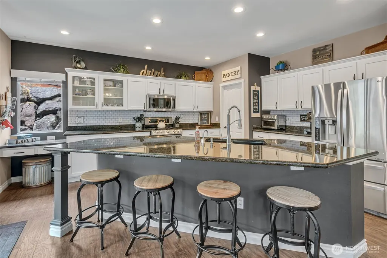
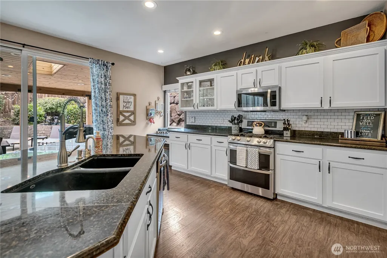
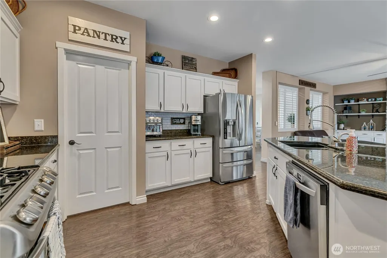
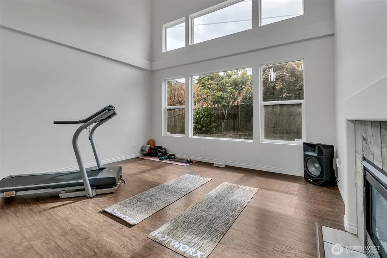
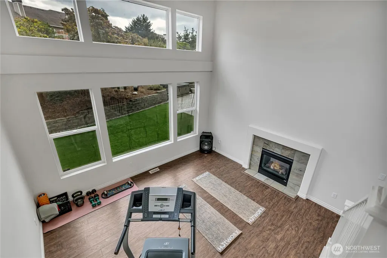
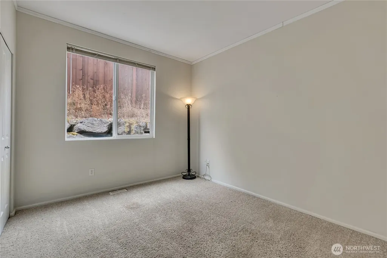
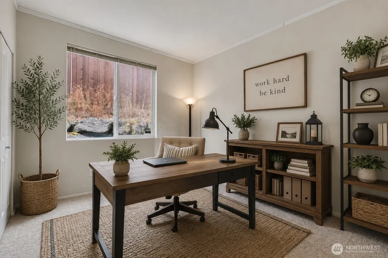
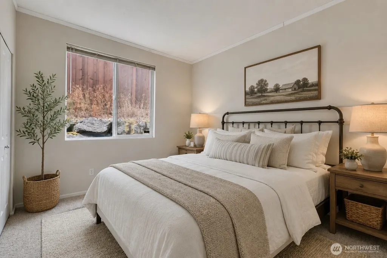
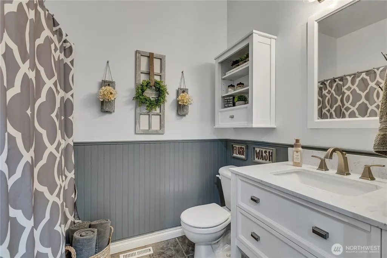
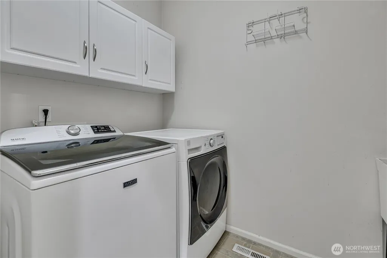
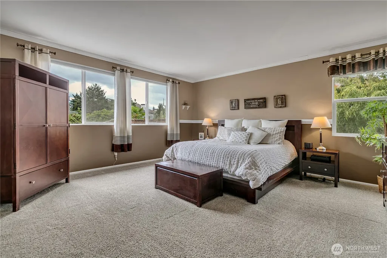
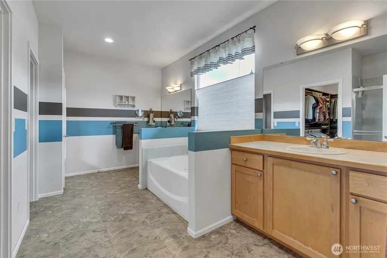
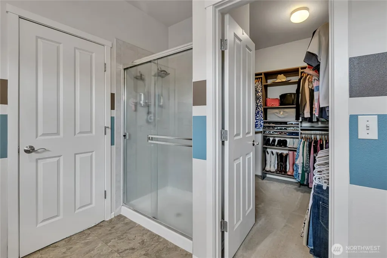
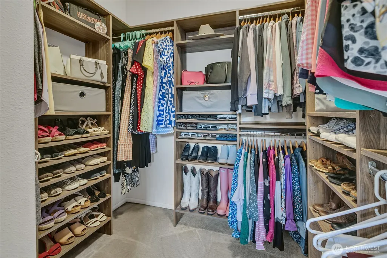
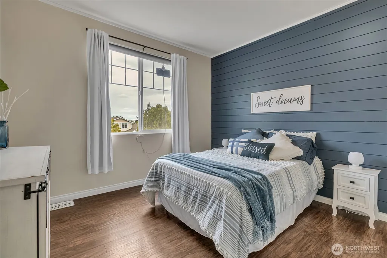
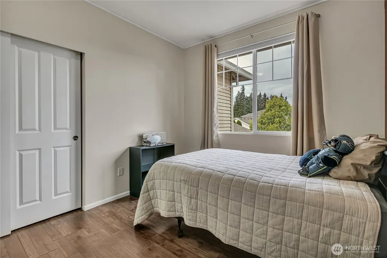
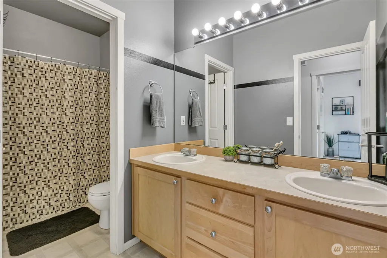
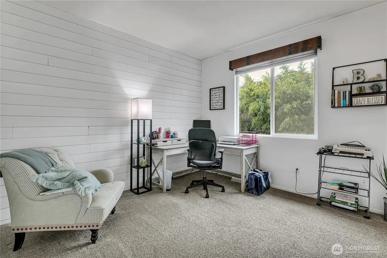
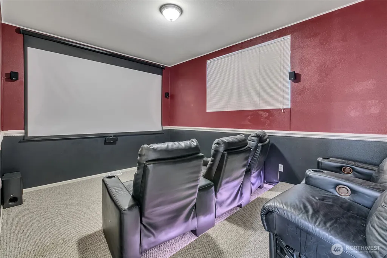
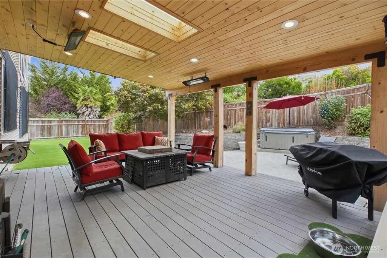
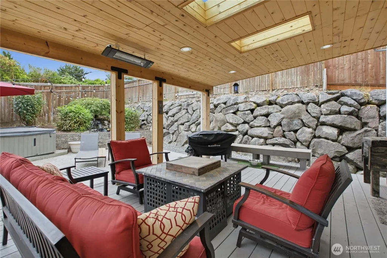
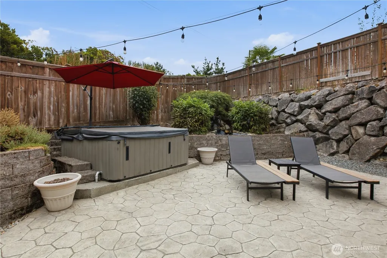
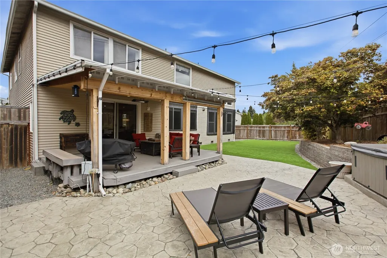
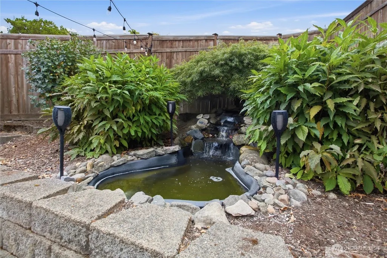
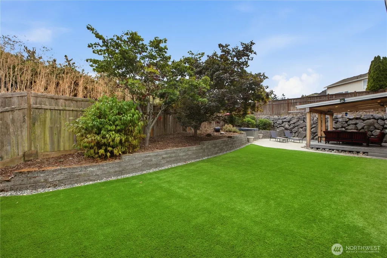
Welcome home to a move in ready home that offers room to live, gather & unwind all situated in the heart of Viewridge at Lakeland! With fresh interior paint, updated luxury vinyl flooring and a new heat pump with AC, you won't want to miss this! The updated kitchen has a fresh, modern farmhouse feel with granite counters, SS appliances, a large center island w/eating bar & an impressive walk-in pantry, all open to the spacious family room w/a cozy double-sided fireplace. A separate dining room & additional living space~currently used as a home gym~give everyone room to spread out.The main floor offers fantastic flexibility with a bedroom & full bath~perfect for guests, multi-generational living or a private home office. Upstairs you'll find 3 secondary bedrooms plus a spacious primary suite w/5-piece bath AND a bonus/movie room that could easily function as another bedroom. Best part? The movie room setup stays! Outside is where this home really shines~covered Trex deck w/skylights, stamped concrete patio, hot tub, low-maintenance turf & a beautiful waterfall create your own backyard escape, all backing to a walking trail. Conveniently located near schools, shopping, trails & transit. This one offers space, flexibility & a backyard you'll actually want to use!
| Elementary School | Middle School | High School |
|---|---|---|
| Lakeland Hills Elem | Mt Baker Mid | Auburn Riverside Hig High School |
| Price History | |
|---|---|
| 8/28/2026 | Listed $799,990 |
General Features
| Living Area | 3008 |
|---|---|
| Sewer | Sewer Connected |
| Heating | Forced Air,Heat Pump |
| Cooling | Central Air,Heat Pump |
| Possession | Negotiable |
| Roof | Composition |
| Appliances | Dishwasher,Double Oven,Dryer,Refrigerator,Stove(s)/Range(s),Washer |
| HOA Fee | 380 |
| Association Fee Includes | Common Area Maintenance |
| Security Features | Fully Fenced |
| Year Built | 2003 |
| View | Pond,Territorial |
| Topography | Level,Terraces |
| Levels | Two |
| Property Subtype | Single Family Residence |
| Tax Year | 2026 |
| Community Features | CCRs,Playground,Trail(s) |
| Building Name | Viewridge |
| Assoc Fee Paid Per | Annually |
| County | Pierce |
| New Construction | No |
| Property Type | Residential |
| HOA | Yes |
| Attached Garage | Yes |
| Subdivision Name | Lakeland |
| Facing Direction | North |
| Garage Y/N | Yes |
| Full Baths | 3 |
| Special Listing Conditions | None |
| Status | Active |
| Directions | Directions: From Hwy 167,take the 8th St/Stewart Rd exit east. Continue onto Lake Tapps Pkwy E,turn left on Lakeland Hills Way SE,left on 55th Way SE,left on Hazel Ave SE,then left on Hazel Loop |
| High School | Auburn Riverside Hig |
| City | Auburn |
| Entry Location | Main |
| Senior Community Y/N | No |
| High School District | Auburn |
| MLS Area | 109 - Lake Tapps/Bonney Lake |
| Lot Size Units | Square Feet |
| Lot Size Square Feet | 8278 |
| Carport Y/N | No |
| Listing Terms | Cash,Conventional,FHA,VA Loan |
| Elementary School | Lakeland Hills Elem |
| Land Lease Y/N | No |
| Tax Annual Amount | 8901 |
| Middle/Junior High School | Mt Baker Mid |
| Property Condition | Very Good |
| Public Remarks | Welcome home to a move in ready home that offers room to live,gather & unwind all situated in the heart of Viewridge at Lakeland! With fresh interior paint,updated luxury vinyl flooring and a new hea |
| Virtual Tour | https://nwrep.smugmug.com/August-2026/5728-Hazel-Loop-SE-Auburn-Wa |
| Structure Type | House |
| Building Area Units | Square Feet |
| Builder Name | Polygon Homes |
| Standard Status | Active |
| Water Company | City of Bonney Lake |
| Property Style | 12 - 2 Story |
| NWM_ShowMapLink | Yes |
Interior Features
| Interior Amenities | Bath Off Primary,Ceiling Fan(s),Dbl Pane/Storm Window,Dining Room,Fireplace,High Tech Cabling,Hot Tub/Spa,Pantry,Vaulted Ceiling(s),Walk-In Closet(s),Water Heater |
|---|---|
| Basement | None |
| Flooring | Ceramic Tile,Vinyl Plank,Carpet |
| Total Fireplaces | 1 |
| Fireplace Features | Gas |
| Air Conditioning Y/N | Yes |
| Heating Y/N | Yes |
| Fireplace Y/N | Yes |
| Total Bedrooms | 5 |
| Main Level Bedrooms | 1 |
| Total Baths | 3 |
| Water Heater Type | Gas |
| Water Heater Location | Garage |
| Fireplaces Main | 1 |
| Power Production Type | Natural Gas |
| Bedrooms Upper | 4 |
| Baths Full Upper | 2 |
| Baths Full Main | 1 |
| Bathrooms | 3 |
Exterior Features
| Exterior Amenities | Metal/Vinyl |
|---|---|
| Parking Features | Attached Garage |
| Lot Features | Curbs,Paved,Sidewalk |
| Water Source | Public |
| Total Parking | 3 |
| Inclusions | Dishwasher(s),Double Oven,Dryer(s),Refrigerator(s),Stove(s)/Range(s),Washer(s) |
| Foundation Details | Poured Concrete |
| Spa | Yes |
| Building Area Total | 3008 |
| Lot Size Acres | 0.19 |
| Waterfront Y/N | No |
| Covered Spaces | 3 |
| Irrigation Water Rights Y/N | No |
| Site Features | Cable TV,Deck,Fenced-Fully,Gas Available,High Speed Internet,Hot Tub/Spa |
Amenities
- Foreclosure
- Views
- Short Sale
- New Construction
- Adult 55+
- Lease To Own
- No HOA Fees
- Furnished
- Primary On Main
- Air Conditioning
- Seller Finance
- Green
- Fixer Upper
- Horse
- Golf
- Fireplace
- Deck
- Garage
- Basement
- Pool
Property vs Single Family Average in 98092
Price
Taxes
Year Built
Visits
In The Neighborhood
Just Listed
Auburn
$ 589,900
- Type
- Single Family | Active
- Size
- 1,665 SqFt
- Rooms
- 3 Beds + 2.5 Baths
 Listed by: John L. Scott, Inc.
Auburn
$ 610,000
- Type
- Single Family | Active
- Size
- 1,826 SqFt
- Rooms
- 3 Beds + 2.5 Baths
Listed by: Every Door Real Estate
Open House
Auburn
$ 610,000
- Type
- Single Family | Active
- Size
- 1,750 SqFt
- Rooms
- 3 Beds + 2.5 Baths
Listed by: Coldwell Banker Bain
Open House
Auburn
$ 975,000
- Type
- Single Family | Active
- Size
- 2,928 SqFt
- Rooms
- 4 Beds + 2.5 Baths
Listed by: eXp Realty
Open House
Auburn
$ 665,000
- Type
- Single Family | Active
- Size
- 1,774 SqFt
- Rooms
- 3 Beds + 2.5 Baths
Listed by: Real Broker LLC
Auburn
$ 690,000
- Type
- Single Family | Active
- Size
- 2,410 SqFt
- Rooms
- 4 Beds + 2.5 Baths
Listed by: RE/MAX All City
Open House
Auburn
$ 739,888
- Type
- Single Family | Active
- Size
- 2,630 SqFt
- Rooms
- 5 Beds + 3 Baths
Listed by: John L. Scott, Inc
Lake Tapps
$ 660,000
- Type
- Single Family | Active
- Size
- 1,881 SqFt
- Rooms
- 4 Beds + 2.5 Baths
Listed by: Terrafin
Open House
Auburn
$ 599,999
- Type
- Single Family | Active
- Size
- 1,826 SqFt
- Rooms
- 4 Beds + 2.5 Baths
Listed by: Windermere RE/Lake Tapps, Inc
Auburn
$ 699,950
- Type
- Single Family | Active
- Size
- 2,160 SqFt
- Rooms
- 4 Beds + 2.5 Baths
Listed by: COMPASS
Auburn
$ 645,000
- Type
- Single Family | Active
- Size
- 2,301 SqFt
- Rooms
- 4 Beds + 2.5 Baths
Listed by: Keller Williams Realty PS
Auburn
$ 549,950
- Type
- Single Family | Active
- Size
- 1,103 SqFt
- Rooms
- 3 Beds + 2 Baths
Listed by: John L. Scott, Inc.
