

Address
6997 E Bullseye Street, Port Orchard, WA
Price
$ 509,500
Property Attributes
- ID#2198618
- TypeSingle Family
- CountyKITSAP
- CityPort Orchard
- AreaRetsil-Manchester
- NeighborhoodManchester
- Zip98366
- Style2 Story
- Year Built2025
- Taxes$ 624
- Price$ 509,500
- Bedrooms3
- Full Bathrooms2
- Half Bathrooms1
- Sqr Footage1486
- Lot Size0.14 Acres
Data Source:
Northwest Multiple Listing Service (NWMLS)
Property Description
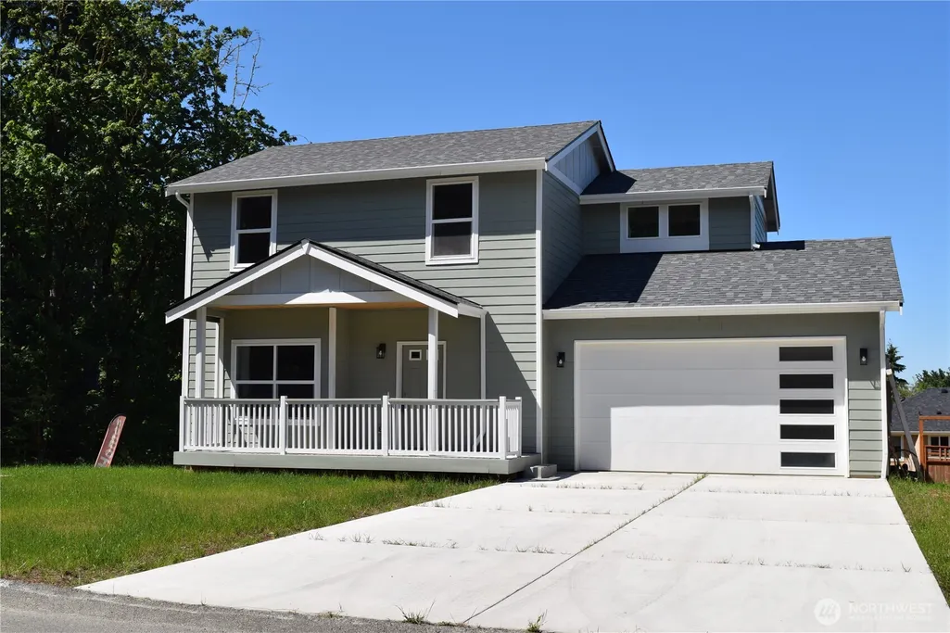
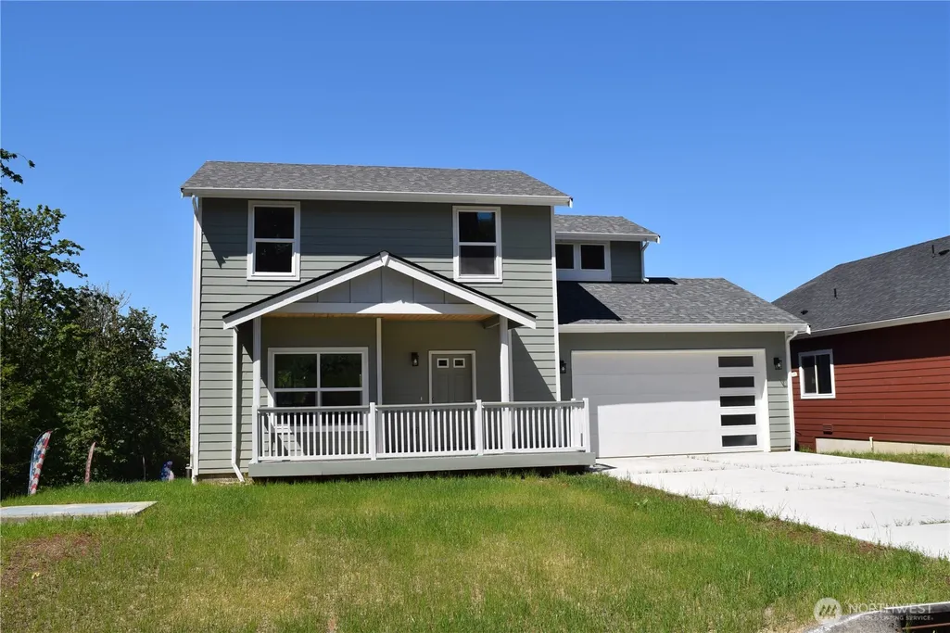
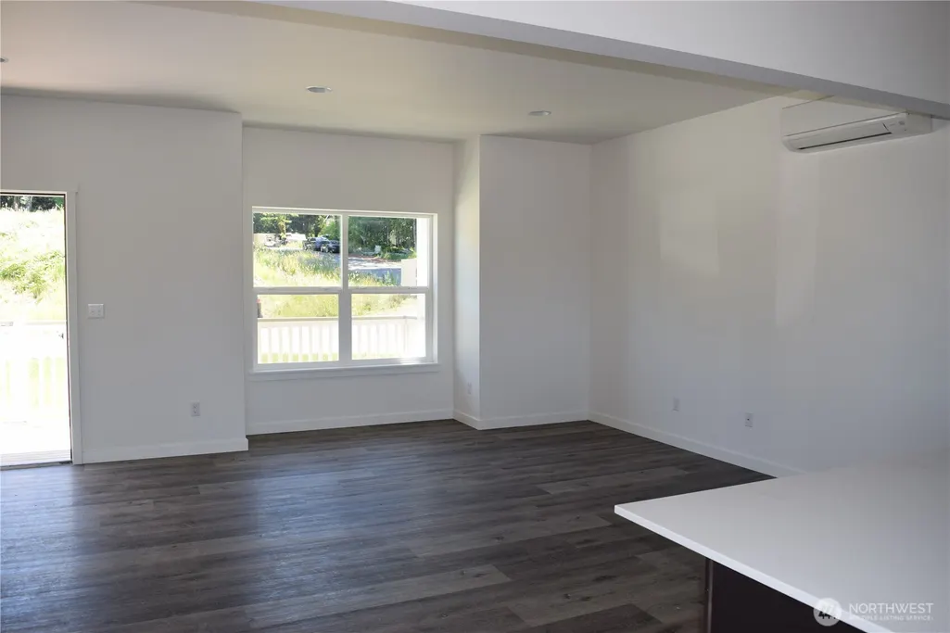
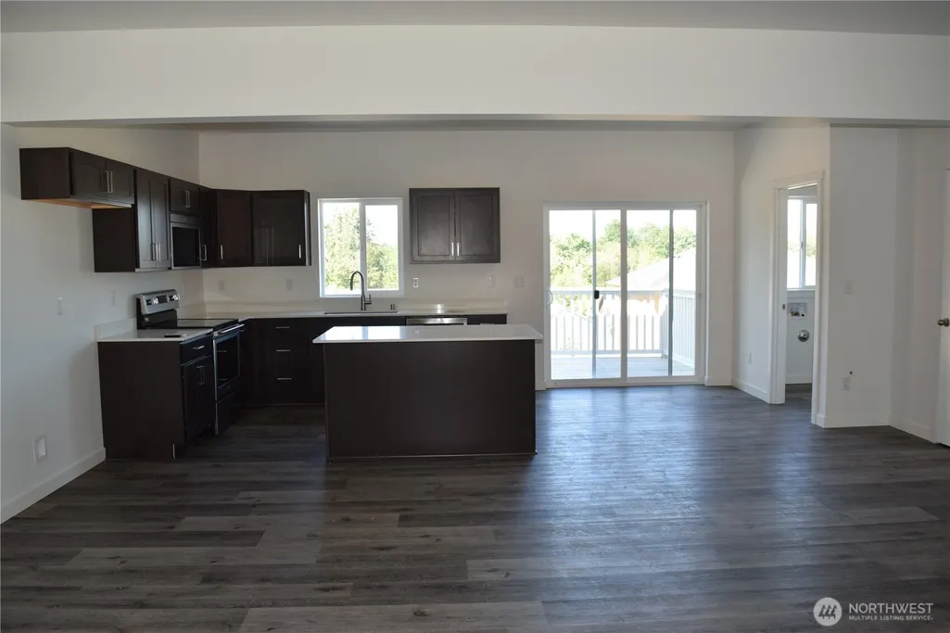
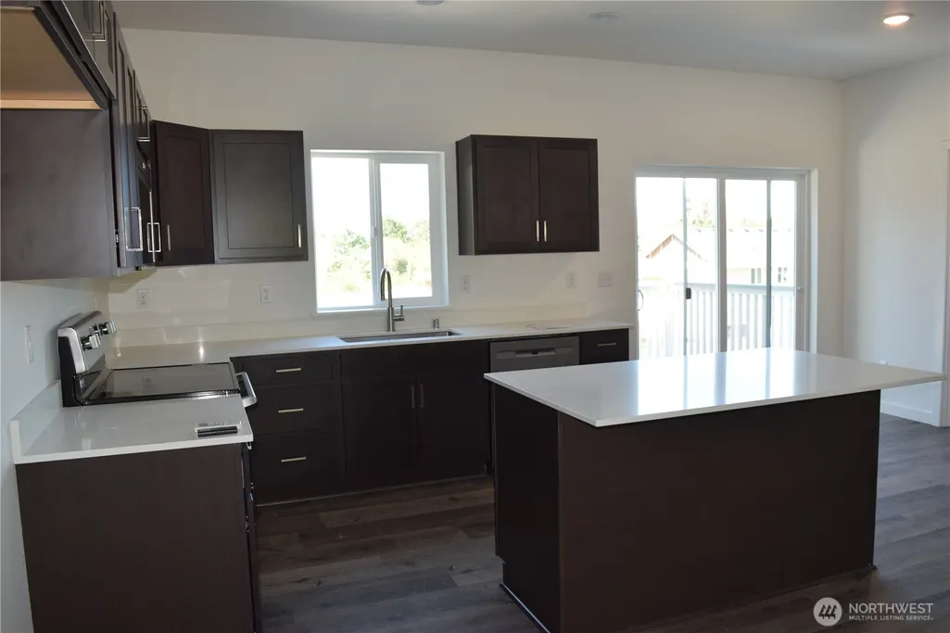
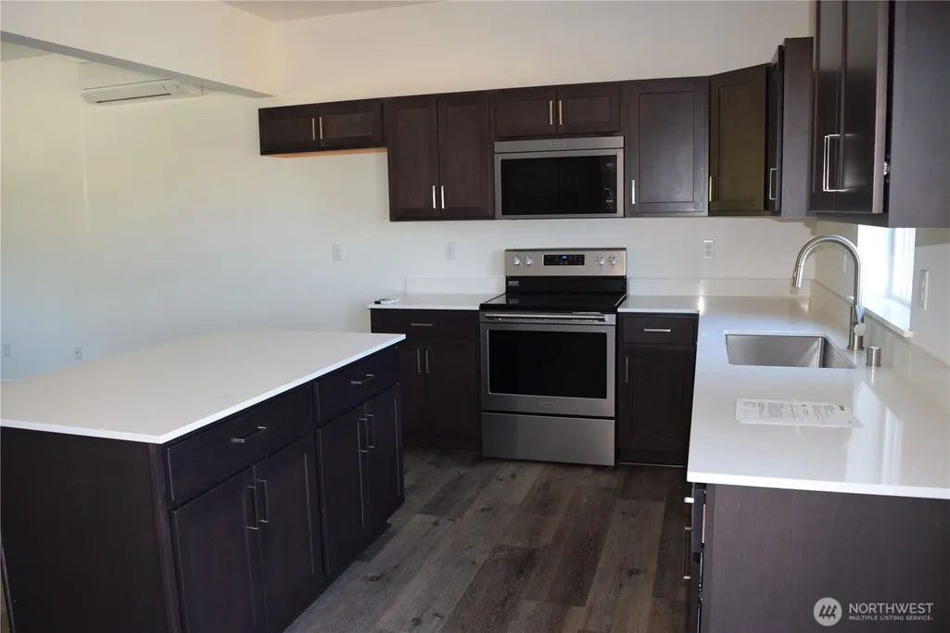
New 3 Bedroom 2-story home with an open floor Plan. Kitchen has shaker cabinets with granite/quartz countertops and lots of counter space with an island. 9-foot ceilings on the lower level. Raised Panel painted doors and trim. 3 bedrooms with an office/den/bonus room upstairs. Primary bedroom has a walk-in closet and 3/4 bath. Ductless mini-split system for heating and cooling. Corner Lot in Development.
| Elementary School | Middle School | High School |
|---|---|---|
| Buyer To Verify Elementary School | Buyer To Verify Middle School | So. Kitsap High |
| Price History | |
|---|---|
| 2/13/2024 | Listed $495,500 |
General Features
| Living Area | 1486 |
|---|---|
| Sewer | Septic Tank |
| Heating | Ductless,Wall Furnace |
| Cooling | Ductless |
| Possession | Closing |
| Roof | Composition |
| Appliances | Dishwasher,Microwave,Stove(s)/Range(s) |
| HOA Fee | 120 |
| Security Features | Partially Fenced |
| Year Built | 2025 |
| Topography | Level |
| Levels | Two |
| Property Subtype | Single Family Residence |
| Tax Year | 2023 |
| Community Features | CCRs |
| Assoc Fee Paid Per | Annually |
| County | Kitsap |
| New Construction | Yes |
| Property Type | Residential |
| HOA | Yes |
| Attached Garage | Yes |
| Energy Efficient | Double Wall |
| Subdivision Name | Manchester |
| Facing Direction | South |
| Garage Y/N | Yes |
| Full Baths | 1 |
| Special Listing Conditions | None |
| Status | Active |
| Directions | From Mile Hill Rd then turn left (East) on Colchester Dr then turn left on E Main St then turn right on Beach Dr then turn left on Nevada Ave E then left on E Nightingale St to property on the right. |
| High School | So. Kitsap High |
| City | Port Orchard |
| Entry Location | Main |
| Senior Community Y/N | No |
| High School District | South Kitsap |
| MLS Area | 144 - Retsil/Manchester |
| Lot Size Units | Square Feet |
| Lot Size Square Feet | 6098 |
| Carport Y/N | No |
| Listing Terms | Cash,Conventional,FHA,State Bond,USDA Loan,VA Loan |
| Elementary School | Buyer To Verify |
| Land Lease Y/N | No |
| Tax Annual Amount | 624 |
| Middle/Junior High School | Buyer To Verify |
| Property Condition | Under Construction |
| Public Remarks | New 3 Bedroom 2-story home with an open floor Plan. Kitchen has shaker cabinets with granite/quartz countertops and lots of counter space with an island. 9-foot ceilings on the lower level. Raised Pa |
| Structure Type | House |
| Building Area Units | Square Feet |
| Builder Name | James Construction,Inc |
| Standard Status | Active |
| Water Company | Manchester Water |
| Property Style | 12 - 2 Story |
| NWM_ShowMapLink | Yes |
Interior Features
| Interior Amenities | Water Heater |
|---|---|
| Basement | None |
| Flooring | Laminate,Carpet |
| Air Conditioning Y/N | Yes |
| Heating Y/N | Yes |
| Fireplace Y/N | No |
| Half Baths | 1 |
| 3/4 Baths | 1 |
| Total Bedrooms | 3 |
| Total Baths | 3 |
| Bedrooms Possible | 3 |
| Water Heater Type | Electric |
| Water Heater Location | Garage |
| Power Production Type | Electric |
| Baths Three Quarter Upper | 1 |
| Bedrooms Upper | 3 |
| Baths Half Main | 1 |
| Baths Full Upper | 1 |
| Bathrooms | 2.25 |
Exterior Features
| Exterior Amenities | Cement Planked,Wood,Wood Products |
|---|---|
| Vegetation | Garden Space |
| Parking Features | Attached Garage |
| Lot Features | Corner Lot |
| Water Source | Public |
| Inclusions | Dishwasher(s),Microwave(s),Stove(s)/Range(s) |
| Foundation Details | Poured Concrete |
| Building Area Total | 1486 |
| Lot Dimensions | IRR |
| Lot Size Acres | 0.14 |
| Waterfront Y/N | No |
| Covered Spaces | 2 |
| Irrigation Water Rights Y/N | No |
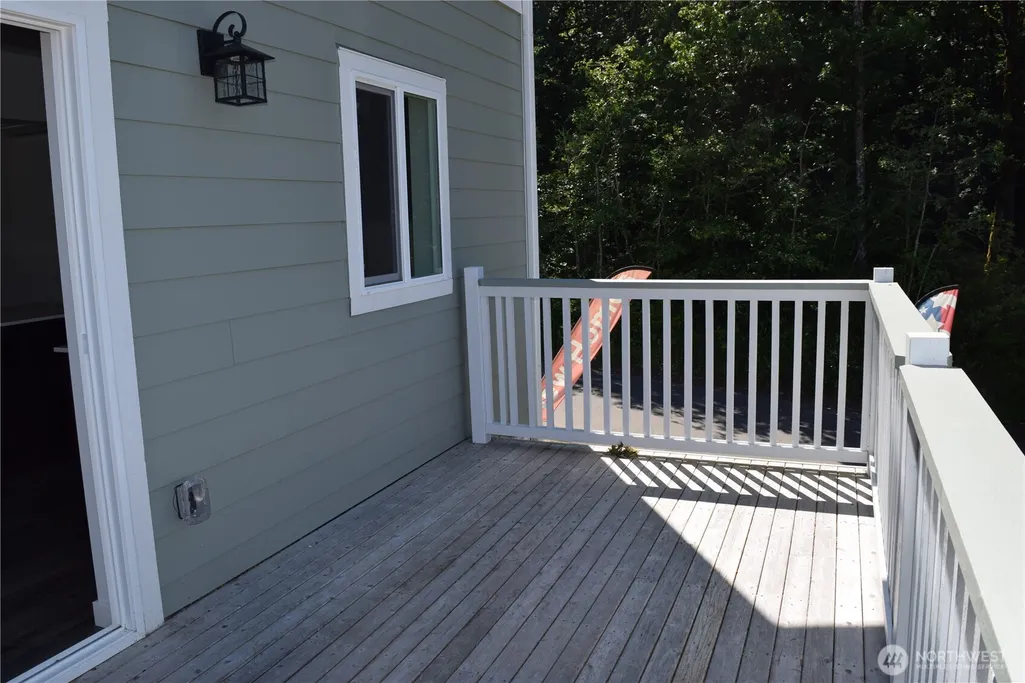
| Site Features | Cable TV,Deck,Fenced-Partially,High Speed Internet |
| Lot Number | 17 |
Amenities
- Foreclosure
- Views
- Short Sale
- New Construction
- Adult 55+
- Lease To Own
- No HOA Fees
- Furnished
- Primary On Main
- Air Conditioning
- Seller Finance
- Green
- Fixer Upper
- Horse
- Golf
- Fireplace
- Deck
- Garage
- Basement
- Pool
Property vs Single Family Average in 98366
Price
Taxes
Year Built
Visits
In The Neighborhood
Port Orchard
$ 520,000
- Type
- Single Family | Active
- Size
- 1,238 SqFt
- Rooms
- 3 Beds + 2 Baths
 Listed by: John L. Scott, Inc.
Port Orchard
$ 720,000
- Type
- Single Family | Active
- Size
- 1,976 SqFt
- Rooms
- 3 Beds + 2 Baths
Listed by: Triwood Realty
Port Orchard
$ 405,000
- Type
- Single Family | Active
- Size
- 879 SqFt
- Rooms
- 2 Beds + 1 Baths
Listed by: eXp Realty
Port Orchard
$ 925,000
- Type
- Single Family | Active
- Size
- 1,801 SqFt
- Rooms
- 3 Beds + 2 Baths
Listed by: Coldwell Banker Bain
Port Orchard
$ 469,000
- Type
- Single Family | Active
- Size
- 1,326 SqFt
- Rooms
- 3 Beds + 2.5 Baths
Listed by: Windermere RE West Sound Inc
Port Orchard
$ 649,000
- Type
- Single Family | Active
- Size
- 922 SqFt
- Rooms
- 1 Beds + 1 Baths
Listed by: COMPASS
Port Orchard
$ 759,500
- Type
- Single Family | Active
- Size
- 2,652 SqFt
- Rooms
- 3 Beds + 3 Baths
Listed by: eXp Realty
Open House
Port Orchard
$ 730,000
- Type
- Single Family | Active
- Size
- 2,804 SqFt
- Rooms
- 3 Beds + 3 Baths
Listed by: Every Door Real Estate
Port Orchard
$ 886,500
- Type
- Single Family | Active
- Size
- 2,425 SqFt
- Rooms
- 4 Beds + 3 Baths
Listed by: Hawkins Poe
Manchester
$ 549,950
- Type
- Single Family | Contingent
- Size
- 1,698 SqFt
- Rooms
- 3 Beds + 2.5 Baths
Listed by: Better Properties Gig Harbor
Port Orchard
$ 998,500
- Type
- Single Family | Active
- Size
- 2,958 SqFt
- Rooms
- 3 Beds + 3.5 Baths
Listed by: Windermere Prof Partners
Port Orchard
$ 420,000
- Type
- Single Family | Active
- Size
- 1,140 SqFt
- Rooms
- 3 Beds + 2.5 Baths
Listed by: John L. Scott, Inc.
Port Orchard
$ 519,900
- Type
- Single Family | Active
- Size
- 1,940 SqFt
- Rooms
- 4 Beds + 2 Baths
Listed by: Best Choice Realty LLC
