

Open House Sat, Sep 5th 01:00 PM - 04:00 PM
Address
8102 E Perelli Lane, Port Orchard, WA
Price
$ 1,225,000
Property Attributes
- ID#2541293
- TypeSingle Family
- CountyKITSAP
- CityPort Orchard
- AreaRetsil-Manchester
- NeighborhoodManchester
- Zip98366
- StyleCraftsman
- Year Built2001
- Taxes$ 8213
- Price$ 1,225,000
- Bedrooms3
- Full Bathrooms3
- Half Bathrooms1
- Sqr Footage4262
- Lot Size0.46 Acres
Data Source:
Northwest Multiple Listing Service (NWMLS)
Property Description
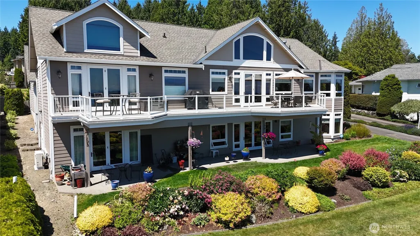
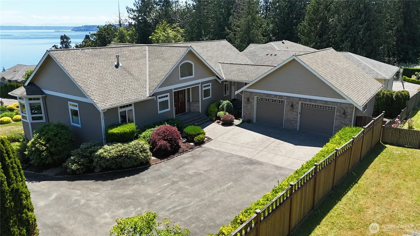
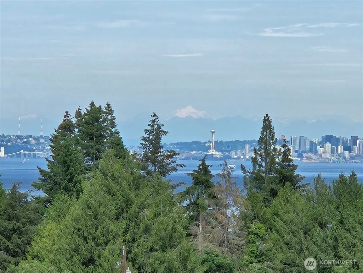
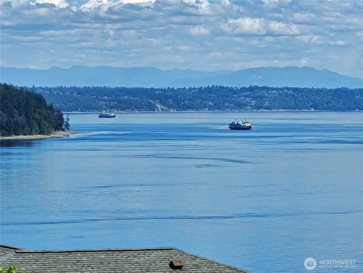
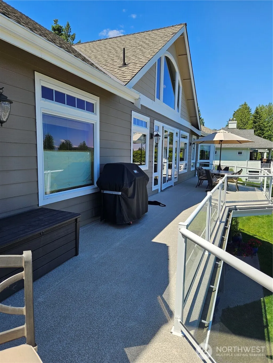
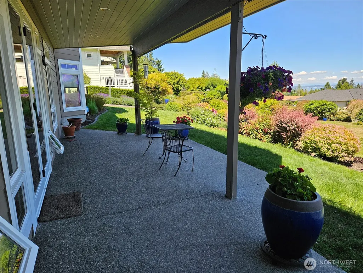
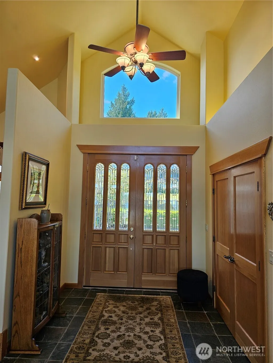
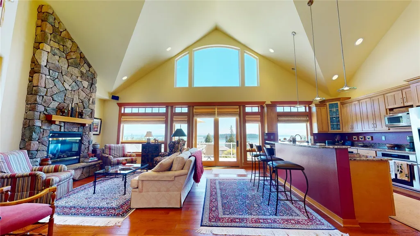
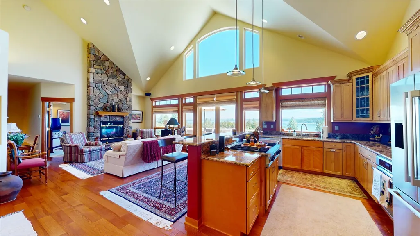
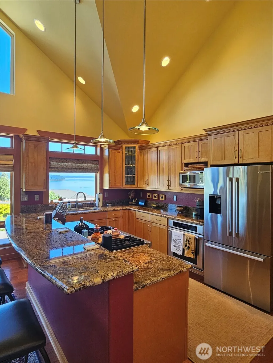
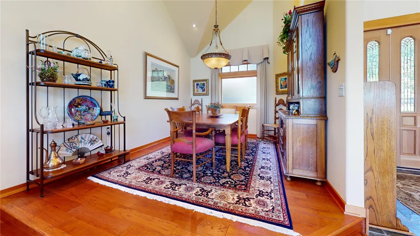
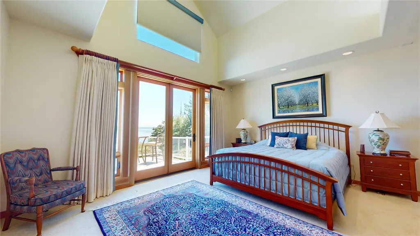
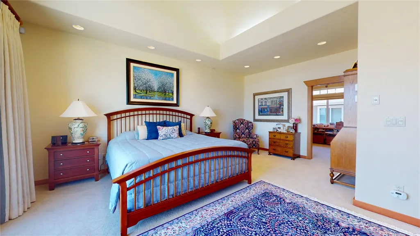
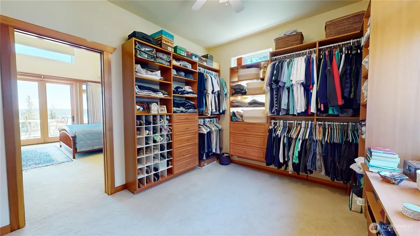
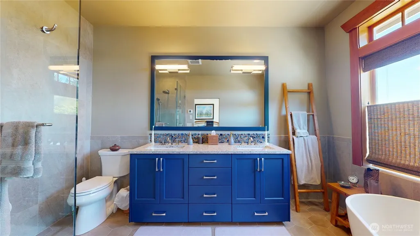
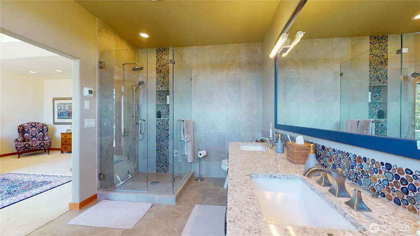
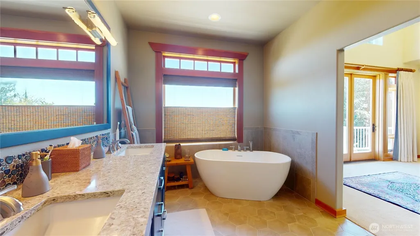
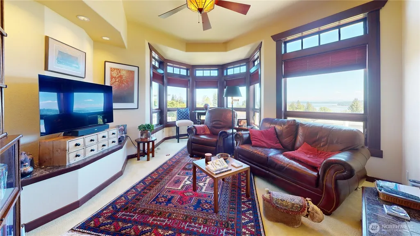
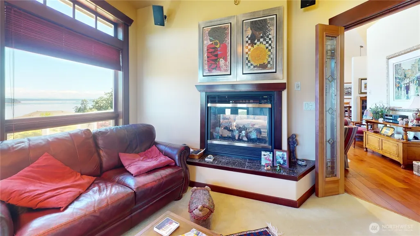
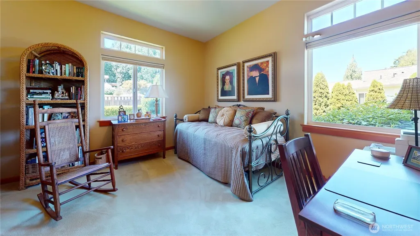
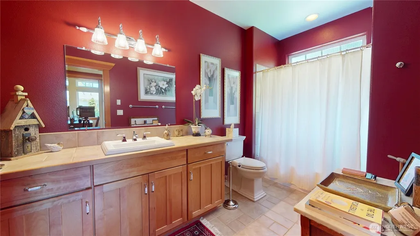
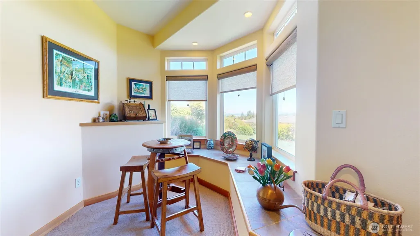
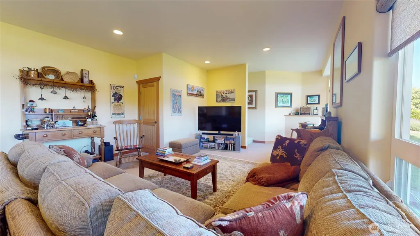
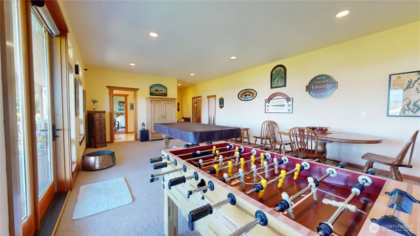
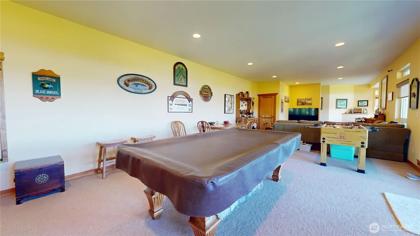
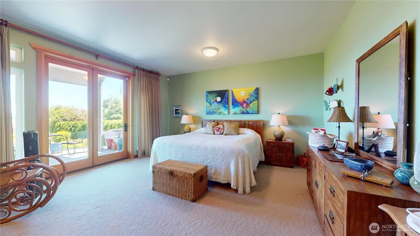
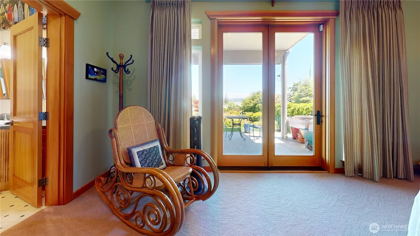
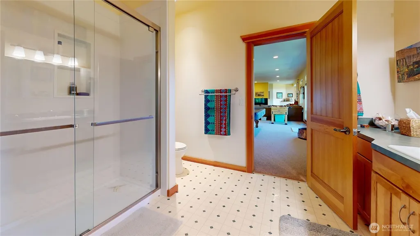
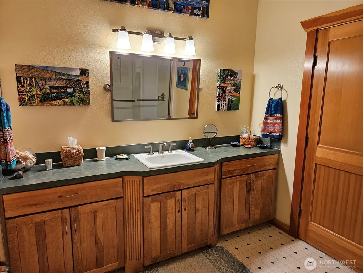
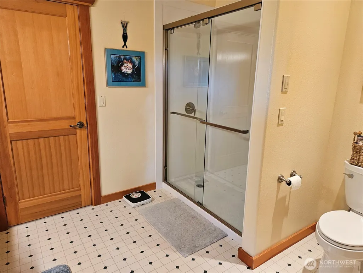
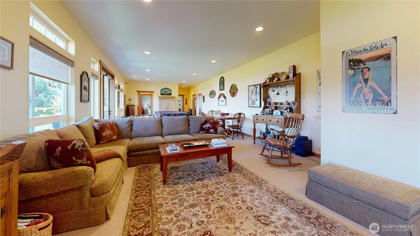
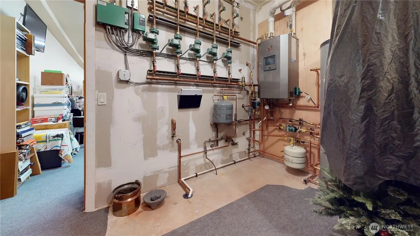
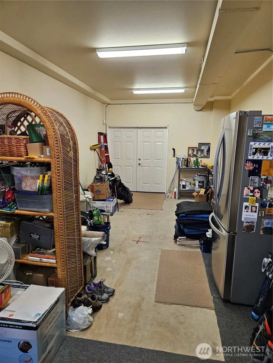
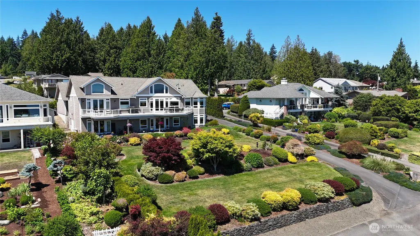
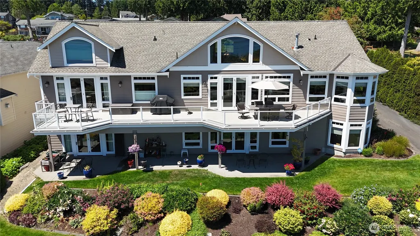
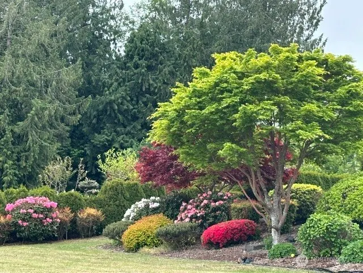
Perched atop the mountain, this exceptional 4,262 sq. ft. home showcases sweeping views of the Seattle skyline, Blake Island, ferry traffic, the Cascade Mountains, and ever-changing Northwest skies. Designed to maximize both comfort and scenery, the open-concept layout features expansive view windows and oversized glass doors that bring the outdoors in. The luxurious primary suite offers soaring ceilings, a spa-inspired 5-piece bath, and an impressive California Closets walk-in closet. The thoughtfully designed kitchen includes a custom California Closets pantry and flows seamlessly into the living and entertaining spaces. A unique octagonal office with a double-sided gas fireplace, radiant in-floor heat on both levels, air conditioning, custom woodwork, built-in vacuum, generator-ready wiring, and designer window treatments reflect the home's exceptional quality and craftsmanship. Outside, enjoy a waterproof deck overlooking the incredible landscape below, along with a finished 900 sq. ft. detached garage connected by a covered breezeway. Conveniently located just 7 minutes from the Seattle Ferry, this remarkable property offers an easy commute while providing the privacy and tranquility of Pacific Northwest living.
| Elementary School | Middle School | High School |
|---|---|---|
| Manchester Elem | John Sedgwick Jnr Hi Middle School | So. Kitsap High |
| Price History | |
|---|---|
| 6/18/2026 | Listed $1,345,000 |
| 6/26/2026 | 5$1,280,000 |
| 7/24/2026 | 3$1,250,000 |
| 8/29/2026 | 2$1,225,000 |
General Features
| Living Area | 4262 |
|---|---|
| Sewer | Septic Tank |
| Heating | 90%+ High Efficiency,Ductless,Fireplace Insert,High Efficiency (Unspecified),Radiant,Recirculation Pump |
| Cooling | Ductless |
| Possession | Closing |
| Roof | Composition |
| Appliances | Dishwasher,Dryer,Microwave,Refrigerator,Stove(s)/Range(s),Washer |
| Architectural Style | Craftsman |
| Security Features | Security System |
| Year Built | 2001 |
| View | Bay,Canal,City,Islands,Mountains,Sea,See Remarks,Sound |
| Topography | Level,Partial Slope,Terraces |
| Levels | One |
| Property Subtype | Single Family Residence |
| Tax Year | 2026 |
| Building Name | Short Plat # 5178 |
| County | Kitsap |
| New Construction | No |
| Property Type | Residential |
| HOA | No |
| Attached Garage | No |
| Subdivision Name | Manchester |
| Facing Direction | East |
| Garage Y/N | Yes |
| Full Baths | 3 |
| Special Listing Conditions | None |
| Status | Active |
| Directions | Southworth Drive to Colchester Drive to Perelli Lane,to the end of the Lane,House on Left |
| High School | So. Kitsap High |
| City | Port Orchard |
| Entry Location | Main |
| Senior Community Y/N | No |
| High School District | South Kitsap |
| MLS Area | 144 - Retsil/Manchester |
| Lot Size Units | Square Feet |
| Lot Size Square Feet | 20038 |
| Carport Y/N | No |
| Listing Terms | Cash,Conventional,VA Loan |
| Elementary School | Manchester Elem |
| Land Lease Y/N | No |
| Tax Annual Amount | 8213 |
| Middle/Junior High School | John Sedgwick Jnr Hi |
| Property Condition | Very Good |
| Public Remarks | Perched atop the mountain,this exceptional 4,262 sq. ft. home showcases sweeping views of the Seattle skyline,Blake Island,ferry traffic,the Cascade Mountains,and ever-changing Northwest skies. Desig |
| Virtual Tour | https://my.matterport.com/show/?m=7RyijQnzYCM&mls=1 |
| Structure Type | House |
| Building Area Units | Square Feet |
| Standard Status | Active |
| Water Company | Manchester Water |
| Property Style | 16 - 1 Story w/Bsmnt. |
| NWM_ShowMapLink | Yes |
Interior Features
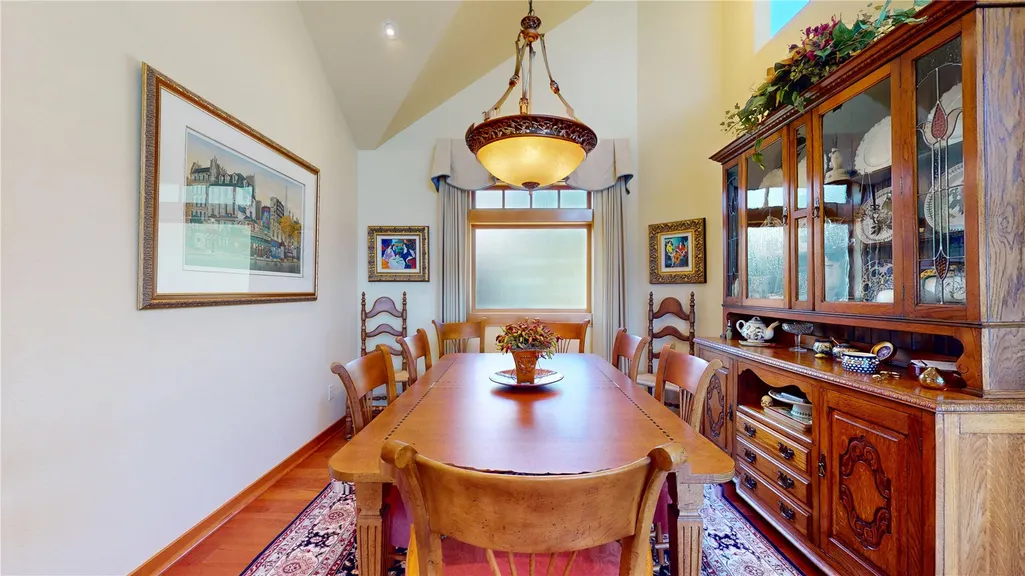
| Interior Amenities | Bath Off Primary,Built-In Vacuum,Ceiling Fan(s),Dbl Pane/Storm Window,Dining Room,Fireplace,Pantry,Security System,Vaulted Ceiling(s),Walk-In Closet(s),Wired for Generator |
|---|---|
| Basement | Daylight,Finished |
| Flooring | Engineered Hardwood,Vinyl,Carpet |
| Total Fireplaces | 1 |
| Fireplace Features | Gas |
| Air Conditioning Y/N | Yes |
| Heating Y/N | Yes |
| Fireplace Y/N | Yes |
| Half Baths | 1 |
| Total Bedrooms | 3 |
| Main Level Bedrooms | 2 |
| Total Baths | 4 |
| Bedrooms Possible | 4 |
| Fireplaces Main | 1 |
| Power Production Type | Electric,Natural Gas |
| Bedrooms Lower | 1 |
| Baths Half Main | 1 |
| Baths Full Main | 2 |
| Baths Full Lower | 1 |
| Bathrooms | 3.5 |
Exterior Features
| Exterior Amenities | Brick,Cement Planked,Wood |
|---|---|
| Parking Features | Detached Garage |
| Lot Features | Corner Lot,Dead End Street,Paved |
| Water Source | Public |
| Total Parking | 6 |
| Inclusions | Dishwasher(s),Dryer(s),Microwave(s),Refrigerator(s),Stove(s)/Range(s),Washer(s) |
| Foundation Details | Poured Concrete,Slab |
| Building Area Total | 4262 |
| Lot Dimensions | 100 X 199 |
| Lot Size Acres | 0.46 |
| Waterfront Y/N | No |
| Covered Spaces | 2 |
| Irrigation Water Rights Y/N | No |
| Site Features | Cable TV,Deck,Gas Available,High Speed Internet,Patio,Sprinkler System |
| Parking Uncovered Total | 4 |
| Lot Number | Lot D |
Amenities
- Foreclosure
- Views
- Short Sale
- New Construction
- Adult 55+
- Lease To Own
- No HOA Fees
- Furnished
- Primary On Main
- Air Conditioning
- Seller Finance
- Green
- Fixer Upper
- Horse
- Golf
- Fireplace
- Deck
- Garage
- Basement
- Pool
Property vs Single Family Average in 98366
Price
Taxes
Year Built
Visits
In The Neighborhood
Port Orchard
$ 520,000
- Type
- Single Family | Active
- Size
- 1,238 SqFt
- Rooms
- 3 Beds + 2 Baths
 Listed by: John L. Scott, Inc.
Port Orchard
$ 720,000
- Type
- Single Family | Active
- Size
- 1,976 SqFt
- Rooms
- 3 Beds + 2 Baths
Listed by: Triwood Realty
Port Orchard
$ 405,000
- Type
- Single Family | Active
- Size
- 879 SqFt
- Rooms
- 2 Beds + 1 Baths
Listed by: eXp Realty
Port Orchard
$ 925,000
- Type
- Single Family | Active
- Size
- 1,801 SqFt
- Rooms
- 3 Beds + 2 Baths
Listed by: Coldwell Banker Bain
Port Orchard
$ 469,000
- Type
- Single Family | Active
- Size
- 1,326 SqFt
- Rooms
- 3 Beds + 2.5 Baths
Listed by: Windermere RE West Sound Inc
Port Orchard
$ 649,000
- Type
- Single Family | Active
- Size
- 922 SqFt
- Rooms
- 1 Beds + 1 Baths
Listed by: COMPASS
Port Orchard
$ 759,500
- Type
- Single Family | Active
- Size
- 2,652 SqFt
- Rooms
- 3 Beds + 3 Baths
Listed by: eXp Realty
Open House
Port Orchard
$ 730,000
- Type
- Single Family | Active
- Size
- 2,804 SqFt
- Rooms
- 3 Beds + 3 Baths
Listed by: Every Door Real Estate
Port Orchard
$ 886,500
- Type
- Single Family | Active
- Size
- 2,425 SqFt
- Rooms
- 4 Beds + 3 Baths
Listed by: Hawkins Poe
Manchester
$ 549,950
- Type
- Single Family | Contingent
- Size
- 1,698 SqFt
- Rooms
- 3 Beds + 2.5 Baths
Listed by: Better Properties Gig Harbor
Port Orchard
$ 998,500
- Type
- Single Family | Active
- Size
- 2,958 SqFt
- Rooms
- 3 Beds + 3.5 Baths
Listed by: Windermere Prof Partners
Port Orchard
$ 420,000
- Type
- Single Family | Active
- Size
- 1,140 SqFt
- Rooms
- 3 Beds + 2.5 Baths
Listed by: John L. Scott, Inc.
