

Address
8102 E Seaview Drive, Port Orchard, WA
Price
$ 759,500
Property Attributes
- ID#2563657
- TypeSingle Family
- CountyKITSAP
- CityPort Orchard
- AreaRetsil-Manchester
- NeighborhoodManchester
- Zip98366
- StyleMid-Century Modern
- Year Built1961
- Taxes$ 5905
- Price$ 759,500
- Bedrooms3
- Full Bathrooms3
- Half Bathrooms0
- Sqr Footage2652
- Lot Size0.44 Acres
Data Source:
Northwest Multiple Listing Service (NWMLS)
Property Description
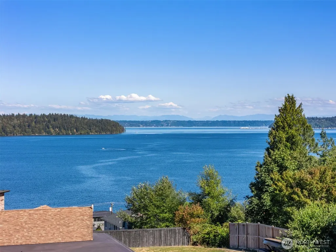
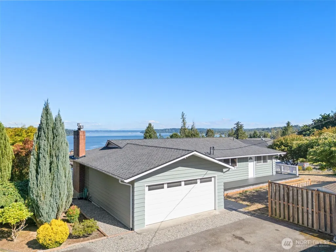
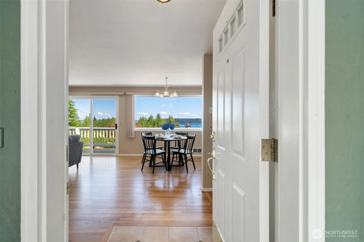
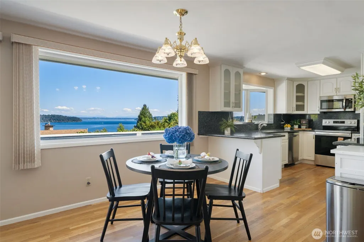
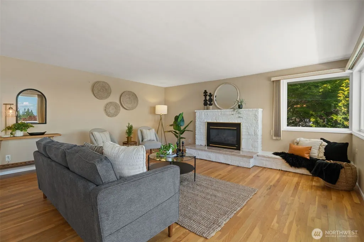
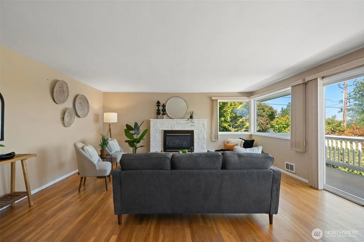
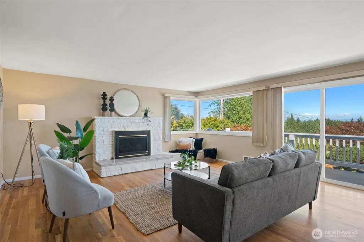
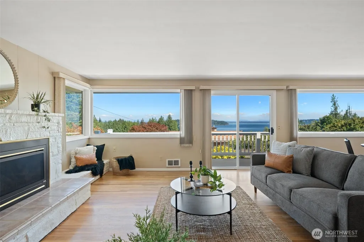
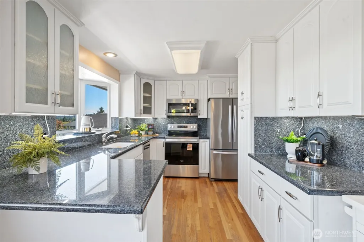
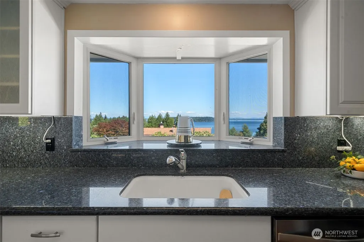
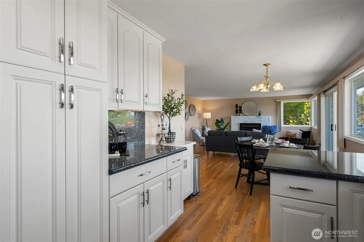
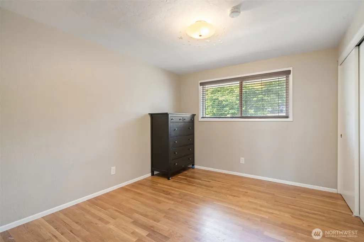
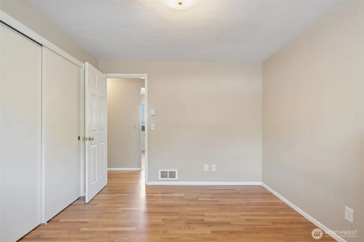
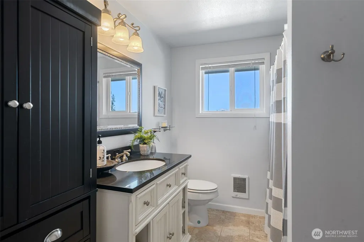
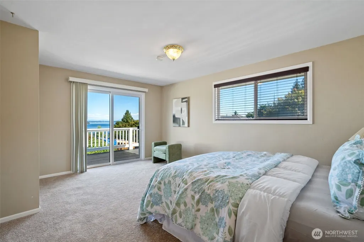
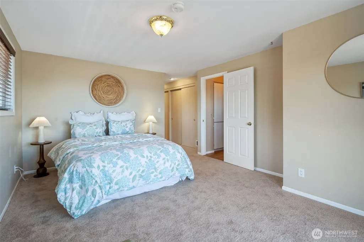
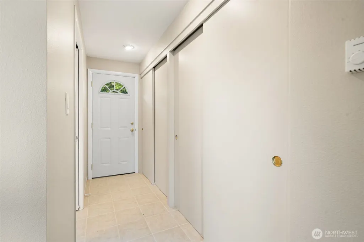
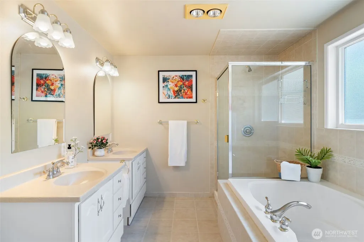
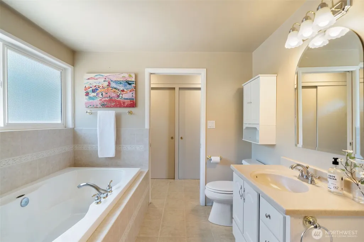
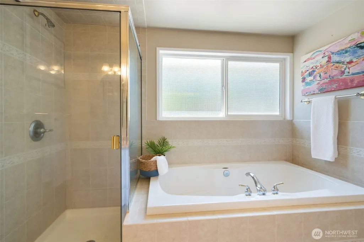
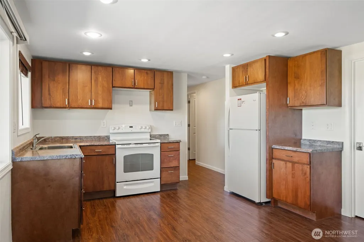
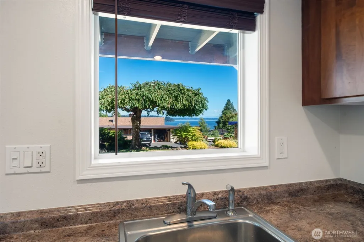
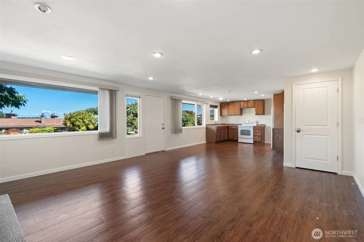
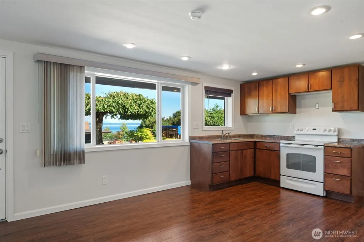
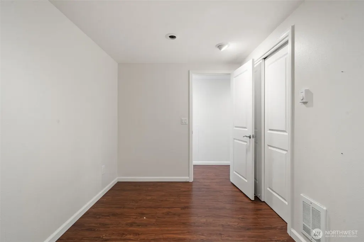
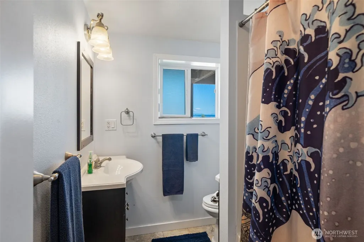
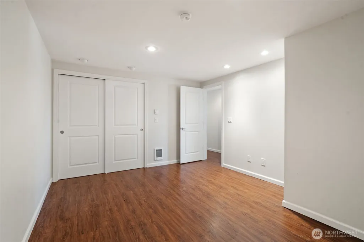
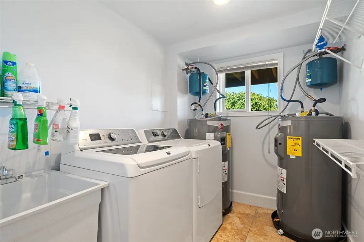
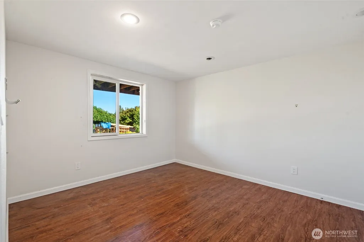
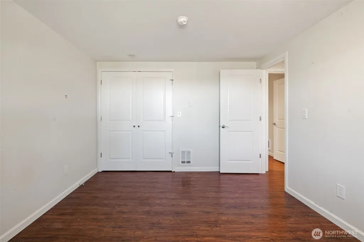
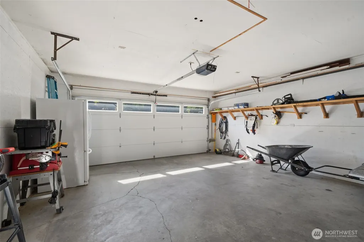
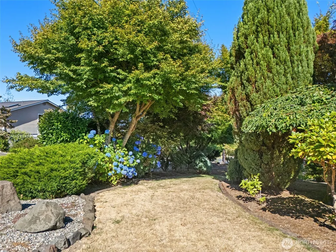
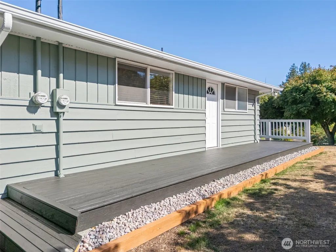
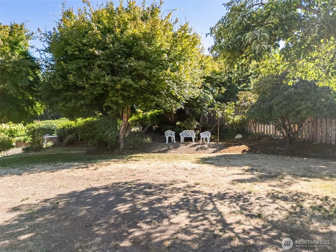
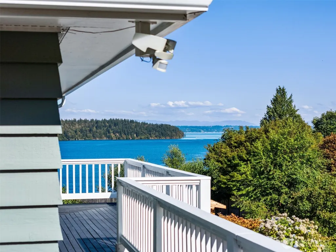
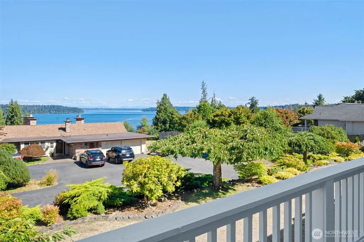
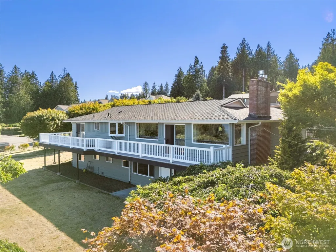
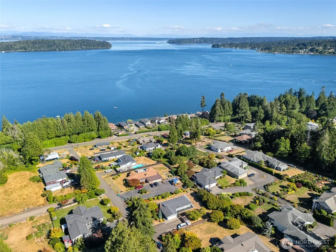
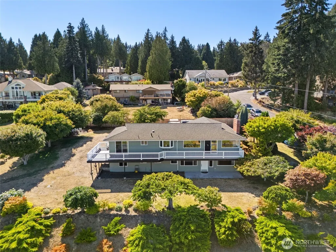
Wake up to sweeping views of Puget Sound, the Cascades, Mt. Rainier, Vashon & Blake Island from room after room, upstairs & down. A wraparound deck spans 3 sides, creating exceptional space to relax, entertain & take in the ever-changing scenery as ferries cross the Sound. Enjoy comfortable one-level living upstairs. Hardwood sweeps through much of the upstairs, while the lower level adds remarkable versatility with a 2nd kitchen, generous living area & 2 bonus rooms—ideal for guests, multigenerational living, hobbies, offices or extended stays. Previously updated kitchens feature many newer appliances, with stone countertops & crisp white cabinetry upstairs and rich wood tones downstairs. Three bedrooms meet egress requirements, and the home is served by a 4-bedroom septic. A deep garage w/ built-in storage & 2 sheds provide ample room for tools, gear & projects. Outdoors, mature hydrangeas, rhododendrons, cherry trees & layered gardens flow throughout the property, creating a colorful, beautifully established setting that stands out in the neighborhood. Two brand-new water heaters add peace of mind, and natural gas has been brought to an exterior meter location for possible future connection. Walk to the Manchester waterfront or connect w/ public transit to the Southworth ferry for a seamless commute. Peaceful, practical & filled with possibility—it’s your turn to make this remarkable property and its unforgettable view your own.
| Elementary School | Middle School | High School |
|---|---|---|
| Manchester Elem | John Sedgwick Jnr Hi Middle School | So. Kitsap High |
| Price History | |
|---|---|
| 8/12/2026 | Listed $759,500 |
General Features
| Living Area | 2652 |
|---|---|
| Sewer | Available,Septic Tank |
| Heating | Wall Furnace |
| Cooling | None |
| Possession | Closing |
| Roof | Composition |
| Appliances | Dishwasher,Microwave,Refrigerator,Stove(s)/Range(s) |
| Architectural Style | Mid-Century Modern |
| Security Features | Partially Fenced |
| Year Built | 1961 |
| View | Islands,Mountains,Sound |
| Topography | Partial Slope,Terraces |
| Levels | One |
| Property Subtype | Single Family Residence |
| Tax Year | 2026 |
| Assoc Fee Paid Per | Not Applicable |
| County | Kitsap |
| New Construction | No |
| Property Type | Residential |
| HOA | No |
| Attached Garage | Yes |
| Subdivision Name | Manchester |
| Facing Direction | East |
| Garage Y/N | Yes |
| Full Baths | 3 |
| Special Listing Conditions | None |
| Status | Active |
| Directions | Mile Hill Rd to North on Colchester Dr. to Left on Seaview Subject Property on left. |
| High School | So. Kitsap High |
| City | Port Orchard |
| Entry Location | Main |
| Senior Community Y/N | No |
| High School District | South Kitsap |
| MLS Area | 144 - Retsil/Manchester |
| Lot Size Units | Square Feet |
| Lot Size Square Feet | 19166 |
| Carport Y/N | No |
| Listing Terms | Cash,Conventional,FHA,State Bond,VA Loan |
| Elementary School | Manchester Elem |
| Land Lease Y/N | No |
| Tax Annual Amount | 5905.53 |
| Middle/Junior High School | John Sedgwick Jnr Hi |
| Property Condition | Very Good |
| Public Remarks | Wake up to sweeping views of Puget Sound,the Cascades,Mt. Rainier,Vashon & Blake Island from room after room,upstairs & down. A wraparound deck spans 3 sides,creating exceptional space to relax,enter |
| Structure Type | House |
| Building Area Units | Square Feet |
| Standard Status | Active |
| Water Company | Manchester Water Company |
| Property Style | 16 - 1 Story w/Bsmnt. |
| NWM_ShowMapLink | Yes |
Interior Features
| Interior Amenities | Second Kitchen,Bath Off Primary,Dbl Pane/Storm Window,Dining Room,Water Heater |
|---|---|
| Basement | Daylight,Finished |
| Flooring | Ceramic Tile,Hardwood,Vinyl Plank,Carpet |
| Fireplace Features | See Remarks |
| Air Conditioning Y/N | No |
| Heating Y/N | Yes |
| Fireplace Y/N | No |
| Total Bedrooms | 3 |
| Main Level Bedrooms | 2 |
| Total Baths | 3 |
| Bedrooms Possible | 4 |
| Water Heater Type | Electric |
| Water Heater Location | Basement Laundry Room |
| Power Production Type | Electric |
| Bedrooms Lower | 1 |
| Baths Full Main | 2 |
| Baths Full Lower | 1 |
| Bathrooms | 3 |
Exterior Features
| Exterior Amenities | Wood |
|---|---|
| Vegetation | Brush,Fruit Trees,Garden Space,Wooded |
| Parking Features | Driveway,Attached Garage |
| Lot Features | Cul-De-Sac,Paved |
| Water Source | Public |
| Total Parking | 6 |
| Inclusions | Dishwasher(s),Microwave(s),Refrigerator(s),Stove(s)/Range(s) |
| Foundation Details | Poured Concrete,Slab |
| Building Area Total | 2652 |
| Lot Size Acres | 0.44 |
| Waterfront Y/N | No |
| Covered Spaces | 2 |
| Irrigation Water Rights Y/N | No |
| Site Features | Cable TV,Deck,Fenced-Partially,Gas Available |
| Parking Uncovered Total | 4 |
Amenities
- Foreclosure
- Views
- Short Sale
- New Construction
- Adult 55+
- Lease To Own
- No HOA Fees
- Furnished
- Primary On Main
- Air Conditioning
- Seller Finance
- Green
- Fixer Upper
- Horse
- Golf
- Fireplace
- Deck
- Garage
- Basement
- Pool
Property vs Single Family Average in 98366
Price
Taxes
Year Built
Visits
In The Neighborhood
Port Orchard
$ 520,000
- Type
- Single Family | Active
- Size
- 1,238 SqFt
- Rooms
- 3 Beds + 2 Baths
 Listed by: John L. Scott, Inc.
Port Orchard
$ 720,000
- Type
- Single Family | Active
- Size
- 1,976 SqFt
- Rooms
- 3 Beds + 2 Baths
Listed by: Triwood Realty
Port Orchard
$ 405,000
- Type
- Single Family | Active
- Size
- 879 SqFt
- Rooms
- 2 Beds + 1 Baths
Listed by: eXp Realty
Port Orchard
$ 925,000
- Type
- Single Family | Active
- Size
- 1,801 SqFt
- Rooms
- 3 Beds + 2 Baths
Listed by: Coldwell Banker Bain
Port Orchard
$ 469,000
- Type
- Single Family | Active
- Size
- 1,326 SqFt
- Rooms
- 3 Beds + 2.5 Baths
Listed by: Windermere RE West Sound Inc
Port Orchard
$ 649,000
- Type
- Single Family | Active
- Size
- 922 SqFt
- Rooms
- 1 Beds + 1 Baths
Listed by: COMPASS
Open House
Port Orchard
$ 730,000
- Type
- Single Family | Active
- Size
- 2,804 SqFt
- Rooms
- 3 Beds + 3 Baths
Listed by: Every Door Real Estate
Port Orchard
$ 886,500
- Type
- Single Family | Active
- Size
- 2,425 SqFt
- Rooms
- 4 Beds + 3 Baths
Listed by: Hawkins Poe
Manchester
$ 549,950
- Type
- Single Family | Contingent
- Size
- 1,698 SqFt
- Rooms
- 3 Beds + 2.5 Baths
Listed by: Better Properties Gig Harbor
Port Orchard
$ 998,500
- Type
- Single Family | Active
- Size
- 2,958 SqFt
- Rooms
- 3 Beds + 3.5 Baths
Listed by: Windermere Prof Partners
Port Orchard
$ 420,000
- Type
- Single Family | Active
- Size
- 1,140 SqFt
- Rooms
- 3 Beds + 2.5 Baths
Listed by: John L. Scott, Inc.
Port Orchard
$ 519,900
- Type
- Single Family | Active
- Size
- 1,940 SqFt
- Rooms
- 4 Beds + 2 Baths
Listed by: Best Choice Realty LLC
