

Open House Sun, Sep 13th 02:00 PM - 04:00 PM

Address
4727 S Golf Course Drive, Blaine, WA
Price
$ 678,000
Property Attributes
- ID#2578344
- TypeSingle Family
- CountyWHATCOM
- CityBlaine
- AreaBlaine-Birch Bay
- NeighborhoodBirch Bay
- Zip98230
- Style1 Story
- Year Built2005
- Taxes$ 4414
- Price$ 678,000
- Bedrooms3
- Full Bathrooms2
- Half Bathrooms0
- Sqr Footage1833
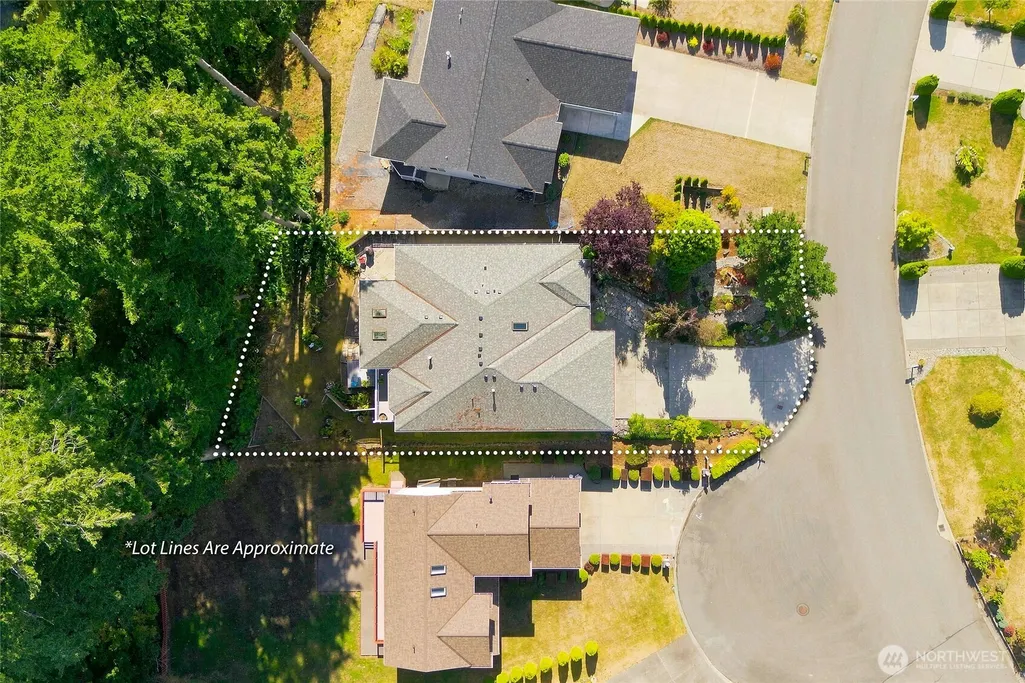
- Lot Size0.21 Acres
Data Source:
Northwest Multiple Listing Service (NWMLS)
Property Description
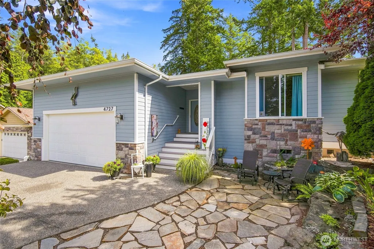
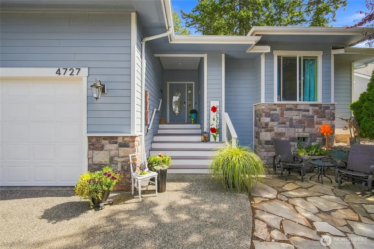
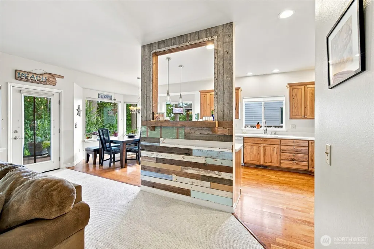
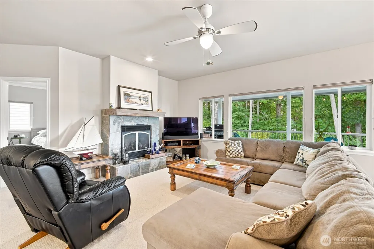
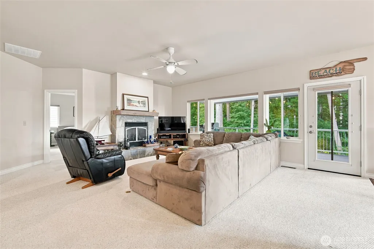
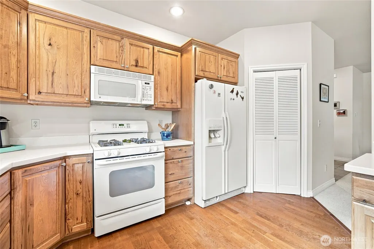
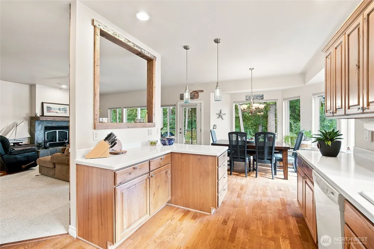
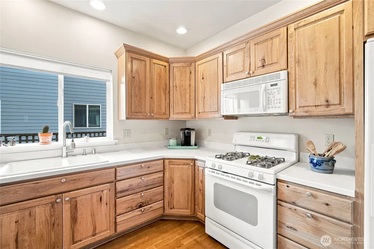
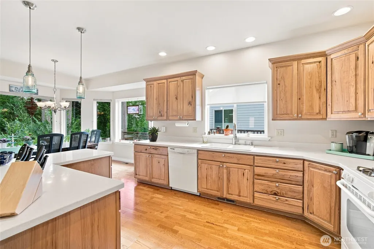
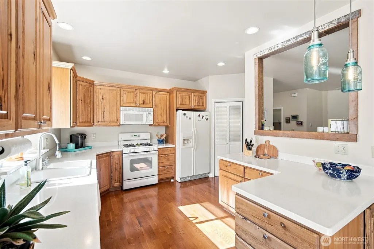
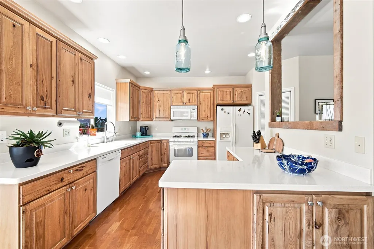
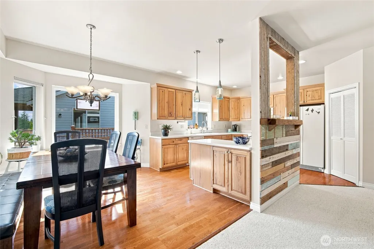
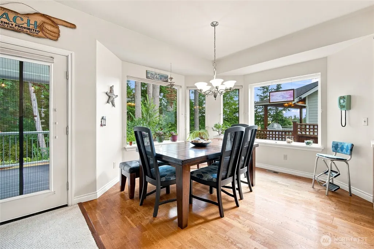
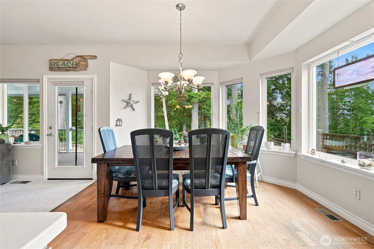
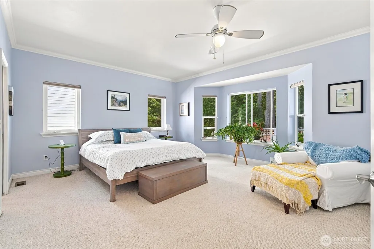
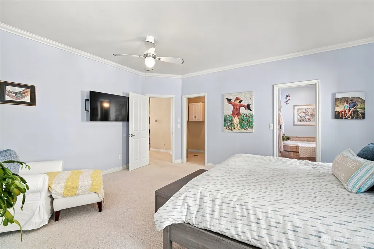
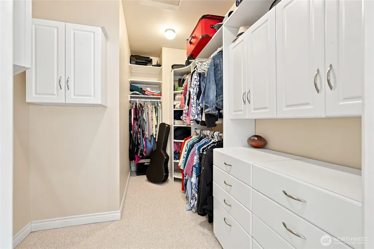
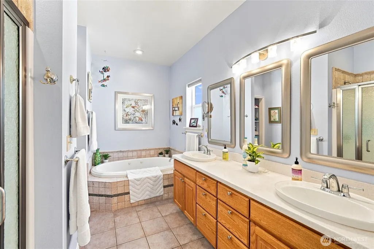
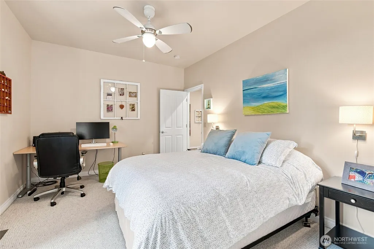
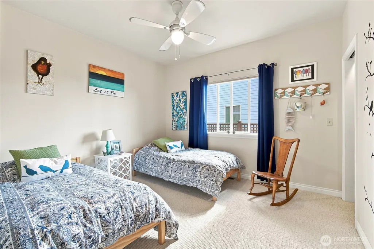
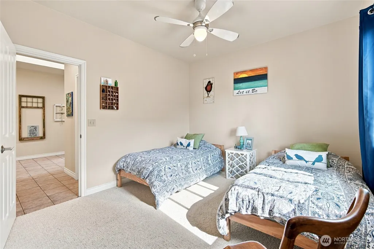
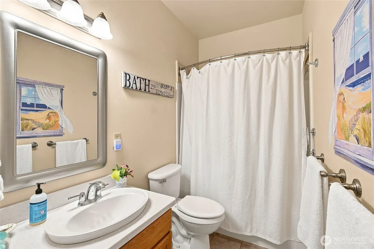
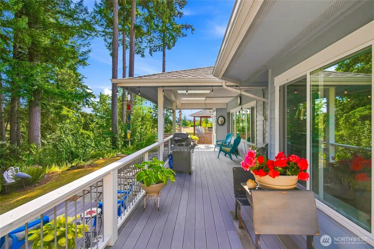
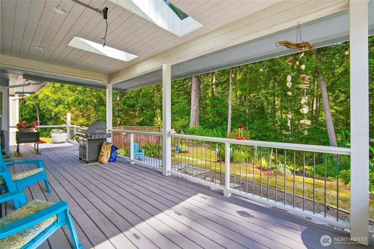
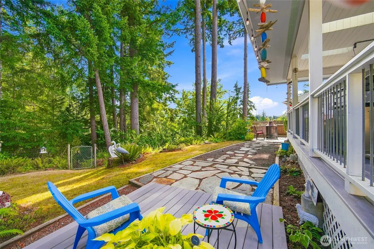
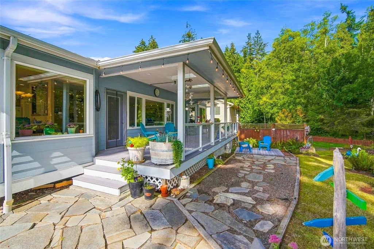
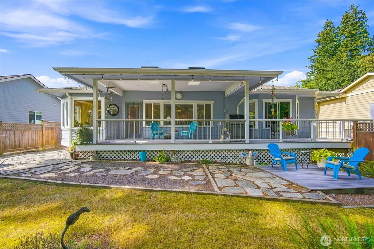
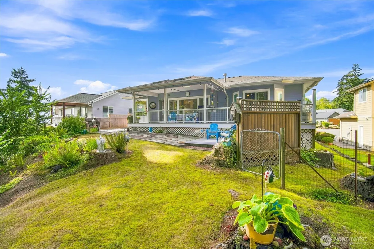
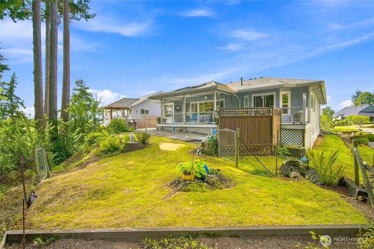
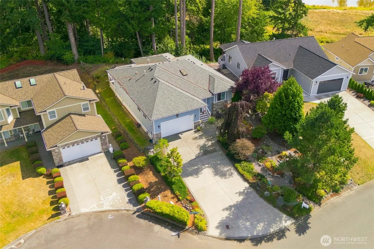
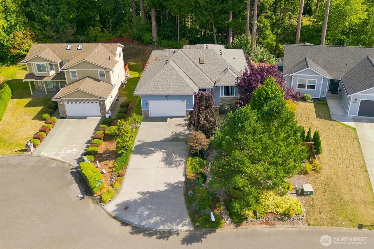
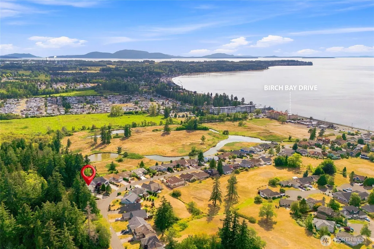
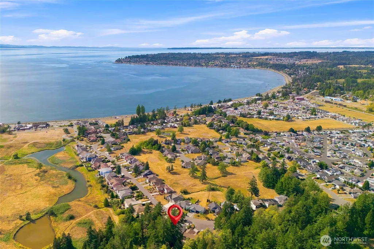
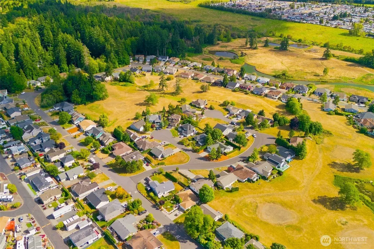
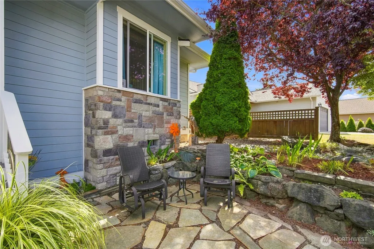
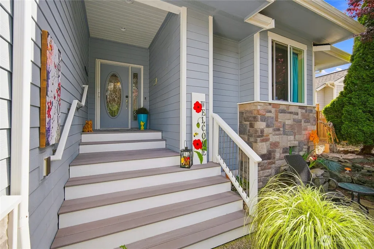
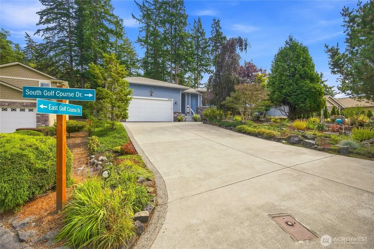
Welcome to exceptional single-level living in the gated Sea Links at Birch Bay community! This thoughtfully built 3-bedroom, 2-bath home offers 1,833 sq ft of comfortable living with quality 2x6 construction, insulated interior walls for added sound protection, soaring ceilings and a warm, inviting open layout. The spacious kitchen features beautiful hickory cabinetry, pantry storage and plenty of room to gather. All three bedrooms offer walk-in closets, while the generous primary suite includes a jetted tub, separate shower and double vanity. Enjoy the warmth of the natural gas fireplace or step outside to the large covered deck—an entertainer’s dream complete with a projector for memorable outdoor movie nights. The fenced backyard is already wired for a future hot tub, offering even more possibilities for your own private retreat. Additional highlights include a newer roof (approx. 2 years old), oversized garage, abundant storage, natural gas forced-air heat and established landscaping. Tucked inside a gated community with added privacy and security, yet conveniently located near Birch Bay recreation, golf, beaches and amenities. A beautifully cared-for home designed for comfortable everyday living and effortless entertaining!
| Elementary School | Middle School | High School |
|---|---|---|
| Blaine Elem | Blaine Mid | Blaine High |
| Price History | |
|---|---|
| 9/4/2026 | Listed $678,000 |
General Features
| Living Area | 1833 |
|---|---|
| Sewer | Sewer Connected |
| Heating | Fireplace Insert,Forced Air,High Efficiency (Unspecified),Recirculation Pump |
| Cooling | High Efficiency (Unspecified),Insert |
| Possession | Closing |
| Roof | Shake |
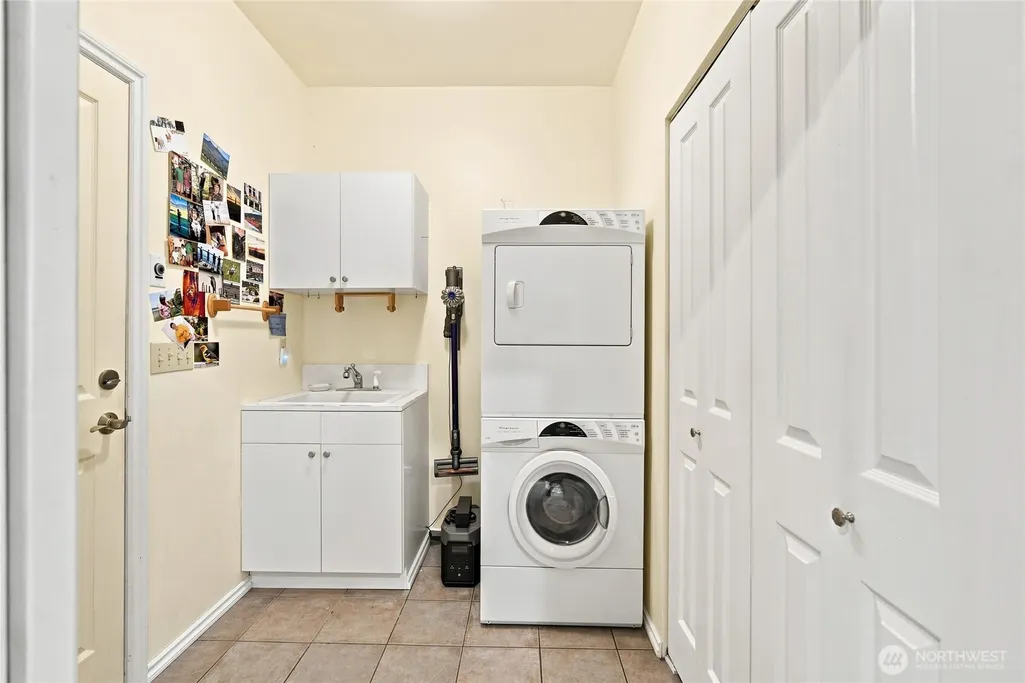
| Appliances | Dishwasher,Dryer,Refrigerator,Stove(s)/Range(s),Washer |
| HOA Fee | 42 |
| Association Fee Includes | Common Area Maintenance,Road Maintenance,Security |
| Security Features | Partially Fenced,Security Gate,Security Service |
| Year Built | 2005 |
| View | Golf Course,Territorial |
| Topography | Level |
| Levels | One |
| Property Subtype | Single Family Residence |
| Tax Year | 2025 |
| Community Features | CCRs,Gated |
| Building Name | Sea Links At Birch Bay |
| Assoc Fee Paid Per | Monthly |
| County | Whatcom |
| New Construction | No |
| Property Type | Residential |
| HOA | Yes |
| Attached Garage | Yes |
| Subdivision Name | Birch Bay |
| Garage Y/N | Yes |
| Full Baths | 2 |
| Special Listing Conditions | None |
| Status | First Look |
| Directions | Birch Bay Lynden Road going West. Take a left on Sealinks Drive,go through gate and take a left and the property will be off the second cul-de-sac. |
| High School | Blaine High |
| City | Blaine |
| Entry Location | Main |
| Senior Community Y/N | No |
| High School District | Blaine |
| MLS Area | 880 - Blaine/Birch Bay |
| Lot Size Units | Square Feet |
| Lot Size Square Feet | 9148 |
| Carport Y/N | No |
| Listing Terms | Cash,Conventional,FHA,VA Loan |
| Elementary School | Blaine Elem |
| Land Lease Y/N | No |
| Tax Annual Amount | 4414 |
| Middle/Junior High School | Blaine Mid |
| Public Remarks | Welcome to exceptional single-level living in the gated Sea Links at Birch Bay community! This thoughtfully built 3-bedroom,2-bath home offers 1,833 sq ft of comfortable living with quality 2x6 const |
| Structure Type | House |
| Building Area Units | Square Feet |
| Standard Status | Coming Soon |
| Water Company | Birch Bay |
| Property Style | 10 - 1 Story |
| NWM_ShowMapLink | Yes |
Interior Features
| Interior Amenities | Bath Off Primary,Dbl Pane/Storm Window,Fireplace,Jetted Tub,Pantry,Skylight(s),Walk-In Closet(s),Water Heater |
|---|---|
| Basement | None |
| Flooring | Ceramic Tile,Carpet |
| Total Fireplaces | 1 |
| Fireplace Features | Gas |
| Air Conditioning Y/N | Yes |
| Heating Y/N | Yes |
| Fireplace Y/N | Yes |
| Total Bedrooms | 3 |
| Main Level Bedrooms | 3 |
| Total Baths | 2 |
| Water Heater Type | Gas |
| Water Heater Location | Storage Space |
| Fireplaces Main | 1 |
| Power Production Type | Electric,Natural Gas |
| Baths Full Main | 2 |
| Bathrooms | 2 |
Exterior Features
| Exterior Amenities | Cement/Concrete |
|---|---|
| Parking Features | Driveway,Attached Garage |
| Lot Features | Cul-De-Sac,Paved |
| Water Source | Community |
| Total Parking | 6 |
| Inclusions | Dishwasher(s),Dryer(s),Refrigerator(s),Stove(s)/Range(s),Washer(s) |
| Foundation Details | Poured Concrete |
| Spa | Yes |
| Building Area Total | 1833 |
| Lot Size Acres | 0.21 |
| Waterfront Y/N | No |
| Covered Spaces | 2 |
| Irrigation Water Rights Y/N | No |
| Site Features | Cable TV,Deck,Fenced-Partially,Gas Available,Gated Entry,High Speed Internet,Hot Tub/Spa |
| Parking Uncovered Total | 4 |
Amenities
- Foreclosure
- Views
- Short Sale
- New Construction
- Adult 55+
- Lease To Own
- No HOA Fees
- Furnished
- Primary On Main
- Air Conditioning
- Seller Finance
- Green
- Fixer Upper
- Horse
- Golf
- Fireplace
- Deck
- Garage
- Basement
- Pool
Property vs Single Family Average in 98230
Price
Taxes
Year Built
In The Neighborhood
Open House
Blaine
$ 819,000
- Type
- Single Family | Active
- Size
- 2,437 SqFt
- Rooms
- 4 Beds + 3 Baths
 Listed by: John L. Scott Bellingham
Open House
Blaine
$ 299,000
- Type
- Single Family | Active
- Size
- 891 SqFt
- Rooms
- 2 Beds + 2 Baths
Listed by: Keller Williams Western Realty
Open House
Blaine
$ 620,000
- Type
- Single Family | Active
- Size
- 1,776 SqFt
- Rooms
- 3 Beds + 2 Baths
Listed by: Keller Williams Western Realty
Just Listed
Blaine
$ 499,000
- Type
- Single Family | Active
- Size
- 1,686 SqFt
- Rooms
- 3 Beds + 2 Baths
Listed by: Windermere RE Whatcom, Inc.
Just Listed
Blaine
$ 415,000
- Type
- Single Family | Active
- Size
- 790 SqFt
- Rooms
- 2 Beds + 2 Baths
Listed by: COMPASS
Open House
Blaine
$ 499,999
- Type
- Single Family | Active
- Size
- 1,533 SqFt
- Rooms
- 3 Beds + 2.5 Baths
Listed by: RE/MAX Whatcom County, Inc.
Blaine
$ 1,289,000
- Type
- Single Family | Active
- Size
- 3,048 SqFt
- Rooms
- 4 Beds + 3 Baths
Listed by: Bellwether Real Estate
Open House
Blaine
$ 1,234,000
- Type
- Single Family | Active
- Size
- 3,363 SqFt
- Rooms
- 3 Beds + 3.5 Baths
Listed by: Windermere RE Whatcom, Inc.
Blaine
$ 584,950
- Type
- Single Family | Active
- Size
- 2,319 SqFt
- Rooms
- 5 Beds + 3 Baths
Listed by: Windermere RE/Lake Tapps, Inc
Blaine
$ 650,000
- Type
- Single Family | Active
- Size
- 2,245 SqFt
- Rooms
- 3 Beds + 3 Baths
Listed by: COMPASS
Blaine
$ 515,000
- Type
- Single Family | Active
- Size
- 1,592 SqFt
- Rooms
- 3 Beds + 2.5 Baths
Listed by: Windermere RE Whatcom, Inc.
Open House
Birch Bay
$ 486,000
- Type
- Single Family | Active
- Size
- 1,324 SqFt
- Rooms
- 4 Beds + 2.5 Baths
Listed by: HomeSmart One Realty
