



Address
4771 S Golf Course Drive, Blaine, WA
Price
$ 650,000
Property Attributes
- ID#2571889
- TypeSingle Family
- CountyWHATCOM
- CityBlaine
- AreaBlaine-Birch Bay
- NeighborhoodBirch Bay
- Zip98230
- Style1 Story w/Bsmnt.
- Year Built1990
- Taxes$ 4290
- Price$ 650,000
- Bedrooms3
- Full Bathrooms3
- Half Bathrooms0
- Sqr Footage2245
- Lot Size0.18 Acres
Data Source:
Northwest Multiple Listing Service (NWMLS)
Property Description
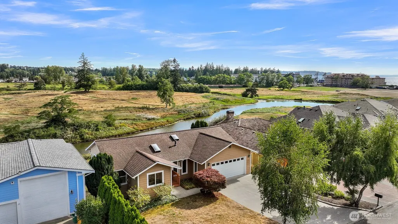
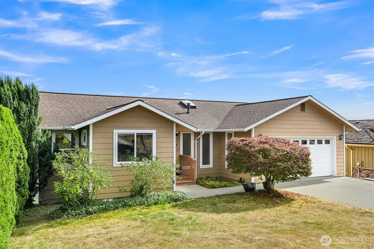
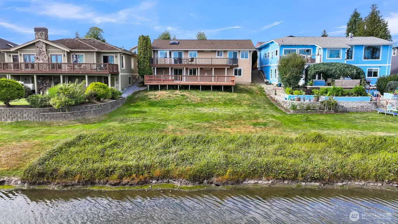
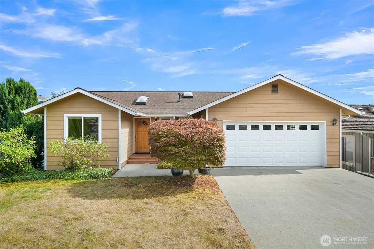
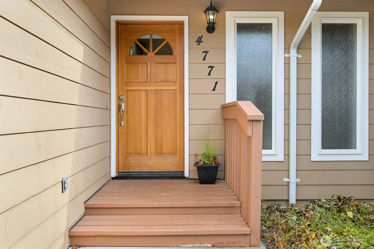
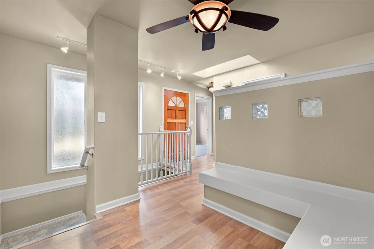
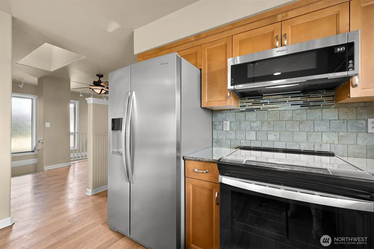
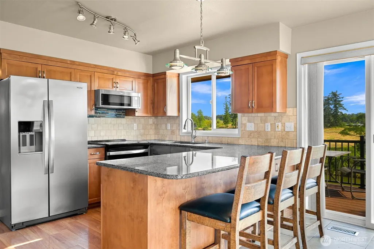
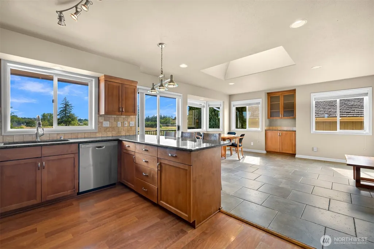
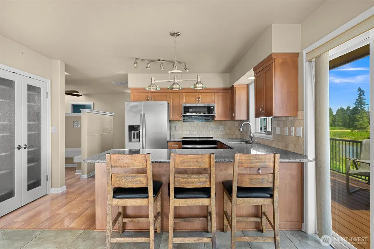
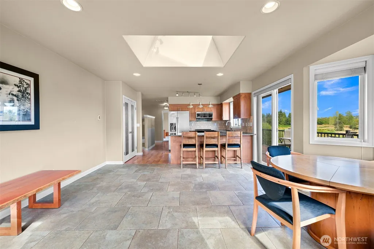
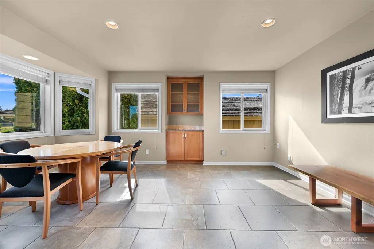
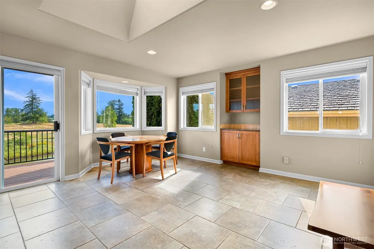
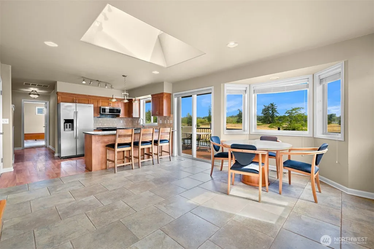
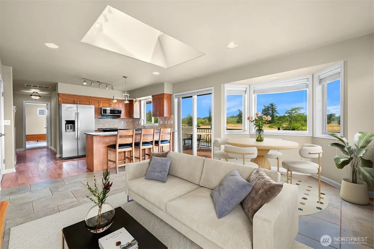
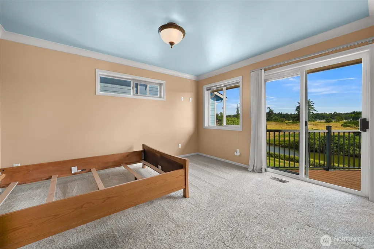
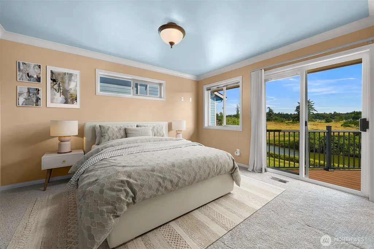
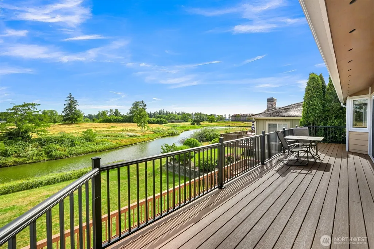
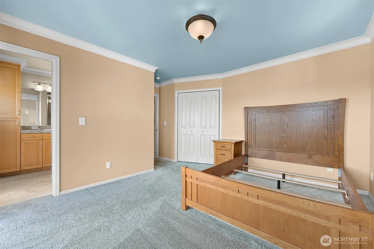
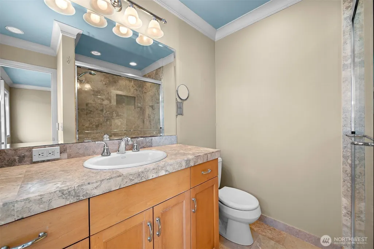
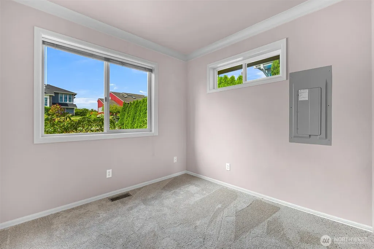
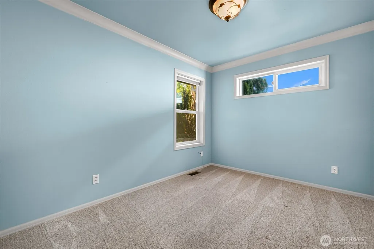
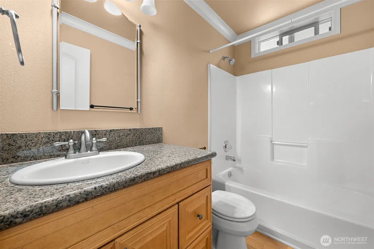
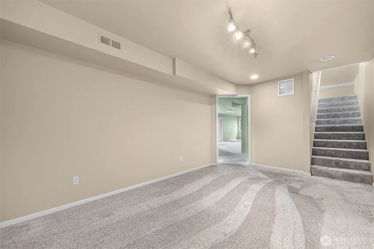
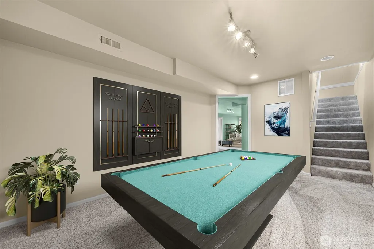
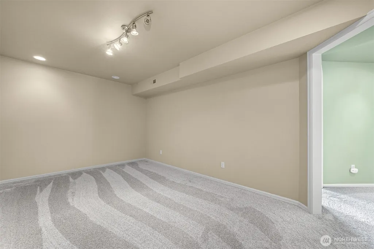
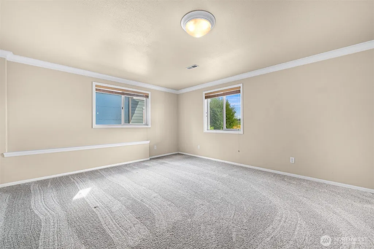
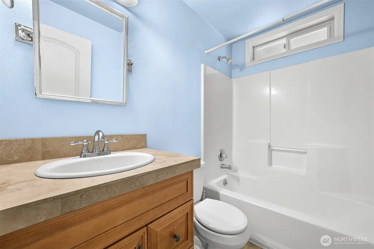
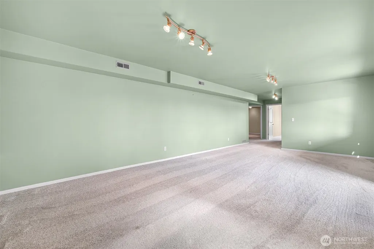
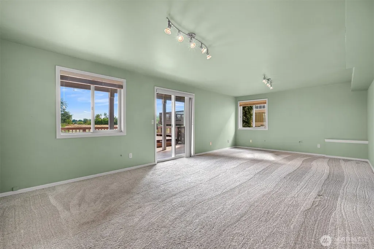
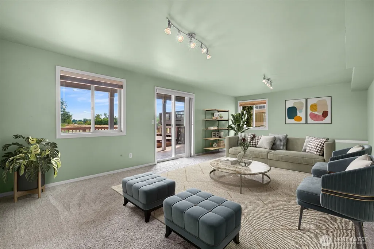
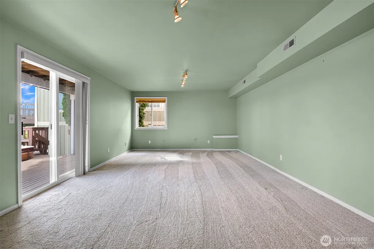
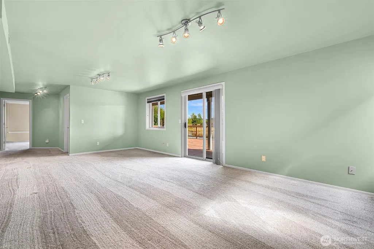
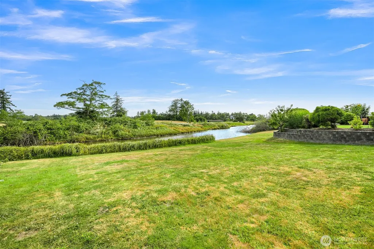
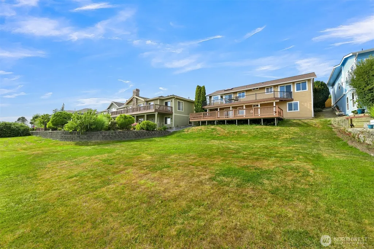
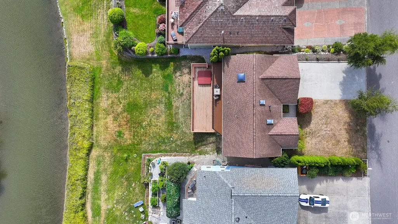
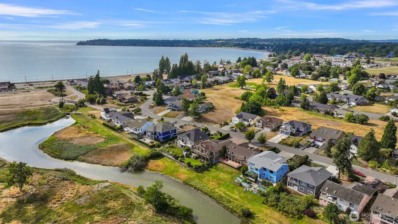
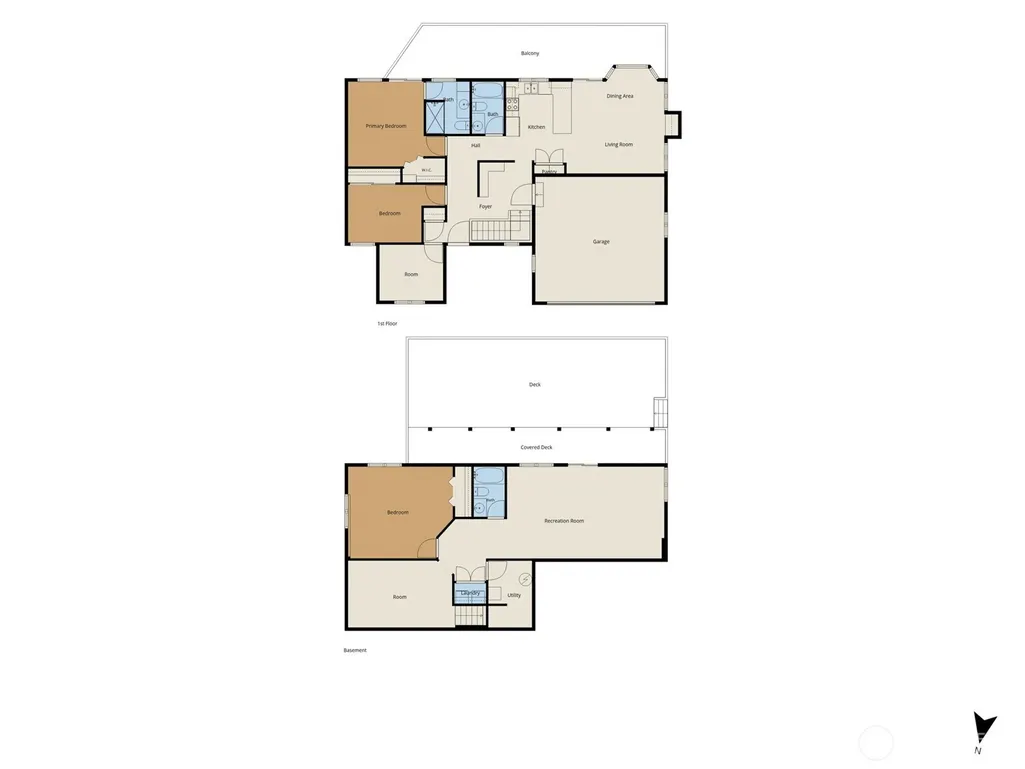
Enjoy the relaxed coastal lifestyle of Birch Bay from the desirable gated Sea Links community, where days can begin with a walk to the beach and end soaking in the hot tub surrounded by the sights and sounds of nature. Beautiful views of Birch Bay, generous outdoor living spaces, and a large backyard backing to a peaceful pond create a setting that feels like a retreat. Inside, the home pairs an upscale feel with comfortable everyday living. The kitchen features granite countertops, new stainless appliances, a French-door pantry, and custom built-in hutch, complemented by designer lighting and elegant cove molding throughout. The main-floor primary suite offers the ease of one-level living with a private balcony and en suite bath featuring heated travertine floors. Downstairs, a large daylight basement with direct access to the lower deck opens up a world of possibilities. Create a private multigenerational or guest space, home theater, fitness studio, game room, home office, or a combination that fits your lifestyle. Outside, two expansive decks provide plenty of room for entertaining, dining, or simply unwinding while overlooking the pond and abundant wildlife. With a spacious yard, hot tub, gated community setting, and the beach just a short stroll away, this is a home designed to make the most of life in Birch Bay.
| Elementary School | Middle School | High School |
|---|---|---|
| Blaine Elem | Blaine Mid | Blaine High |
| Price History | |
|---|---|
| 8/21/2026 | Listed $650,000 |
General Features
| Living Area | 2245 |
|---|---|
| Sewer | Sewer Connected |
| Heating | Forced Air |
| Cooling | None |
| Possession | Closing |
| Roof | Composition |
| Appliances | Dishwasher,Disposal,Dryer,Microwave,Refrigerator,Stove(s)/Range(s),Washer |
| HOA Fee | 500 |
| Association Fee Includes | Common Area Maintenance,Road Maintenance,Security,Snow Removal |
| Security Features | Security Gate,Security Service |
| Year Built | 1990 |
| View | Bay,Partial,Pond,Territorial |
| Topography | Level,Partial Slope |
| Levels | One |
| Property Subtype | Single Family Residence |
| Tax Year | 2026 |
| Community Features | CCRs |
| Building Name | Sea Links At Birch Bay |
| Assoc Fee Paid Per | Annually |
| County | Whatcom |
| New Construction | No |
| Property Type | Residential |
| HOA | Yes |
| Attached Garage | Yes |
| Subdivision Name | Birch Bay |
| Facing Direction | Northwest |
| Garage Y/N | Yes |
| Full Baths | 3 |
| Special Listing Conditions | None |
| Status | Active |
| Directions | Enter Sea Links,Turn Right,Follow Golf Course Drive to South Golf Course Drive. Property is on the Right. |
| High School | Blaine High |
| City | Blaine |
| Entry Location | Main |
| Senior Community Y/N | No |
| High School District | Blaine |
| MLS Area | 880 - Blaine/Birch Bay |
| Lot Size Units | Square Feet |
| Lot Size Square Feet | 7841 |
| Carport Y/N | No |
| Listing Terms | Cash,Conventional,FHA,VA Loan |
| Elementary School | Blaine Elem |
| Land Lease Y/N | No |
| Tax Annual Amount | 4290 |
| Middle/Junior High School | Blaine Mid |
| Property Condition | Good |
| Public Remarks | Enjoy the relaxed coastal lifestyle of Birch Bay from the desirable gated Sea Links community,where days can begin with a walk to the beach and end soaking in the hot tub surrounded by the sights and |
| Structure Type | House |
| Building Area Units | Square Feet |
| Standard Status | Active |
| Water Company | Birch Bay |
| Property Style | 16 - 1 Story w/Bsmnt. |
| NWM_ShowMapLink | Yes |
Interior Features
| Interior Amenities | Bath Off Primary,Ceiling Fan(s),Dbl Pane/Storm Window,Dining Room,Hot Tub/Spa,Skylight(s) |
|---|---|
| Basement | Daylight,Finished |
| Flooring | Ceramic Tile,Laminate,Carpet |
| Air Conditioning Y/N | No |
| Heating Y/N | Yes |
| Fireplace Y/N | No |
| Total Bedrooms | 3 |
| Main Level Bedrooms | 2 |
| Total Baths | 3 |
| Power Production Type | Electric,Natural Gas |
| Bedrooms Lower | 1 |
| Baths Full Main | 2 |
| Baths Full Lower | 1 |
| Bathrooms | 3 |
Exterior Features
| Exterior Amenities | Cement Planked |
|---|---|
| Vegetation | Garden Space |
| Parking Features | Driveway,Attached Garage,Off Street |
| Lot Features | Curbs,Paved |
| Water Source | Public |
| Total Parking | 2 |
| Inclusions | Dishwasher(s),Dryer(s),Garbage Disposal,Microwave(s),Refrigerator(s),Stove(s)/Range(s),Washer(s) |
| Foundation Details | Slab |
| Spa | Yes |
| Building Area Total | 2245 |
| Lot Size Acres | 0.18 |
| Waterfront Y/N | No |
| Covered Spaces | 2 |
| Irrigation Water Rights Y/N | No |
| Site Features | Cable TV,Deck,Gas Available,Gated Entry,High Speed Internet,Hot Tub/Spa |
| Lot Number | 117 |
Amenities
- Foreclosure
- Views
- Short Sale
- New Construction
- Adult 55+
- Lease To Own
- No HOA Fees
- Furnished
- Primary On Main
- Air Conditioning
- Seller Finance
- Green
- Fixer Upper
- Horse
- Golf
- Fireplace
- Deck
- Garage
- Basement
- Pool
Property vs Single Family Average in 98230
Price
Taxes
Year Built
Visits
In The Neighborhood
Open House
Blaine
$ 299,000
- Type
- Single Family | Active
- Size
- 891 SqFt
- Rooms
- 2 Beds + 2 Baths
 Listed by: Keller Williams Western Realty
Open House
Blaine
$ 620,000
- Type
- Single Family | Active
- Size
- 1,776 SqFt
- Rooms
- 3 Beds + 2 Baths
Listed by: Keller Williams Western Realty
Just Listed
Blaine
$ 499,000
- Type
- Single Family | Active
- Size
- 1,686 SqFt
- Rooms
- 3 Beds + 2 Baths
Listed by: Windermere RE Whatcom, Inc.
Just Listed
Blaine
$ 415,000
- Type
- Single Family | Active
- Size
- 790 SqFt
- Rooms
- 2 Beds + 2 Baths
Listed by: COMPASS
Open House
Blaine
$ 499,999
- Type
- Single Family | Active
- Size
- 1,533 SqFt
- Rooms
- 3 Beds + 2.5 Baths
Listed by: RE/MAX Whatcom County, Inc.
Blaine
$ 1,289,000
- Type
- Single Family | Active
- Size
- 3,048 SqFt
- Rooms
- 4 Beds + 3 Baths
Listed by: Bellwether Real Estate
Open House
Blaine
$ 1,234,000
- Type
- Single Family | Active
- Size
- 3,363 SqFt
- Rooms
- 3 Beds + 3.5 Baths
Listed by: Windermere RE Whatcom, Inc.
Blaine
$ 584,950
- Type
- Single Family | Active
- Size
- 2,319 SqFt
- Rooms
- 5 Beds + 3 Baths
Listed by: Windermere RE/Lake Tapps, Inc
Blaine
$ 515,000
- Type
- Single Family | Active
- Size
- 1,592 SqFt
- Rooms
- 3 Beds + 2.5 Baths
Listed by: Windermere RE Whatcom, Inc.
Open House
Birch Bay
$ 486,000
- Type
- Single Family | Active
- Size
- 1,324 SqFt
- Rooms
- 4 Beds + 2.5 Baths
Listed by: HomeSmart One Realty
Blaine
$ 559,950
- Type
- Single Family | Active
- Size
- 2,154 SqFt
- Rooms
- 5 Beds + 3 Baths
Listed by: Windermere RE/Lake Tapps, Inc
Blaine
$ 562,950
- Type
- Single Family | Active
- Size
- 2,154 SqFt
- Rooms
- 5 Beds + 3 Baths
Listed by: Windermere RE/Lake Tapps, Inc
