

Open House Sat, Sep 5th 11:00 AM - 01:00 PM
Address
115 Steelhead Drive, Silver Creek, WA
Price
$ 668,000
Property Attributes
- ID#2578190
- TypeSingle Family
- CountyLEWIS
- CitySilver Creek
- AreaOnalaska
- NeighborhoodHarmony
- Zip98585
- StyleContemporary
- Year Built1984
- Taxes$ 3504
- Price$ 668,000
- Bedrooms2
- Full Bathrooms2
- Half Bathrooms0
- Sqr Footage1470
- Lot Size0.28 Acres
Data Source:
Northwest Multiple Listing Service (NWMLS)
Property Description
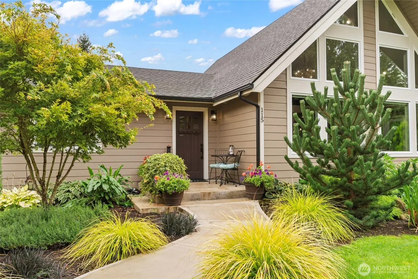
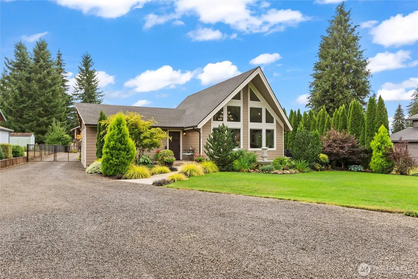
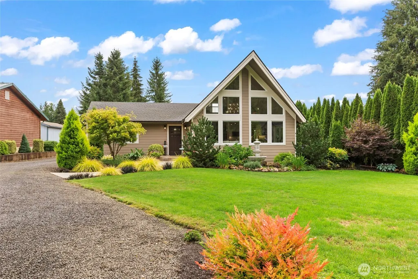
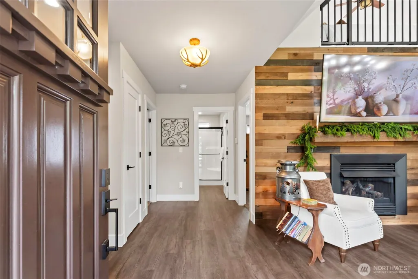
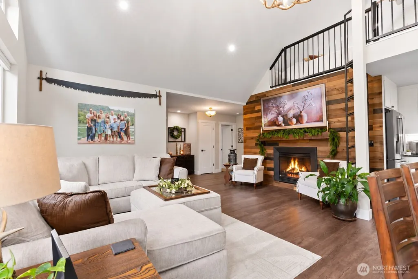
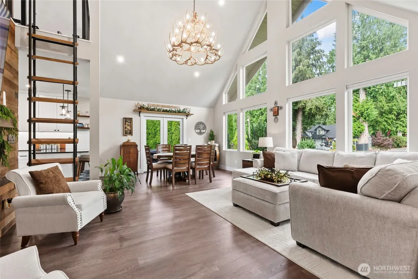
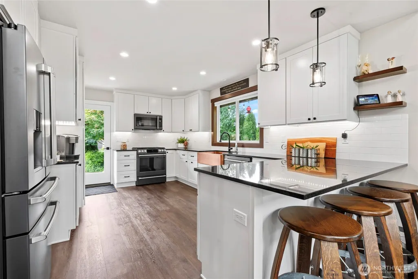
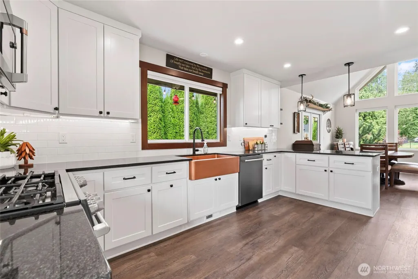
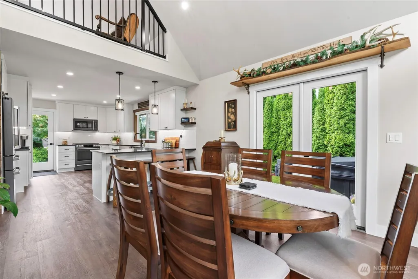
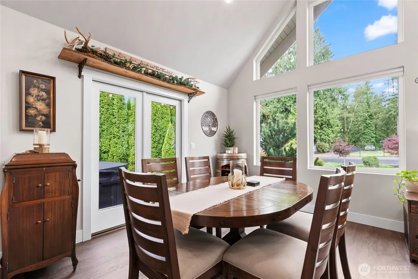
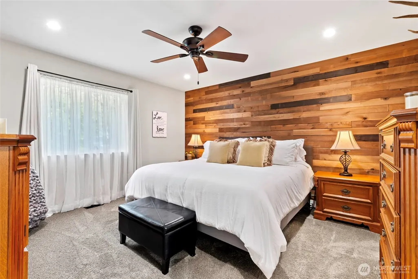
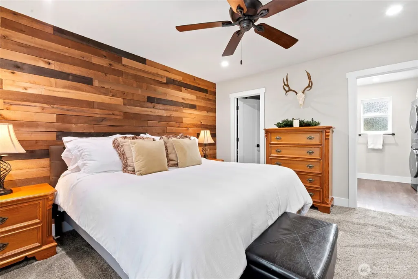
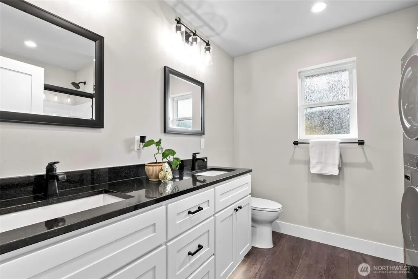
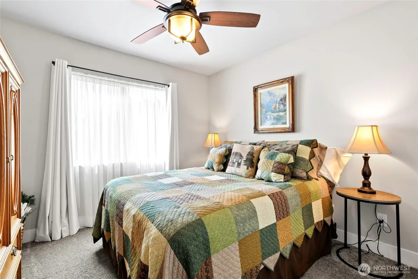
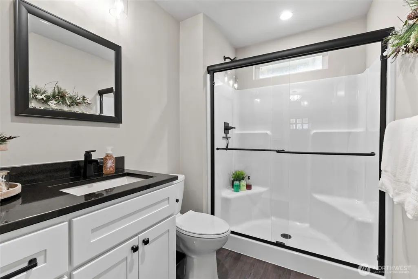
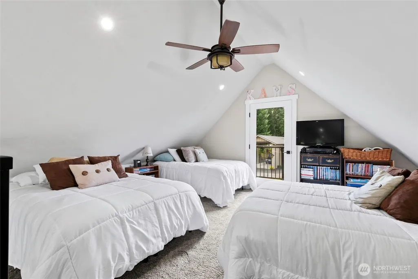
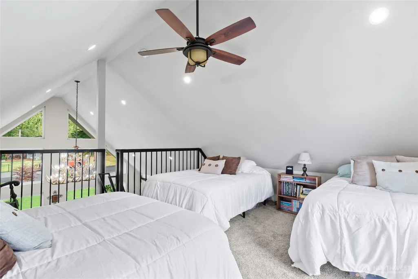
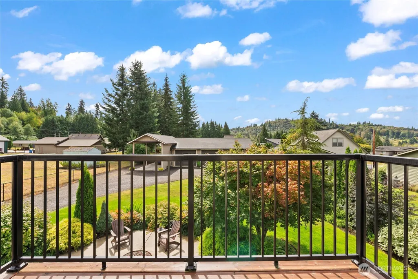
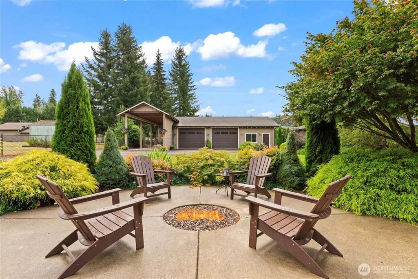
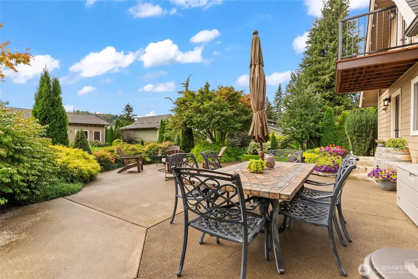
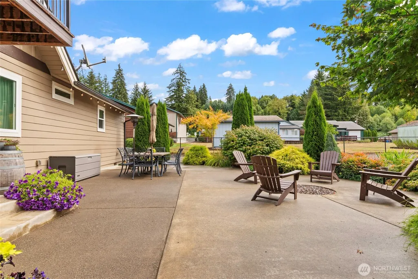
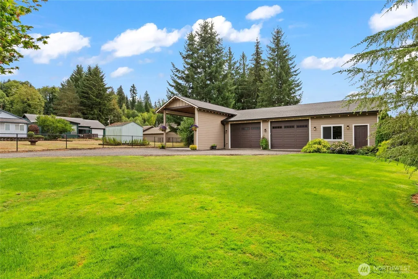
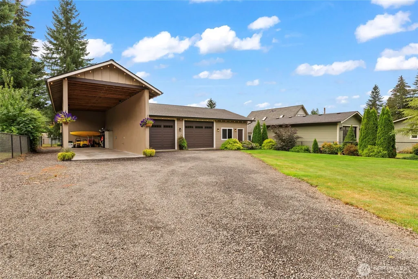
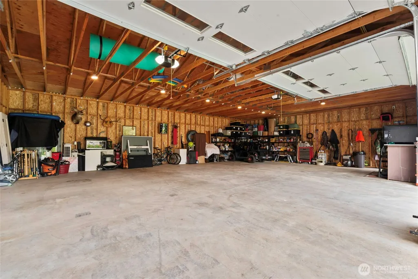
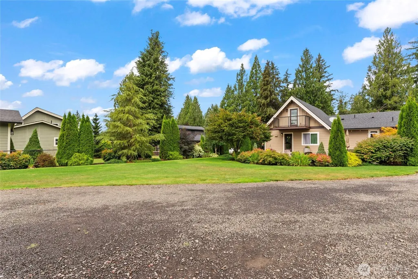
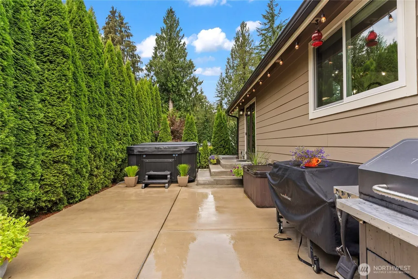
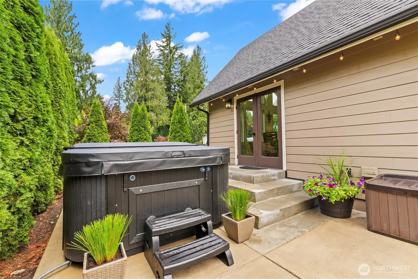
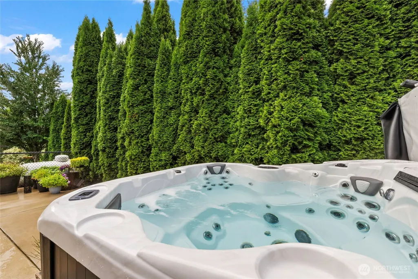
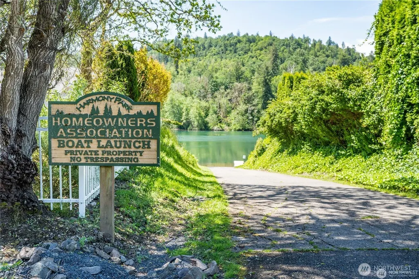
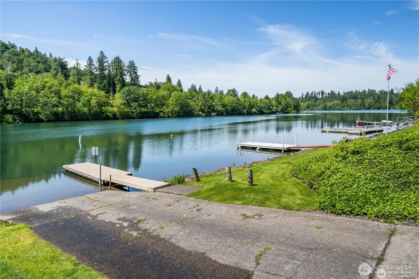
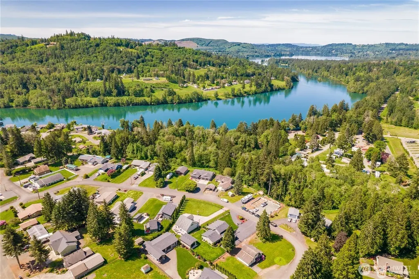
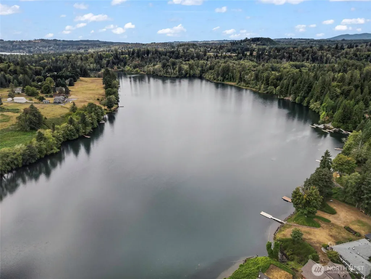
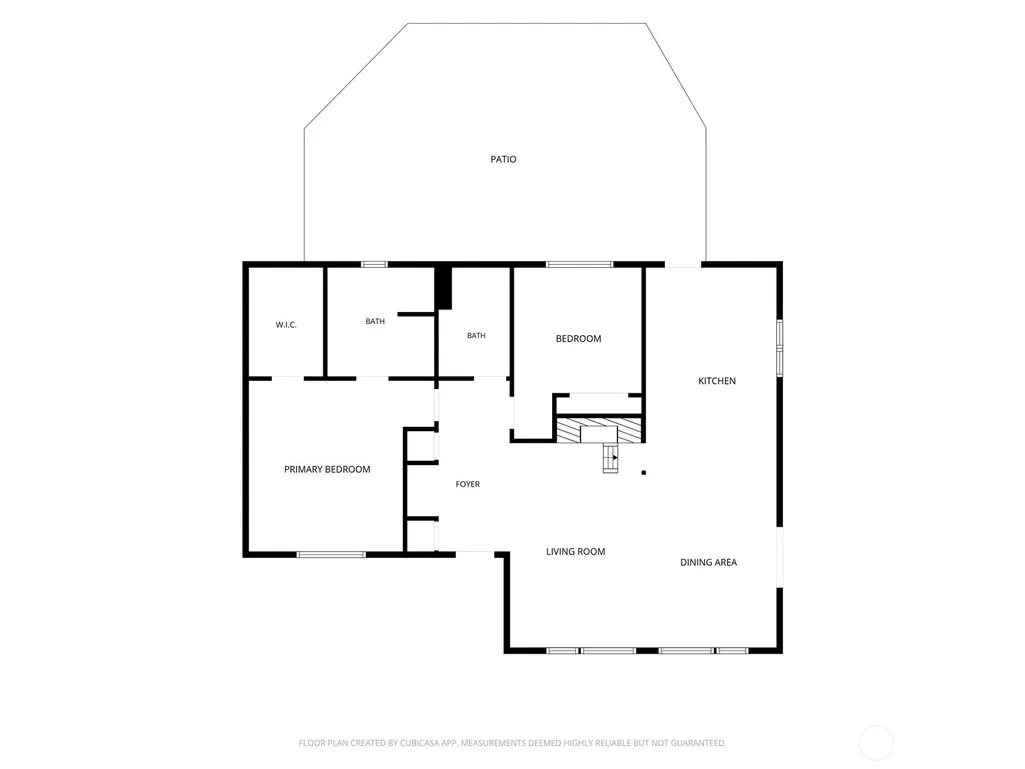
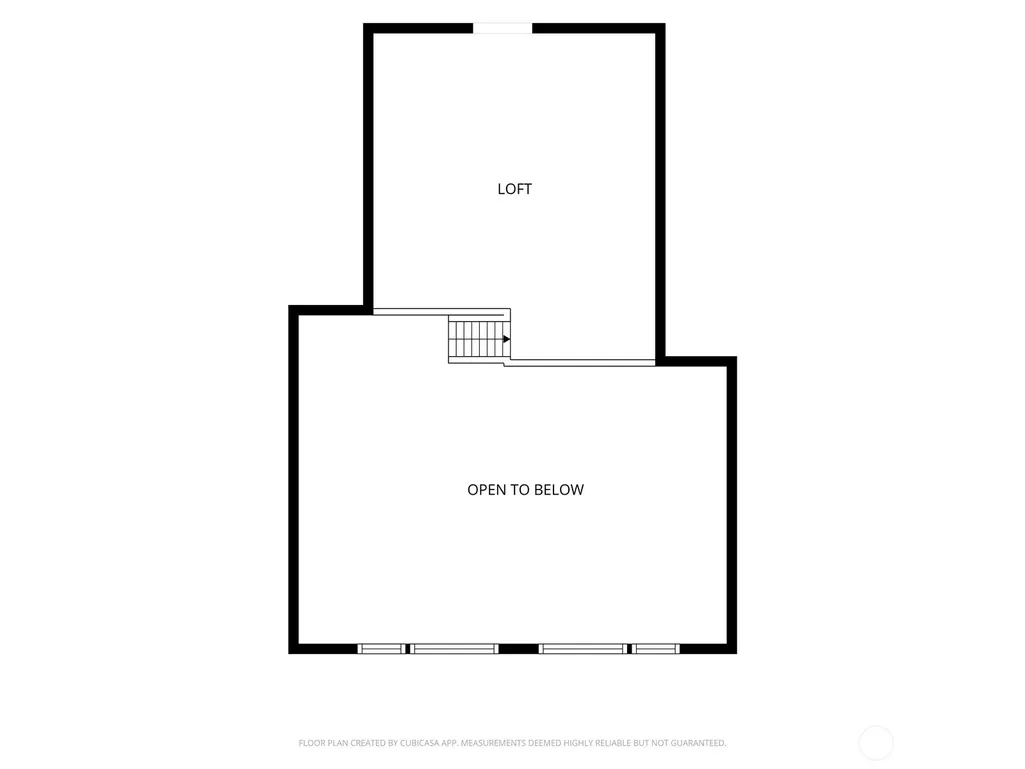
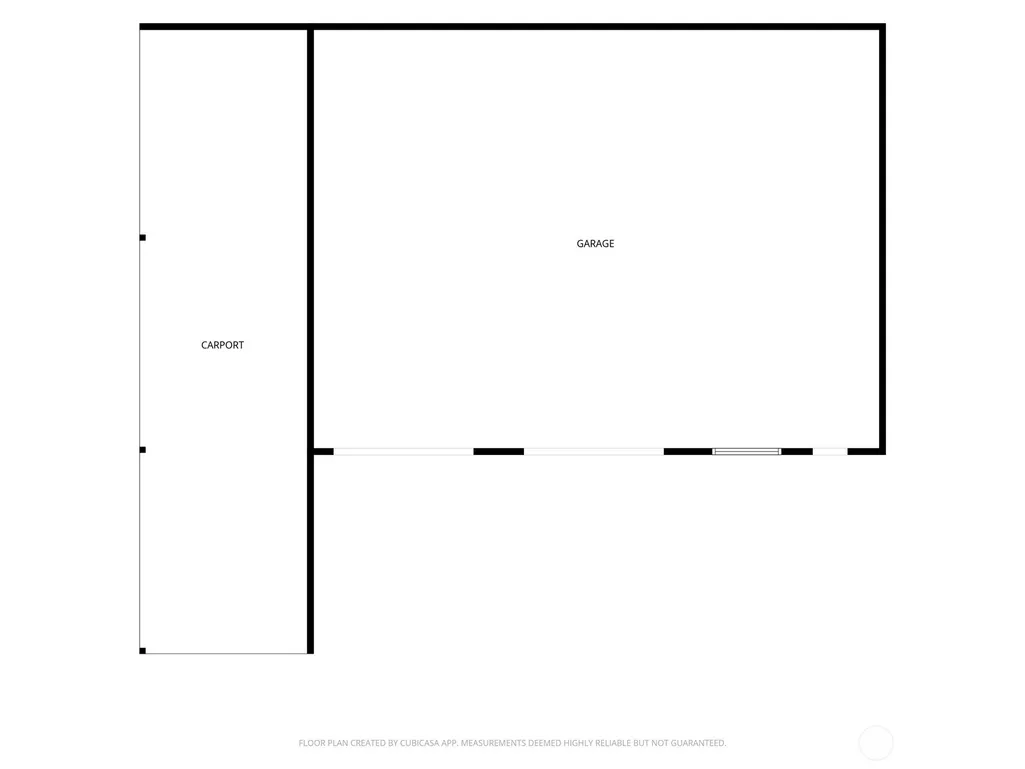
Welcome to 115 Steelhead Dr, where elevated Pacific Northwest living meets the relaxed lifestyle of one of Mayfield Lake’s most desirable communities. Thoughtfully reimagined through an extensive renovation, this distinctive property blends quality craftsmanship, high-end finishes, exceptional functionality, & access to the outdoor recreation that makes this area so special. Designed with main-level living in mind, the home offers a comfortable & inviting layout with the primary living spaces, two bedrooms, & bathrooms conveniently located on the main floor. This home emphasizes quality & modern comfort, creating a space that feels both polished & perfectly suited to its peaceful lake-country setting. An additional sleeping loft provides flexible space for guests, a home office, or a cozy retreat. Outside, the property becomes even more impressive with a recently added three-car shop along with additional dedicated workspace—ideal for the car enthusiast, hobbyist, or anyone needing room for recreational equipment. An expansive covered RV or boat parking area adds even more versatility & makes storing the toys for all your adventures effortless. Beyond the property itself, the lifestyle is difficult to replicate. You'll enjoy access to a community boat launch, walking trails, & swim dock, putting boating, fishing, paddleboarding, & days on the water practically at your doorstep. This is more than a beautifully updated home; it’s an opportunity to enjoy lake life year-round.
| Elementary School | Middle School | High School |
|---|---|---|
| Buyer To Verify Elementary School | Buyer To Verify Middle School | Buyer To Verify High School |
| Price History | |
|---|---|
| 9/4/2026 | Listed $668,000 |
General Features
| Living Area | 1470 |
|---|---|
| Sewer | Septic Tank |
| Heating | Forced Air,Heat Pump |
| Cooling | Forced Air,Heat Pump |
| Possession | Closing |
| Roof | Composition |
| Appliances | Dishwasher,Dryer,Microwave,Refrigerator,Stove(s)/Range(s),Washer |
| HOA Fee | 800 |
| Association Fee Includes | Common Area Maintenance,Water |
| Architectural Style | Contemporary |
| Security Features | Fully Fenced |
| Year Built | 1984 |
| View | Territorial |
| Topography | Level |
| Levels | One and One Half |
| Property Subtype | Single Family Residence |
| Tax Year | 2026 |
| Community Features | Boat Launch,CCRs,Trail(s) |
| Assoc Fee Paid Per | Annually |
| County | Lewis |
| New Construction | No |
| Property Type | Residential |
| HOA | Yes |
| Attached Garage | No |
| Subdivision Name | Harmony |
| Facing Direction | North |
| Garage Y/N | Yes |
| Full Baths | 2 |
| Special Listing Conditions | None |
| Status | Active |
| Directions | From Hwy 508 Left on R-122,Continue 5.9 miles to R on Steelhead Dr. Continue to 148 Steelhead Dr. GPS friendly |
| High School | Buyer To Verify |
| City | Silver Creek |
| Entry Location | Main |
| Senior Community Y/N | No |
| High School District | Mossyrock |
| MLS Area | 434 - Onalaska |
| Lot Size Units | Square Feet |
| Lot Size Square Feet | 12197 |
| Carport Y/N | Yes |
| Listing Terms | Cash,Conventional,FHA,State Bond,USDA Loan,VA Loan |
| Elementary School | Buyer To Verify |
| Land Lease Y/N | No |
| Tax Annual Amount | 3504 |
| Middle/Junior High School | Buyer To Verify |
| Property Condition | Very Good |
| Public Remarks | Welcome to 115 Steelhead Dr,where elevated Pacific Northwest living meets the relaxed lifestyle of one of Mayfield Lakes most desirable communities. Thoughtfully reimagined through an extensive renov |
| Structure Type | House |
| Building Area Units | Square Feet |
| Standard Status | Active |
| Water Company | Harmony Park HOA |
| Property Style | 11 - 1 1/2 Story |
| NWM_ShowMapLink | Yes |
Interior Features
| Interior Amenities | Bath Off Primary,Dbl Pane/Storm Window,Fireplace,French Doors,Hot Tub/Spa,Loft,Vaulted Ceiling(s),Walk-In Closet(s),Water Heater |
|---|---|
| Basement | None |
| Flooring | Vinyl Plank,Carpet |
| Total Fireplaces | 1 |
| Fireplace Features | Gas |
| Air Conditioning Y/N | Yes |
| Heating Y/N | Yes |
| Fireplace Y/N | Yes |
| Total Bedrooms | 2 |
| Main Level Bedrooms | 2 |
| Total Baths | 2 |
| Bedrooms Possible | 2 |
| Water Heater Type | Gas |
| Water Heater Location | Crawl Space |
| Fireplaces Main | 1 |
| Power Production Type | Electric,Propane |
| Baths Full Main | 2 |
| Bathrooms | 2 |
Exterior Features
| Exterior Amenities | Cement Planked,Wood,Wood Products |
|---|---|
| Vegetation | Garden Space |
| Parking Features | Detached Carport,Detached Garage,Off Street |
| Lot Features | Drought Resistant Landscape,Paved |
| Water Source | Community |
| Total Parking | 4 |
| Inclusions | Dishwasher(s),Dryer(s),Leased Equipment,Microwave(s),Refrigerator(s),Stove(s)/Range(s),Washer(s) |
| Foundation Details | Poured Concrete |
| Spa | Yes |
| Building Area Total | 1470 |
| Lot Dimensions | 65x190 |
| Lot Size Acres | 0.28 |
| Waterfront Y/N | No |
| Covered Spaces | 4 |
| Irrigation Water Rights Y/N | No |
| Site Features | Cable TV,Deck,Dock,Fenced-Fully,Outbuildings,Outdoor Fireplace,Patio,Propane,Shop,Sprinkler System |
Amenities
- Foreclosure
- Views
- Short Sale
- New Construction
- Adult 55+
- Lease To Own
- No HOA Fees
- Furnished
- Primary On Main
- Air Conditioning
- Seller Finance
- Green
- Fixer Upper
- Horse
- Golf
- Fireplace
- Deck
- Garage
- Basement
- Pool
Property vs Single Family Average in 98585
Price
Taxes
Year Built

