


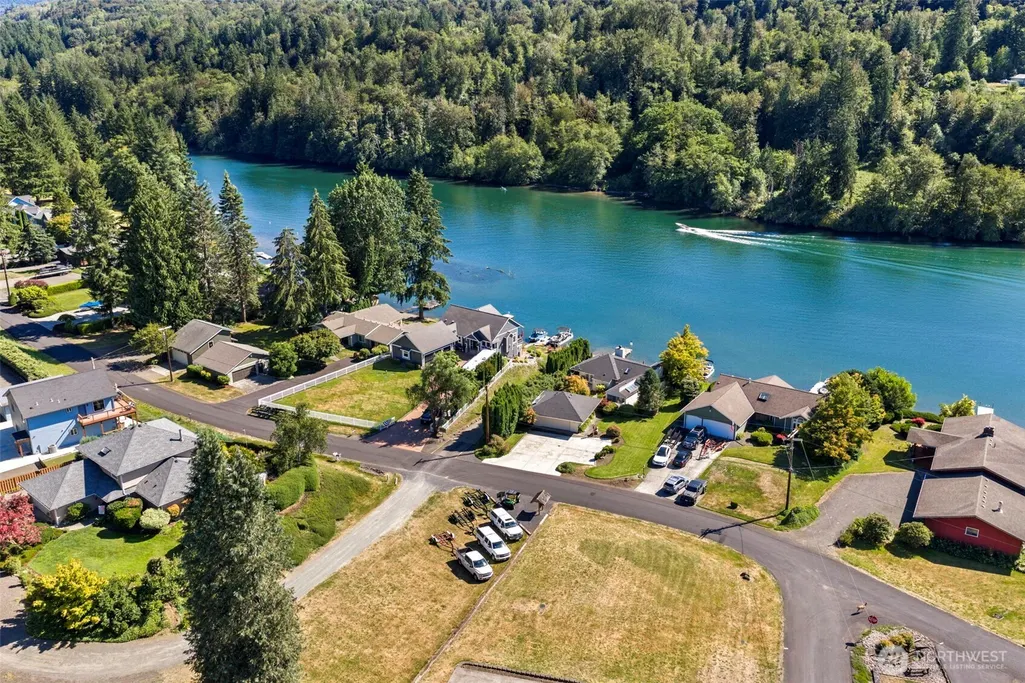
Address
148 Steelhead Drive, Silver Creek, WA
Price
$ 569,900
Property Attributes
- ID#2560784
- TypeSingle Family
- CountyLEWIS
- CitySilver Creek
- AreaOnalaska
- NeighborhoodHarmony
- Zip98585
- Style1 Story
- Year Built1989
- Taxes$ 521
- Price$ 569,900
- Bedrooms3
- Full Bathrooms2
- Half Bathrooms0
- Sqr Footage1710
- Lot Size0.35 Acres
Data Source:
Northwest Multiple Listing Service (NWMLS)
Property Description
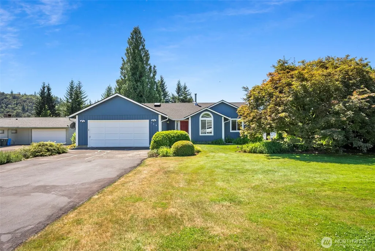
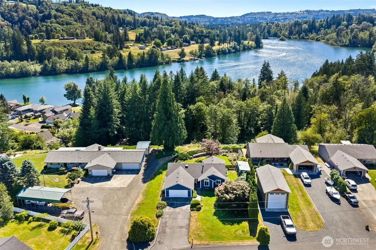
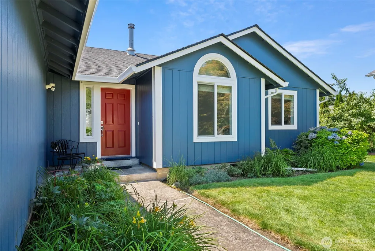
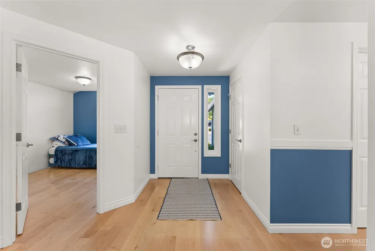
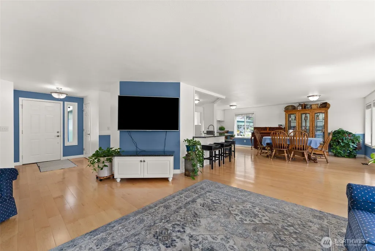
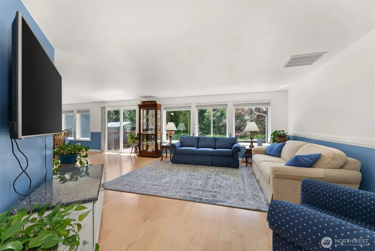
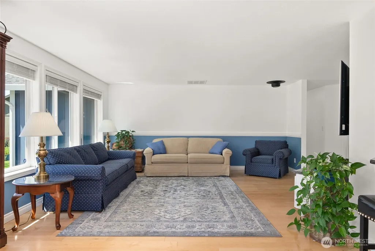
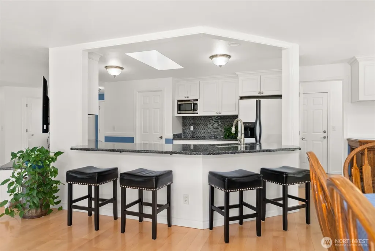
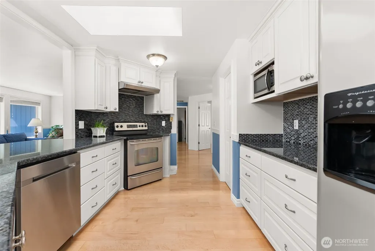
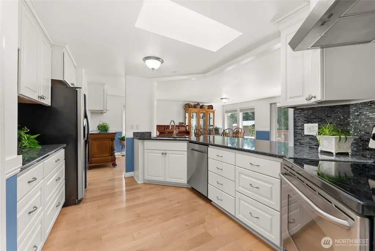
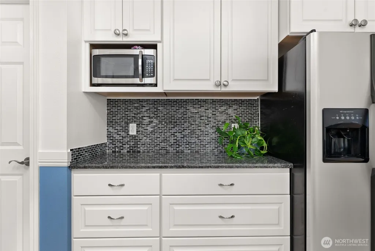
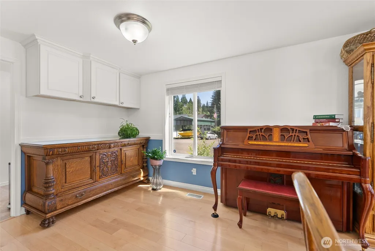
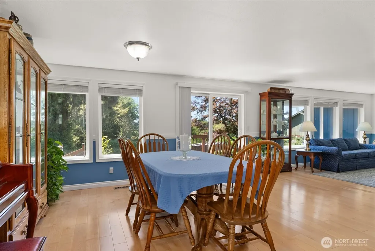
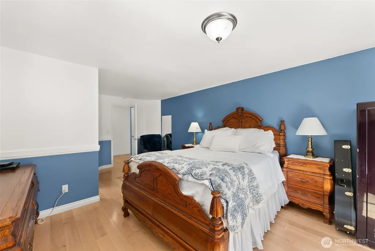
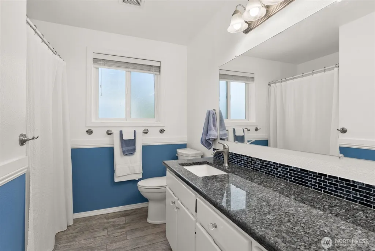
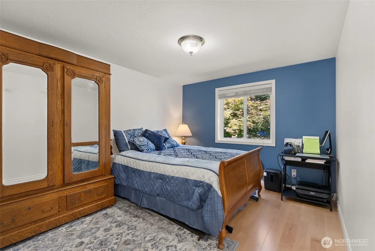
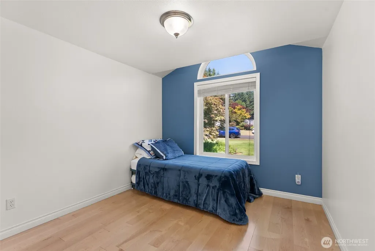
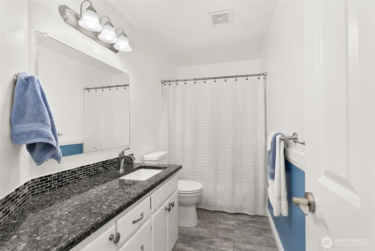
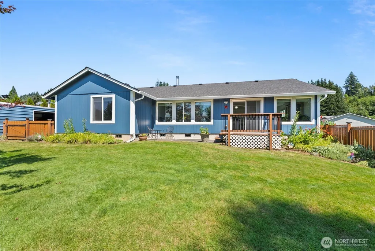
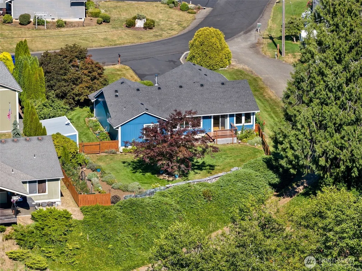
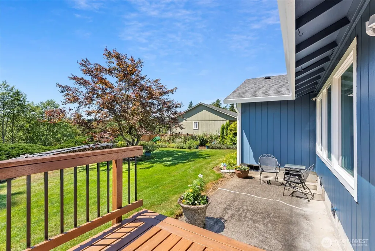
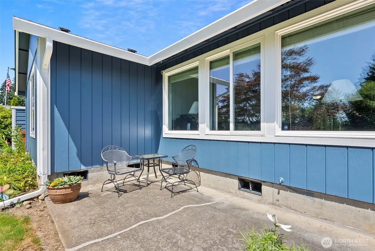
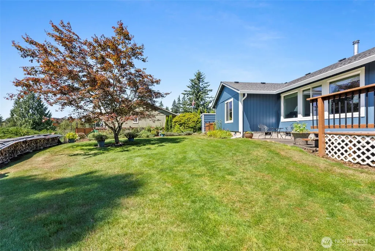
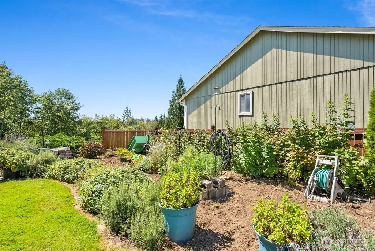
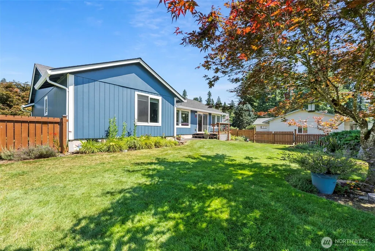
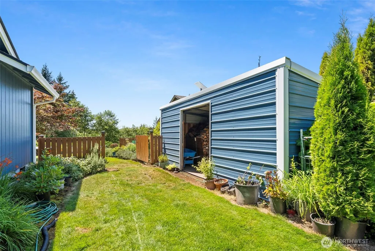
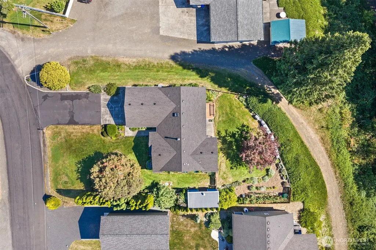
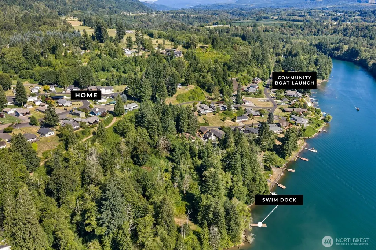
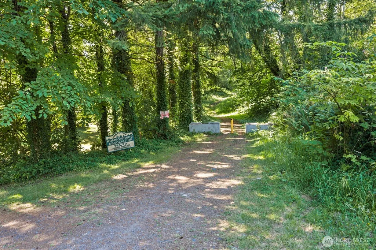
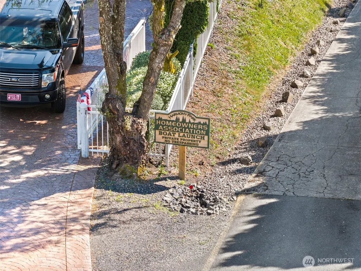
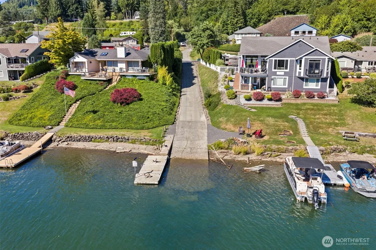
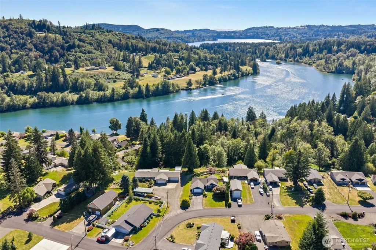
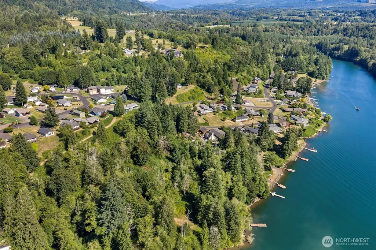
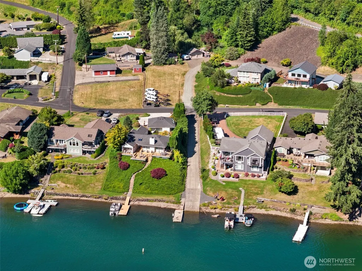
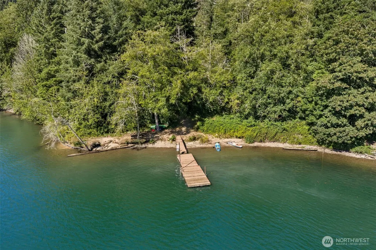
BEAUTIFULLY maintained 3-bedroom, 1.75-ba. offers 1,710+/- sq ft tucked away on .35+/- of an acre. Life feels a little different when your neighborhood includes a private boat launch, dedicated trailer parking, a swim dock, & peaceful walking trails just moments from your front door. Fresh interior & exterior paint create a crisp, updated feel, while engineered maple hardwood flooring, granite countertops, custom cabinetry, and an open-concept floor plan bring warmth & timeless style. Expansive windows invite an abundance of natural light, creating bright, welcoming living spaces throughout the day. Step outside & discover a backyard that's as much a destination as it is a garden. Lush landscaping filled with colorful flowers, mature fruit trees, thriving vegetable gardens, & thoughtfully planted greenery that changes with the seasons. The spacious deck provides the perfect place to enjoy your morning coffee, host summer barbecues, or simply unwind. Whether you're spending the day boating on the lake, swimming from the private dock, exploring nearby walking trails, or harvesting fresh produce from your own garden, this property offers a lifestyle that's difficult to replicate. Combining thoughtful updates, exceptional outdoor living, & sought-after community amenities, this is more than a home—it's an invitation to slow down, enjoy nature, & make every day feel like a getaway. HOA includes ALL water use for home, the swim dock, boat launch access, & boat trailer parking.
| Elementary School | Middle School | High School |
|---|---|---|
| Buyer To Verify Elementary School | Buyer To Verify Middle School | Buyer To Verify High School |
| Price History | |
|---|---|
| 7/28/2026 | Listed $595,000 |
| 8/18/2026 | 5$569,900 |
General Features
| Living Area | 1710 |
|---|---|
| Sewer | Septic Tank |
| Heating | Heat Pump |
| Cooling | Heat Pump |
| Possession | Closing |
| Roof | Composition |
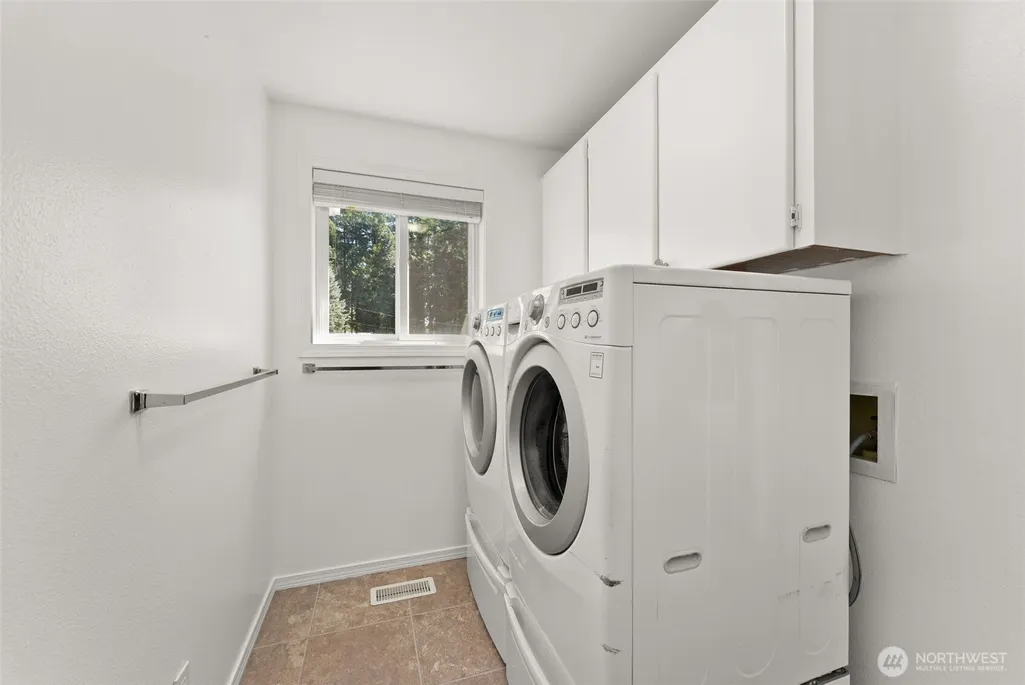
| Appliances | Dishwasher,Dryer,Refrigerator,Stove(s)/Range(s),Washer |
| HOA Fee | 800 |
| Association Fee Includes | See Remarks,Water |
| Security Features | Partially Fenced |
| Year Built | 1989 |
| View | Territorial |
| Topography | Level,Partial Slope |
| Levels | One |
| Property Subtype | Single Family Residence |
| Tax Year | 2026 |
| Community Features | Boat Launch |
| Assoc Fee Paid Per | Annually |
| County | Lewis |
| New Construction | No |
| Property Type | Residential |
| HOA | Yes |
| Attached Garage | Yes |
| Subdivision Name | Harmony |
| Garage Y/N | Yes |
| Full Baths | 1 |
| Special Listing Conditions | None |
| Status | Active |
| Directions | From Hwy 508 Left on R-122,Continue 5.9 miles to R on Steelhead Dr. Continue to 148 Steelhead Dr. GPS friendly |
| High School | Buyer To Verify |
| City | Silver Creek |
| Entry Location | Main |
| Senior Community Y/N | No |
| High School District | Mossyrock |
| MLS Area | 434 - Onalaska |
| Lot Size Units | Square Feet |
| Lot Size Square Feet | 15246 |
| Carport Y/N | No |
| Listing Terms | Cash,Conventional,VA Loan |
| Elementary School | Buyer To Verify |
| Land Lease Y/N | No |
| Tax Annual Amount | 521 |
| Middle/Junior High School | Buyer To Verify |
| Public Remarks | BEAUTIFULLY maintained 3-bedroom,1.75-ba. offers 1,710+/- sq ft tucked away on .35+/- of an acre. Life feels a little different when your neighborhood includes a private boat launch,dedicated traile |
| Virtual Tour | https://player.vimeo.com/progressive_redirect/playback/1213674542/rendition/2160p/file.mp4%20%282160p%29.mp4?loc=external&log_user=0&signature=cbb9e64889f5180b312d24394f01a06905968b9e1b7561303087e585 |
| Structure Type | House |
| Building Area Units | Square Feet |
| Standard Status | Active |
| Water Company | Community Well |
| Property Style | 10 - 1 Story |
| NWM_ShowMapLink | Yes |
Interior Features
| Interior Amenities | Bath Off Primary,Dining Room,Skylight(s),Walk-In Closet(s),Water Heater,Wired for Generator |
|---|---|
| Basement | None |
| Flooring | Ceramic Tile,Engineered Hardwood |
| Air Conditioning Y/N | Yes |
| Heating Y/N | Yes |
| Fireplace Y/N | No |
| 3/4 Baths | 1 |
| Total Bedrooms | 3 |
| Main Level Bedrooms | 3 |
| Total Baths | 2 |
| Bedrooms Possible | 3 |
| Water Heater Type | Electric |
| Water Heater Location | Garage |
| Power Production Type | Electric |
| Baths Three Quarter Main | 1 |
| Baths Full Main | 1 |
| Bathrooms | 1.75 |
Exterior Features
| Exterior Amenities | Cement Planked |
|---|---|
| Vegetation | Fruit Trees,Garden Space |
| Parking Features | Driveway,Attached Garage |
| Lot Features | Corner Lot,Paved |
| Water Source | Community |
| Total Parking | 6 |
| Inclusions | Dishwasher(s),Dryer(s),Refrigerator(s),Stove(s)/Range(s),Washer(s) |
| Foundation Details | Poured Concrete |
| Building Area Total | 1710 |
| Lot Size Acres | 0.35 |
| Waterfront Y/N | No |
| Covered Spaces | 2 |
| Irrigation Water Rights Y/N | No |
| Site Features | Deck,Fenced-Partially,Outbuildings,Patio |
| Parking Uncovered Total | 4 |
Amenities
- Foreclosure
- Views
- Short Sale
- New Construction
- Adult 55+
- Lease To Own
- No HOA Fees
- Furnished
- Primary On Main
- Air Conditioning
- Seller Finance
- Green
- Fixer Upper
- Horse
- Golf
- Fireplace
- Deck
- Garage
- Basement
- Pool
Property vs Single Family Average in 98585
Price
Taxes
Year Built
Visits

