

Just Listed
Address
3857 260th Avenue Se, Sammamish, WA
Price
$ 1,625,000
Property Attributes
- ID#2578070
- TypeSingle Family
- CountyKING
- CitySammamish
- AreaEast of Lake Sammamish
- NeighborhoodKlahanie
- Zip98029
- StyleTraditional
- Year Built1989
- Taxes$ 12568
- Price$ 1,625,000
- Bedrooms4
- Full Bathrooms2
- Half Bathrooms1
- Sqr Footage2650
- Lot Size0.2173 Acres
Data Source:
Northwest Multiple Listing Service (NWMLS)
Property Description
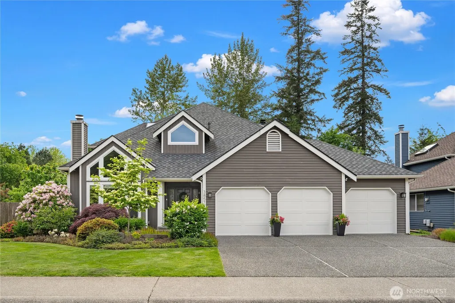
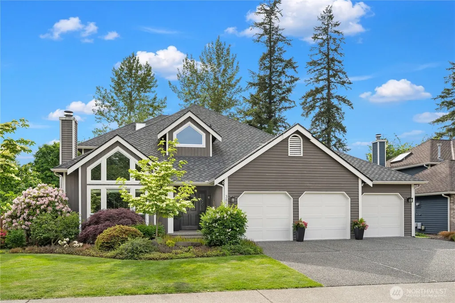
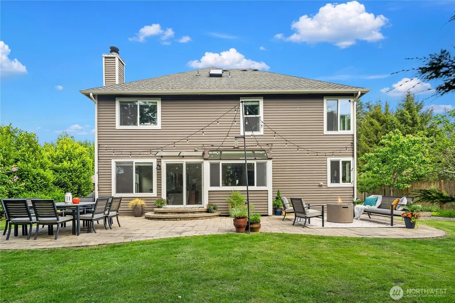
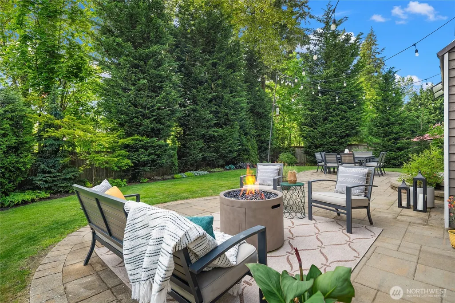
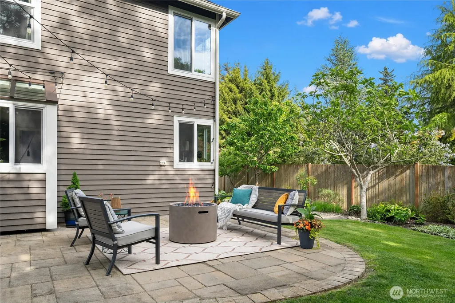
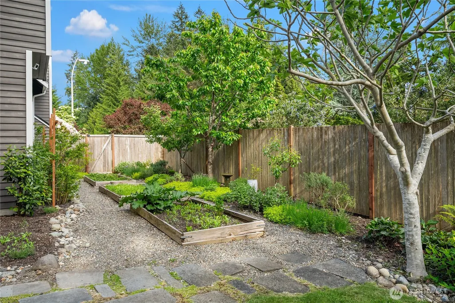
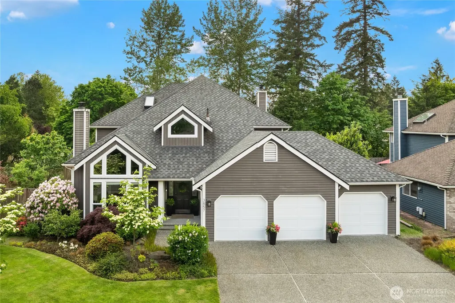
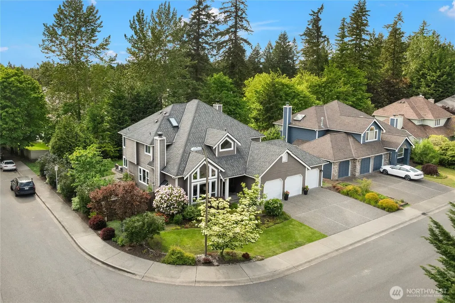
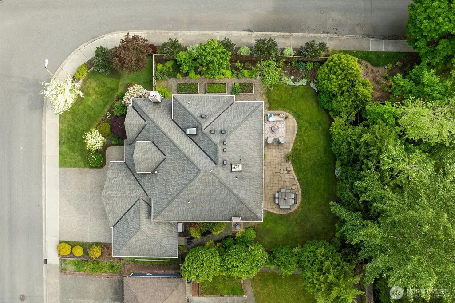
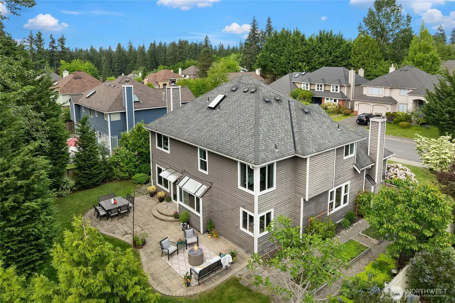
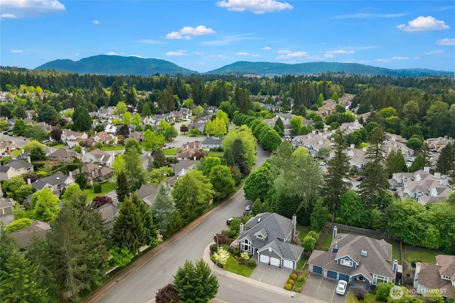
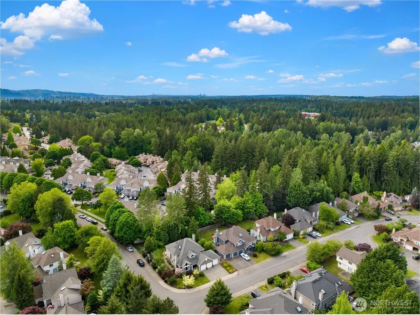
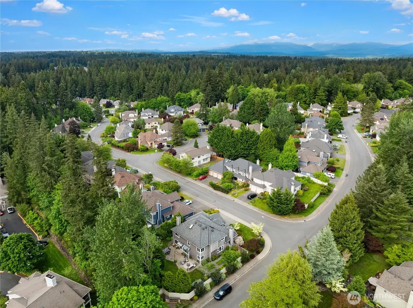
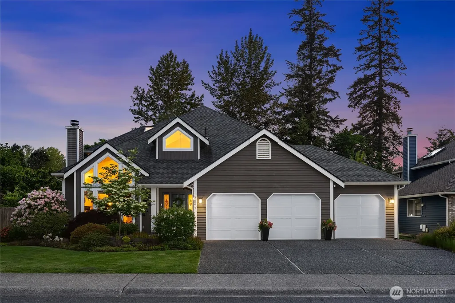
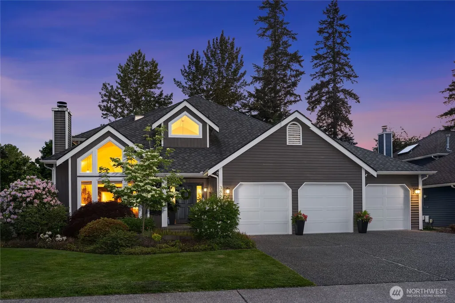
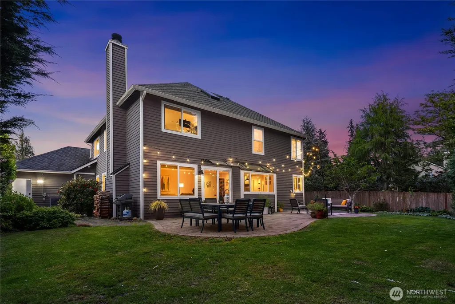
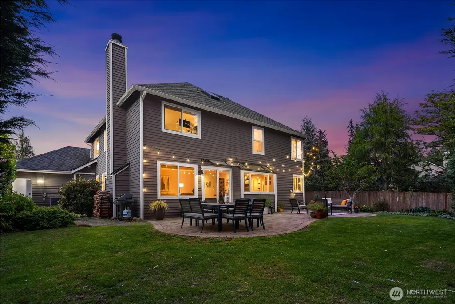
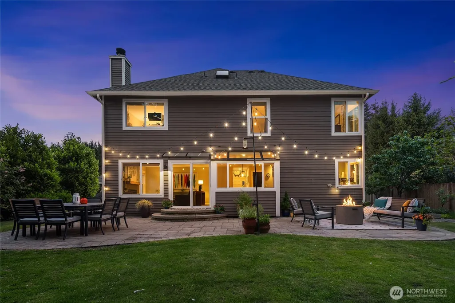
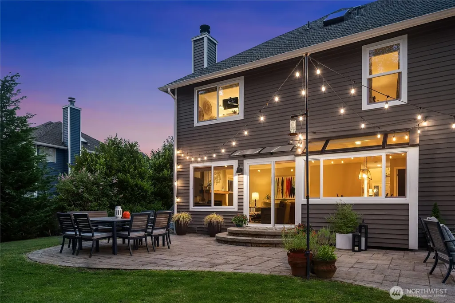
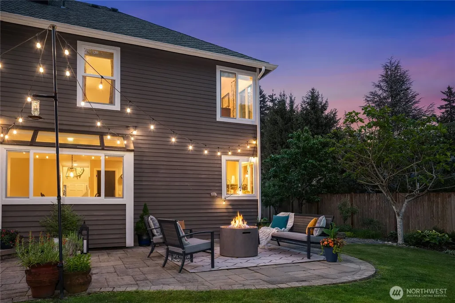
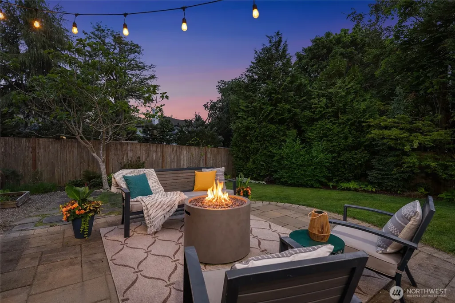
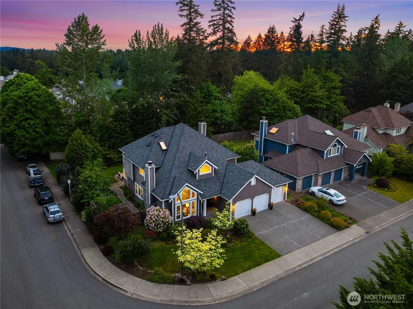
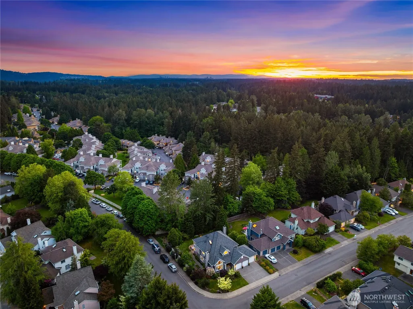
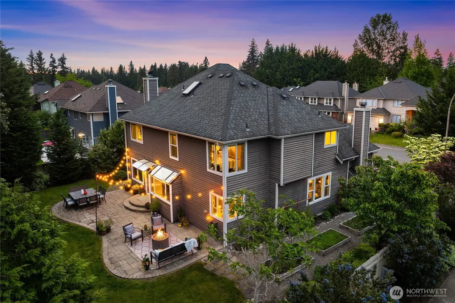
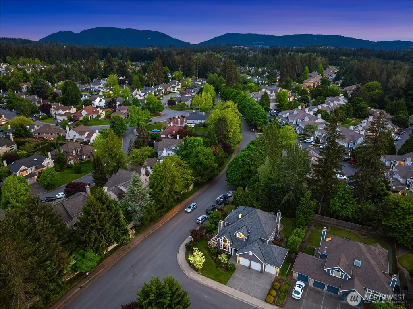
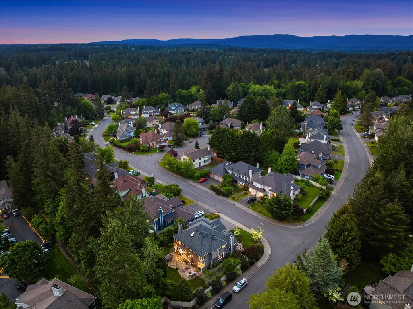
Set on a quiet corner lot, this 4-bedroom home has been updated throughout, offering move-in-ready living with a fresh, modern feel. The kitchen has been reimagined with new quartz countertops, top-of-the-line appliances including a new range and new dishwasher, and a spacious walk-in pantry, creating a bright and functional space that flows easily into the breakfast nook and family room, perfect for everyday living and entertaining. The main level also offers a beautiful formal living room with vaulted ceiling, formal dining room, and private den. Upstairs, the primary suite features a completely renovated spa-inspired bath and walk-in closet, along with three additional spacious bedrooms. Outside, the backyard has been designed for outdoor living. A spacious patio anchors the space, with room for dining and a separate lounge area. The lawn extends beyond the patio, bordered by mature landscaping; a side yard path leads to raised garden beds. The setting is private and peaceful while still just minutes from everything. A 3-car garage adds valuable storage and flexibility for vehicles, gear, or hobbies. As part of the sought-after Klahanie community, enjoy 2 pools, tennis courts, pickleball courts, trails, and parks. QFC and restaurants are just a minute away. Top-rated schools include Challenger Elementary, Beaver Lake Middle, and Skyline High School. AC, new garage doors and windows. This home offers the perfect combination of updates and an unbeatable Sammamish setting.
| Elementary School | Middle School | High School |
|---|---|---|
| Challenger Elem | Beaver Lake Mid | Skyline High |
| Price History | |
|---|---|
| 9/4/2026 | Listed $1,625,000 |
General Features
| Living Area | 2650 |
|---|---|
| Sewer | Sewer Connected |
| Heating | Forced Air |
| Cooling | Central Air |
| Possession | Closing |
| Roof | Composition |
| Appliances | Dishwasher,Disposal,Double Oven,Dryer,Refrigerator,Stove(s)/Range(s),Washer |
| HOA Fee | 325 |
| Association Fee Includes | Common Area Maintenance |
| Architectural Style | Traditional |
| Security Features | Fully Fenced |
| Year Built | 1989 |
| View | Territorial |
| Topography | Level |
| Levels | Two |
| Property Subtype | Single Family Residence |
| Tax Year | 2026 |
| Community Features | Athletic Court,CCRs,Club House,Park,Playground,Trail(s) |
| Building Name | Klahanie Div 11 |
| Assoc Fee Paid Per | Quarterly |
| County | King |
| New Construction | No |
| Property Type | Residential |
| HOA | Yes |
| Attached Garage | Yes |
| Subdivision Name | Klahanie |
| Garage Y/N | Yes |
| Full Baths | 2 |
| Special Listing Conditions | None |
| Status | First Look |
| Directions | From Klahanie Dr SE turn onto SE 39th Way,then left at 260th Ave SE. |
| High School | Skyline High |
| City | Sammamish |
| Entry Location | Main |
| Senior Community Y/N | No |
| High School District | Issaquah |
| MLS Area | 540 - East of Lake Sammamish |
| Lot Size Units | Square Feet |
| Lot Size Square Feet | 9466 |
| Carport Y/N | No |
| Listing Terms | Cash,Conventional,FHA,VA Loan |
| Elementary School | Challenger Elem |
| Land Lease Y/N | No |
| Tax Annual Amount | 12568 |
| Middle/Junior High School | Beaver Lake Mid |
| Property Condition | Very Good |
| Public Remarks | Set on a quiet corner lot,this 4-bedroom home has been updated throughout,offering move-in-ready living with a fresh,modern feel. The kitchen has been reimagined with new quartz countertops,top-of-th |
| Structure Type | House |
| Building Area Units | Square Feet |
| Standard Status | Coming Soon |
| Water Company | Sammamish Plateau Water |
| Property Style | 12 - 2 Story |
| NWM_ShowMapLink | Yes |
Interior Features
| Interior Amenities | Bath Off Primary,Dbl Pane/Storm Window,Dining Room,Fireplace,Pantry,Skylight(s),Vaulted Ceiling(s),Walk-In Closet(s),Water Heater |
|---|---|
| Basement | None |
| Flooring | Ceramic Tile,Hardwood,Slate,Vinyl,Vinyl Plank,Carpet |
| Total Fireplaces | 2 |
| Fireplace Features | Gas,Wood Burning |
| Air Conditioning Y/N | Yes |
| Heating Y/N | Yes |
| Fireplace Y/N | Yes |
| Half Baths | 1 |
| Total Bedrooms | 4 |
| Total Baths | 3 |
| Water Heater Type | Gas |
| Water Heater Location | Garage |
| Fireplaces Main | 2 |
| Power Production Type | Electric,Natural Gas |
| Bedrooms Upper | 4 |
| Baths Half Main | 1 |
| Baths Full Upper | 2 |
| Bathrooms | 2.5 |
Exterior Features
| Exterior Amenities | Wood |
|---|---|
| Vegetation | Fruit Trees,Garden Space |
| Parking Features | Driveway,Attached Garage |
| Lot Features | Corner Lot,Curbs,Open Space,Paved,Sidewalk |
| Water Source | Public |
| Total Parking | 6 |
| Inclusions | Dishwasher(s),Double Oven,Dryer(s),Garbage Disposal,Refrigerator(s),Stove(s)/Range(s),Washer(s) |
| Foundation Details | Poured Concrete |
| Building Area Total | 2650 |
| Lot Size Acres | 0.2173 |
| Waterfront Y/N | No |
| Covered Spaces | 3 |
| Irrigation Water Rights Y/N | No |
| Site Features | Cable TV,Fenced-Fully,Gas Available,Patio |
| Parking Uncovered Total | 3 |
Amenities
- Foreclosure
- Views
- Short Sale
- New Construction
- Adult 55+
- Lease To Own
- No HOA Fees
- Furnished
- Primary On Main
- Air Conditioning
- Seller Finance
- Green
- Fixer Upper
- Horse
- Golf
- Fireplace
- Deck
- Garage
- Basement
- Pool
Property vs Single Family Average in 98029
Price
Taxes
Year Built
In The Neighborhood
Open House
Sammamish
$ 1,175,000
- Type
- Single Family | Active
- Size
- 1,704 SqFt
- Rooms
- 3 Beds + 2.5 Baths
 Listed by: John L. Scott, Inc.
Sammamish
$ 1,360,000
- Type
- Single Family | Active
- Size
- 2,200 SqFt
- Rooms
- 4 Beds + 2.5 Baths
Listed by: Real Residential
Open House
Sammamish
$ 660,000
- Type
- Single Family | Active
- Size
- 1,150 SqFt
- Rooms
- 3 Beds + 1.5 Baths
Listed by: Real Broker LLC
Open House
Sammamish
$ 660,000
- Type
- Single Family | Active
- Size
- 1,140 SqFt
- Rooms
- 3 Beds + 1.5 Baths
Listed by: Windermere Real Estate/East
Issaquah
$ 1,398,000
- Type
- Single Family | Active
- Size
- 2,490 SqFt
- Rooms
- 3 Beds + 2.5 Baths
Listed by: Real Estate Collection
Open House
Sammamish
$ 729,000
- Type
- Single Family | Active
- Size
- 1,150 SqFt
- Rooms
- 3 Beds + 1.5 Baths
Listed by: COMPASS
Open House
Sammamish
$ 1,180,000
- Type
- Single Family | Active
- Size
- 1,800 SqFt
- Rooms
- 3 Beds + 2.5 Baths
Listed by: eXp Realty
Sammamish
$ 1,330,000
- Type
- Single Family | Active
- Size
- 1,840 SqFt
- Rooms
- 3 Beds + 2.5 Baths
Listed by: John L. Scott, Inc
Open House
Sammamish
$ 1,225,000
- Type
- Single Family | Active
- Size
- 1,890 SqFt
- Rooms
- 4 Beds + 2.5 Baths
Listed by: Windermere Real Estate/M2, LLC
Open House
Sammamish
$ 1,195,000
- Type
- Single Family | Active
- Size
- 1,930 SqFt
- Rooms
- 3 Beds + 2.5 Baths
Listed by: COMPASS
