


Address
25506 Se 41st Court, Sammamish, WA
Price
$ 1,330,000
Property Attributes
- ID#2554963
- TypeSingle Family
- CountyKING
- CitySammamish
- AreaEast of Lake Sammamish
- NeighborhoodKlahanie
- Zip98029
- Style2 Story
- Year Built1991
- Taxes$ 11102
- Price$ 1,330,000
- Bedrooms3
- Full Bathrooms2
- Half Bathrooms1
- Sqr Footage1840
- Lot Size0.1413 Acres
Data Source:
Northwest Multiple Listing Service (NWMLS)
Property Description
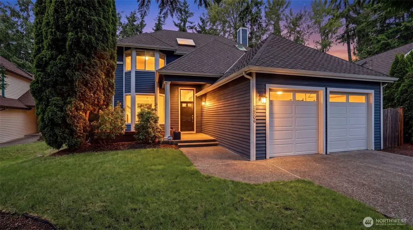
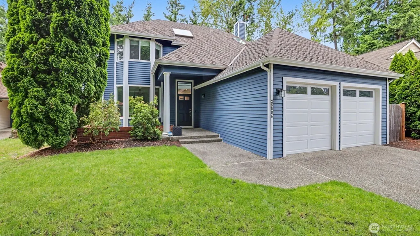
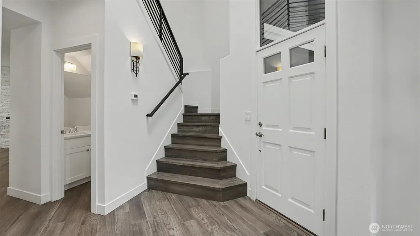
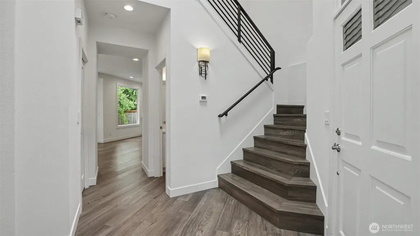
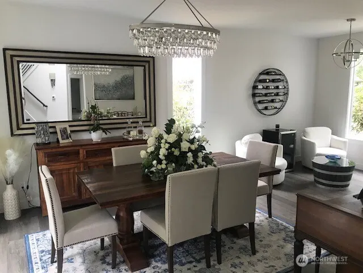
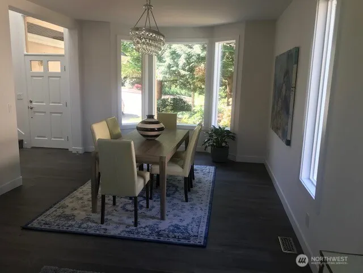
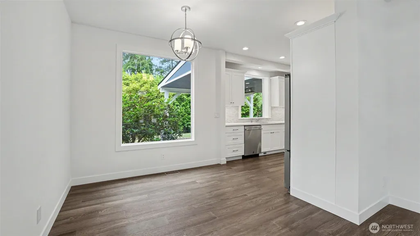
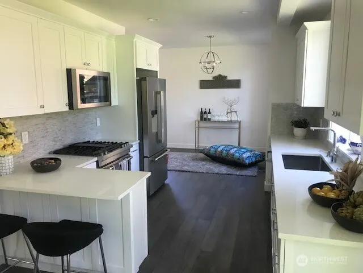
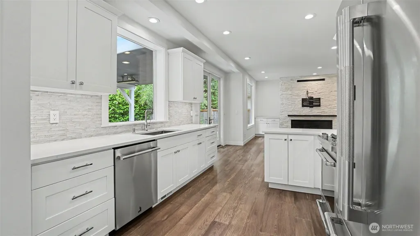
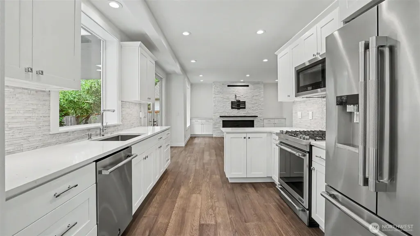
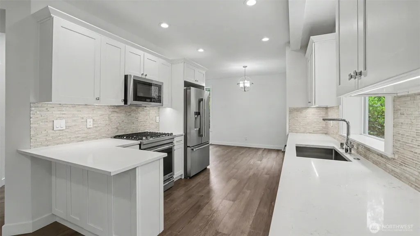
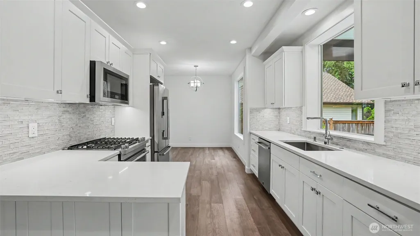
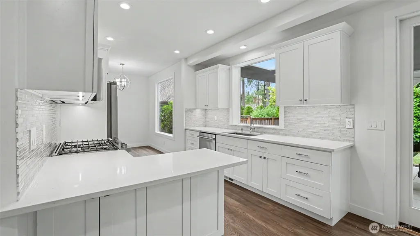
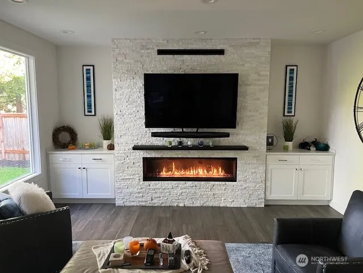
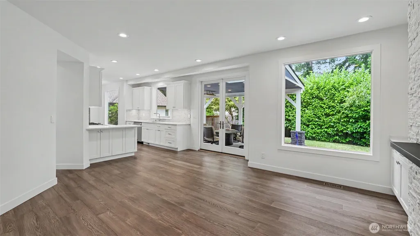
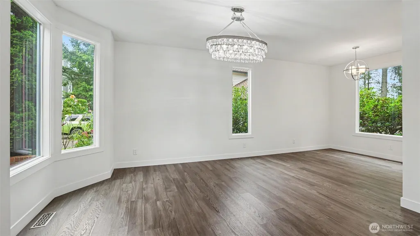
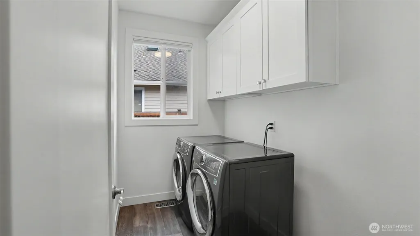
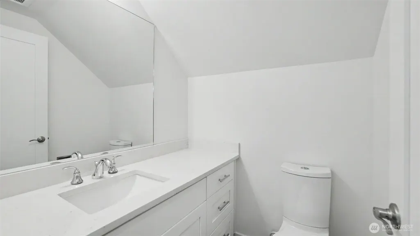
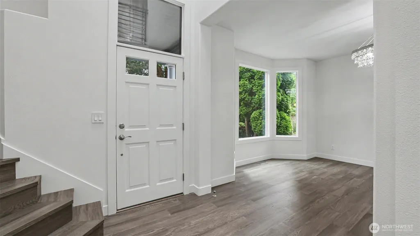
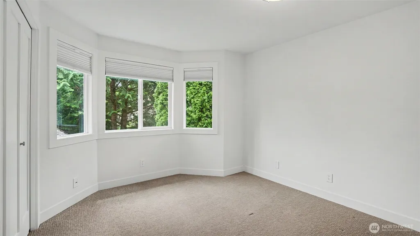
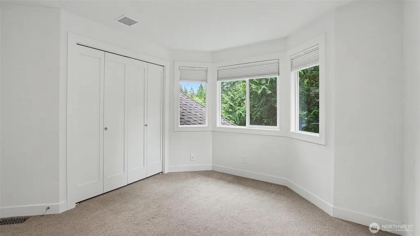
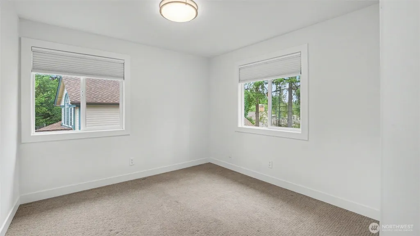
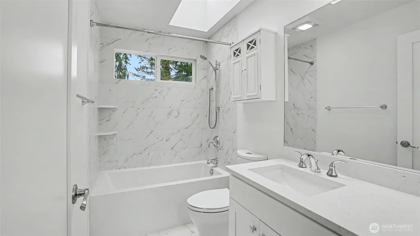
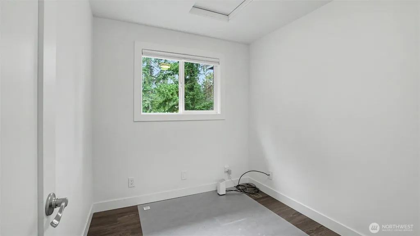
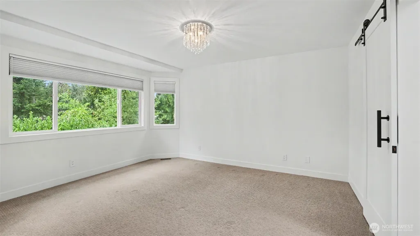
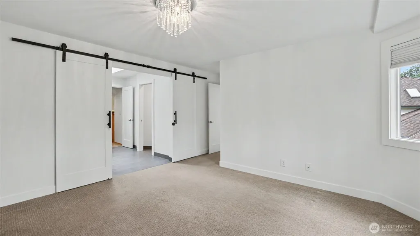
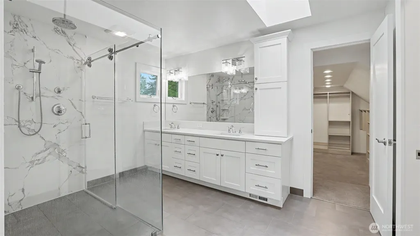
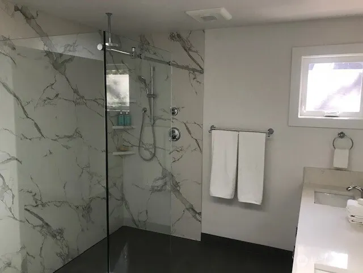
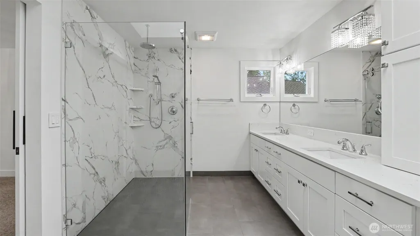
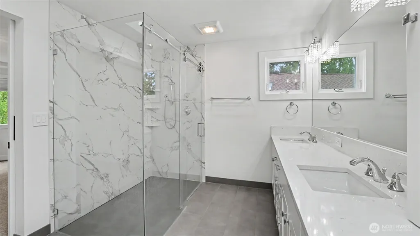
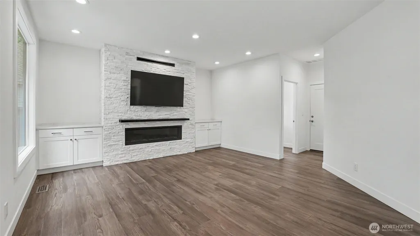
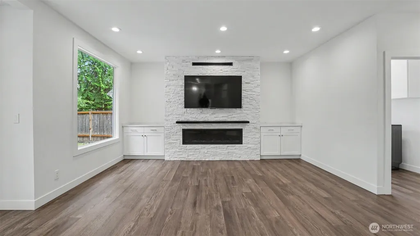
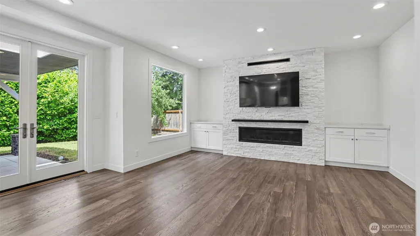
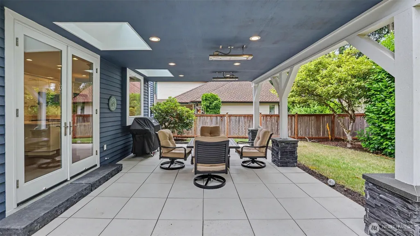
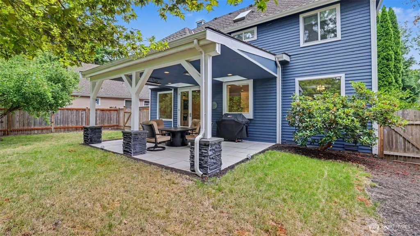
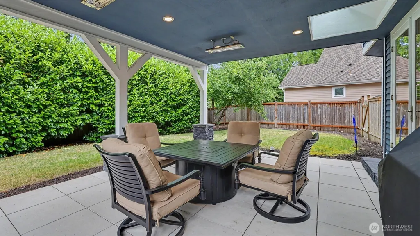
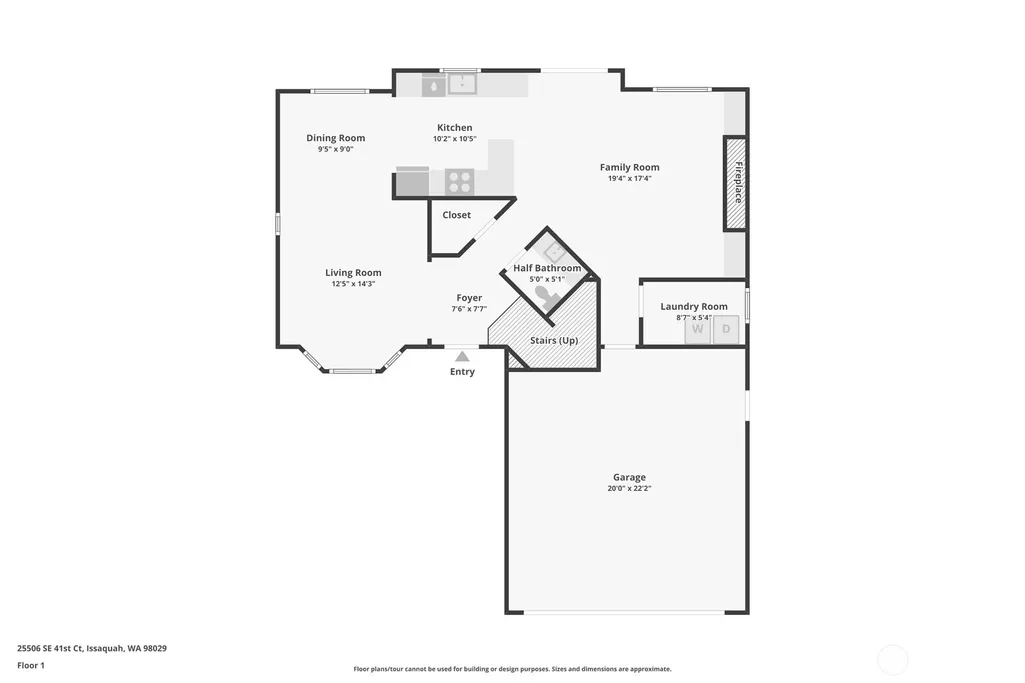
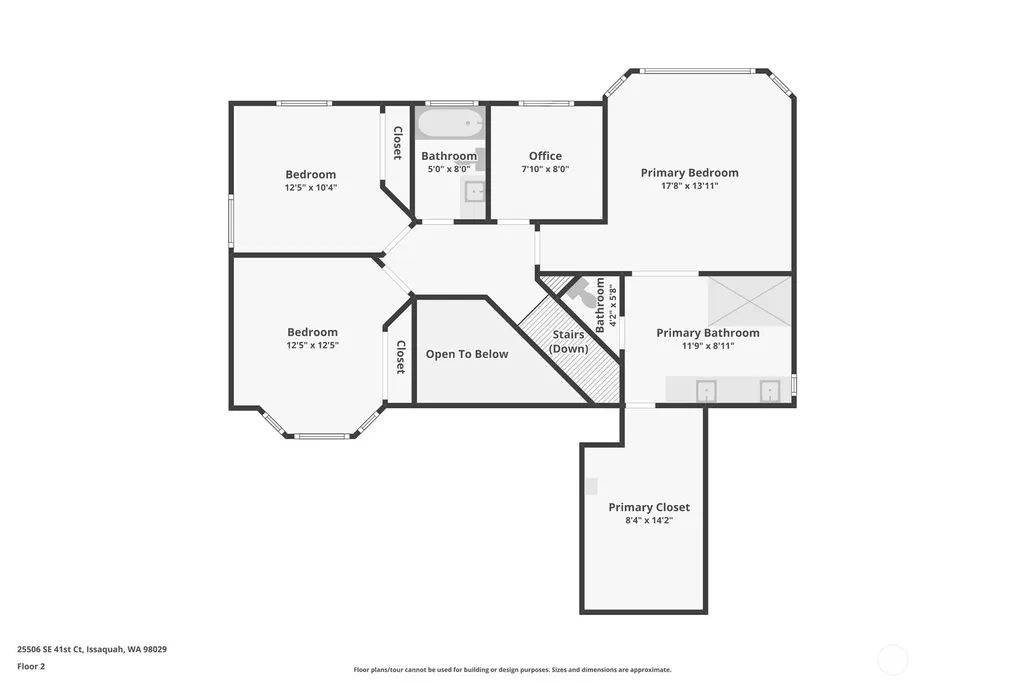
Quietly tucked into a Heatherwood cul-de-sac within Klahanie, this home delivers the full Eastside lifestyle package—resident-only pools, parks, sport courts, and miles of wooded trails, all served by the award-winning Issaquah School District. Minutes to Pine Lake, Klahanie Village shopping, and quick I-90 access, the location balances serenity with true convenience.Inside, the home lives like new construction thanks to a comprehensive, high-quality refresh. The kitchen and all bathrooms have been fully updated with modern finishes and premium JennAir appliances. Extensive LVP flooring provides durability and design continuity, while upgraded low-profile carpet elevates comfort in the bedrooms. Custom metal interior railings and updated lighting add architectural polish throughout. Outdoor living shines with a large, covered entertainment space complete with built-in heaters—perfect for year-round gatherings. Every detail has been thoughtfully executed, including strong mechanical systems with A/C, ensuring comfort in all seasons. The garage is equally dialed-in, featuring an EV charging outlet and overhead storage racks for optimized organization. A rare blend of location, lifestyle, and meticulous upgrades—this Heatherwood home stands out as a turnkey opportunity in one of Klahanie’s most sought-after neighborhoods and built by Burnstead Homes Inc.
| Elementary School | Middle School | High School |
|---|---|---|
| Challenger Elem | Beaver Lake Mid | Skyline High |
| Price History | |
|---|---|
| 7/18/2026 | Listed $1,425,000 |
| 8/7/2026 | 3$1,385,000 |
| 8/13/2026 | 2$1,360,000 |
| 8/29/2026 | 3$1,330,000 |
General Features
| Living Area | 1840 |
|---|---|
| Sewer | Sewer Connected |
| Heating | Forced Air |
| Cooling | Central Air |
| Possession | Closing |
| Roof | Composition |
| Appliances | Dishwasher,Disposal,Dryer,Microwave,Refrigerator,Stove(s)/Range(s),Washer |
| HOA Fee | 100 |
| Pool Features | Community |
| Security Features | Fully Fenced |
| Year Built | 1991 |
| Topography | Level |
| Levels | Two |
| Property Subtype | Single Family Residence |
| Tax Year | 2026 |
| Building Name | Klahanie Div 15 |
| Assoc Fee Paid Per | Monthly |
| County | King |
| New Construction | No |
| Property Type | Residential |
| HOA | Yes |
| Attached Garage | Yes |
| Subdivision Name | Klahanie |
| Facing Direction | East |
| Garage Y/N | Yes |
| Full Baths | 2 |
| Special Listing Conditions | None |
| Status | Active |
| Directions | GPS Works |
| High School | Skyline High |
| City | Sammamish |
| Entry Location | Main |
| Senior Community Y/N | No |
| High School District | Issaquah |
| MLS Area | 540 - East of Lake Sammamish |
| Lot Size Units | Square Feet |
| Lot Size Square Feet | 6155 |
| Carport Y/N | No |
| Listing Terms | Cash,Conventional,FHA,VA Loan |
| Elementary School | Challenger Elem |
| Land Lease Y/N | No |
| Tax Annual Amount | 11102.28 |
| Middle/Junior High School | Beaver Lake Mid |
| Property Condition | Updated/Remodeled |
| Public Remarks | Quietly tucked into a Heatherwood cul-de-sac within Klahanie,this home delivers the full Eastside lifestyle packageresident-only pools,parks,sport courts,and miles of wooded trails,all served by the |
| Virtual Tour | https://www.zillow.com/view-imx/7fc48b82-4c1d-444f-a290-a2466fb00242?wl=true&setAttribution=mls&initialViewType=pano |
| Structure Type | House |
| Building Area Units | Square Feet |
| Builder Name | Burnstead Homes Inc |
| Standard Status | Active |
| Property Style | 12 - 2 Story |
| NWM_ShowMapLink | Yes |
Interior Features
| Interior Amenities | Bath Off Primary,Dbl Pane/Storm Window,Dining Room,Fireplace,Skylight(s),Sprinkler System,Water Heater |
|---|---|
| Basement | None |
| Flooring | Ceramic Tile,Vinyl Plank,Carpet |
| Total Fireplaces | 1 |
| Fireplace Features | Gas |
| Air Conditioning Y/N | Yes |
| Heating Y/N | Yes |
| Fireplace Y/N | Yes |
| Half Baths | 1 |
| Total Bedrooms | 3 |
| Total Baths | 3 |
| Water Heater Type | Gas |
| Water Heater Location | Garage |
| Fireplaces Main | 1 |
| Power Production Type | Electric,Natural Gas |
| Bedrooms Upper | 3 |
| Baths Half Main | 1 |
| Baths Full Upper | 2 |
| Bathrooms | 2.5 |
Exterior Features
| Exterior Amenities | Wood |
|---|---|
| Parking Features | Attached Garage,Off Street |
| Lot Features | Cul-De-Sac,Curbs,Dead End Street,Paved,Secluded,Sidewalk |
| Water Source | Public |
| Total Parking | 4 |
| Inclusions | Dishwasher(s),Dryer(s),Garbage Disposal,Microwave(s),Refrigerator(s),Stove(s)/Range(s),Washer(s) |
| Foundation Details | Poured Concrete |
| Building Area Total | 1840 |
| Lot Size Acres | 0.1413 |
| Waterfront Y/N | No |
| Covered Spaces | 2 |
| Irrigation Water Rights Y/N | No |
| Site Features | Cable TV,Electric Car Charging,Fenced-Fully,Gas Available,High Speed Internet,Outbuildings,Patio,Sprinkler System |
| Pool Type | Community |
| Parking Uncovered Total | 2 |
| Lot Number | 40 |
Amenities
- Foreclosure
- Views
- Short Sale
- New Construction
- Adult 55+
- Lease To Own
- No HOA Fees
- Furnished
- Primary On Main
- Air Conditioning
- Seller Finance
- Green
- Fixer Upper
- Horse
- Golf
- Fireplace
- Deck
- Garage
- Basement
- Pool
Property vs Single Family Average in 98029
Price
Taxes
Year Built
Visits
In The Neighborhood
Open House
Sammamish
$ 1,175,000
- Type
- Single Family | Active
- Size
- 1,704 SqFt
- Rooms
- 3 Beds + 2.5 Baths
 Listed by: John L. Scott, Inc.
Sammamish
$ 1,360,000
- Type
- Single Family | Active
- Size
- 2,200 SqFt
- Rooms
- 4 Beds + 2.5 Baths
Listed by: Real Residential
Sammamish
$ 660,000
- Type
- Single Family | Active
- Size
- 1,150 SqFt
- Rooms
- 3 Beds + 1.5 Baths
Listed by: Real Broker LLC
Sammamish
$ 660,000
- Type
- Single Family | Active
- Size
- 1,140 SqFt
- Rooms
- 3 Beds + 1.5 Baths
Listed by: Windermere Real Estate/East
Issaquah
$ 1,398,000
- Type
- Single Family | Active
- Size
- 2,490 SqFt
- Rooms
- 3 Beds + 2.5 Baths
Listed by: Real Estate Collection
Open House
Sammamish
$ 729,000
- Type
- Single Family | Active
- Size
- 1,150 SqFt
- Rooms
- 3 Beds + 1.5 Baths
Listed by: COMPASS
Sammamish
$ 1,180,000
- Type
- Single Family | Active
- Size
- 1,800 SqFt
- Rooms
- 3 Beds + 2.5 Baths
Listed by: eXp Realty
Open House
Sammamish
$ 1,225,000
- Type
- Single Family | Active
- Size
- 1,890 SqFt
- Rooms
- 4 Beds + 2.5 Baths
Listed by: Windermere Real Estate/M2, LLC
Sammamish
$ 1,195,000
- Type
- Single Family | Active
- Size
- 1,930 SqFt
- Rooms
- 3 Beds + 2.5 Baths
Listed by: COMPASS
