

Just Listed
Address
1309 35th Avenue S, Seattle, WA
Price
$ 1,525,000
Property Attributes
- ID#2577983
- TypeSingle Family
- CountyKING
- CitySeattle
- AreaCentral Seattle
- NeighborhoodLeschi
- Zip98144
- Style1 Story w/Bsmnt.
- Year Built1957
- Taxes$ 13848
- Price$ 1,525,000
- Bedrooms4
- Full Bathrooms2
- Half Bathrooms0
- Sqr Footage2440
- Lot Size0.2066 Acres
Data Source:
Northwest Multiple Listing Service (NWMLS)
Property Description
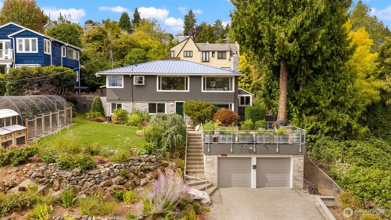
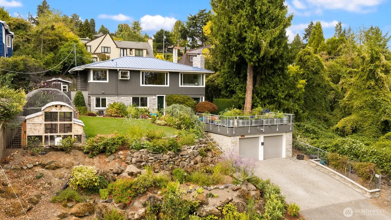
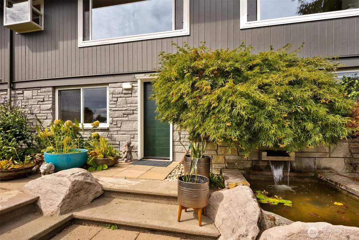
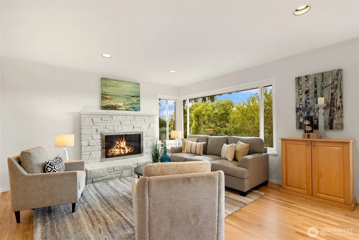
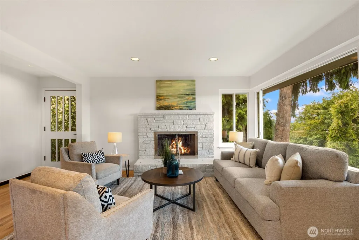
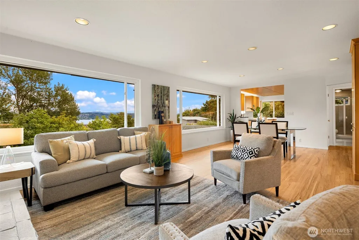
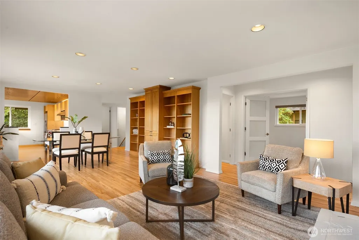
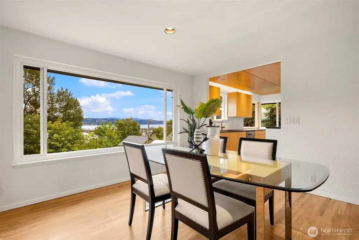
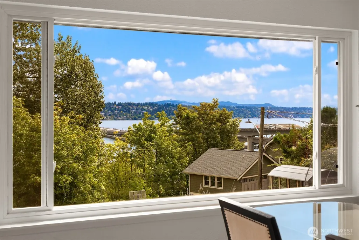
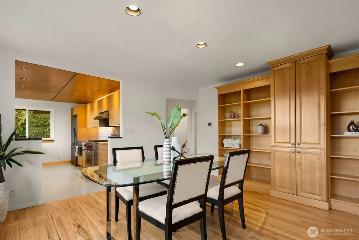
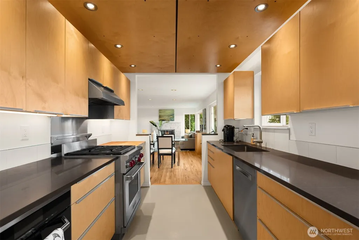
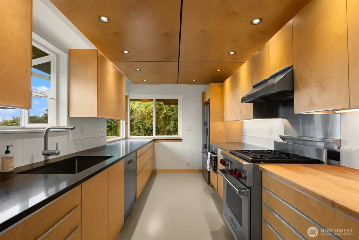
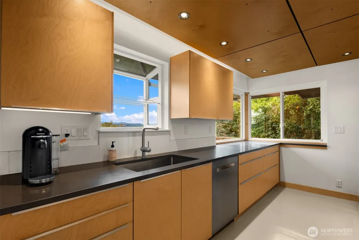
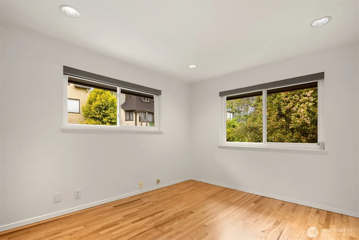
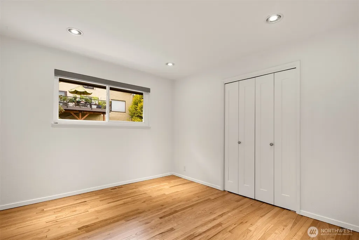
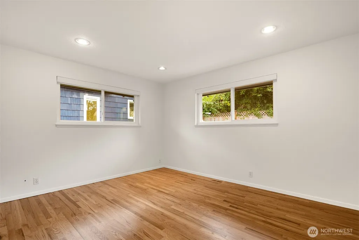
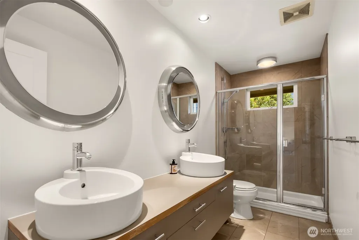
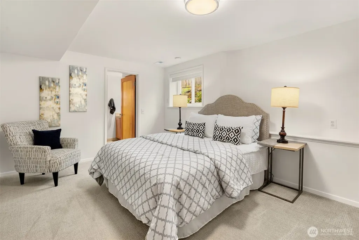
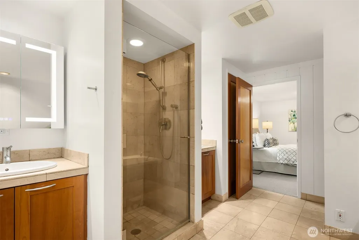
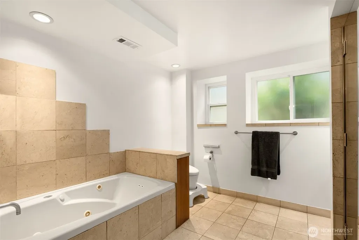
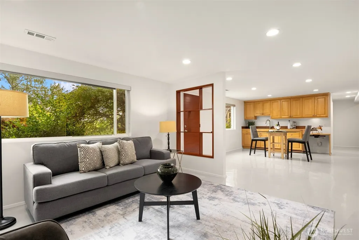
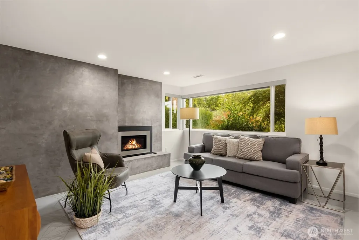
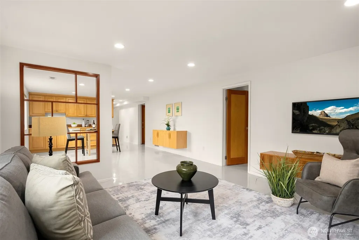
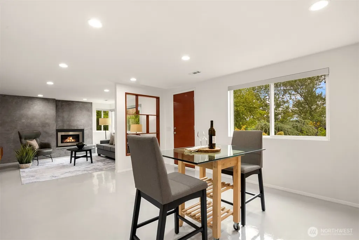
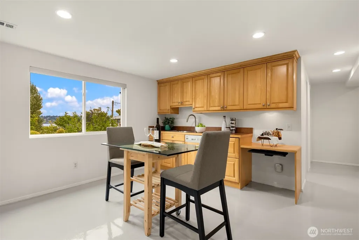
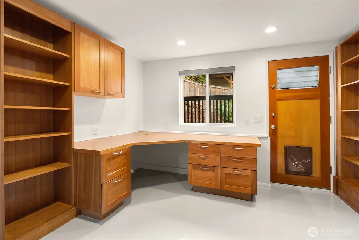
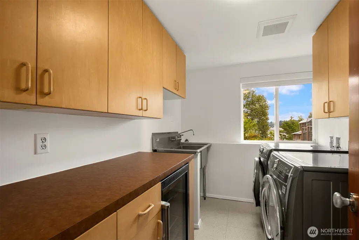
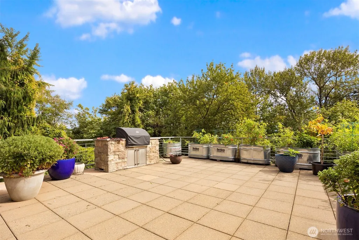
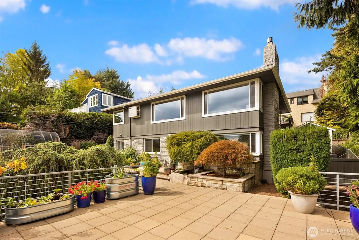
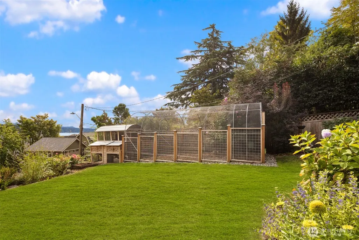
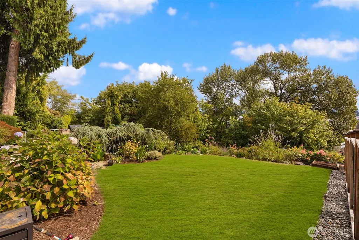
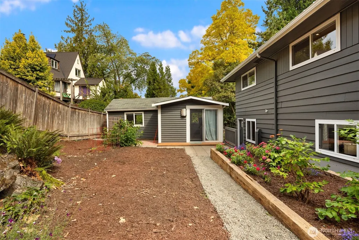
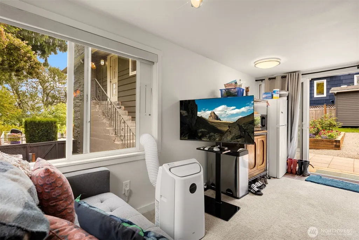
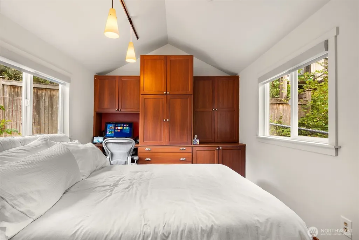
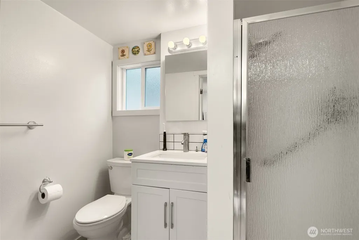
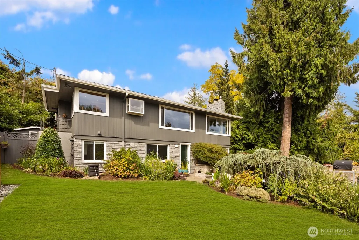
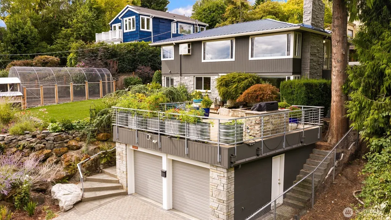
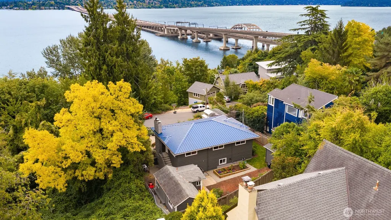
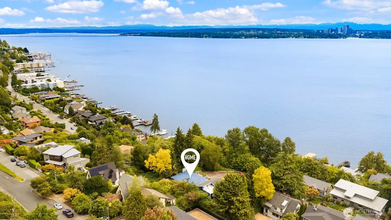
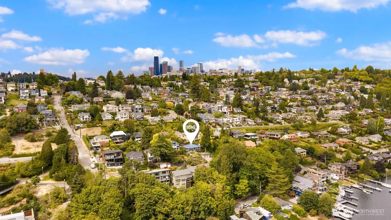
Boasting an oversized lot, this private Leschi home is tucked away on a dead-end street. Natural light & views of the beautiful yard, mountains & Lake WA are constantly present throughout the interiors, creating a seamless connection to the outdoors. Enter to the family room anchored by a gas fireplace, large windows & quality custom wood built-ins. A spacious office w/a desk & shelving leads to the primary suite w/new carpet & a luxurious updated ensuite bath w/marble floors, jetted tub, walk-in shower & dual vanities. The lower level is completed by a kitchenette w/sub-zero refrigerator, dishwasher & a utility room w/sub-zero beverage cooler. The upper level remodeled, gourmet kitchen shines w/quartz countertops, generous workspace, abundant wood cabinetry & high-end appliances-Wolf range. Take in the gorgeous water & mtn views from the kitchen sink! The dining & living room showcase refinished wood floors, custom shelving, a wall of windows & a cozy fireplace. There are 3 upper bedrooms & an updated 3/4 bath w/marble floors. Also, a backyard studio w/a built-in desk & cabinetry & 3/4 bath. Outside, an oversized, lush yard provides privacy & garden spaces. Out front you’ll find mature landscaping, a water feature, a huge patio w/BBQ, planter boxes & 2-car garage. Enjoy new paint inside & out, refinished floors & new carpet. All moments from Leschi’s neighborhood staples—Leschi Market, waterfront dinners at Daniel’s, the marina & beaches & everyday essentials just beyond!
| Elementary School | Middle School | High School |
|---|---|---|
| Leschi Elementary School | Meany Mid | Garfield High |
| Price History | |
|---|---|
| 9/4/2026 | Listed $1,525,000 |
General Features
| Living Area | 2440 |
|---|---|
| Sewer | Sewer Connected |
| Heating | Forced Air |
| Cooling | Central Air |
| Possession | Closing |
| Roof | Composition,Metal |
| Appliances | Dishwasher,Disposal,Dryer,Microwave,Refrigerator,See Remarks,Stove(s)/Range(s),Tankless Water Heater,Washer |
| Security Features | Partially Fenced |
| Year Built | 1957 |
| View | Lake,Mountains,See Remarks,Territorial |
| Topography | Level,Partial Slope |
| Levels | One |
| Property Subtype | Single Family Residence |
| Tax Year | 2026 |
| County | King |
| New Construction | No |
| Property Type | Residential |
| HOA | No |
| Attached Garage | No |
| Subdivision Name | Leschi |
| Facing Direction | East |
| Garage Y/N | Yes |
| Full Baths | 1 |
| Special Listing Conditions | None |
| Status | First Look |
| Directions | From S Jackson St,turn south onto 31st Ave S. Turn east (left) onto S Judkins St,right onto 33rd,left onto S Irving,then follow as it curves left & turns into 35th. Home will be at the end. |
| High School | Garfield High |
| City | Seattle |
| Entry Location | Lower |
| Senior Community Y/N | No |
| High School District | Seattle |
| MLS Area | 390 - Central Seattle |
| Lot Size Units | Square Feet |
| Lot Size Square Feet | 9000 |
| Carport Y/N | No |
| Listing Terms | Cash,Conventional,FHA,VA Loan |
| Elementary School | Leschi |
| Land Lease Y/N | No |
| Tax Annual Amount | 13848 |
| Middle/Junior High School | Meany Mid |
| Public Remarks | Boasting an oversized lot,this private Leschi home is tucked away on a dead-end street. Natural light & views of the beautiful yard,mountains & Lake WA are constantly present throughout the interiors |
| Structure Type | House |
| Building Area Units | Square Feet |
| Standard Status | Coming Soon |
| Water Company | Seattle Public Utilities |
| Property Style | 16 - 1 Story w/Bsmnt. |
| NWM_ShowMapLink | Yes |
Interior Features
| Interior Amenities | Dbl Pane/Storm Window,Dining Room,Fireplace,French Doors,Jetted Tub,Wet Bar,Wine/Beverage Refrigerator |
|---|---|
| Basement | Daylight,Finished |
| Flooring | Concrete,Hardwood,Marble,See Remarks,Vinyl,Carpet |
| Total Fireplaces | 2 |
| Fireplace Features | Gas |
| Air Conditioning Y/N | Yes |
| Heating Y/N | Yes |
| Fireplace Y/N | Yes |
| 3/4 Baths | 1 |
| Total Bedrooms | 4 |
| Main Level Bedrooms | 3 |
| Total Baths | 2 |
| Water Heater Location | Downstairs bathroom closet |
| Fireplaces Main | 1 |
| Fireplaces Lower | 1 |
| Power Production Type | Natural Gas |
| Baths Three Quarter Main | 1 |
| Bedrooms Lower | 1 |
| Baths Full Lower | 1 |
| Bathrooms | 1.75 |
Exterior Features
| Exterior Amenities | Stone,Wood |
|---|---|
| Vegetation | Fruit Trees,Garden Space |
| Parking Features | Driveway,Detached Garage |
| Lot Features | Dead End Street,Paved |
| Water Source | Public |
| Total Parking | 4 |
| Inclusions | Dishwasher(s),Dryer(s),Garbage Disposal,Microwave(s),Refrigerator(s),See Remarks,Stove(s)/Range(s),Washer(s) |
| Foundation Details | Poured Concrete |
| Building Area Total | 2440 |
| Lot Size Acres | 0.2066 |
| Waterfront Y/N | No |
| Covered Spaces | 2 |
| Irrigation Water Rights Y/N | No |
| Site Features | Cable TV,Deck,Fenced-Partially,High Speed Internet,Outbuildings,Patio |
| Parking Uncovered Total | 2 |
Amenities
- Foreclosure
- Views
- Short Sale
- New Construction
- Adult 55+
- Lease To Own
- No HOA Fees
- Furnished
- Primary On Main
- Air Conditioning
- Seller Finance
- Green
- Fixer Upper
- Horse
- Golf
- Fireplace
- Deck
- Garage
- Basement
- Pool
Property vs Single Family Average in 98144
Price
Taxes
Year Built
In The Neighborhood
Seattle
$ 1,050,000
- Type
- Single Family | Active
- Size
- 2,680 SqFt
- Rooms
- 3 Beds + 2 Baths
 Listed by: Windermere Real Estate Midtown
Seattle
$ 775,000
- Type
- Single Family | Active
- Size
- 1,200 SqFt
- Rooms
- 3 Beds + 1 Baths
Listed by: Coldwell Banker Bain
Open House
Seattle
$ 970,000
- Type
- Single Family | Active
- Size
- 1,310 SqFt
- Rooms
- 3 Beds + 1 Baths
Listed by: Windermere Real Estate Co.
Seattle
$ 724,950
- Type
- Single Family | Active
- Size
- 1,450 SqFt
- Rooms
- 3 Beds + 2 Baths
Listed by: Lake & Company
Seattle
$ 1,899,000
- Type
- Single Family | Active
- Size
- 3,300 SqFt
- Rooms
- 4 Beds + 3 Baths
Listed by: Coldwell Banker Bain
Open House
Seattle
$ 1,599,000
- Type
- Single Family | Active
- Size
- 2,610 SqFt
- Rooms
- 4 Beds + 3 Baths
Listed by: Windermere RE Greenwood
Seattle
$ 725,000
- Type
- Single Family | Active
- Size
- 1,268 SqFt
- Rooms
- 3 Beds + 2 Baths
Listed by: Pellego, Inc.
Open House
Seattle
$ 729,950
- Type
- Single Family | Active
- Size
- 1,490 SqFt
- Rooms
- 3 Beds + 3 Baths
Listed by: John L. Scott, Inc.
Seattle
$ 2,750,000
- Type
- Single Family | Active
- Size
- 3,710 SqFt
- Rooms
- 5 Beds + 4 Baths
Listed by: COMPASS
Open House
Seattle
$ 1,199,999
- Type
- Single Family | Active
- Size
- 1,880 SqFt
- Rooms
- 4 Beds + 2 Baths
Listed by: Coldwell Banker Bain
Open House
Seattle
$ 1,269,000
- Type
- Single Family | Active
- Size
- 2,220 SqFt
- Rooms
- 4 Beds + 2.5 Baths
Listed by: Windermere Real Estate/Summit
Seattle
$ 2,200,000
- Type
- Single Family | Active
- Size
- 3,600 SqFt
- Rooms
- 4 Beds + 3.5 Baths
Listed by: Portico Real Estate
