

Open House Sat, Sep 5th 01:00 PM - 03:00 PM
Address
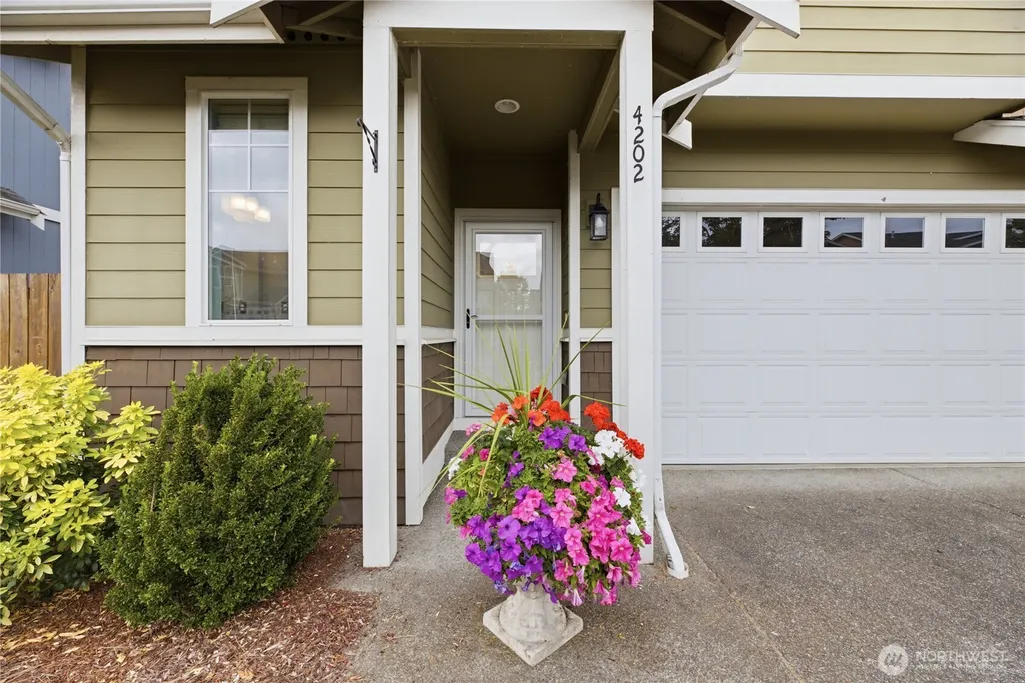
4202 68th Avenue E, Fife, WA
Price
$ 575,000
Property Attributes
- ID#2577238
- TypeSingle Family
- CountyPIERCE
- CityFife
- AreaFife
- NeighborhoodFife
- Zip98424
- StyleTraditional
- Year Built2012
- Taxes$ 5010
- Price$ 575,000
- Bedrooms4
- Full Bathrooms2
- Half Bathrooms1
- Sqr Footage1836
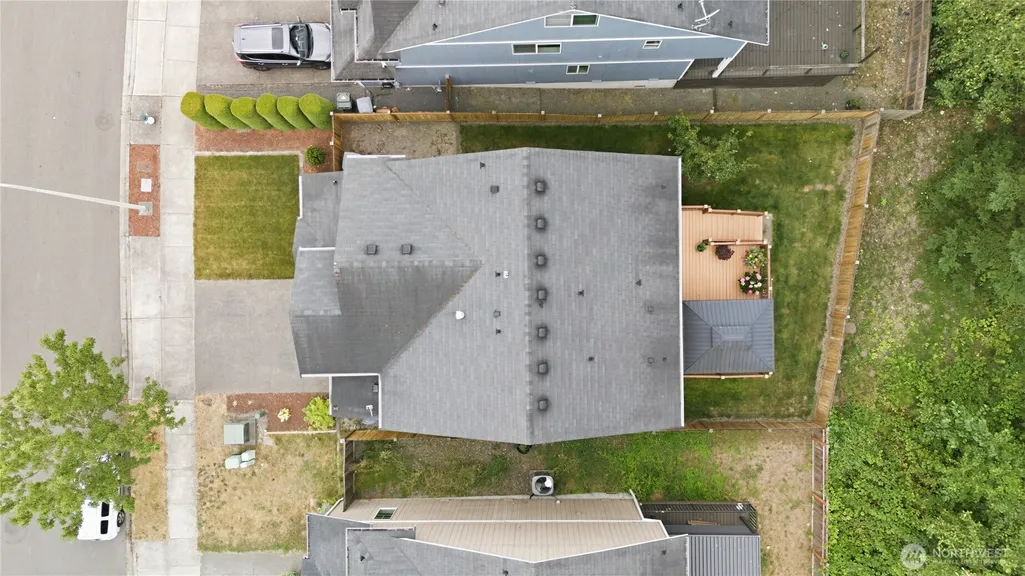
- Lot Size0.0975 Acres
Data Source:
Northwest Multiple Listing Service (NWMLS)
Property Description
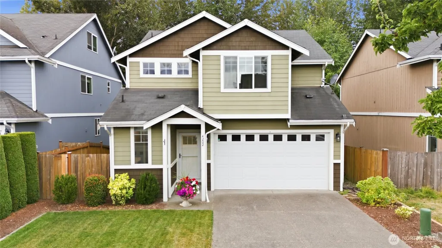
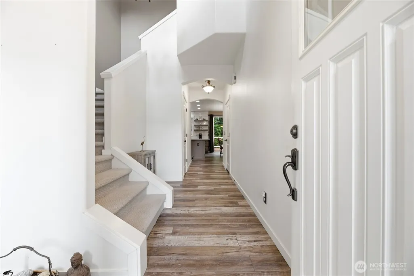
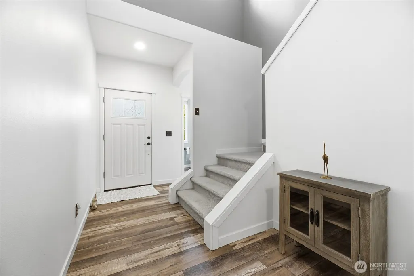
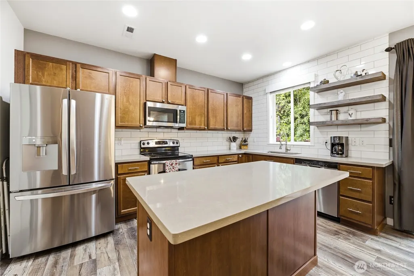
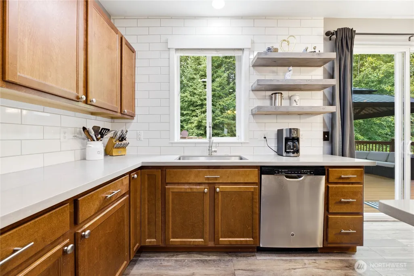
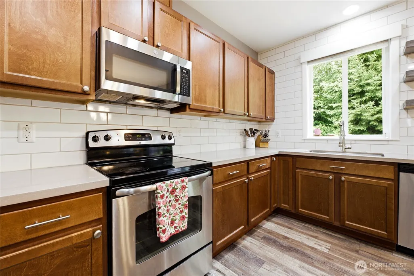
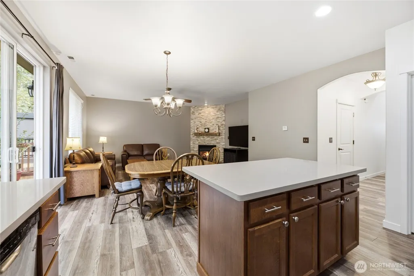
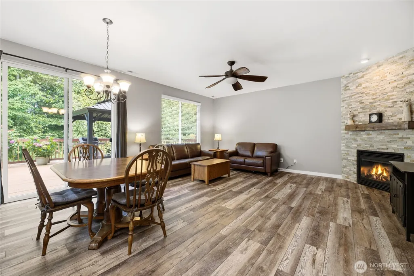
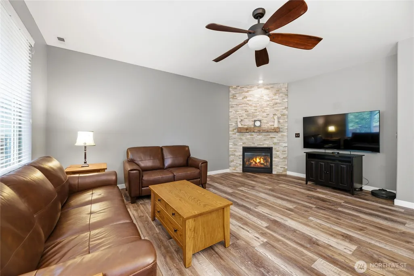
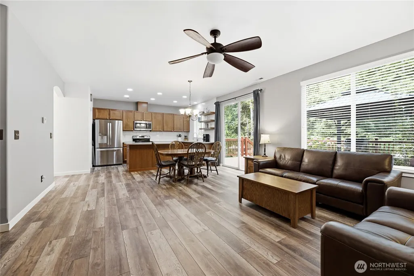
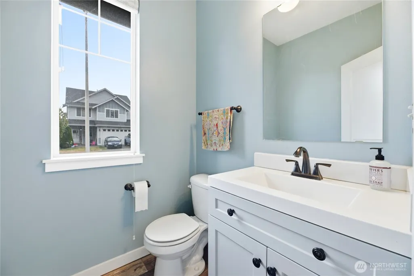
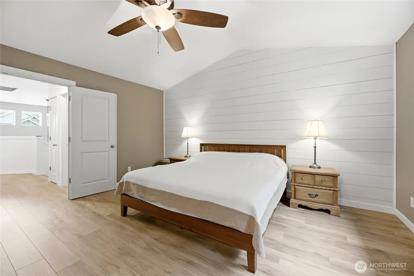
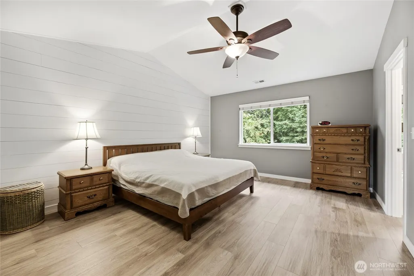
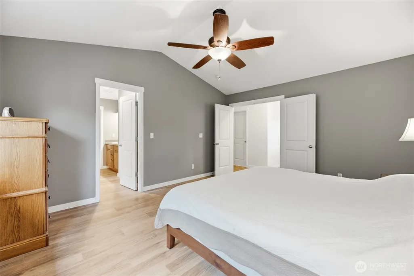
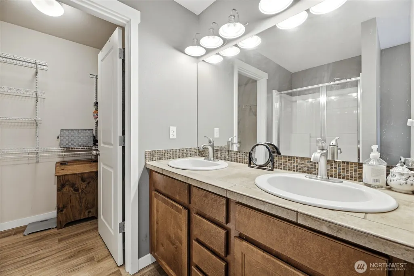
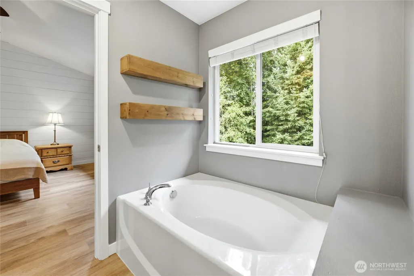
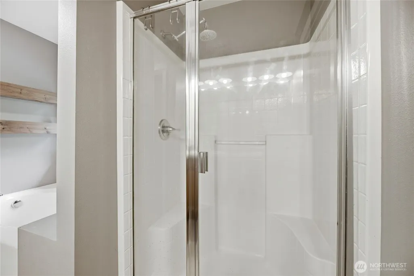
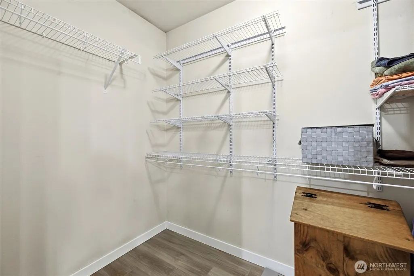
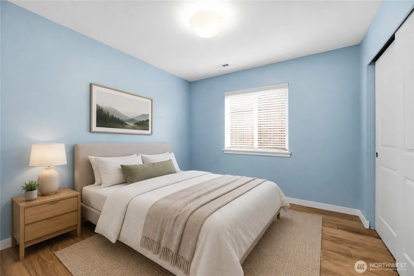
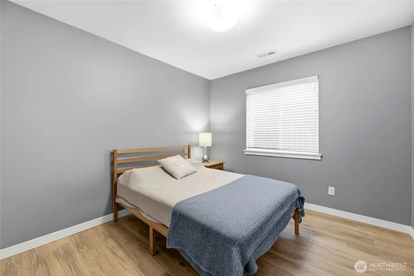
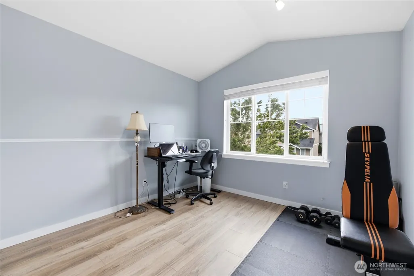
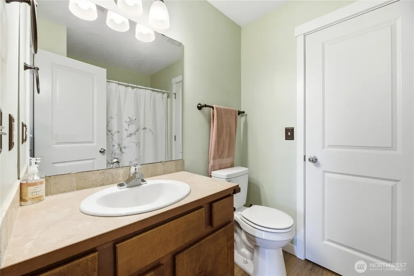
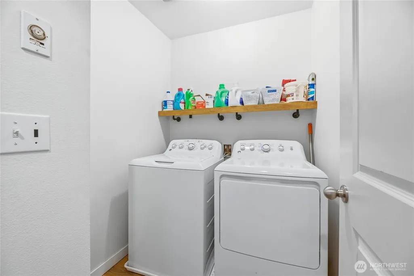
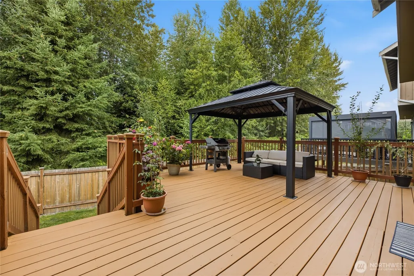
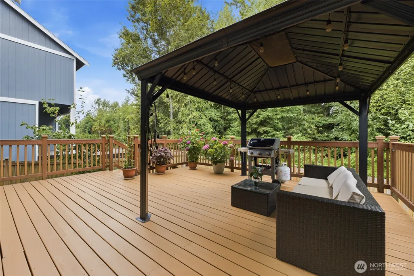
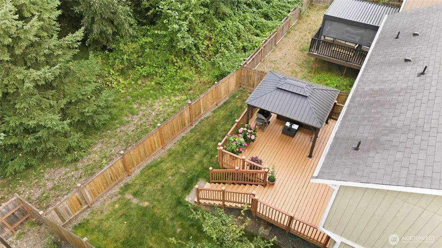
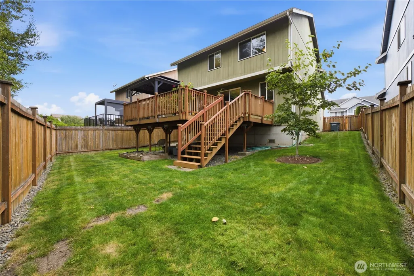
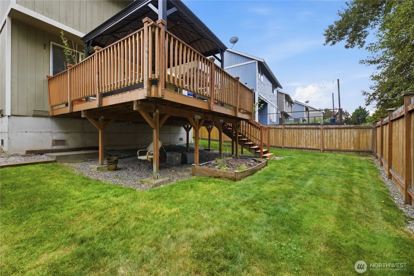
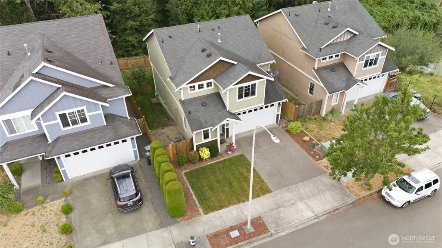
Welcome home to this beautifully maintained and thoughtfully updated 4-bedroom, 2.5-bath home in a convenient Fife location! This two-story home features an inviting open-concept layout, spacious bedrooms, and quality updates throughout. The remodeled kitchen is a standout with quartz countertops, a full tile backsplash, stainless steel appliances, ample cabinetry, and a layout designed for everyday living and entertaining. Laminate flooring flows throughout the main level, while luxury vinyl flooring extends throughout all bedrooms, closets, and bathrooms upstairs, creating a cohesive, modern feel. The spacious primary suite features a stylish shiplap accent wall and private bath. Enjoy cozy evenings by the natural gas fireplace and year-round comfort with a new natural gas furnace installed in 2026. The natural gas water heater was replaced in 2024, and Leaf Guard gutter protection was added in 2023. Outside, relax or entertain on the sturdy deck overlooking a beautifully maintained, fenced backyard that backs to a peaceful treed greenbelt. Ideally situated for commuters with easy access to I-5, SR-167, Tacoma, JBLM, shopping, dining, and everyday amenities. Move-in ready and pride of ownership is evident throughout—don’t miss this opportunity to make it yours!
| Elementary School | Middle School | High School |
|---|---|---|
| Buyer To Verify Elementary School | Buyer To Verify Middle School | Buyer To Verify High School |
| Price History | |
|---|---|
| 9/3/2026 | Listed $575,000 |
General Features
| Living Area | 1836 |
|---|---|
| Sewer | Sewer Connected |
| Heating | Fireplace Insert,Forced Air |
| Cooling | None |
| Possession | Closing |
| Roof | Composition |
| Appliances | Dishwasher,Microwave,Refrigerator,Stove(s)/Range(s) |
| HOA Fee | 35 |
| Association Fee Includes | Common Area Maintenance |
| Architectural Style | Traditional |
| Security Features | Fully Fenced |
| Year Built | 2012 |
| View | Territorial |
| Topography | Level |
| Levels | Two |
| Property Subtype | Single Family Residence |
| Tax Year | 2026 |
| Community Features | CCRs,Park |
| Assoc Fee Paid Per | Monthly |
| County | Pierce |
| New Construction | No |
| Property Type | Residential |
| HOA | Yes |
| Attached Garage | Yes |
| Subdivision Name | Fife |
| Facing Direction | East |
| Garage Y/N | Yes |
| Full Baths | 2 |
| Special Listing Conditions | None |
| Status | Active |
| Directions | From I-5 go South on 54th Ave E which turns into Valley Ave E,turn right on 70th Ave E,turn right onto 42nd St E and into community. |
| High School | Buyer To Verify |
| City | Fife |
| Entry Location | Main |
| Senior Community Y/N | No |
| High School District | Puyallup |
| MLS Area | 70 - Fife |
| Lot Size Units | Square Feet |
| Lot Size Square Feet | 4246 |
| Carport Y/N | No |
| Listing Terms | Cash,Conventional,FHA,VA Loan |
| Elementary School | Buyer To Verify |
| Land Lease Y/N | No |
| Tax Annual Amount | 5010 |
| Middle/Junior High School | Buyer To Verify |
| Property Condition | Updated/Remodeled |
| Public Remarks | Welcome home to this beautifully maintained and thoughtfully updated 4-bedroom,2.5-bath home in a convenient Fife location! This two-story home features an inviting open-concept layout,spacious bedro |
| Virtual Tour | https://my.matterport.com/show/?m=uzwYFLGDJmX&mls=1 |
| Structure Type | House |
| Building Area Units | Square Feet |
| Standard Status | Active |
| Water Company | City of Fife |
| Property Style | 12 - 2 Story |
| NWM_ShowMapLink | Yes |
Interior Features
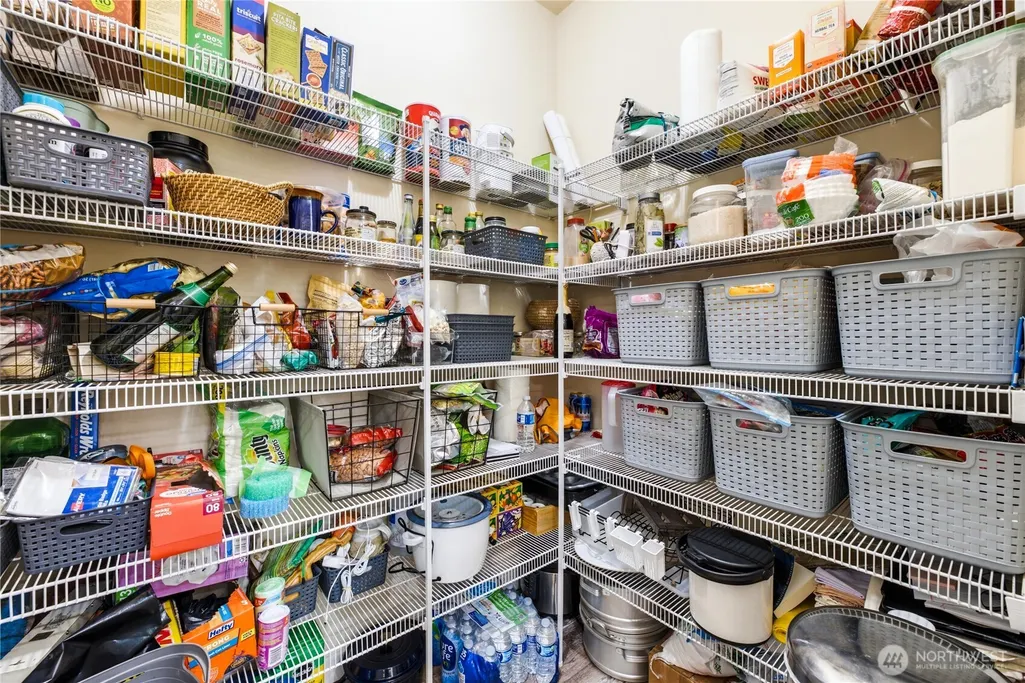
| Interior Amenities | Bath Off Primary,Ceiling Fan(s),Dbl Pane/Storm Window,Dining Room,Fireplace,French Doors,Pantry,Vaulted Ceiling(s),Walk-In Closet(s),Water Heater |
|---|---|
| Basement | None |
| Flooring | Laminate,Vinyl,Carpet |
| Total Fireplaces | 1 |
| Fireplace Features | Gas |
| Air Conditioning Y/N | No |
| Heating Y/N | Yes |
| Fireplace Y/N | Yes |
| Half Baths | 1 |
| Total Bedrooms | 4 |
| Total Baths | 3 |
| Water Heater Type | Natural Gas |
| Water Heater Location | Garage |
| Fireplaces Main | 1 |
| Power Production Type | Electric,Natural Gas |
| Bedrooms Upper | 4 |
| Baths Half Main | 1 |
| Baths Full Upper | 2 |
| Bathrooms | 2.5 |
Exterior Features
| Exterior Amenities | Wood,Wood Products |
|---|---|
| Parking Features | Driveway,Attached Garage,Off Street |
| Lot Features | Curbs,Drought Resistant Landscape,Open Space,Paved,Secluded,Sidewalk |
| Water Source | Public |
| Total Parking | 2 |
| Inclusions | Dishwasher(s),Leased Equipment,Microwave(s),Refrigerator(s),Stove(s)/Range(s) |
| Foundation Details | Poured Concrete |
| Building Area Total | 1836 |
| Lot Size Acres | 0.0975 |
| Waterfront Y/N | No |
| Covered Spaces | 2 |
| Irrigation Water Rights Y/N | No |
| Site Features | Cable TV,Deck,Fenced-Fully,Gas Available,High Speed Internet |
Amenities
- Foreclosure
- Views
- Short Sale
- New Construction
- Adult 55+
- Lease To Own
- No HOA Fees
- Furnished
- Primary On Main
- Air Conditioning
- Seller Finance
- Green
- Fixer Upper
- Horse
- Golf
- Fireplace
- Deck
- Garage
- Basement
- Pool
Property vs Single Family Average in 98424
Price
Taxes
Year Built
Visits
In The Neighborhood
Open House
Fife
$ 599,999
- Type
- Single Family | Active
- Size
- 2,172 SqFt
- Rooms
- 4 Beds + 2 Baths
 Listed by: Epique Realty
Fife
$ 598,500
- Type
- Single Family | Active
- Size
- 2,124 SqFt
- Rooms
- 3 Beds + 3 Baths
Listed by: John L. Scott, Inc
Fife
$ 765,000
- Type
- Single Family | Active
- Size
- 1,973 SqFt
- Rooms
- 3 Beds + 2 Baths
Listed by: Keller Williams Realty
Fife
$ 550,000
- Type
- Single Family | Active
- Size
- 1,400 SqFt
- Rooms
- 4 Beds + 1 Baths
Listed by: Keller Williams Realty
Fife
$ 305,000
- Type
- Single Family | Active
- Size
- 944 SqFt
- Rooms
- 2 Beds + 1 Baths
Listed by: eXp Realty
Fife
$ 699,000
- Type
- Single Family | Active
- Size
- 1,101 SqFt
- Rooms
- 2 Beds + 2 Baths
Listed by: Hawkins Poe
Fife
$ 609,950
- Type
- Single Family | Active
- Size
- 1,932 SqFt
- Rooms
- 3 Beds + 2.5 Baths
Listed by: Redfin
Fife
$ 628,000
- Type
- Single Family | Active
- Size
- 2,239 SqFt
- Rooms
- 4 Beds + 2.5 Baths
Listed by: Redfin
Fife
$ 409,000
- Type
- Single Family | Active
- Size
- 700 SqFt
- Rooms
- 1 Beds + 1 Baths
Listed by: Kelly Right RE of Spokane LLC
