

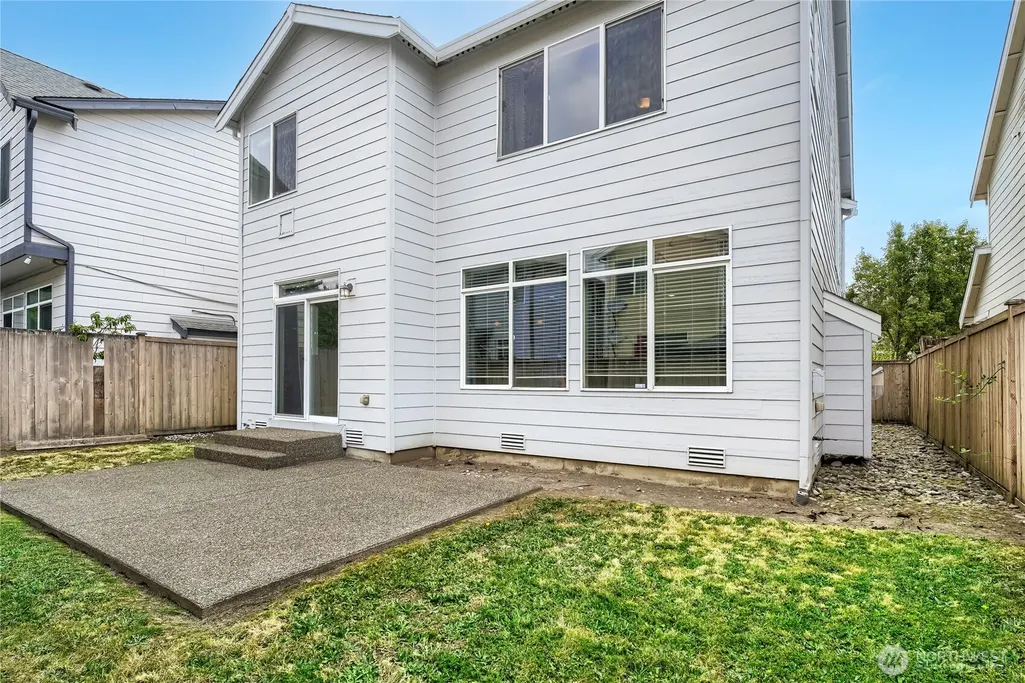
Address
4122 63rd Avenue E, Fife, WA
Price
$ 598,500
Property Attributes
- ID#2560000
- TypeSingle Family
- CountyPIERCE
- CityFife
- AreaFife
- NeighborhoodFife
- Zip98424
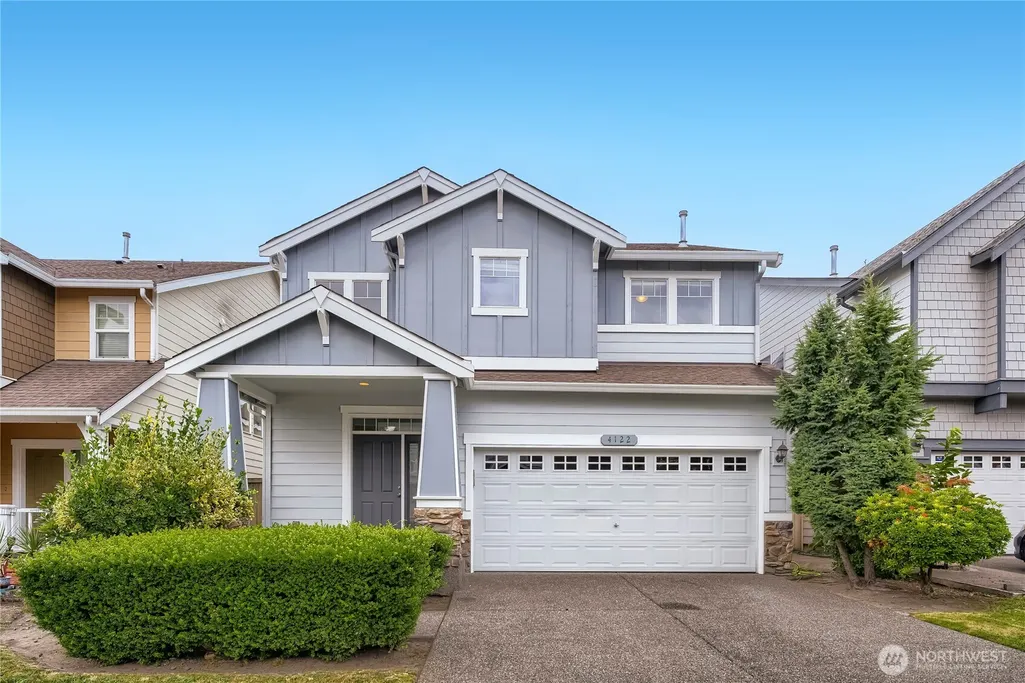
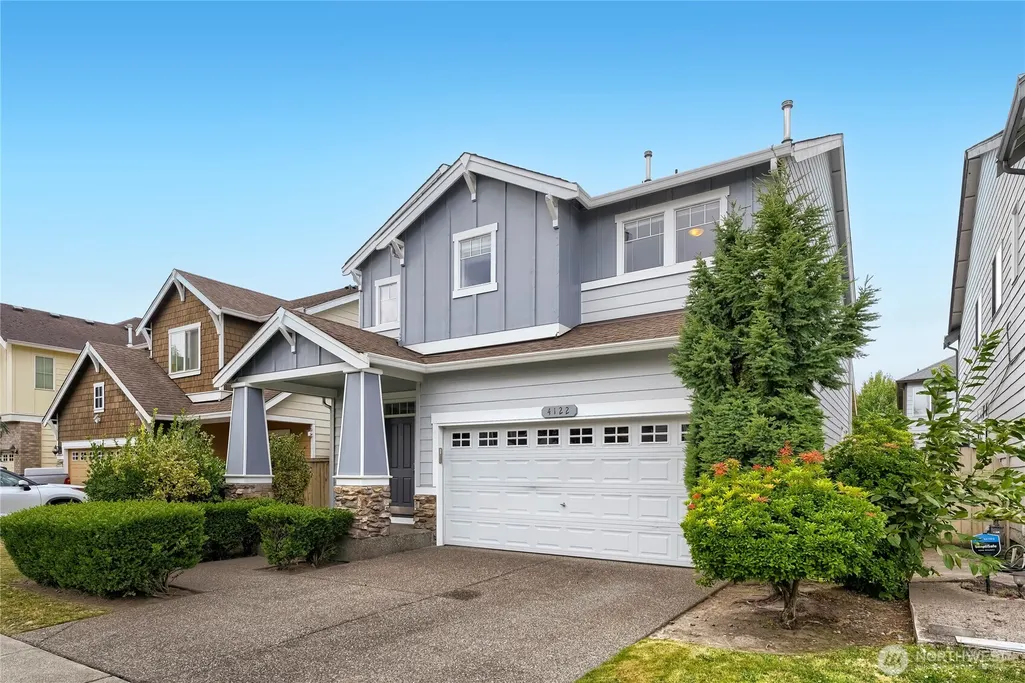
- StyleCraftsman
- Year Built2006
- Taxes$ 4679
- Price$ 598,500
- Bedrooms3
- Full Bathrooms3
- Half Bathrooms0
- Sqr Footage2124
- Lot Size0.0781 Acres
Data Source:
Northwest Multiple Listing Service (NWMLS)
Property Description
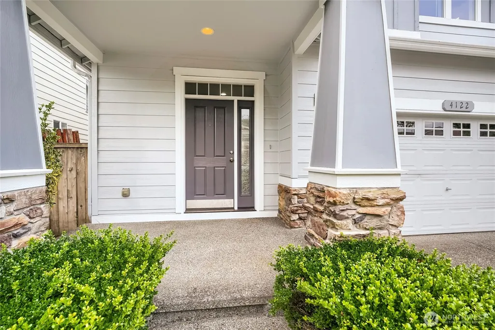
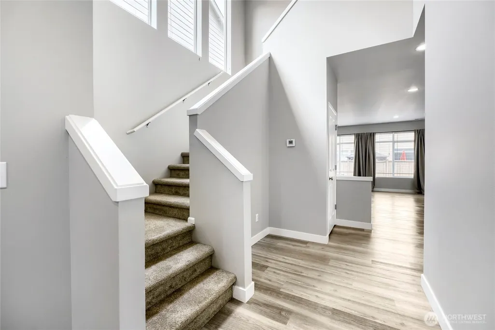
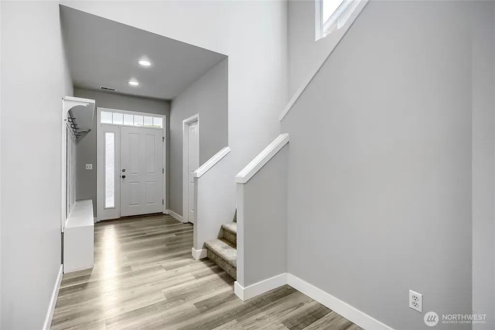
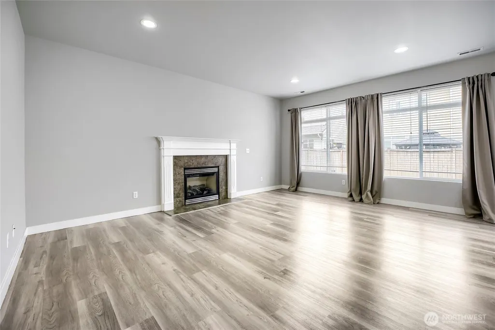
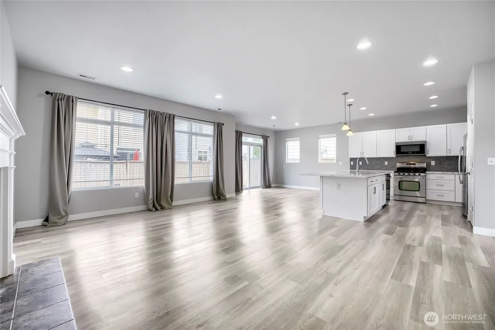
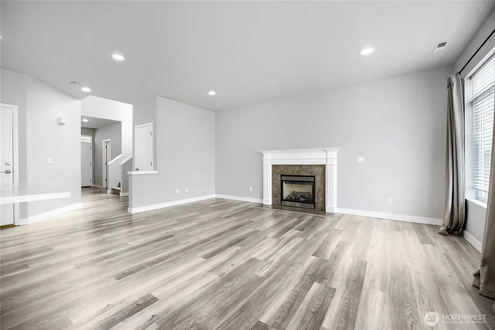
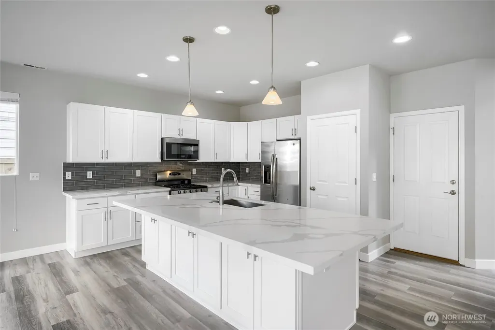
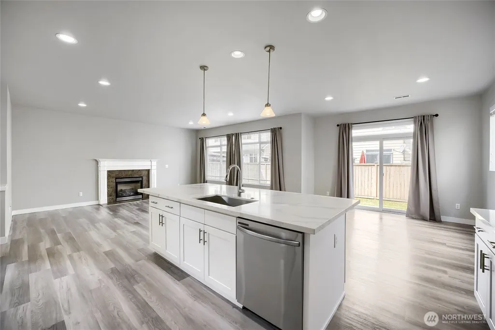
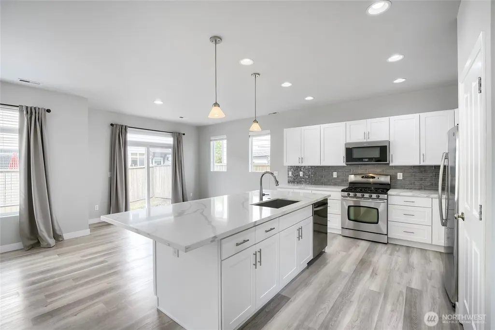
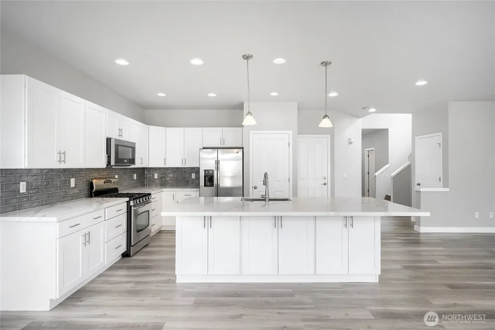
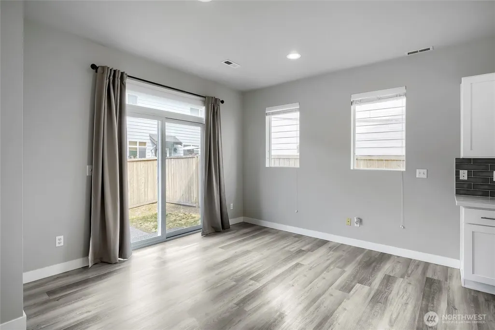
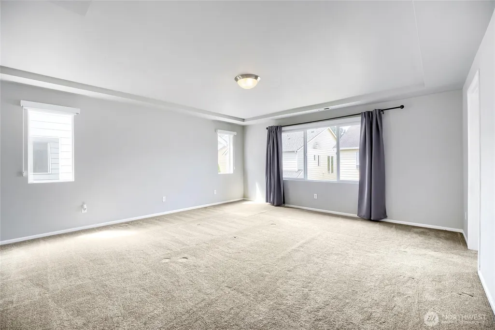
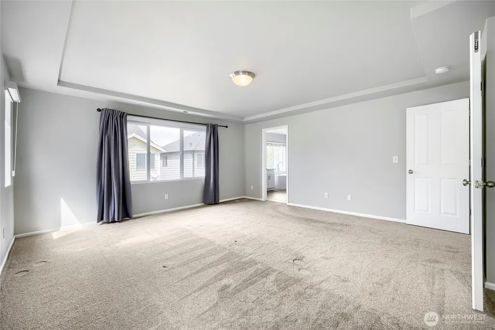
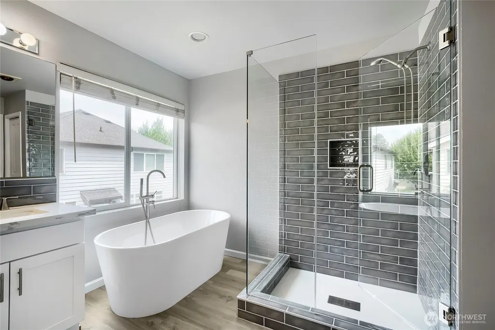
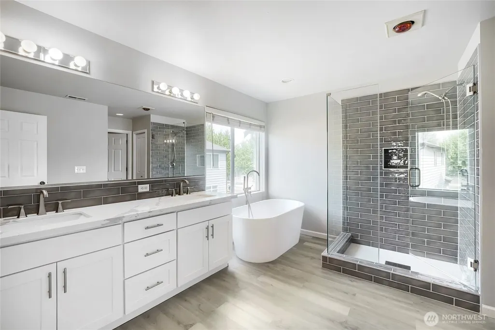
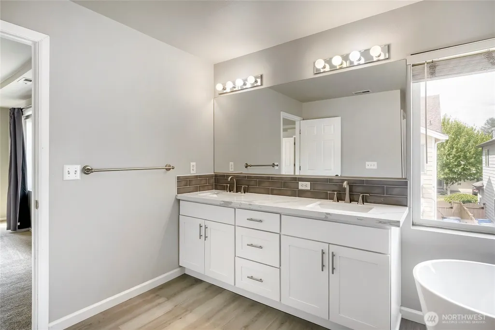
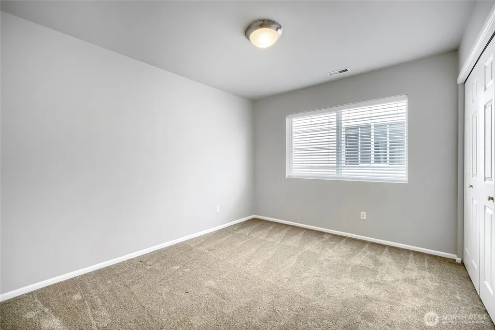
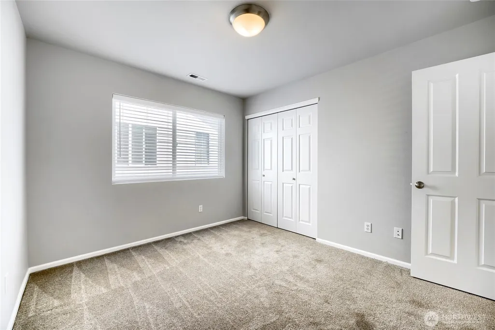
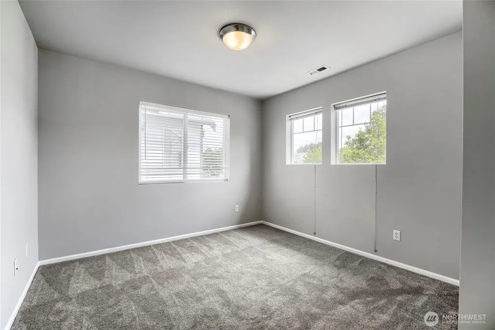
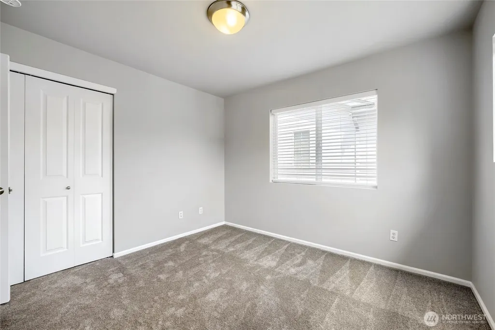
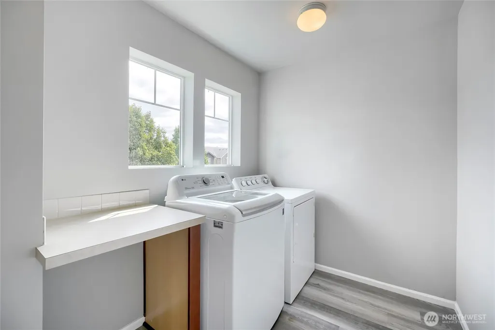
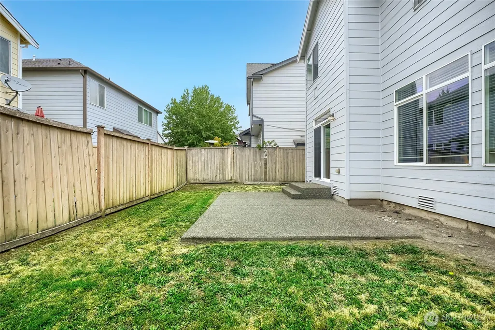
Welcome to this spacious three-bedroom, 2.5-bath home in Fife's Saddle Creek community, offering over 2,100 square feet of thoughtfully designed living space. The open main floor features newer flooring, a generous living room with a cozy gas fireplace featuring completely updated internal components installed within the past year, a dining area, and a well-appointed kitchen with stainless steel appliances, raised-panel maple cabinetry, and ample counter space—perfect for everyday living and entertaining. The interior has newer paint, creating a clean, move-in-ready feel throughout. Upstairs, the expansive primary suite is a true retreat, highlighted by a spa-inspired bath with a freestanding soaking tub, tiled walk-in shower, and large walk-in closet. Two additional bedrooms, a full bath, and an oversized upstairs laundry room with a newer washer provide space and convenience. Recent updates include a new water heater and expansion tank. Outside, enjoy a low-maintenance yard, attached two-car garage, and sidewalks throughout the neighborhood. Ideally located just minutes from I-5, SR-167, and the Port of Tacoma, commuting to Tacoma, Seattle, JBLM, or Sea-Tac Airport is a breeze. You'll also appreciate the close proximity to shopping, dining, parks, and schools, including Fife Elementary, Columbia Junior High, and Fife High School. This is an exceptional opportunity to enjoy comfort, convenience, and an ideal location in one of Fife's most commuter-friendly neighborhoods.
| Elementary School | Middle School | High School |
|---|---|---|
| Buyer To Verify Elementary School | Surprise Lake Mid | Buyer To Verify High School |
| Price History | |
|---|---|
| 7/25/2026 | Listed $610,000 |
| 8/20/2026 | 2$598,500 |
General Features
| Living Area | 2124 |
|---|---|
| Sewer | Sewer Connected |
| Heating | Forced Air |
| Cooling | None |
| Possession | Closing |
| Roof | Composition |
| Appliances | Dishwasher,Disposal,Dryer,Microwave,Refrigerator,Stove(s)/Range(s),Washer |
| HOA Fee | 43 |
| Association Fee Includes | Common Area Maintenance |
| Architectural Style | Craftsman |
| Security Features | Fully Fenced |
| Year Built | 2006 |
| View | Territorial |
| Topography | Level |
| Levels | Two |
| Property Subtype | Single Family Residence |
| Tax Year | 2026 |
| Community Features | Athletic Court,CCRs,Park,Playground |
| Building Name | Saddle Creek |
| Assoc Fee Paid Per | Monthly |
| County | Pierce |
| New Construction | No |
| Property Type | Residential |
| HOA | Yes |
| Attached Garage | Yes |
| Subdivision Name | Fife |
| Facing Direction | East |
| Garage Y/N | Yes |
| Full Baths | 2 |
| Special Listing Conditions | None |
| Status | Active |
| Directions | I-5 south,exit #137,left over fwy. east on 54th/Valley,R on 70th,R on Levee Rd. to Saddle Creek |
| High School | Buyer To Verify |
| City | Fife |
| Entry Location | Main |
| Senior Community Y/N | No |
| High School District | Fife |
| MLS Area | 70 - Fife |
| Lot Size Units | Square Feet |
| Lot Size Square Feet | 3400 |
| Carport Y/N | No |
| Listing Terms | Cash,Conventional,FHA,VA Loan |
| Elementary School | Buyer To Verify |
| Land Lease Y/N | No |
| Tax Annual Amount | 4679 |
| Middle/Junior High School | Surprise Lake Mid |
| Public Remarks | Welcome to this spacious three-bedroom,2.5-bath home in Fife's Saddle Creek community,offering over 2,100 square feet of thoughtfully designed living space. The open main floor features newer floorin |
| Virtual Tour | https://www.zillow.com/view-imx/03f6077c-c6e8-4851-84e7-48b5008f498b?setAttribution=mls&wl=true&initialViewType=pano&utm_source=dashboard |
| Structure Type | House |
| Building Area Units | Square Feet |
| Standard Status | Active |
| Water Company | City of Fife |
| Property Style | 12 - 2 Story |
| NWM_ShowMapLink | Yes |
Interior Features
| Interior Amenities | Bath Off Primary,Dbl Pane/Storm Window,Dining Room,Fireplace,Pantry,Walk-In Closet(s),Water Heater |
|---|---|
| Basement | None |
| Flooring | Ceramic Tile,Hardwood,Vinyl,Carpet |
| Total Fireplaces | 1 |
| Fireplace Features | Gas |
| Air Conditioning Y/N | No |
| Heating Y/N | Yes |
| Fireplace Y/N | Yes |
| 3/4 Baths | 1 |
| Total Bedrooms | 3 |
| Total Baths | 3 |
| Water Heater Type | Electric |
| Water Heater Location | Garage |
| Fireplaces Main | 1 |
| Power Production Type | Natural Gas |
| Baths Three Quarter Main | 1 |
| Bedrooms Upper | 3 |
| Baths Full Upper | 2 |
| Bathrooms | 2.75 |
Exterior Features
| Exterior Amenities | Brick,Cement/Concrete,Stone,Wood |
|---|---|
| Parking Features | Attached Garage |
| Lot Features | Curbs,Paved,Sidewalk |
| Water Source | Public |
| Total Parking | 2 |
| Inclusions | Dishwasher(s),Dryer(s),Garbage Disposal,Microwave(s),Refrigerator(s),Stove(s)/Range(s),Washer(s) |
| Foundation Details | Poured Concrete |
| Building Area Total | 2124 |
| Lot Dimensions | 40x85 |
| Lot Size Acres | 0.0781 |
| Waterfront Y/N | No |
| Covered Spaces | 2 |
| Irrigation Water Rights Y/N | No |
| Site Features | Cable TV,Fenced-Fully,Gas Available,Patio |
| Lot Number | 23 |
Amenities
- Foreclosure
- Views
- Short Sale
- New Construction
- Adult 55+
- Lease To Own
- No HOA Fees
- Furnished
- Primary On Main
- Air Conditioning
- Seller Finance
- Green
- Fixer Upper
- Horse
- Golf
- Fireplace
- Deck
- Garage
- Basement
- Pool
Property vs Single Family Average in 98424
Price
Taxes
Year Built
Visits
In The Neighborhood
Open House
Fife
$ 575,000
- Type
- Single Family | Active
- Size
- 1,836 SqFt
- Rooms
- 4 Beds + 2.5 Baths
 Listed by: John L. Scott, Inc.
Just Listed
Fife
$ 599,999
- Type
- Single Family | Active
- Size
- 2,172 SqFt
- Rooms
- 4 Beds + 2 Baths
Listed by: Epique Realty
Fife
$ 765,000
- Type
- Single Family | Active
- Size
- 1,973 SqFt
- Rooms
- 3 Beds + 2 Baths
Listed by: Keller Williams Realty
Fife
$ 550,000
- Type
- Single Family | Active
- Size
- 1,400 SqFt
- Rooms
- 4 Beds + 1 Baths
Listed by: Keller Williams Realty
Fife
$ 305,000
- Type
- Single Family | Active
- Size
- 944 SqFt
- Rooms
- 2 Beds + 1 Baths
Listed by: eXp Realty
Fife
$ 699,000
- Type
- Single Family | Active
- Size
- 1,101 SqFt
- Rooms
- 2 Beds + 2 Baths
Listed by: Hawkins Poe
Fife
$ 614,950
- Type
- Single Family | Active
- Size
- 1,932 SqFt
- Rooms
- 3 Beds + 2.5 Baths
Listed by: Redfin
Fife
$ 628,000
- Type
- Single Family | Active
- Size
- 2,239 SqFt
- Rooms
- 4 Beds + 2.5 Baths
Listed by: Redfin
Fife
$ 409,000
- Type
- Single Family | Active
- Size
- 700 SqFt
- Rooms
- 1 Beds + 1 Baths
Listed by: Kelly Right RE of Spokane LLC
